
Golf Course





Address
1270 Elise Victoria Drive, Windsor Junction, NS
Price
$ 769,900
Property Attributes
- ID#202624068
- TypeSingle Family
- Listing Status Active
- MunicipalityWindsor Junction
- CityWindsor Junction
- AreaWindsor Junction
- NeighbourhoodWindsor Junction
- Postal CodeB2T 1Y1
- Style
- Year Built2004
- Price$ 769,900
- Bedrooms3+1
- Bathrooms3
- Half Bathrooms1
- Sqr Footage2572
- Lot Size1.7593 Acres
Data Source:
Canadian Real Estate Association (CREA)
Property Description
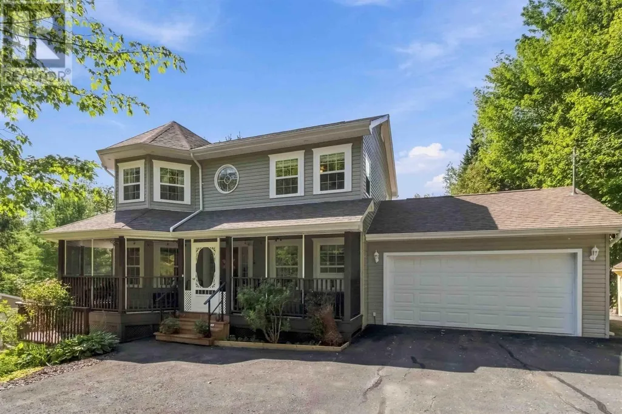
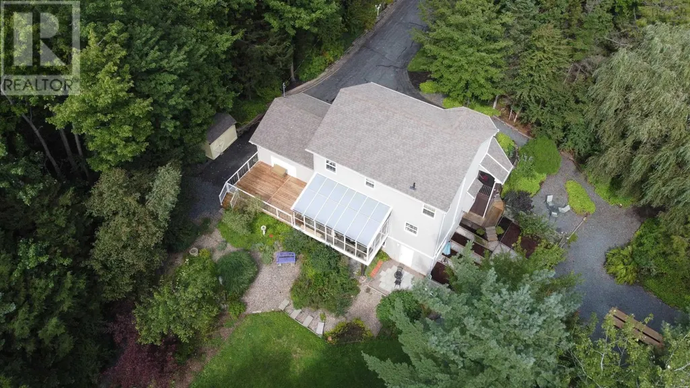
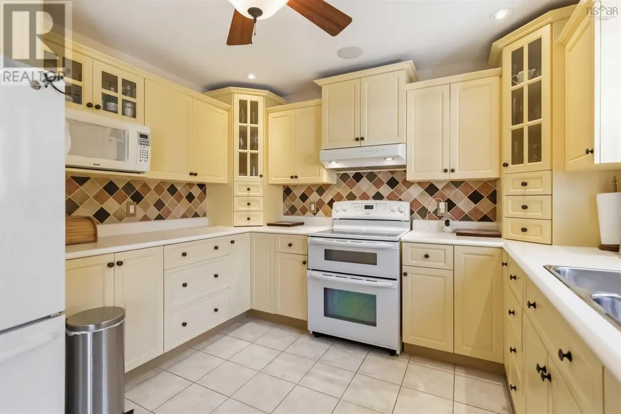
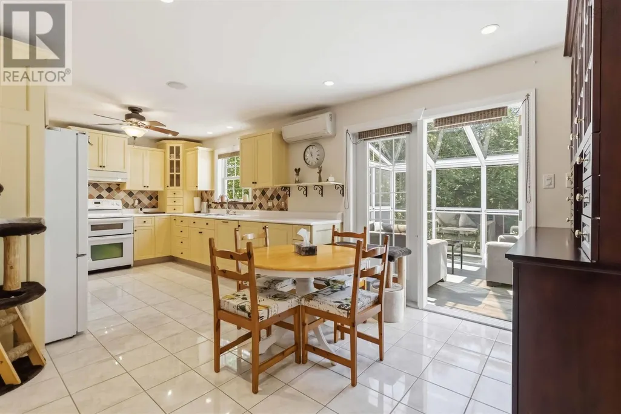
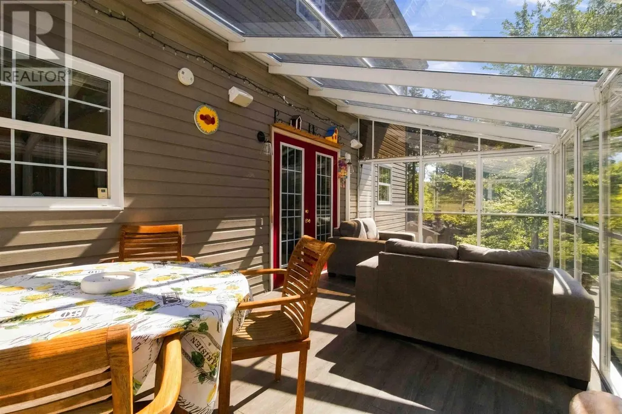
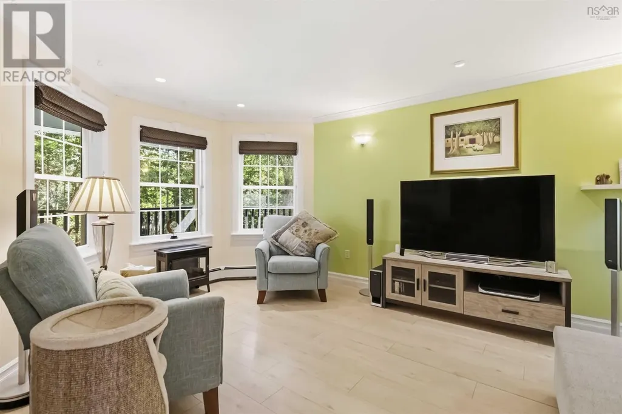
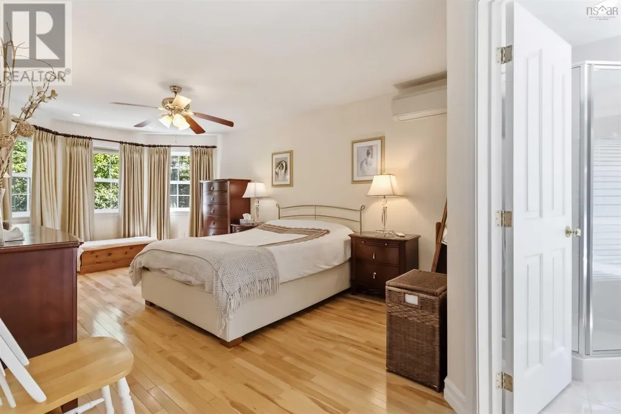
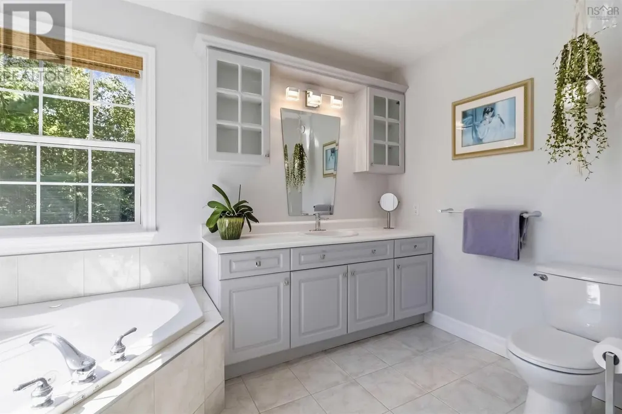
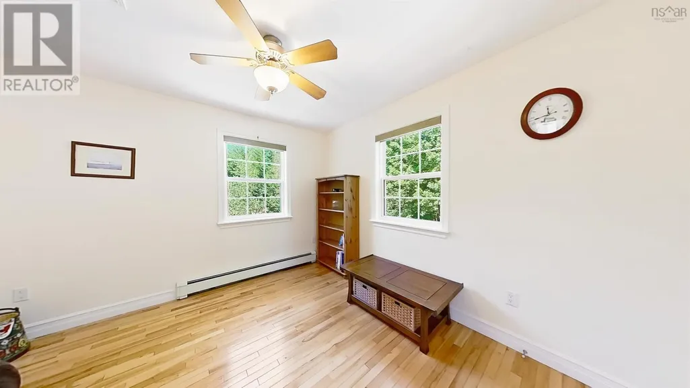
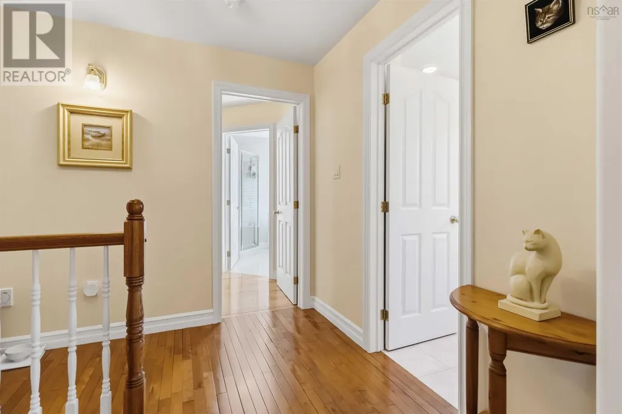
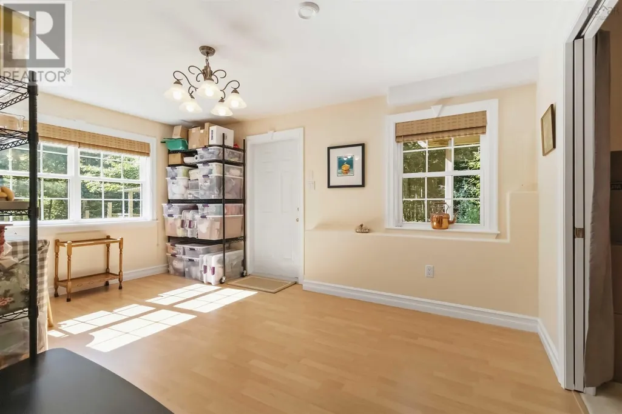
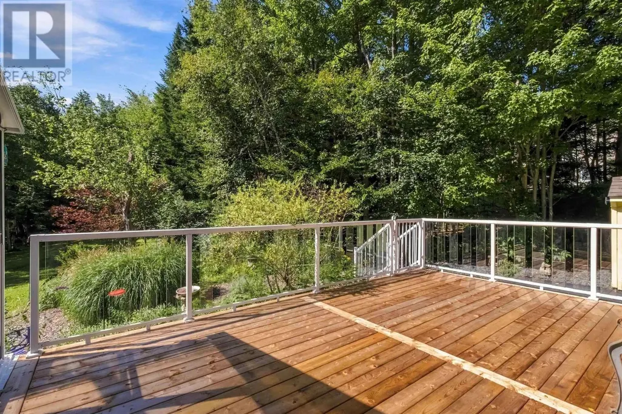
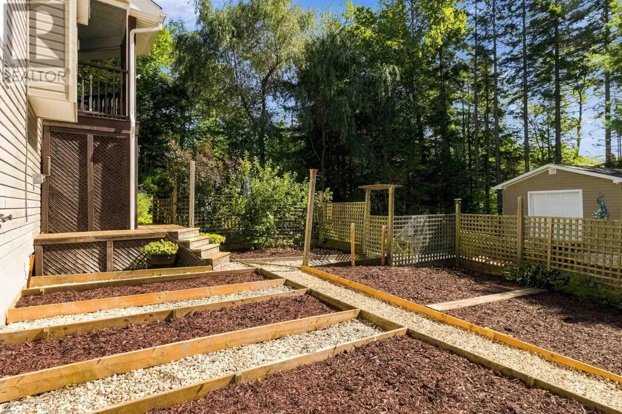
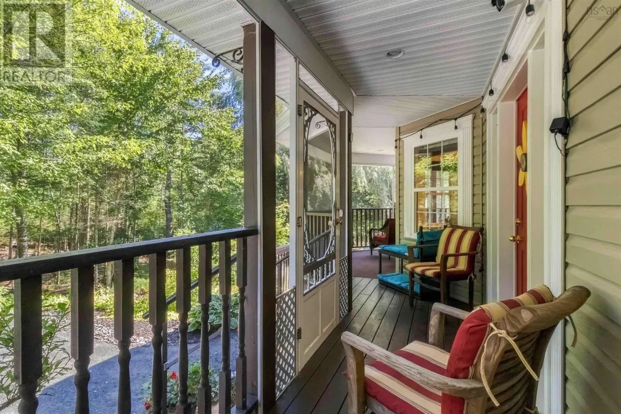
Visit REALTOR® website for additional information. Welcome to your own private park in sought-after Capilano Estates! This distinctive Windsor Junction home sits on a beautifully treed property featuring mature gardens, winding woodland paths, a peaceful brook and multiple outdoor spaces offering exceptional privacy and tranquility. The warm, traditional home offers three finished levels and flexible living space. The main level features an eat-in kitchen, bright four-season sunroom with incorporated blinds, rear deck and a unique screened wraparound front porch extending around the turretperfect for enjoying the outdoors bug-free. Upstairs are three bedrooms, including a beautiful primary suite with ensuite and walk-in closet. The finished lower level adds a fourth bedroom, walk-out access, flex space and pocket doors allowing for a movie/gaming room or potential separate living area. Excellent potential for extended family, guests, a home-based setup or future income. Practical features include a double attached garage with 240V EV hookup and cabinetry, plus a 16' x 16' detached garage and generator shed with GenerLink system and generator. Ideally located close to amenities, recreation and New Ashburn Golf Course. (id:7434)
General Features
| Features | Treed, Sloping, Walk-In Closet, Generator |
|---|---|
| Community Features | Recreational Facilities, School Bus |
| Property Type | Single Family |
| CommunityName | Windsor Junction |
| Amenities | Golf Course, Park, Playground, Public Transit, Shopping |
| Building Appliances | Range, Dishwasher, Dryer - Electric, Washer, Refrigerator, Central Vacuum |
| Building Cooling Type | Air Conditioned, Wall unit |
| Location Description | Windgate dr to Terry Rd to Capilano Dr to Elise Victoria Dr |
| Foundation Type | Poured Concrete |
| Building Type | House |
| Ownership Type | Freehold |
| Building.StoriesTotal | 2 |
Interior Features
| Building Fireplace Present | False |
|---|---|
| Building Heating Type | Baseboard heaters, Furnace, Heat Pump, Ductless, Hot Water, In Floor Heating, Radiant heat |
| Building Heating Fuel | Electric, Oil |
| Construction Style Attachment | Detached |
| Flooring Type | Ceramic Tile, Hardwood, Laminate |
| Living Area Range | 2572 |
| Bedrooms | 3+1 |
Exterior Features
| Structure | Shed |
|---|---|
| Land Amenities | Golf Course, Park, Playground, Public Transit, Shopping |
| Landscape Features | Landscaped |
| Sewer | Septic System |
| Exterior Finish | Vinyl |
Room Details
| Room | Dimensions | Level | Flooring | Details |
|---|---|---|---|---|
| 2pc Bathroom | 8.9x5.5 | Main level | ||
| 3pc Bathroom | 11.5x4.10 | Basement | ||
| 4pc Bathroom | 7.10x6.7 | Second level | ||
| 4pc Ensuite bath | 11.5x9.1 | Second level | ||
| Bedroom | 15.9x11 | Basement | ||
| Dining room | 11.2x12.11 | Main level | ||
| Kitchen | 12.1x11.1 | Main level | ||
| Living room | 11.7x17.8 | Main level | ||
| Other | 9.6x11.1 | Main level | ||
| Primary Bedroom | 11.6x18.7 | Second level | ||
| Recreational, Games room | 14.2x11 | Basement | ||
| Sunroom | 19.10x9.10 | Main level |
Amenities
- Views
- New Construction
- Adult 55+
- Lease To Own
- No Strata Fees
- Furnished
- Primary On Main
- Air Conditioning
- Seller Finance
- Green
- Fixer Upper
- Horse
- Golf
- Fireplace
- Deck
- Garage
- Basement
- Pool

Property vs Single Family Average in B2T 1Y1
Price
Year Built
In The Neighbourhood
Just Listed
Windsor Junction
$ 1,650,000
- Type
- Single Family
- Size
- 3,395 SqFt
- Rooms
- 4 Beds + 3 Baths
Royal LePage Atlantic
Waterfront
Windsor Junction
$ 849,000
- Type
- Single Family
- Size
- 800 SqFt
- Rooms
- 3 Beds + 1 Baths
Keller Williams Select Realty
Reduced
Windsor Junction
$ 949,900
- Type
- Single Family
- Size
- 2,827 SqFt
- Rooms
- 5 Beds + 3 Baths
PG Direct Realty Ltd.
Reduced
Windsor Junction
$ 839,900
- Type
- Single Family
- Size
- 2,410 SqFt
- Rooms
- 3 Beds + 3.5 Baths
Keller Williams Select Realty
 Toronto Real Estate Board (TRREB); All information deemed reliable but not guaranteed. All properties are subject to prior sale, change or withdrawal. Neither listing broker(s) or information provider(s) shall be responsible for any typographical errors, misinformation, misprints and shall be held totally harmless. Listing(s) information is provided for consumer's personal, non-commercial use and may not be used for any purpose other than to identify prospective properties consumers may be interested
