
Open House Sat, Sep 26th 02:00 PM - 04:00 PM - Waterfront



Address
65 Francie Drive Drive, Williamswood, NS
Price
$ 974,900
Open House Sat, Sep 26th 02:00 PM - 04:00 PM
Property Attributes
- ID#202624086
- TypeSingle Family
- Listing Status Active
- MunicipalityWilliamswood
- CityWilliamswood
- AreaWilliamswood
- NeighbourhoodWilliamswood
- Postal CodeB3V 1C1
- Style
- Year Built1994
- Price$ 974,900
- Bedrooms5+1
- Bathrooms2
- Half Bathrooms2
- Sqr Footage4589
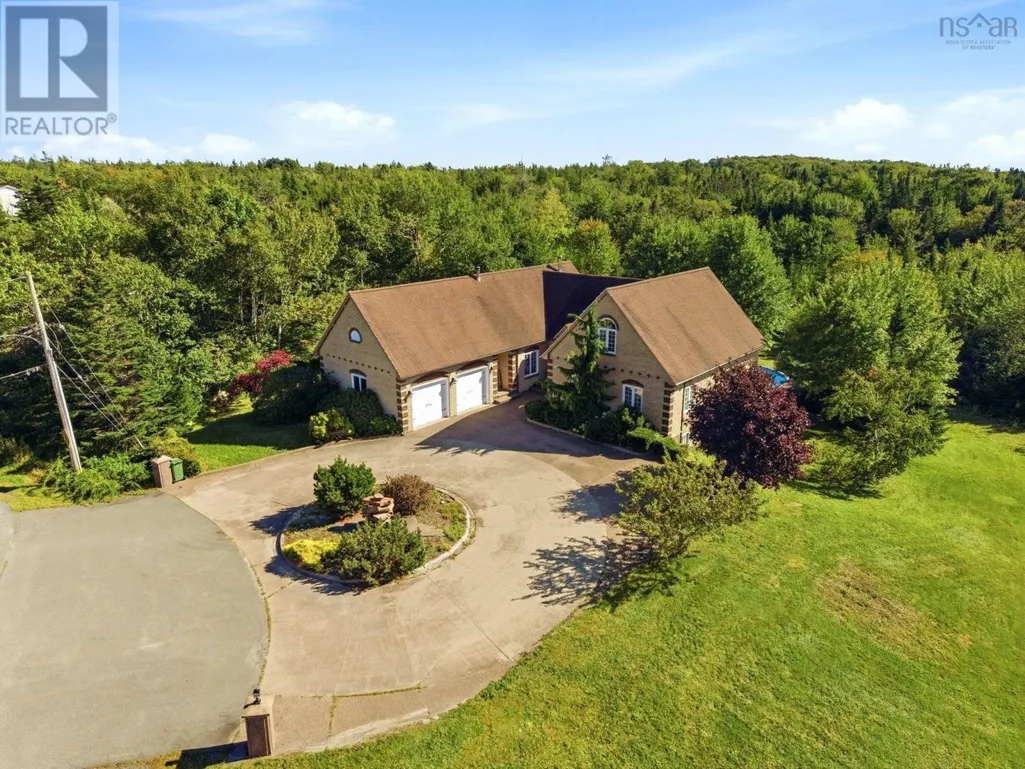
- Lot Size1.05 Acres
Data Source:
Canadian Real Estate Association (CREA)
Property Description
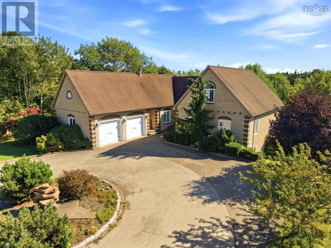
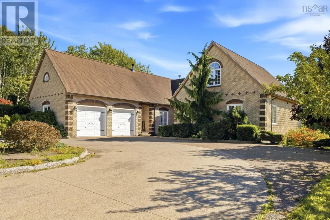
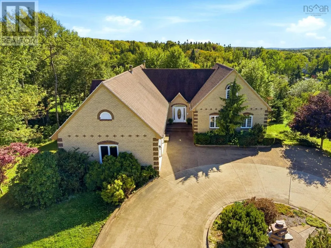
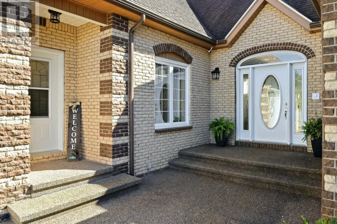
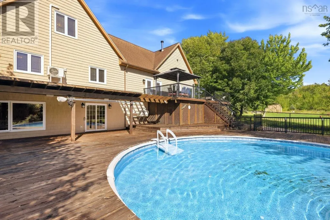
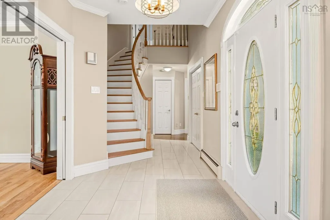
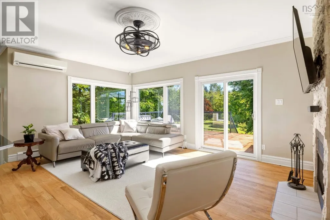
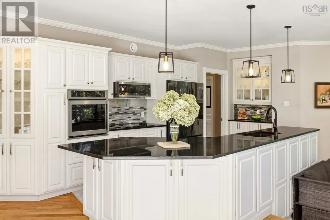
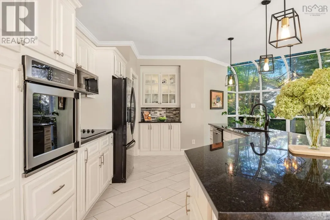
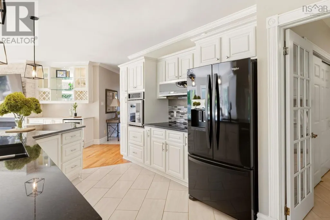
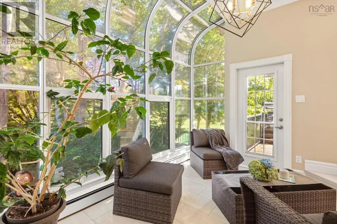
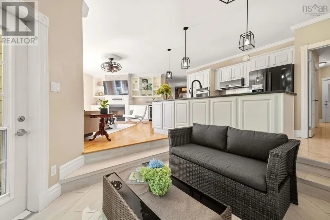
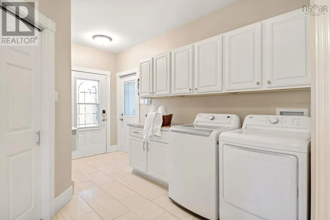
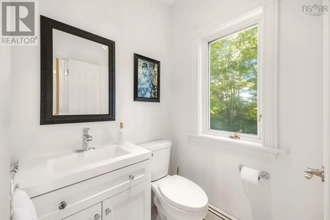
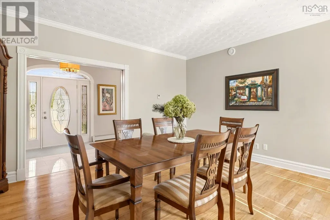
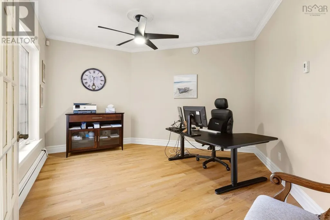
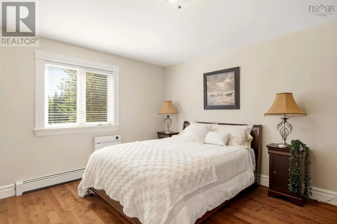
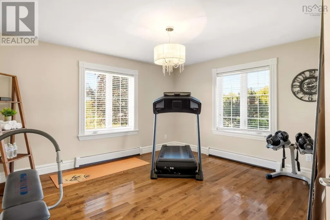
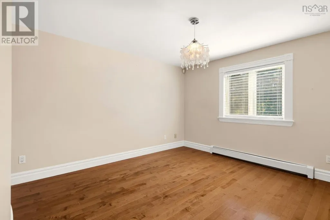
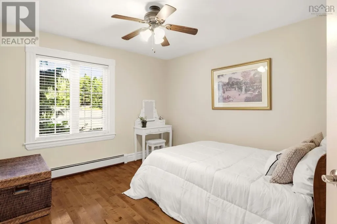
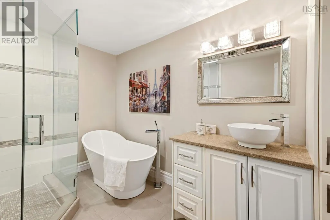
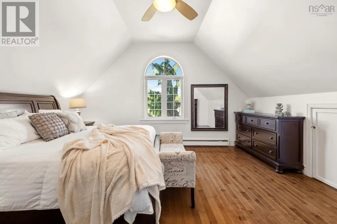
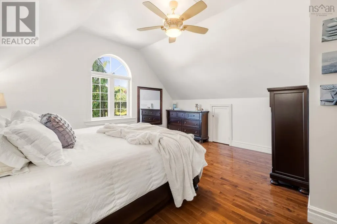
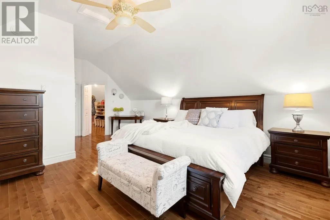
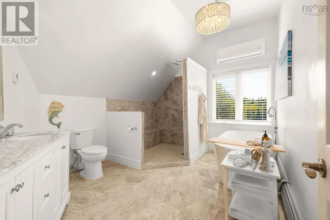
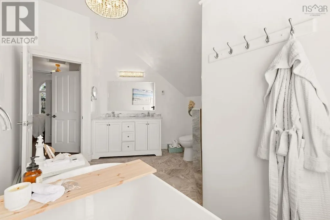
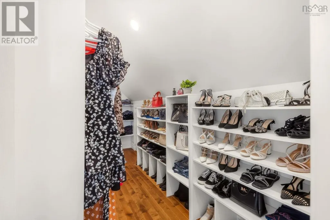
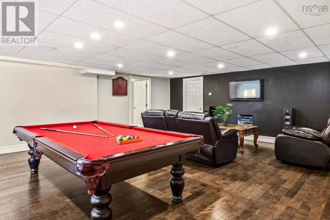
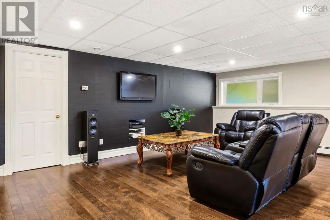
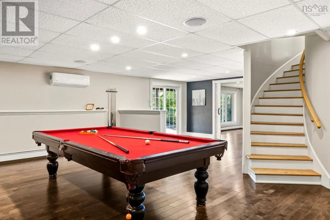
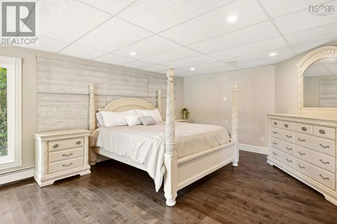
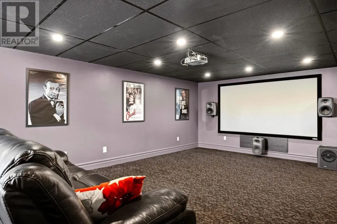
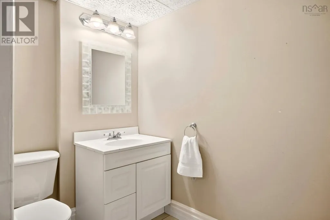
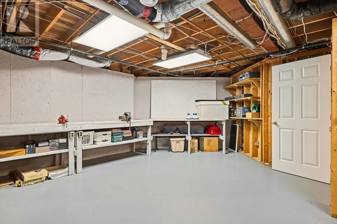
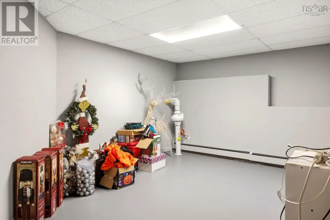
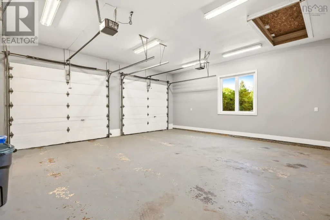
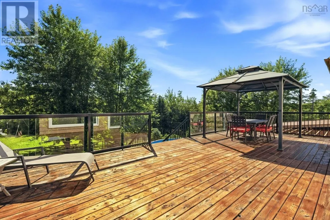
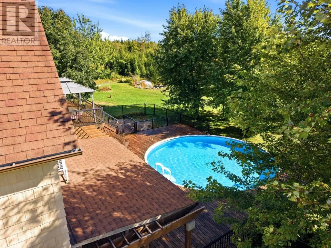
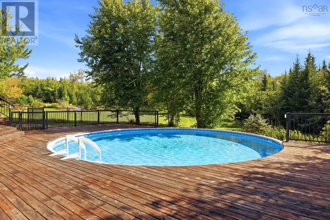
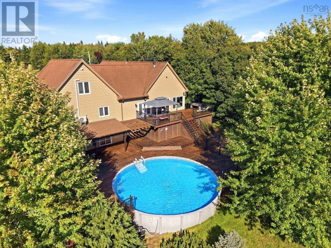
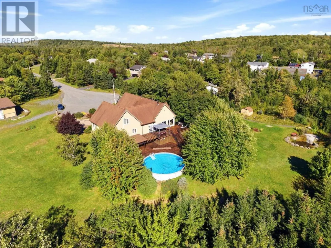
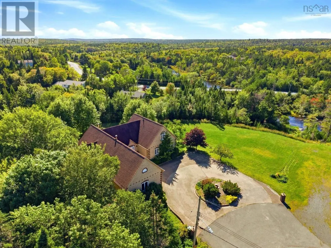
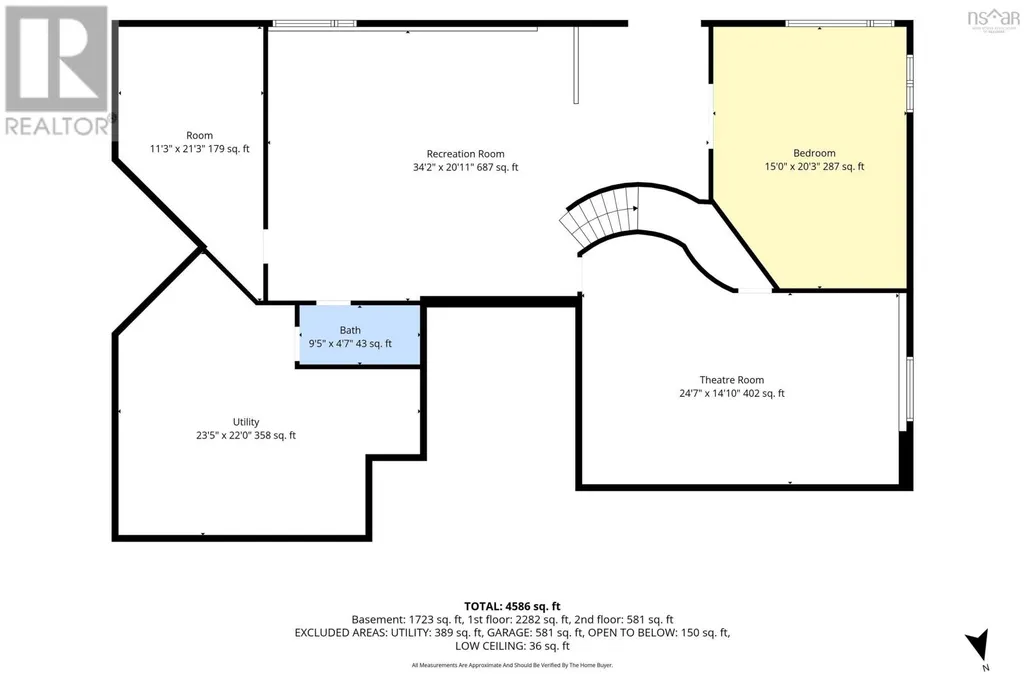
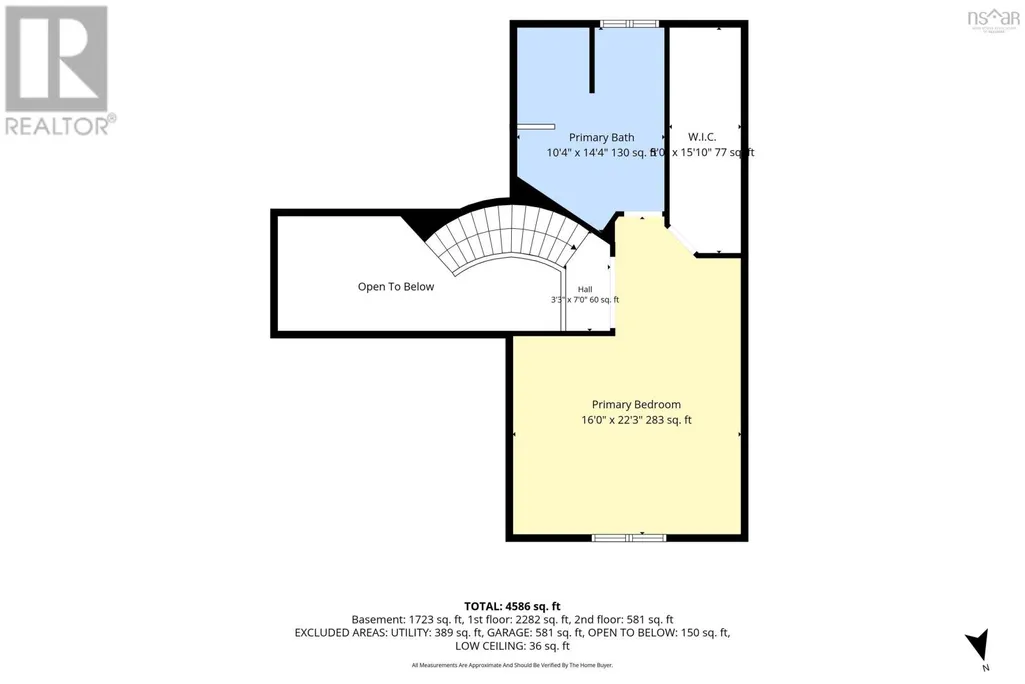
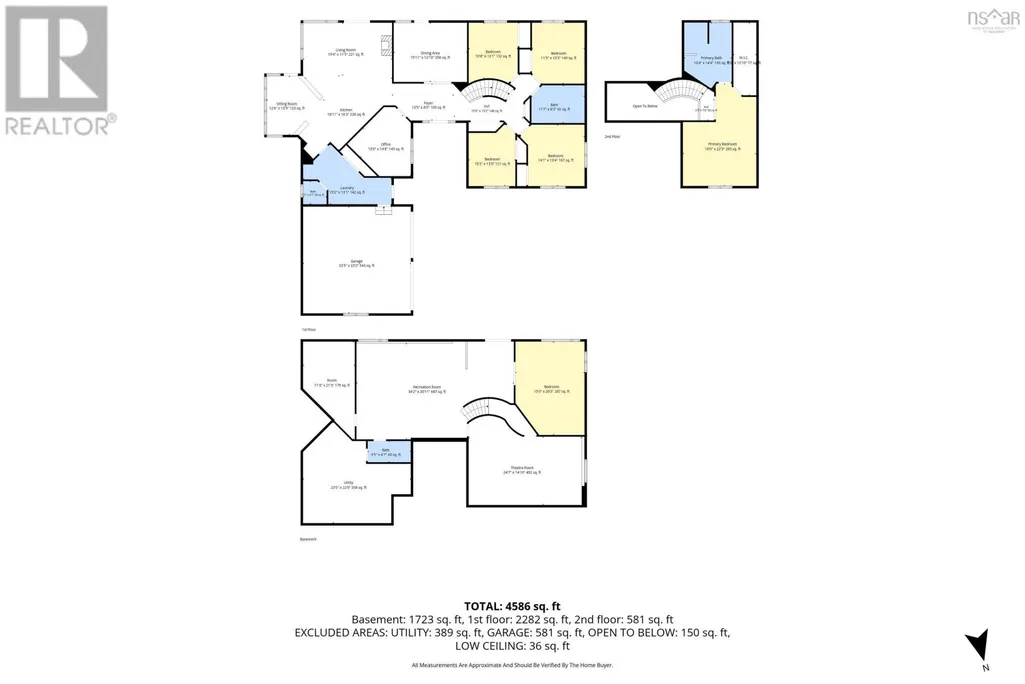
Have you been dreaming of leaving the city for a quieter, more intentional life? A place where your children can grow up on a peaceful cul-de-sac, surrounded by nature and the comforts of true country living? Welcome to 65 Francie Driveyour dream made real. Step into a grand open-concept living space where the kitchen, living room, and sun-filled solarium come together for unforgettable family moments. Custom built-ins, a wine bar, and a wood fireplace create a warm, elegant atmosphere perfect for winter evenings. The chefs kitchen offers exceptional storage and workspace, while the solarium invites you to unwind with a book or enjoy bright, inspiring conversation. The main level features four spacious bedrooms, a luxurious full bath, formal dining room, home office, and a well-appointed laundry and powder room. Ascend to your private primary suitean oasis with a spa-like ensuite, soaker tub, walk-in shower, and a dream closet flooded with natural light. The lower level is pure lifestyle: a sprawling rec room, a full movie theatre, a large guest bedroom, powder room, storage, and a workshop for your creative projects. Outside, embrace summer on a two-tier deck overlooking an above-ground pool and 45 feet of serene riverfront. With over 4,500 sq. ft., six bedrooms, four baths, a double garage, and more than an acre of land, this property delivers luxury, space, and tranquility. Schedule your viewing today. (id:7434)
General Features
| Features | Level, Gazebo |
|---|---|
| Property Type | Single Family |
| CommunityName | Williamswood |
| Building Appliances | Oven, Stove, Dishwasher, Dryer, Washer, Microwave, Refrigerator, Wine Fridge |
| Building Basement Features | Walk out |
| Building Cooling Type | Air Conditioned |
| Location Description | Dunbrack to Old Sambro Road, Old Sambro Road to Francie Drive, the house is at the end of the road. |
| Foundation Type | Poured Concrete |
| Building Type | House |
| Ownership Type | Freehold |
| Building.StoriesTotal | 1.5 |
Interior Features
| Building Fireplace Present | True |
|---|---|
| Building Heating Type | Baseboard heaters, Heat Pump, Ductless |
| Building Heating Fuel | Electric, Propane, Wood |
| Basement Development | Finished |
| Basement Type | Full (Finished) |
| Construction Style Attachment | Detached |
| Flooring Type | Carpeted, Ceramic Tile, Engineered hardwood, Hardwood |
| Living Area Range | 4589 |
| Bedrooms | 5+1 |
Exterior Features
| Pool Type | Above ground pool |
|---|---|
| Water Front Type | Waterfront on river |
| Landscape Features | Landscaped |
| Sewer | Municipal sewage system |
| Exterior Finish | Stone, Vinyl |
Room Details
| Room | Dimensions | Level | Flooring | Details |
|---|---|---|---|---|
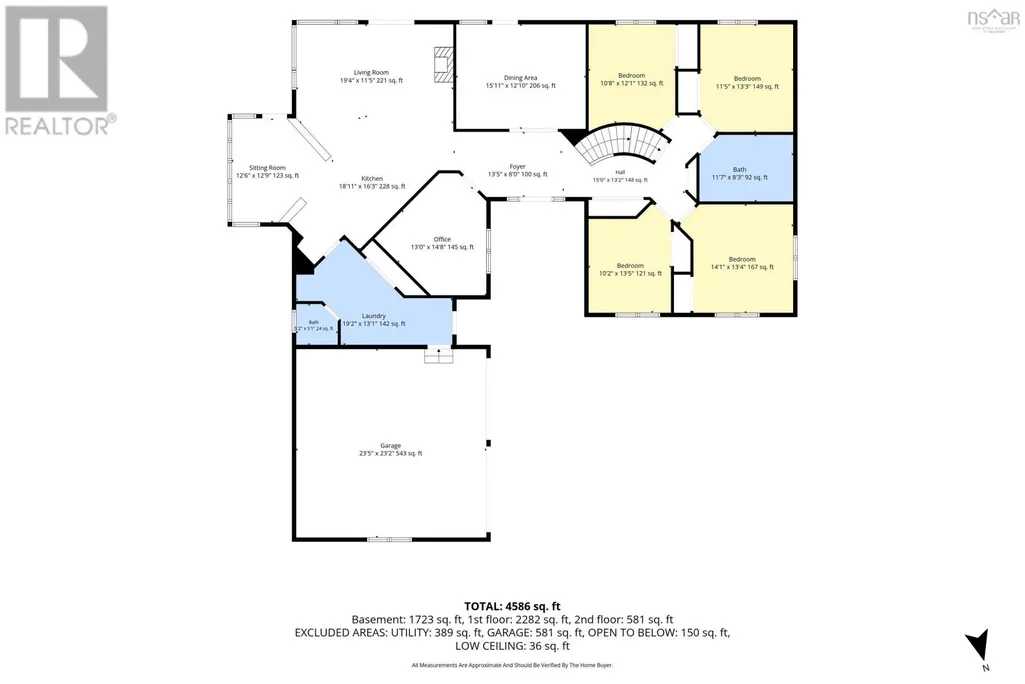
| 2pc Bathroom | 5.2x5.1 | Main level | ||
| 4pc Bathroom | 11.7x8.3 | Main level | ||
| 4pc Ensuite bath | 10.4x14.4 | Second level | ||
| Bedroom | 10.8x12.1 | Main level | ||
| Den | 13x14.8 | Main level | ||
| Dining room | 15.11x12.10 | Main level | ||
| Kitchen | 18.11x16.3 | Main level | ||
| Laundry room | 19.2x13.1 | Main level | ||
| Living room | 19.4x11.5 | Main level | ||
| Media | 24.7x14.10 | Basement | ||
| Other | 12.6x12.9 | Main level | ||
| Primary Bedroom | 16x22.3 | Second level | ||
| Recreational, Games room | 34.2x20.11 | Basement | ||
| Storage | 11.3x21.3 | Basement | ||
| Utility room | 23.5x22 | Basement |
Amenities
- Views
- New Construction
- Adult 55+
- Lease To Own
- No Strata Fees
- Furnished
- Primary On Main
- Air Conditioning
- Seller Finance
- Green
- Fixer Upper
- Horse
- Golf
- Fireplace
- Deck
- Garage
- Basement
- Pool

Property vs Single Family Average in B3V 1C1
Price
Year Built
 Toronto Real Estate Board (TRREB); All information deemed reliable but not guaranteed. All properties are subject to prior sale, change or withdrawal. Neither listing broker(s) or information provider(s) shall be responsible for any typographical errors, misinformation, misprints and shall be held totally harmless. Listing(s) information is provided for consumer's personal, non-commercial use and may not be used for any purpose other than to identify prospective properties consumers may be interested
