


Address
26 Princeton Lane, Dartmouth, NS
Price
$ 749,900
Property Attributes
- ID#202624095
- TypeSingle Family
- Listing Status Active
- MunicipalityDartmouth
- CityDartmouth
- AreaDartmouth
- NeighbourhoodDartmouth
- Postal CodeB2W 6K4
- Style
- Year Built1998
- Price$ 749,900
- Bedrooms3+1
- Bathrooms3
- Half Bathrooms1
- Sqr Footage2668
- Lot Size0.1519 Acres
Data Source:
Canadian Real Estate Association (CREA)
Property Description
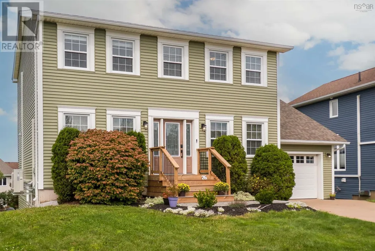
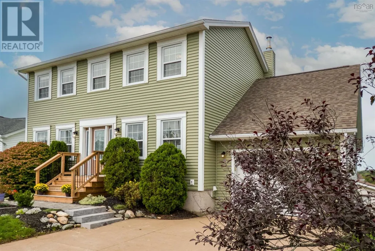
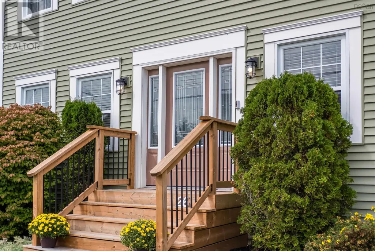
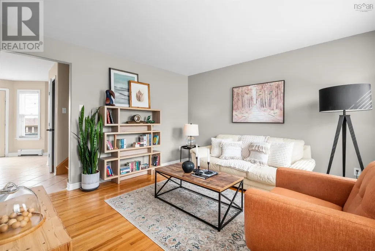
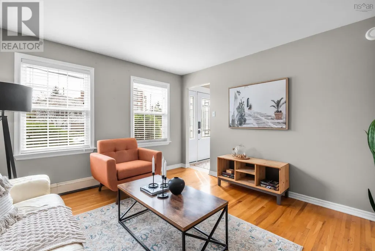
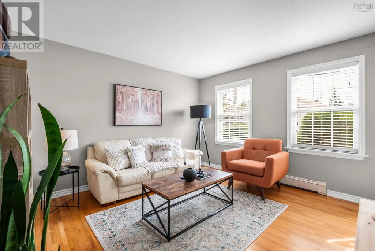
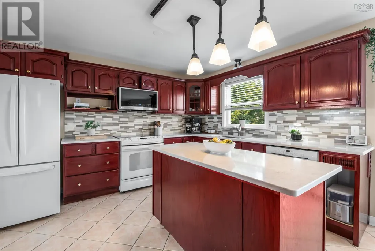
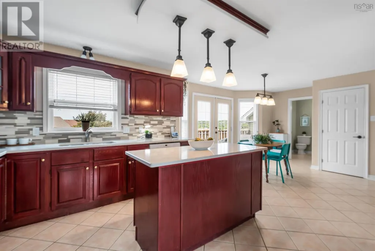
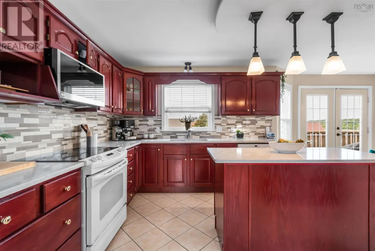
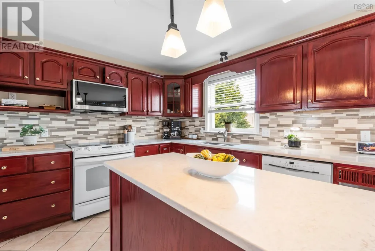
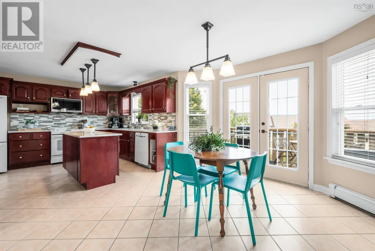
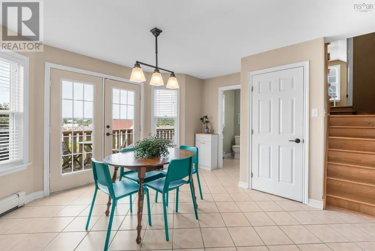
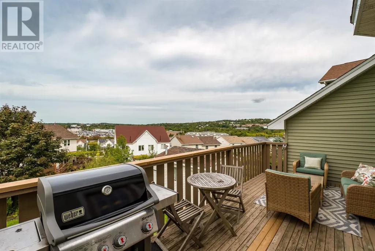
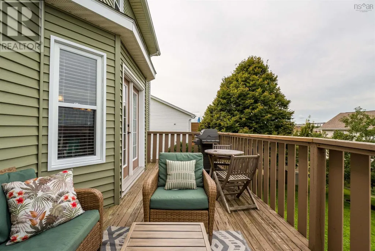
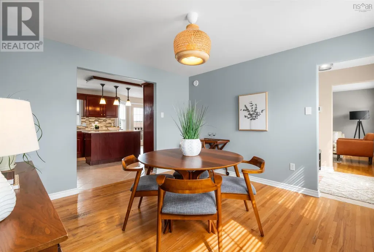
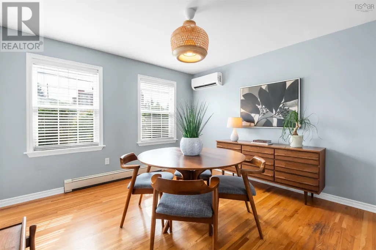
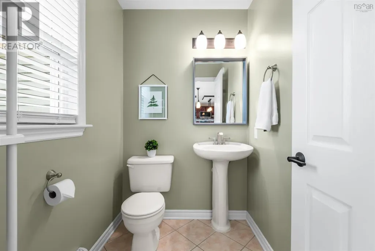
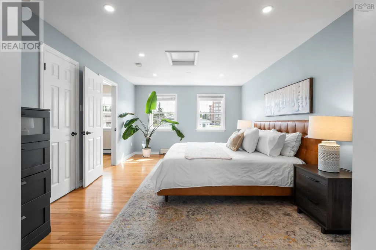
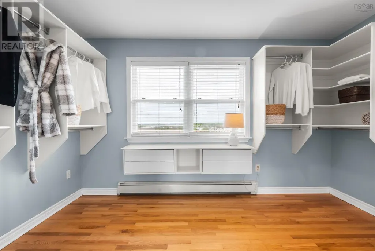
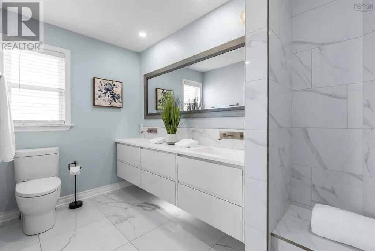
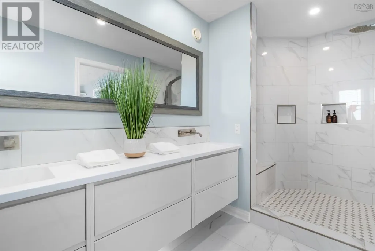
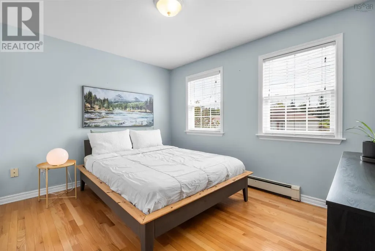
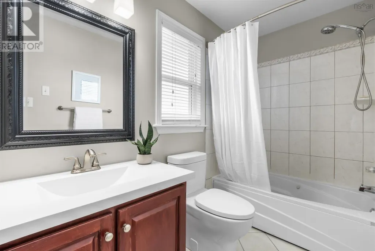
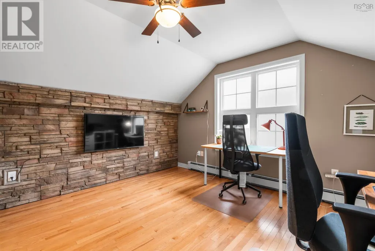
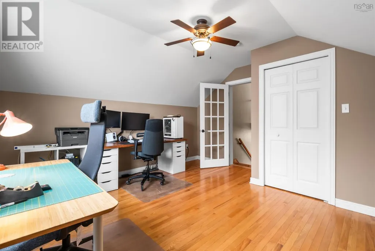
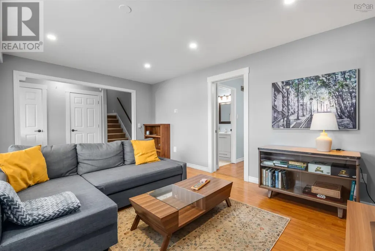
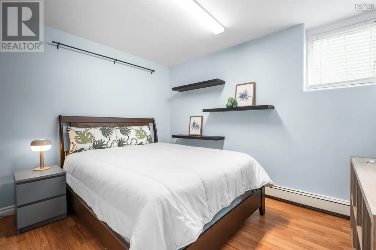
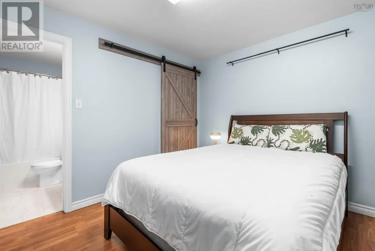
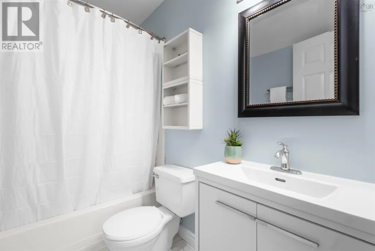
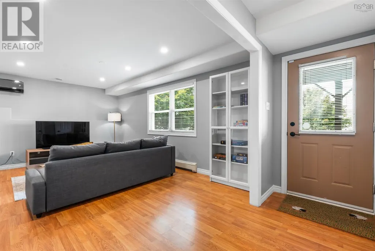
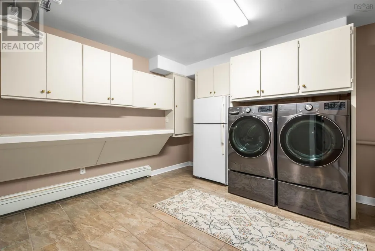
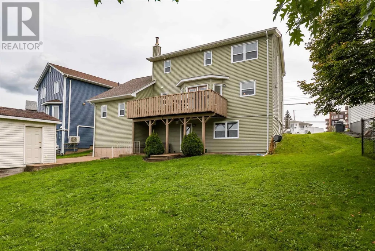
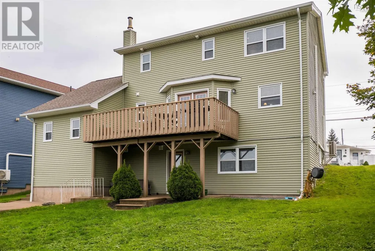
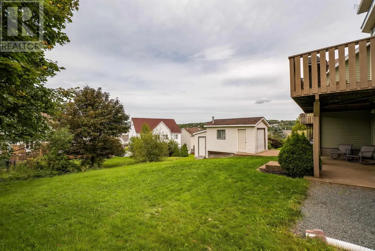
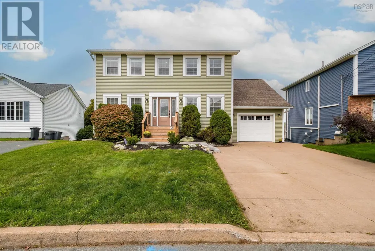
Welcome to 26 Princeton Lane in sought-after Portland Estates! This beautifully maintained four bedroom family home offers the perfect setting, close to lake access, trails, and amenities, while still being a short commute into Halifax. Step inside and be greeted by an abundance of natural light that carries throughout the home. It starts in the spacious family room with its gorgeous hardwood floors, then flows effortlessly into a kitchen made for entertaining. There you'll find solid wood cabinetry, a generous island, and elegant quartz countertops. The eating area opens onto a spacious back deck overlooking the backyard, ideal for relaxing or hosting guests. Back inside, a formal dining room, a two piece bathroom, and a garage complete the main level. Upstairs, retreat to the primary suite, featuring a huge bedroom, a bright walk-in closet, and an upscale ensuite with a double vanity and custom walk-in shower. Two additional bedrooms complete this level, including one on the half landing above the garage currently used as a large office, along with a full bathroom. The walk-out basement offers a rec room perfect for movie nights, an additional bedroom with its own ensuite, and a large laundry room. This home also boasts many recent updates, including three ductless heat pumps for efficient heating and cooling (2026), a new boiler system (2022),new roof (2019) and new exterior siding and front deck (2025), new washer/dryer among other thoughtful improvements. Lovingly maintained and ready for its next family, this is a terrific find at $749,900! (id:7434)
General Features
| Community Features | Recreational Facilities, School Bus |
|---|---|
| Property Type | Single Family |
| CommunityName | Dartmouth |
| Amenities | Park, Playground, Public Transit, Shopping, Place of Worship |
| Building Appliances | Central Vacuum, Stove, Dishwasher, Dryer, Washer, Microwave Range Hood Combo, Refrigerator |
| Building Cooling Type | Air Conditioned |
| Location Description | Portland Hills Drive to Eisener Blvd to Princeton |
| Foundation Type | Poured Concrete |
| Building Type | House |
| Ownership Type | Freehold |
| Building.StoriesTotal | 2 |
Interior Features
| Building Fireplace Present | False |
|---|---|
| Building Heating Type | Baseboard heaters, Heat Pump, Ductless, Hot Water, In Floor Heating |
| Building Heating Fuel | Electric |
| Construction Style Attachment | Detached |
| Flooring Type | Ceramic Tile, Hardwood, Laminate |
| Living Area Range | 2668 |
| Bedrooms | 3+1 |
Exterior Features
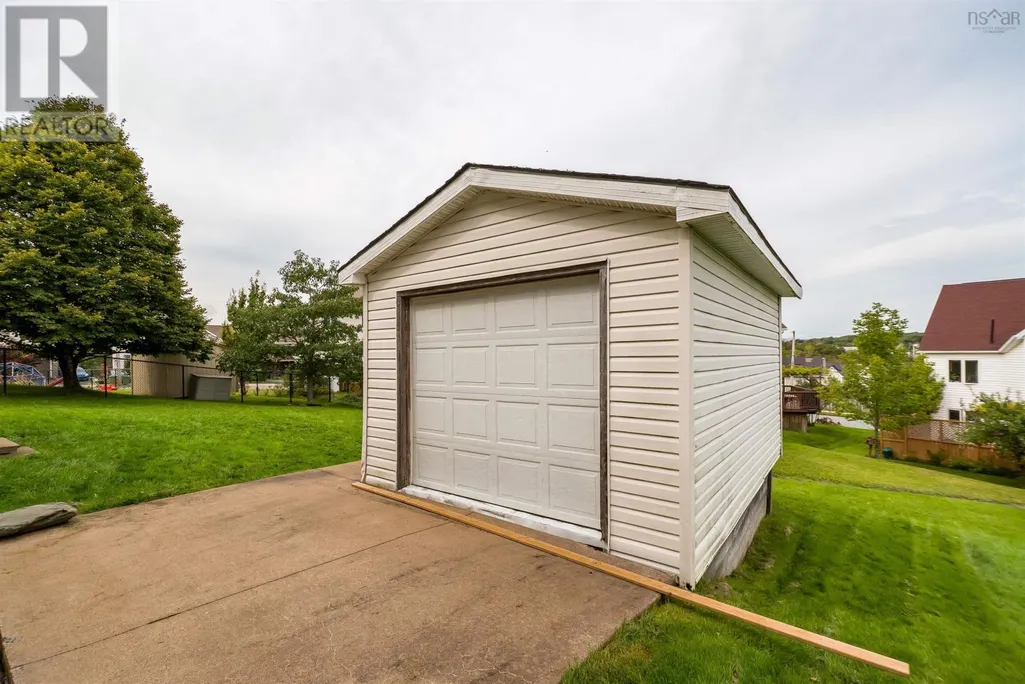
| Structure | Shed |
|---|---|
| Land Amenities | Park, Playground, Public Transit, Shopping, Place of Worship |
| Landscape Features | Landscaped |
| Sewer | Municipal sewage system |
| Exterior Finish | Vinyl |
Room Details
| Room | Dimensions | Level | Flooring | Details |
|---|---|---|---|---|
| 2pc Bathroom | 6x4.9 | Main level | ||
| 4pc Bathroom | 4.11x11.4 | Second level | ||
| 4pc Ensuite bath | 4.11x7.10 | Lower level | ||
| Bedroom | 11.4x9.8 | Lower level | ||
| Dining room | 12.4x12 | Main level | ||
| Eat in kitchen | 14.4x11.1 | Main level | ||
| Kitchen | 12.3x10.9 | Main level | ||
| Laundry room | 11.2x9.7 | Lower level | ||
| Living room | 12.5x12 | Main level | ||
| Primary Bedroom | 17.3x12.3 | Second level | ||
| Recreational, Games room | 17.3x12.3 | Lower level |
Amenities
- Views
- New Construction
- Adult 55+
- Lease To Own
- No Strata Fees
- Furnished
- Primary On Main
- Air Conditioning
- Seller Finance
- Green
- Fixer Upper
- Horse
- Golf
- Fireplace
- Deck
- Garage
- Basement
- Pool

Property vs Single Family Average in B2W 6K4
Price
Year Built
In The Neighbourhood
Just Listed
Dartmouth
$ 599,900
- Type
- Single Family
- Size
- 1,840 SqFt
- Rooms
- 4 Beds + 1.5 Baths
Century 21 Trident Realty Ltd.
Just Listed
Dartmouth
$ 579,900
- Type
- Single Family
- Size
- 1,078 SqFt
- Rooms
- 3 Beds + 1 Baths
Royal LePage Atlantic
Open House
Dartmouth
$ 604,700
- Type
- Single Family
- Size
- 1,742 SqFt
- Rooms
- 3 Beds + 2 Baths
Royal LePage Atlantic
Just Listed
Dartmouth
$ 475,000
- Type
- Single Family
- Size
- 1,768 SqFt
- Rooms
- 3 Beds + 1.5 Baths
RE/MAX Nova
Just Listed
Dartmouth
$ 450,000
- Type
- Single Family
- Size
- 994 SqFt
- Rooms
- 3 Beds + 1.5 Baths
Royal LePage Atlantic
Just Listed
Dartmouth
$ 1,195,000
- Type
- Single Family
- Size
- 3,595 SqFt
- Rooms
- 3 Beds + 3 Baths
RE/MAX Nova
Open House
Dartmouth
$ 469,900
- Type
- Single Family
- Size
- 1,200 SqFt
- Rooms
- 3 Beds + 1.5 Baths
Exit Real Estate Professionals
Primary On Main
Dartmouth
$ 779,900
- Type
- Single Family
- Size
- 2,544 SqFt
- Rooms
- 3 Beds + 3 Baths
RE/MAX Nova
Primary On Main
Dartmouth
$ 544,900
- Type
- Single Family
- Size
- 2,018 SqFt
- Rooms
- 4 Beds + 2 Baths
Royal LePage Atlantic
Golf Course
Dartmouth
$ 439,900
- Type
- Single Family
- Size
- 1,910 SqFt
- Rooms
- 4 Beds + 2 Baths
Royal LePage Atlantic (Dartmouth)
Golf Course
Dartmouth
$ 484,000
- Type
- Single Family
- Size
- 1,296 SqFt
- Rooms
- 3 Beds + 1 Baths
Century 21 Trident Realty Ltd.
Open House
Dartmouth
$ 508,000
- Type
- Single Family
- Size
- 2,003 SqFt
- Rooms
- 4 Beds + 2 Baths
Avalon Realty
 Toronto Real Estate Board (TRREB); All information deemed reliable but not guaranteed. All properties are subject to prior sale, change or withdrawal. Neither listing broker(s) or information provider(s) shall be responsible for any typographical errors, misinformation, misprints and shall be held totally harmless. Listing(s) information is provided for consumer's personal, non-commercial use and may not be used for any purpose other than to identify prospective properties consumers may be interested
