
Address
155 Matthew Drive, Hammonds Plains, NS
Price
$ 749,900
Property Attributes
- ID#202624379
- TypeSingle Family
- Listing Status Active
- MunicipalityHammonds Plains
- CityHammonds Plains
- AreaHammonds Plains
- NeighbourhoodHammonds Plains
- Postal CodeB4B 1T8
- Style
- Year Built2000
- Price$ 749,900
- Bedrooms4
- Bathrooms2
- Half Bathrooms2
- Sqr Footage2344
- Lot Size1.2014 Acres
Data Source:
Canadian Real Estate Association (CREA)
Property Description
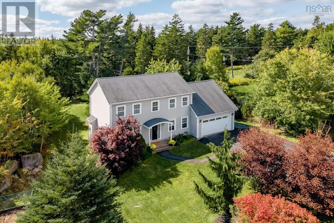
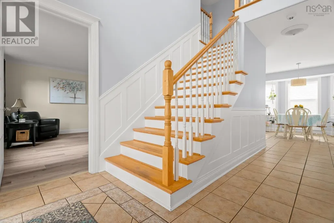
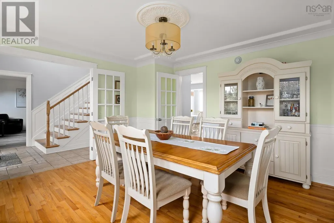
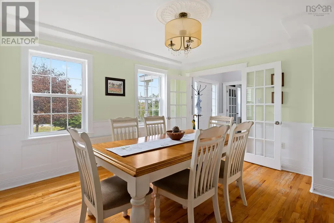
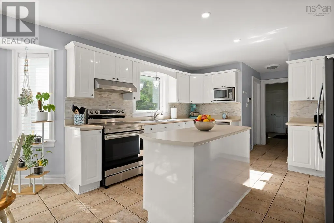
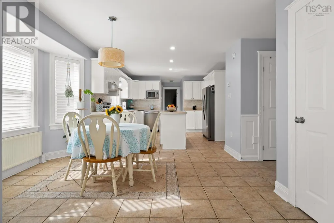
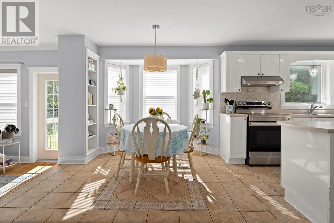
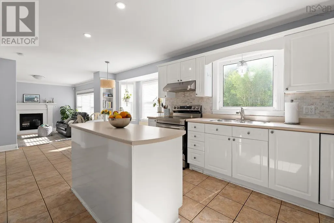
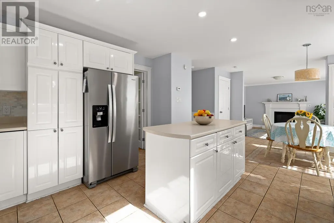
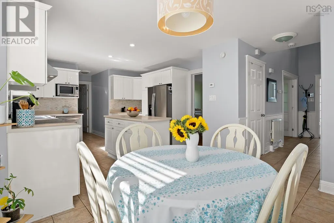
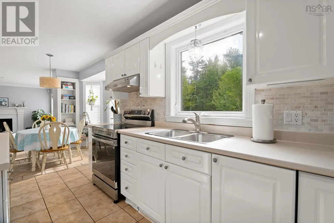
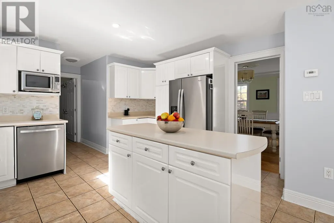
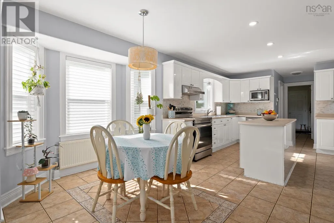
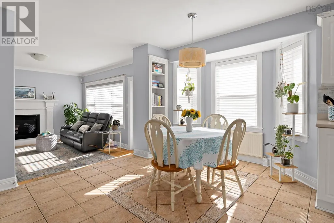
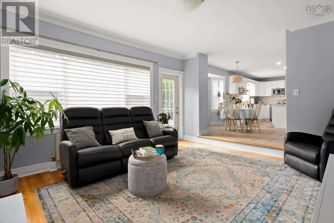
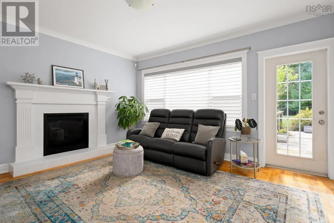
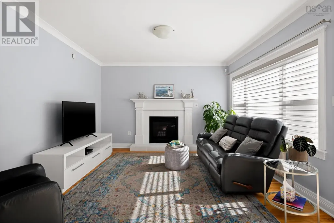
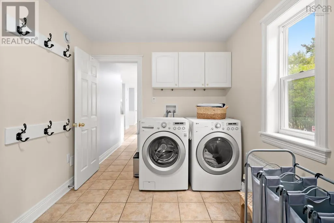
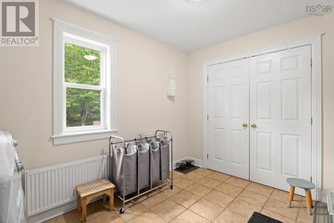
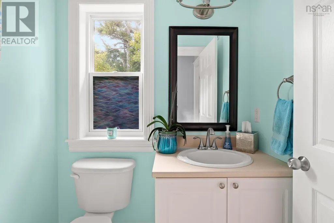
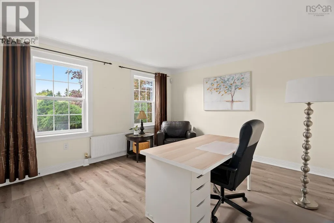
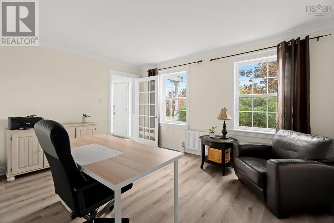
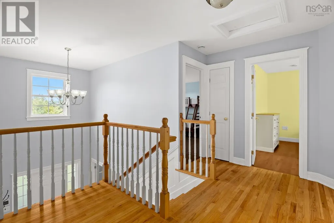
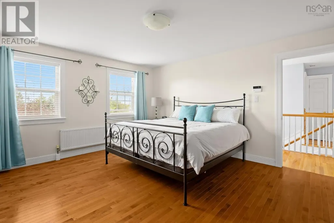
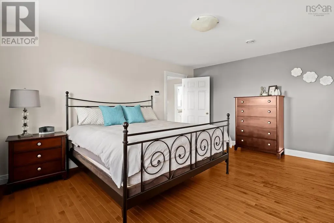
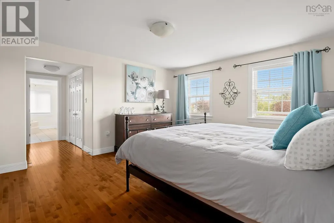
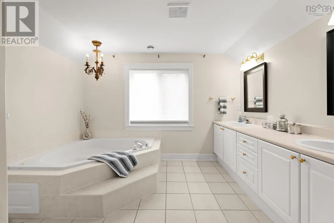
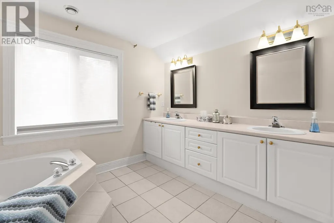
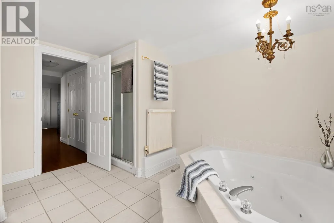
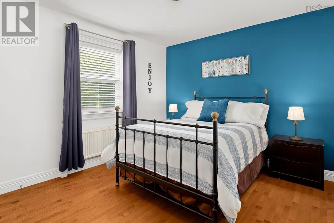
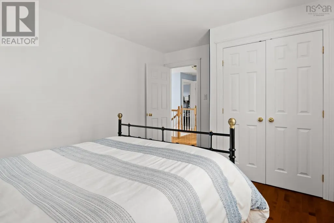
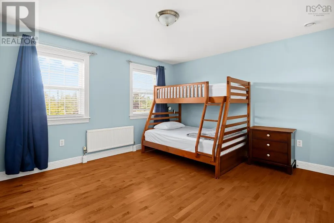
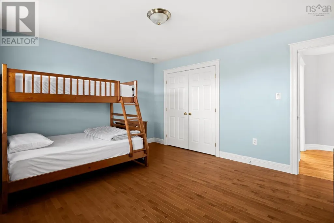
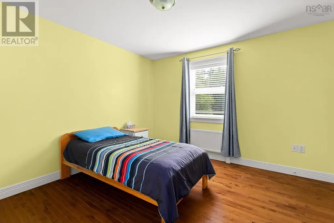
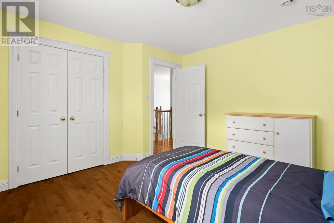
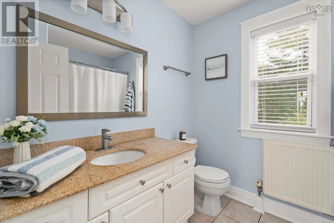
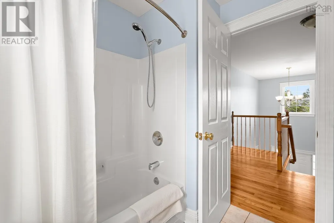
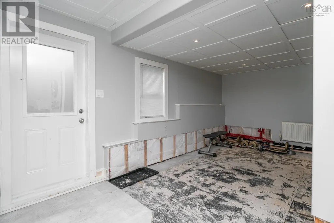
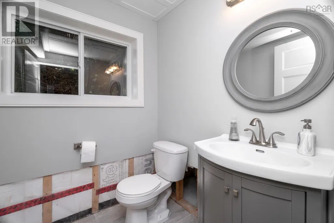
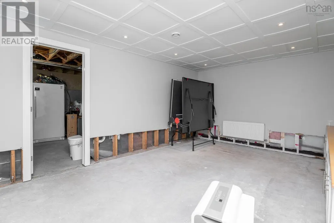
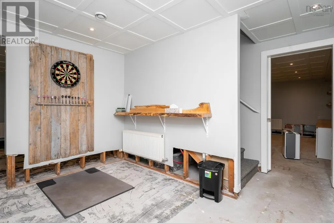
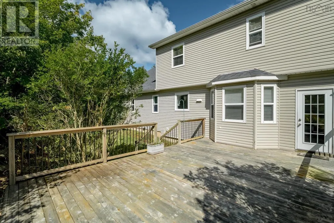
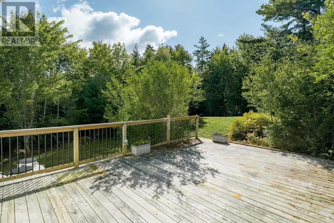
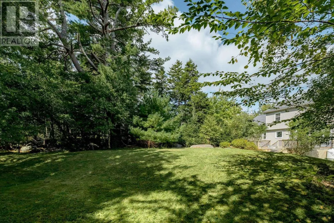
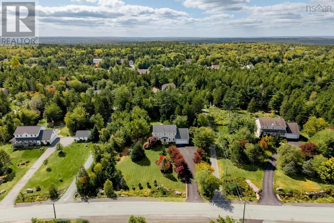
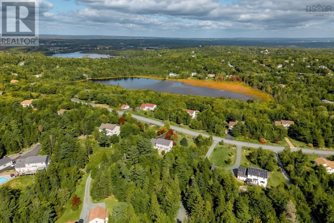
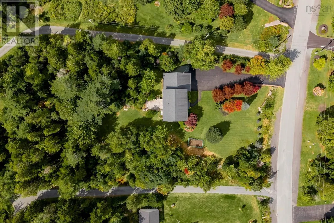
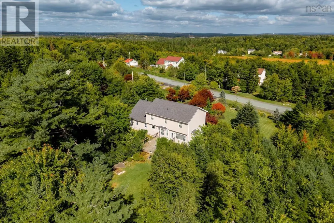
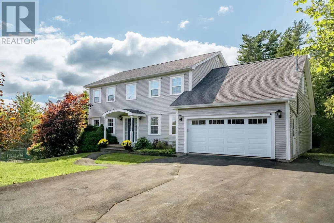
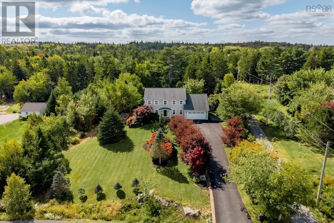
The one youve been waiting for! Nestled on a beautiful 1.2 acre lot in sought-after Kingswood, this spacious family home offers 4 (!!) oversized bedrooms up giving a plenty of room for everyone to enjoy! Located on a quiet street in a family-friendly neighbourhood within a highly desirable school district, this is the kind of community families LOVE calling home. Lakes, parks, trails and plenty of space for the kids to roam. Step inside to a grand foyer with soaring 17-foot ceilings. The main level features a bright living room (currently an office), formal dining room with beautiful mouldings and a kitchen with crisp white cabinetry. The kitchen opens to a sunken family room with a cozy propane fireplace. A powder room, spacious mudroom with laundry, pantry and double garage access complete the level. Upstairs, you'll find those 4 (!!) generously sized bedrooms, including a spacious primary bedroom with a 5-piece ensuite, plus a second full bathroom. The walk-out basement is about 80% finished and just waiting for your finishing touches. Flooring, a bitta drywall and baseboards will add a whole lotta living space with the added opportunity to add an additional bedroom. Outside, enjoy the large deck, gorgeous landscaping, stunning curb appeal - room to play, entertain and enjoy for years to come. (id:7434)
General Features
| Features | Treed |
|---|---|
| Community Features | School Bus |
| Property Type | Single Family |
| CommunityName | Hammonds Plains |
| Amenities | Playground |
| Building Appliances | Oven, Dishwasher, Dryer, Washer, Microwave Range Hood Combo, Refrigerator |
| Building Basement Features | Walk out |
| Location Description | Kingswood Drive to Morall Cr to Matthew Drive |
| Foundation Type | Poured Concrete |
| Building Type | House |
| Ownership Type | Freehold |
| Building.StoriesTotal | 2 |
Interior Features
| Building Fireplace Present | True |
|---|---|
| Building Heating Type | Hot Water, Radiator |
| Building Heating Fuel | Propane |
| Basement Development | Partially finished |
| Basement Type | Full (Partially finished) |
| Construction Style Attachment | Detached |
| Flooring Type | Ceramic Tile, Hardwood, Vinyl Plank |
| Living Area Range | 2344 |
| Bedrooms | 4 |
Exterior Features
| Land Amenities | Playground |
|---|---|
| Landscape Features | Landscaped |
| Sewer | Septic System |
| Exterior Finish | Vinyl |
Room Details
| Room | Dimensions | Level | Flooring | Details |
|---|---|---|---|---|
| 2pc Bathroom | 4.8 x 5.8 | Main level | ||
| 4pc Bathroom | 6.9 x 8.2 | Second level | ||
| 5pc Ensuite bath | 10.9 x 11.10 | Second level | ||
| Bedroom | 10.8 x 13.7 | Second level | ||
| Den | 12.6 x 14.4 | Main level | ||
| Dining nook | 12.8 x 11.3 | Main level | ||
| Dining room | 12.7 x 13.7 | Main level | ||
| Foyer | 15.7 x 8.1 | Main level | ||
| Games room | 19.7 x 14.3 | Basement | ||
| Kitchen | 12.10 x 11.3 | Main level | ||
| Laundry / Bath | 8.3 x 12 | Main level | ||
| Living room | 12.10 x 14.4 | Main level | ||
| Primary Bedroom | 16.2 x 22.1 | Second level | ||
| Recreational, Games room | 11.11 x 17.5 | Basement | ||
| Storage | 12.10 x 42.8 | Basement |
Amenities
- Views
- New Construction
- Adult 55+
- Lease To Own
- No Strata Fees
- Furnished
- Primary On Main
- Air Conditioning
- Seller Finance
- Green
- Fixer Upper
- Horse
- Golf
- Fireplace
- Deck
- Garage
- Basement
- Pool

Property vs Single Family Average in B4B 1T8
Price
Year Built
In The Neighbourhood
Just Listed
Hammonds Plains
$ 689,900
- Type
- Single Family
- Size
- 2,134 SqFt
- Rooms
- 4 Beds + 2 Baths
Royal LePage Atlantic
Just Listed
Hammonds Plains
$ 1,990,000
- Type
- Single Family
- Size
- 8,658 SqFt
- Rooms
- 4 Beds + 5.5 Baths
EXP Realty of Canada Inc.
Hammonds Plains
$ 714,900
- Type
- Single Family
- Size
- 2,900 SqFt
- Rooms
- 4 Beds + 3.5 Baths
Sutton Group Professional Realty
Primary On Main
Hammonds Plains
$ 1,500,000
- Type
- Single Family
- Size
- 3,659 SqFt
- Rooms
- 4 Beds + 2.5 Baths
RE/MAX Nova (Halifax)
Waterfront
Hammonds Plains
$ 1,250,000
- Type
- Single Family
- Size
- 3,837 SqFt
- Rooms
- 5 Beds + 3.5 Baths
Royal LePage Atlantic
Golf Course
Hammonds Plains
$ 589,900
- Type
- Single Family
- Size
- 1,814 SqFt
- Rooms
- 3 Beds + 2.5 Baths
Royal LePage Atlantic
Open House
Hammonds Plains
$ 649,900
- Type
- Single Family
- Size
- 1,942 SqFt
- Rooms
- 3 Beds + 2.5 Baths
Royal LePage Anchor Realty
Waterfront
Hammonds Plains
$ 2,199,900
- Type
- Single Family
- Size
- 5,146 SqFt
- Rooms
- 5 Beds + 3.5 Baths
Parachute Realty
Golf Course
Hammonds Plains
$ 649,900
- Type
- Single Family
- Size
- 1,772 SqFt
- Rooms
- 3 Beds + 1.5 Baths
RE/MAX Nova (Halifax)
Hammonds Plains
$ 675,000
- Type
- Single Family
- Size
- 2,838 SqFt
- Rooms
- 5 Beds + 2.5 Baths
Royal LePage Atlantic
Primary On Main
Hammonds Plains
$ 869,900
- Type
- Single Family
- Size
- 2,208 SqFt
- Rooms
- 3 Beds + 2.5 Baths
Engel & Volkers
Open House
Hammonds Plains
$ 689,000
- Type
- Single Family
- Size
- 3,870 SqFt
- Rooms
- 6 Beds + 3 Baths
Keller Williams Select Realty
Hammonds Plains
$ 697,000
- Type
- Single Family
- Size
- 2,434 SqFt
- Rooms
- 3 Beds + 2.5 Baths
Easy List Realty Ltd.
Golf Course
Hammonds Plains
$ 1,090,000
- Type
- Single Family
- Size
- 3,579 SqFt
- Rooms
- 5 Beds + 3.5 Baths
Red Door Realty
 Toronto Real Estate Board (TRREB); All information deemed reliable but not guaranteed. All properties are subject to prior sale, change or withdrawal. Neither listing broker(s) or information provider(s) shall be responsible for any typographical errors, misinformation, misprints and shall be held totally harmless. Listing(s) information is provided for consumer's personal, non-commercial use and may not be used for any purpose other than to identify prospective properties consumers may be interested
