
Golf Course - Primary on Main
Address
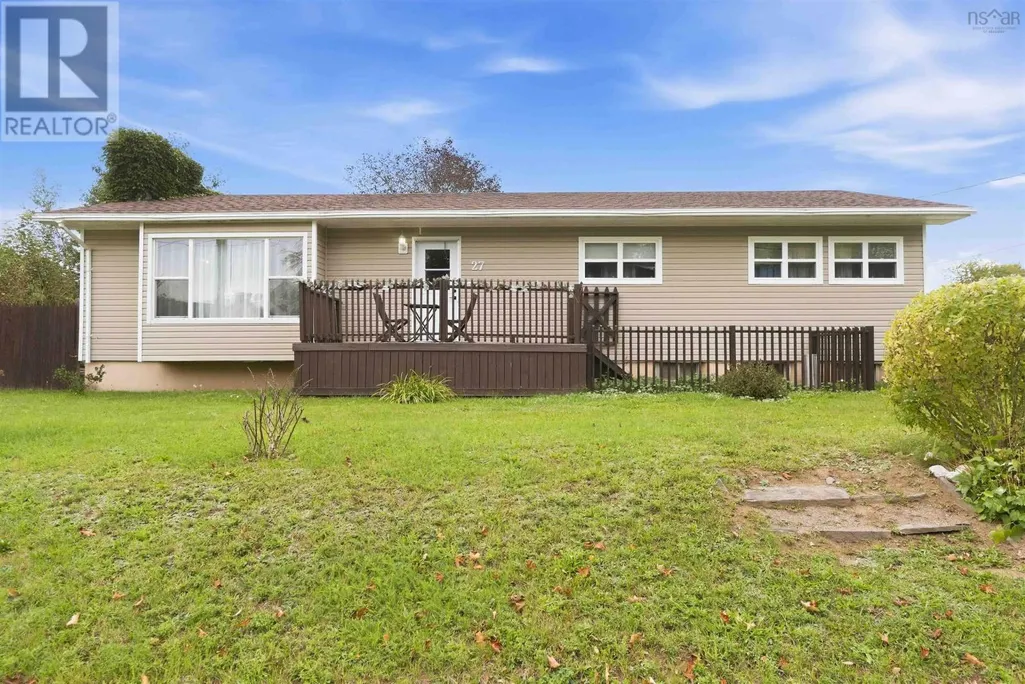
27 James Street, Kentville, NS
Price
$ 419,900
Property Attributes
- ID#202624562
- TypeSingle Family
- Listing Status Active
- MunicipalityKentville
- CityKentville
- AreaKentville
- NeighbourhoodKentville
- Postal CodeB4N 2A1
- StyleBungalow
- Year Built1962
- Price$ 419,900
- Bedrooms3+2
- Bathrooms2
- Half Bathrooms0
- Sqr Footage2793
- Lot Size0.1977 Acres
Data Source:
Canadian Real Estate Association (CREA)
Property Description
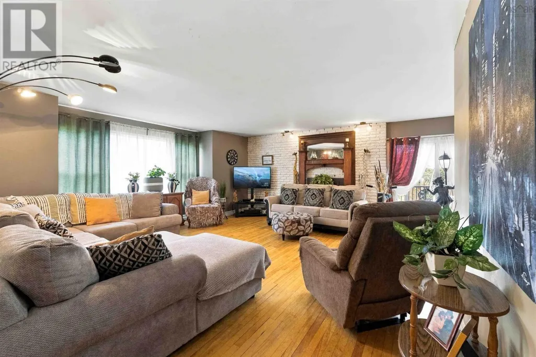
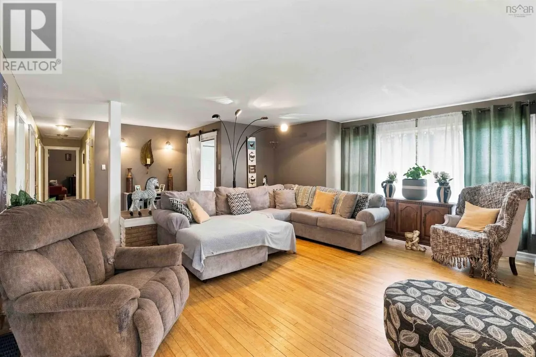
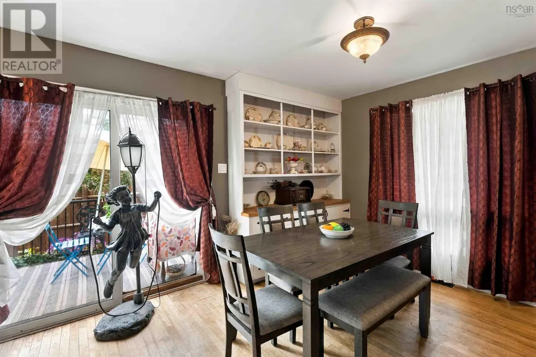
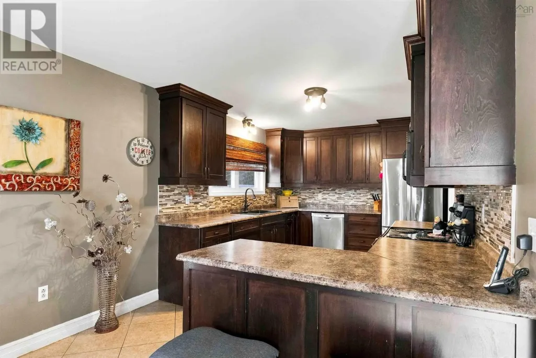
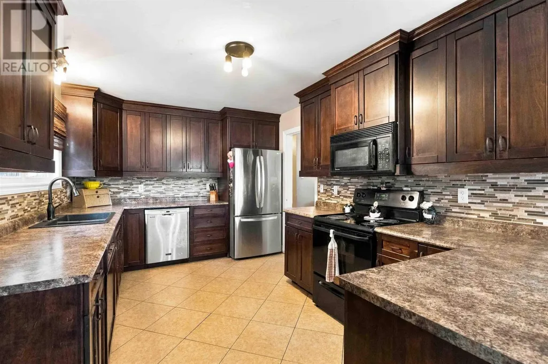
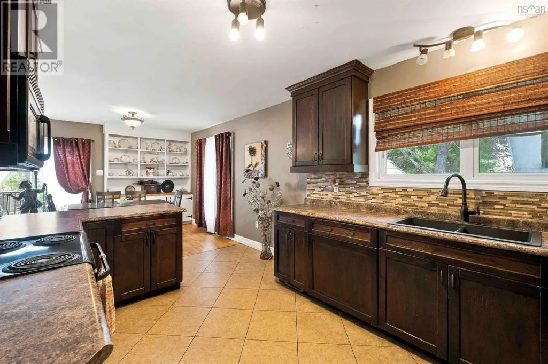
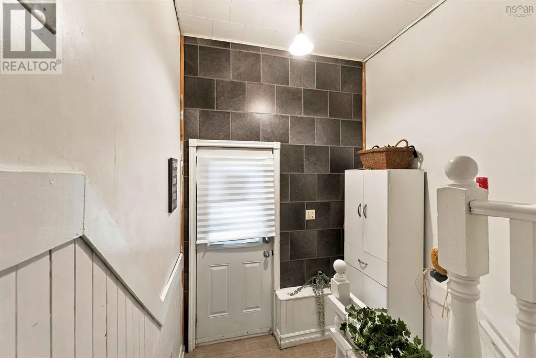
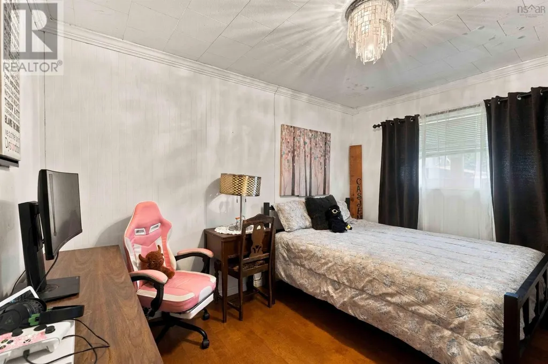
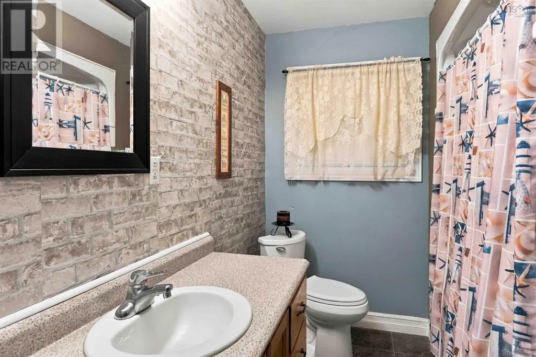
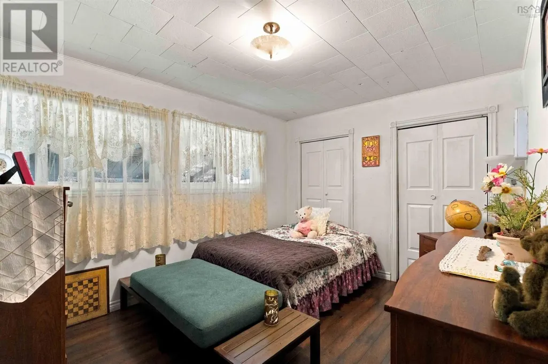
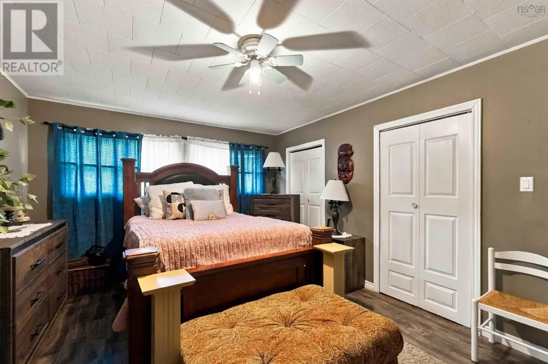
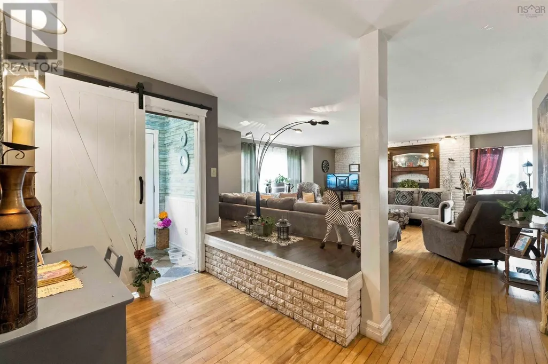
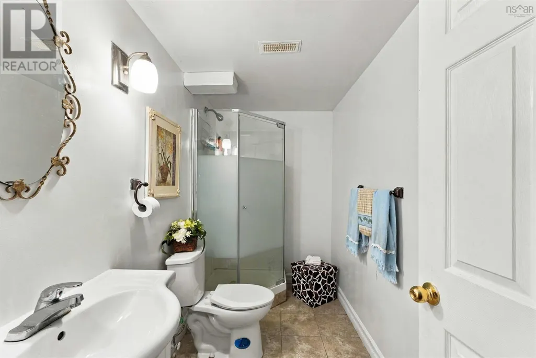
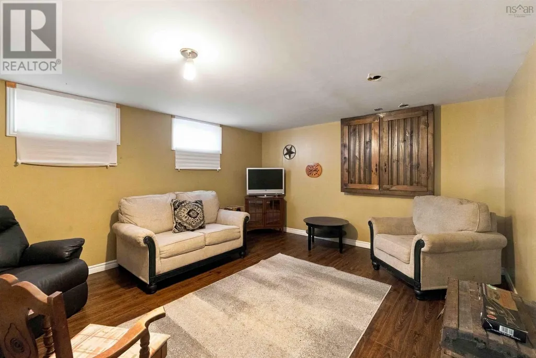
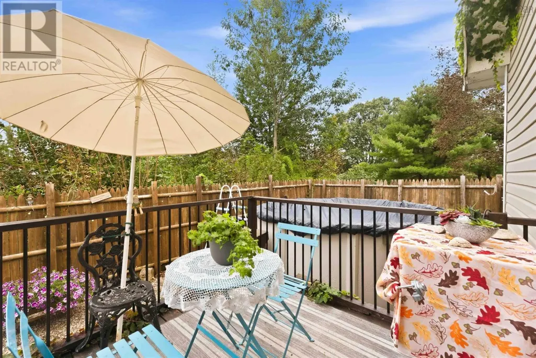
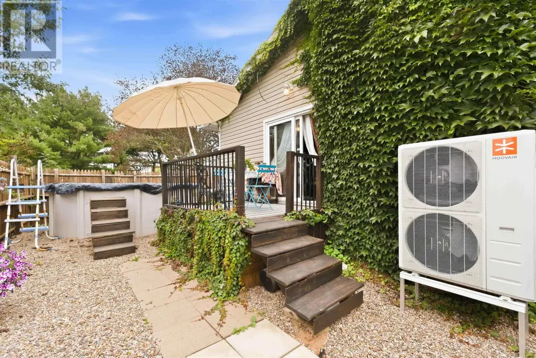
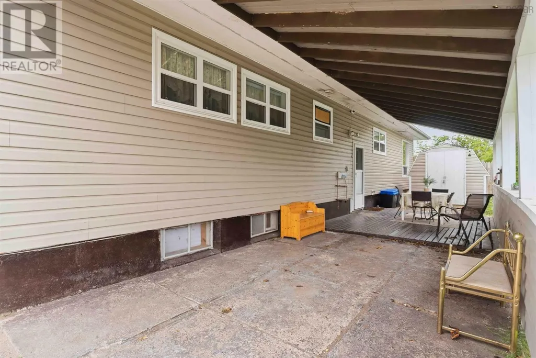
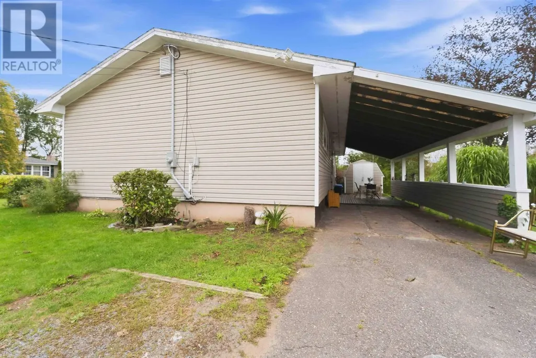
Visit REALTOR® website for additional information. Located in a quiet, family-friendly subdivision close to NSCC Kingstec, Oakdene Park walking trails, the hospital and Highway 101, this spacious bungalow offers plenty of room for a growing family, extended family or those looking for additional income potential. The main level features 3 bedrooms, a full bathroom, large principal rooms and hardwood flooring. The updated kitchen is both stylish and spacious, with plenty of cabinetry and workspace. The dining area provides access to a newer deck overlooking the private backyard and above-ground swimming pool, creating a great space for relaxing or entertaining. The fully finished lower level adds even more versatility, with two large bedrooms/flex rooms, a full bathroom, a huge recreation room and excellent storage space. With some additional updates, the lower level could offer potential for rental income or an in-law/apartment-style setup, subject to any required approvals. Additional features include a ducted heat pump installed through Efficiency Nova Scotia, providing efficient heating and central air conditioning, solid wood interior doors, ample closet space and a roof replaced approximately 6 years ago. Outside, the property offers a small, private, low-maintenance backyard with an above-ground pool, plus a very large covered carport with decking that could serve as a private patio, entertaining area or convenient dry storage. The location is hard to beat, with Oakdene Park and walking trails nearby, the hospital just 2 minutes away, Kingstec campus close by, and an elementary school bus stop conveniently located in front of the home. Municipal water and sewer complete the package. With generous living space on two levels, flexible lower-level rooms and a convenient location, this is a great opportunity for buyers looking for space, versatility and income potential. (id:7434)
General Features
| Community Features | School Bus |
|---|---|
| Property Type | Single Family |
| CommunityName | Kentville |
| Amenities | Golf Course, Park, Playground, Public Transit, Place of Worship |
| Building Appliances | Range, Dishwasher, Dryer, Washer, Refrigerator |
| Building Architectural Style | Bungalow |
| Building Cooling Type | Central air conditioning, Heat Pump |
| Location Description | Belcher Street Kentville to Campbell, Left on James to civic. |
| Foundation Type | Poured Concrete |
| Building Type | House |
| Ownership Type | Freehold |
| Building.StoriesTotal | 1 |
Interior Features
| Building Fireplace Present | False |
|---|---|
| Building Heating Type | Heat Pump |
| Building Heating Fuel | Electric |
| Basement Type | Full |
| Construction Style Attachment | Detached |
| Flooring Type | Ceramic Tile, Hardwood, Laminate |
| Living Area Range | 2793 |
| Bedrooms | 3+2 |
Exterior Features
| Pool Type | Above ground pool |
|---|---|
| Land Amenities | Golf Course, Park, Playground, Public Transit, Place of Worship |
| Landscape Features | Landscaped |
| Sewer | Municipal sewage system |
| Exterior Finish | Vinyl |
Room Details
| Room | Dimensions | Level | Flooring | Details |
|---|---|---|---|---|
| 3pc Bathroom | 5.1x9.1 | Basement | ||
| 4pc Bathroom | 6.8x10.1 | Main level | ||
| Bedroom | 11.9x10.1 | Main level | ||
| Dining room | 9.10x10.1 | Main level | ||
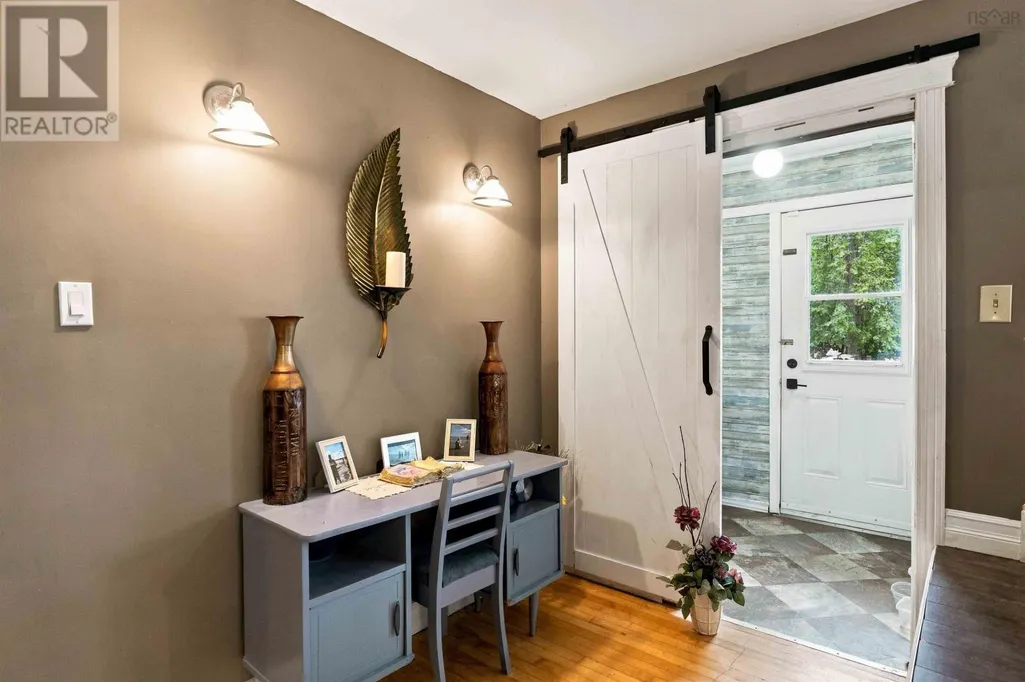
| Foyer | 6x5.1 | Main level | ||
| Kitchen | 14.4x10.1 | Main level | ||
| Living room | 26.6x17.7 | Main level | ||
| Primary Bedroom | 12x16.4 | Main level | ||
| Recreational, Games room | 14.11x13.1 | Basement | ||
| Utility room | 12.9x11.6 | Basement |
Amenities
- Views
- New Construction
- Adult 55+
- Lease To Own
- No Strata Fees
- Furnished
- Primary On Main
- Air Conditioning
- Seller Finance
- Green
- Fixer Upper
- Horse
- Golf
- Fireplace
- Deck
- Garage
- Basement
- Pool

Property vs Single Family Average in B4N 2A1
Price
Year Built
In The Neighbourhood
Just Listed
Kentville
$ 430,000
- Type
- Single Family
- Size
- 1,188 SqFt
- Rooms
- 3 Beds + 1.5 Baths
Royal LePage Atlantic (New Minas)
Kentville
$ 480,000
- Type
- Single Family
- Size
- 1,833 SqFt
- Rooms
- 3 Beds + 2.5 Baths
MacKay Real Estate Ltd.
Golf Course
Kentville
$ 435,000
- Type
- Single Family
- Size
- 1,569 SqFt
- Rooms
- 3 Beds + 2 Baths
Royal LePage Atlantic (New Minas)
Primary On Main
Kentville
$ 485,000
- Type
- Single Family
- Size
- 1,740 SqFt
- Rooms
- 3 Beds + 1.5 Baths
Royal LePage Atlantic (New Minas)
Golf Course
Kentville
$ 995,000
- Type
- Single Family
- Size
- 4,071 SqFt
- Rooms
- 5 Beds + 3 Baths
Exit Realty Town & Country
Primary On Main
Kentville
$ 440,000
- Type
- Single Family
- Size
- 1,398 SqFt
- Rooms
- 3 Beds + 1 Baths
Royal LePage Atlantic (Greenwood)
Reduced
Kentville
$ 729,900
- Type
- Single Family
- Size
- 3,598 SqFt
- Rooms
- 5 Beds + 4.5 Baths
Century 21 Optimum Realty
Reduced
Kentville
$ 447,000
- Type
- Single Family
- Size
- 1,780 SqFt
- Rooms
- 5 Beds + 2 Baths
Exit Realty Town & Country
Golf Course
Kentville
$ 922,000
- Type
- Single Family
- Size
- 3,471 SqFt
- Rooms
- 5 Beds + 3.5 Baths
Exit Realty Town & Country
Reduced
Kentville
$ 568,000
- Type
- Single Family
- Size
- 2,660 SqFt
- Rooms
- 4 Beds + 2.5 Baths
Exit Realty Town & Country
Reduced
Kentville
$ 299,900
- Type
- Single Family
- Size
- 1,616 SqFt
- Rooms
- 2 Beds + 2 Baths
RE/MAX Nova (Halifax)
 Toronto Real Estate Board (TRREB); All information deemed reliable but not guaranteed. All properties are subject to prior sale, change or withdrawal. Neither listing broker(s) or information provider(s) shall be responsible for any typographical errors, misinformation, misprints and shall be held totally harmless. Listing(s) information is provided for consumer's personal, non-commercial use and may not be used for any purpose other than to identify prospective properties consumers may be interested
