
Primary on Main




Address
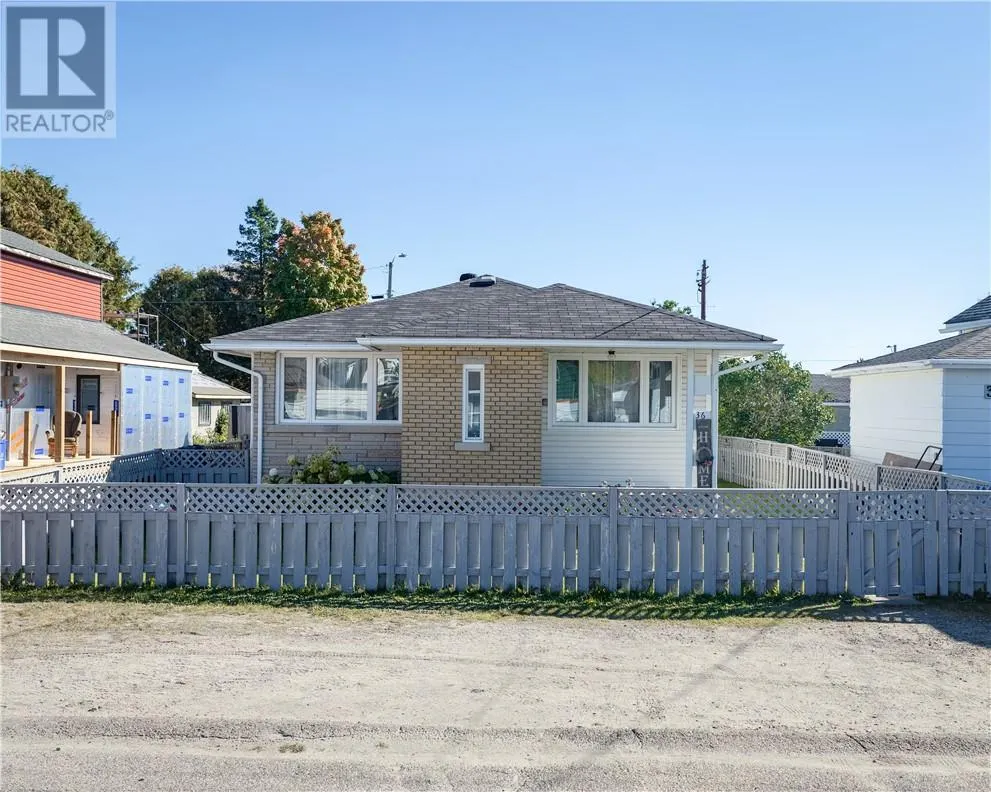
36 Kelly Street, Capreol, ON
Price
$ 375,000
Property Attributes
- ID#2130427
- TypeSingle Family
- Listing Status Active
- MunicipalityCapreol
- CityCapreol
- AreaCapreol
- Postal CodeP0M 1H0
- Style
- Price$ 375,000
- Bedrooms3
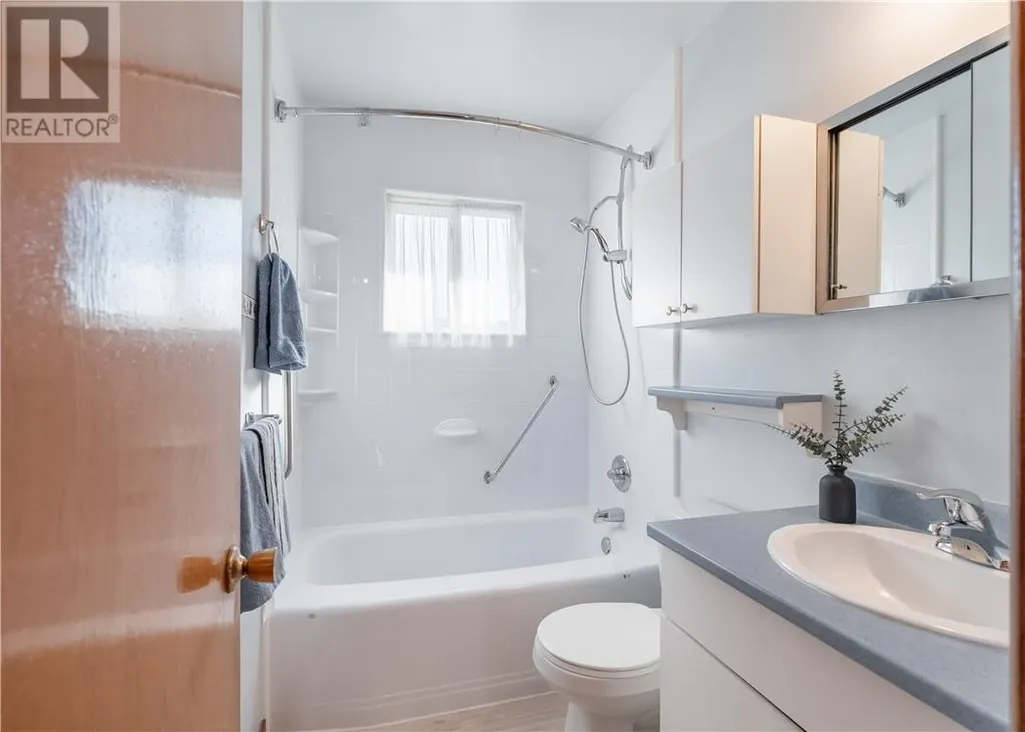
- Bathrooms1
- Half Bathrooms1
- Lot Size120 Acres
Data Source:
Canadian Real Estate Association (CREA)
Property Description
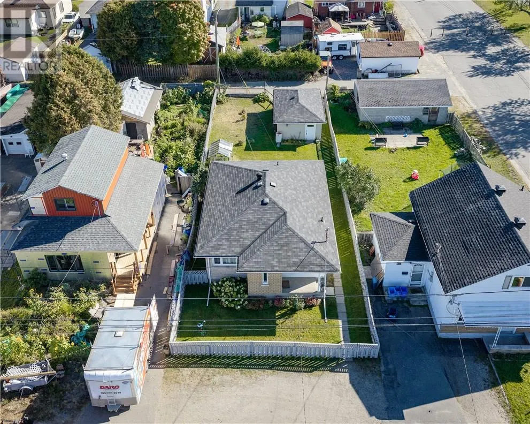
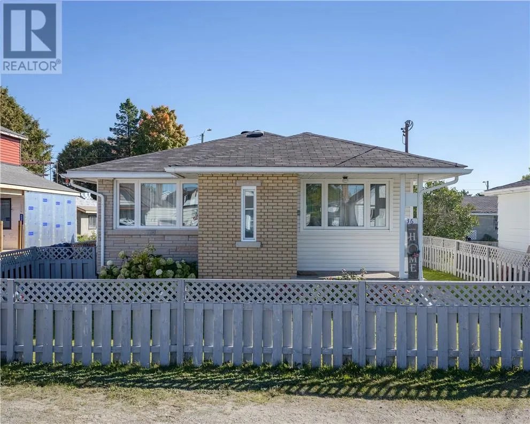
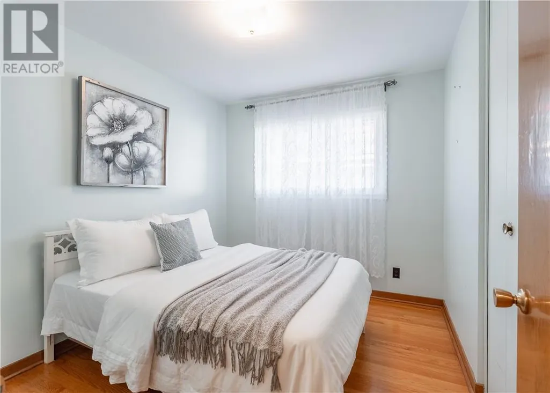
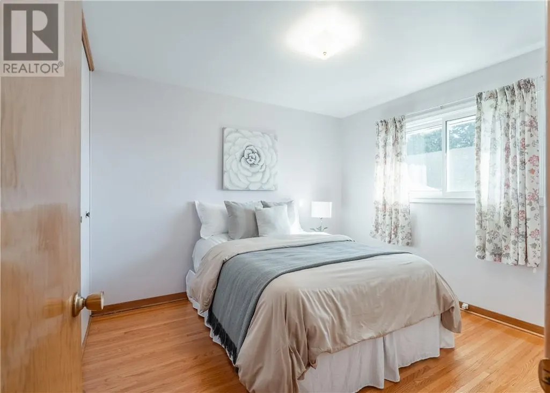
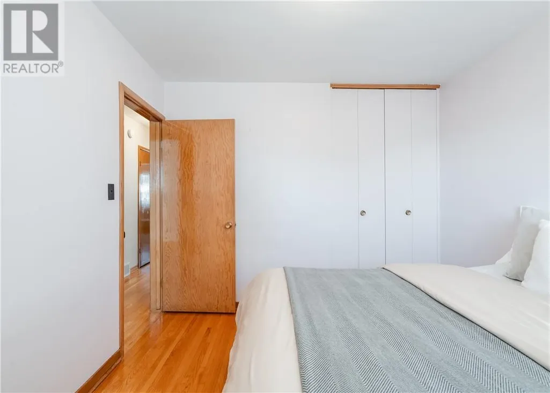
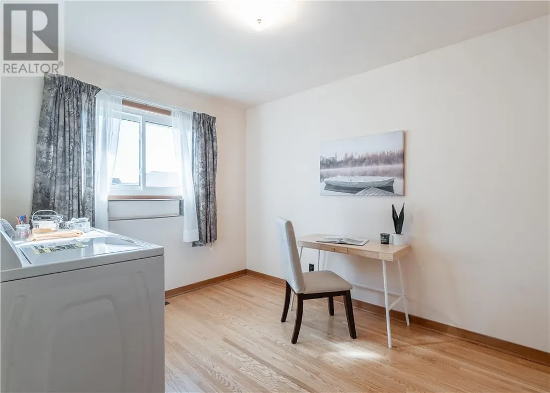
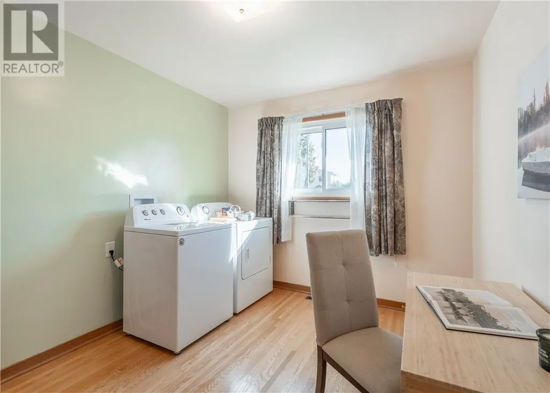
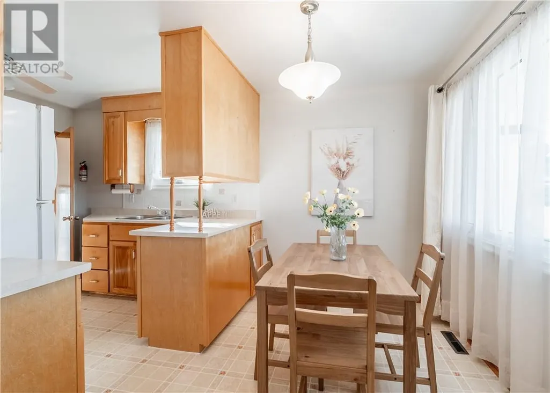
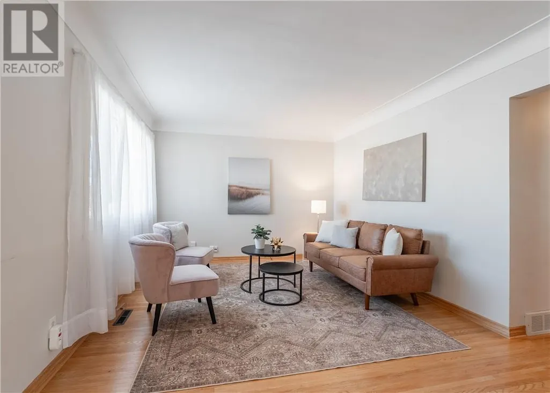
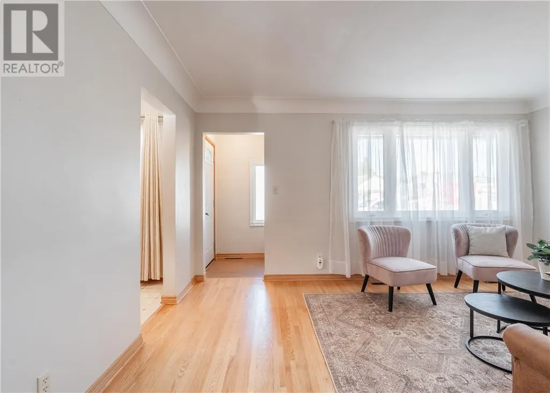
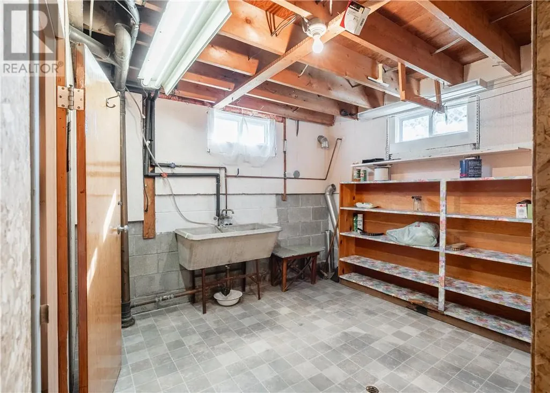
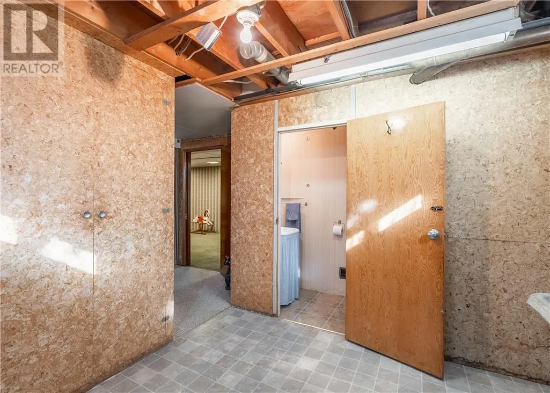
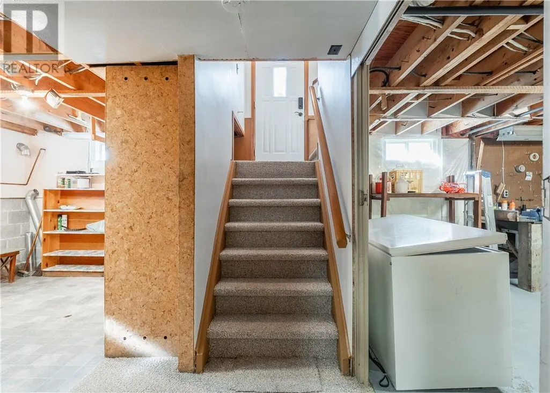
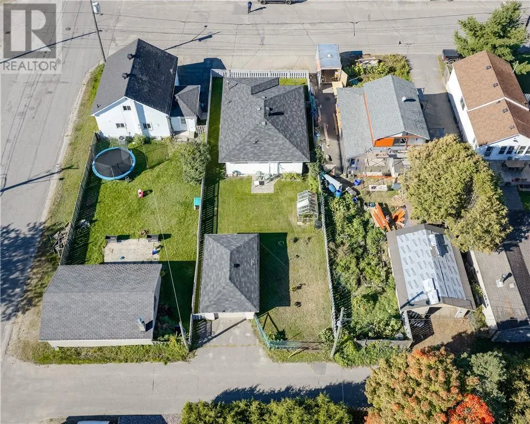
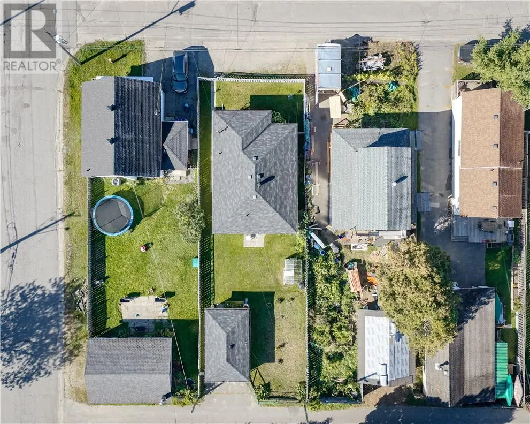
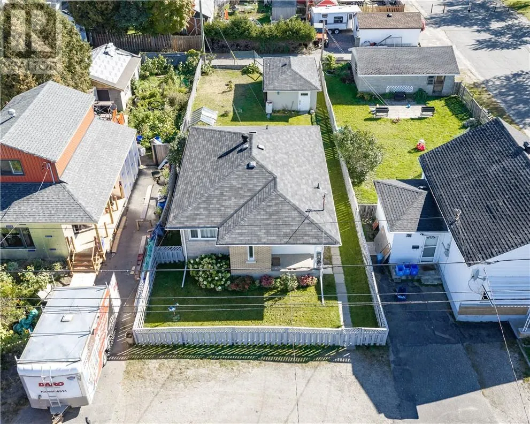
Welcome to 36 Kelly Street in Capreol, a well-cared-for home that offers the perfect blend of comfort, functionality, and value. This charming property features three bedrooms and one and a half bathrooms, providing plenty of space for a growing family, first-time buyer, or anyone looking for a comfortable place to call home. Exceptionally maintained over the years, the home has seen important updates including windows and a newer roof, offering added peace of mind and comfort. The laundry is currently located on the main level but can easily be converted back to the basement, giving you the flexibility to customize the space to suit your needs. Outside, you'll find a fully fenced yard offering a great space for children, pets, gardening, or simply enjoying your own private outdoor area, along with a single detached garage for parking, storage, or hobbies. With its inviting layout, thoughtful updates, and pride of ownership throughout, 36 Kelly Street is a wonderful opportunity for buyers looking for a move-in-ready home in a welcoming Capreol community. (id:7434)
General Features
| Property Type | Single Family |
|---|---|
| Zoning Description | R1-5 |
| Amenities | Park, Public Transit, Schools, Shopping |
| Building Cooling Type | Central air conditioning |
| Building Type | House |
| Ownership Type | Freehold |
Interior Features
| Building Fireplace Present | False |
|---|---|
| Building Heating Type | Forced air |
| Basement Type | Full |
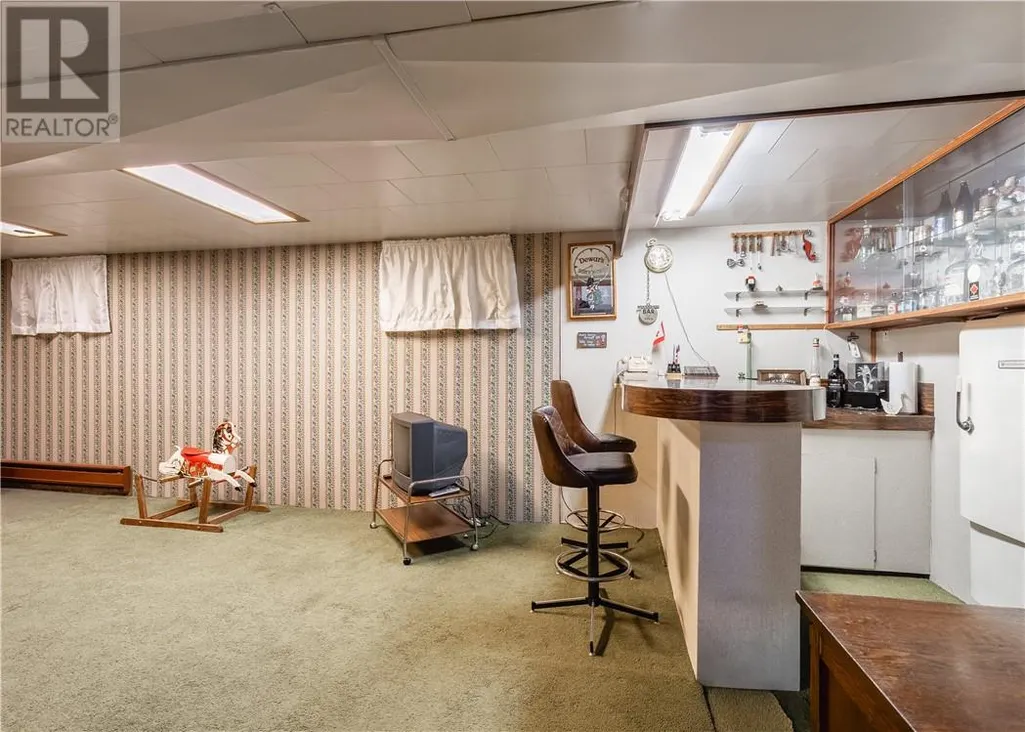
| Flooring Type | Hardwood, Carpeted |
| Living Area Range | 700 |
| Bedrooms | 3 |
Exterior Features
| Building Roof Material | Asphalt shingle |
|---|---|
| Building Roof Style | Unknown |
| Land Amenities | Park, Public Transit, Schools, Shopping |
| Sewer | Municipal sewage system |
Room Details
| Room | Dimensions | Level | Flooring | Details |
|---|---|---|---|---|
| Bathroom | 7.4 x 4.8 | Main level | ||
| Bedroom | 9.8 x 9 | Main level | ||
| Dining room | 6.5 x 9.5 | Main level | ||
| Kitchen | 9.4 x 4.5 | Main level | ||
| Living room | 15 x 11 | Main level | ||
| Primary Bedroom | 9.8 x 10.8 | Main level | ||
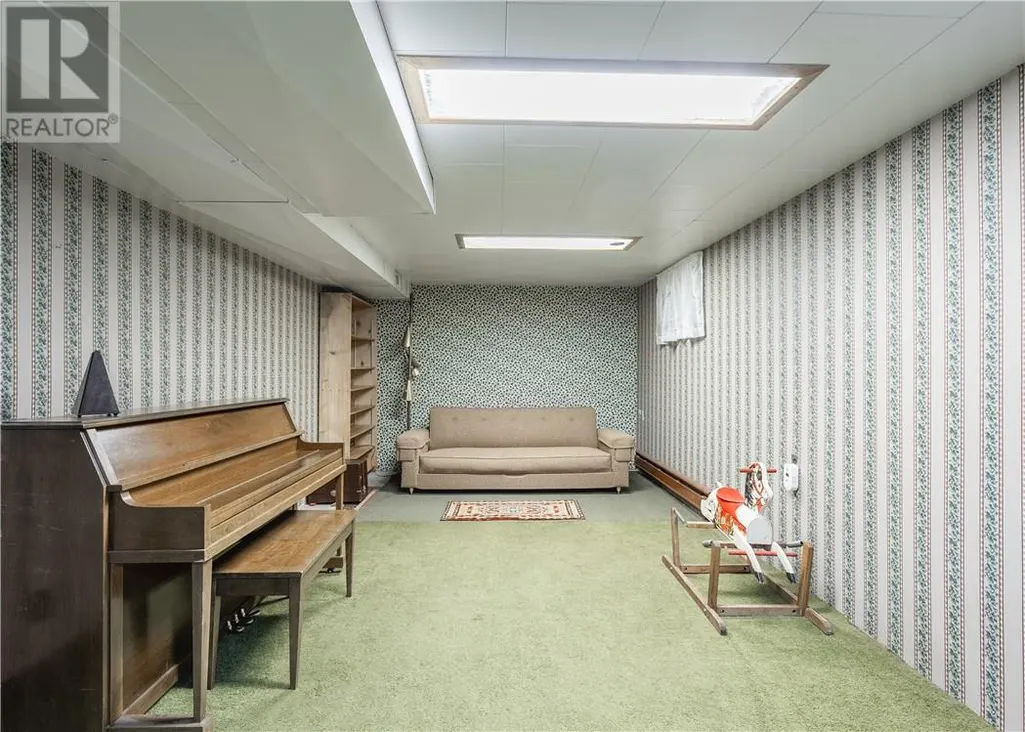
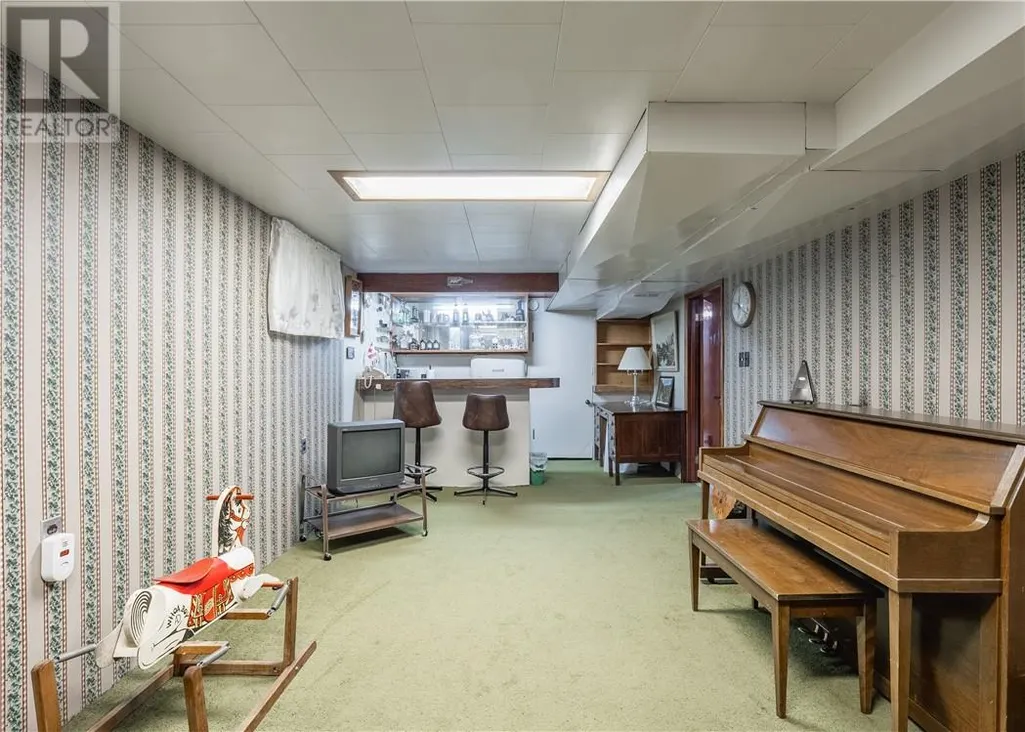
| Recreational, Games room | 10.8 x 28.1 | Second level |
Amenities
- Views
- New Construction
- Adult 55+
- Lease To Own
- No Strata Fees
- Furnished
- Primary On Main
- Air Conditioning
- Seller Finance
- Green
- Fixer Upper
- Horse
- Golf
- Fireplace
- Deck
- Garage
- Basement
- Pool

Property vs Single Family Average in P0M 1H0
Price
 Toronto Real Estate Board (TRREB); All information deemed reliable but not guaranteed. All properties are subject to prior sale, change or withdrawal. Neither listing broker(s) or information provider(s) shall be responsible for any typographical errors, misinformation, misprints and shall be held totally harmless. Listing(s) information is provided for consumer's personal, non-commercial use and may not be used for any purpose other than to identify prospective properties consumers may be interested
