







Address
21 Alice Street, Thamesville, ON
Price
$ 399,900
Property Attributes
- ID#26018883
- TypeSingle Family
- Listing Status Active
- MunicipalityThamesville
- CityThamesville
- AreaThamesville
- Postal CodeN0P 2K0
- Style
- Year Built1900
- Price$ 399,900
- Bedrooms3
- Bathrooms1
- Half Bathrooms0
Data Source:
Canadian Real Estate Association (CREA)
Property Description
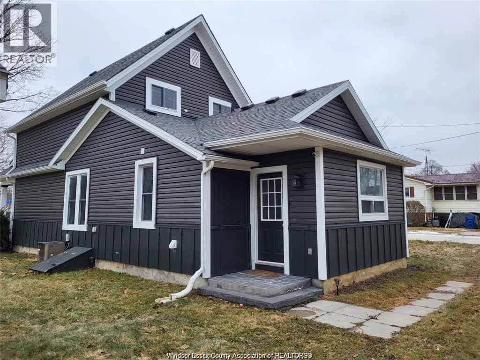
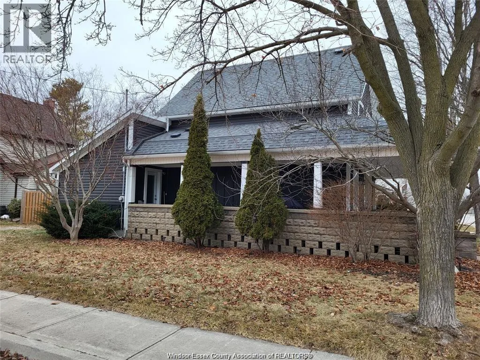
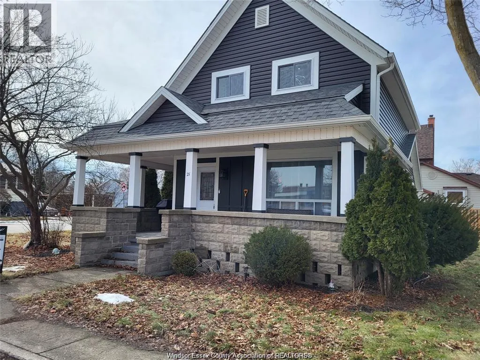
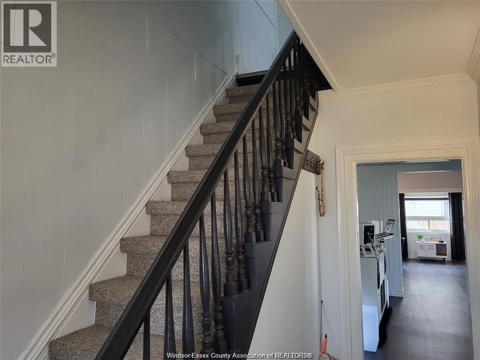
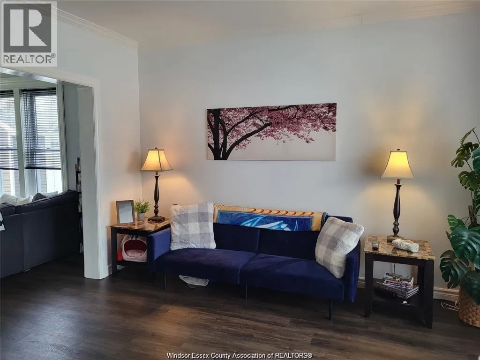
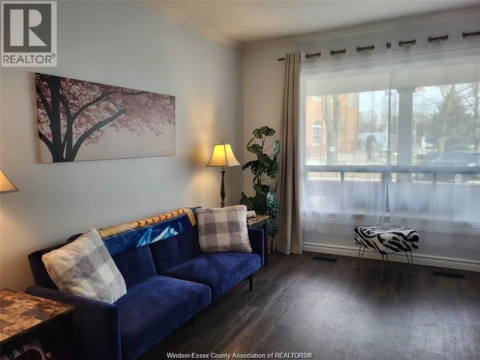
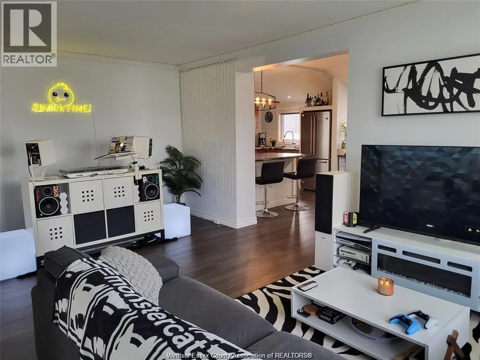
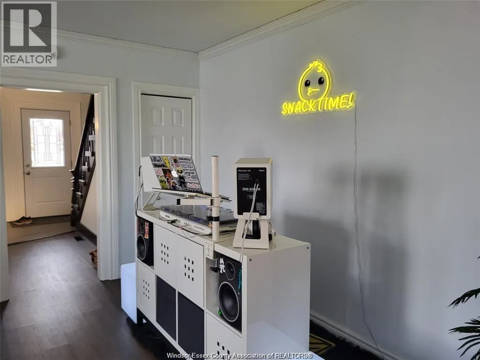
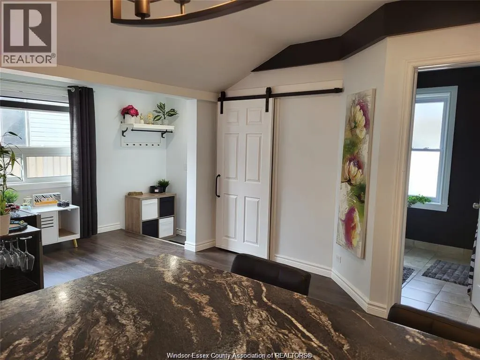
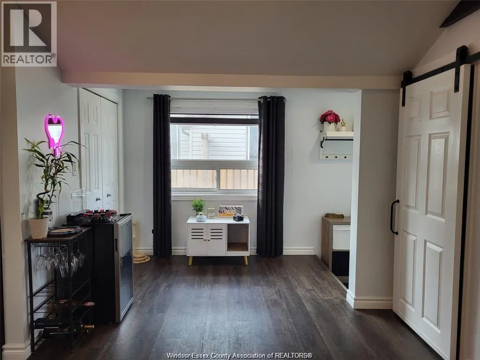
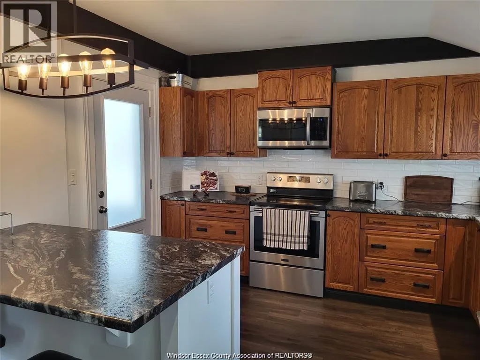
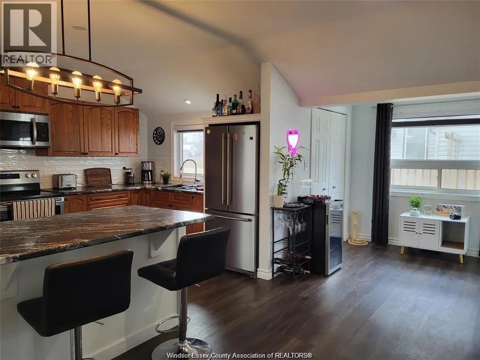
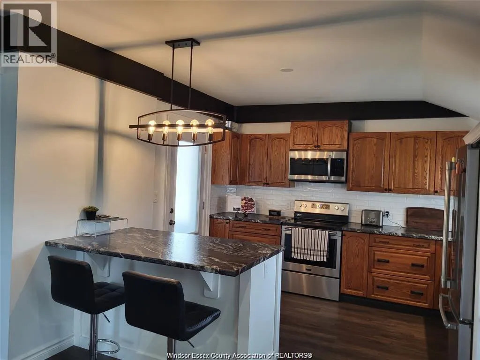
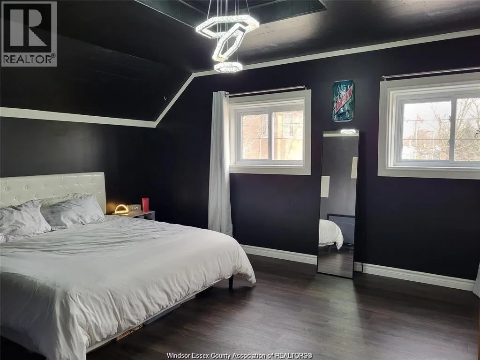
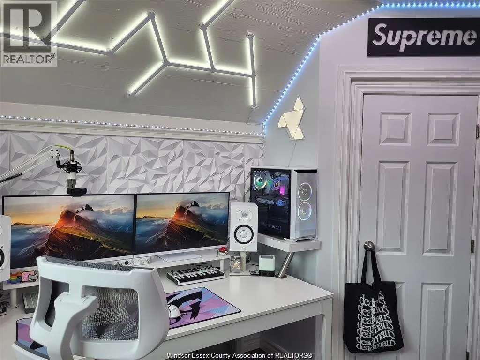
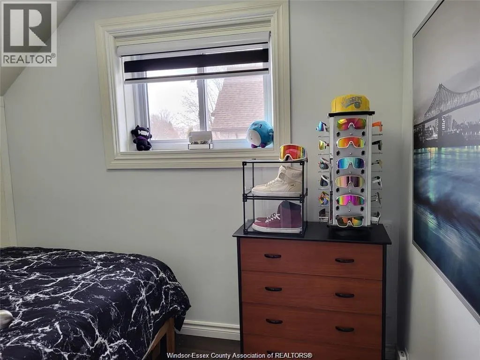
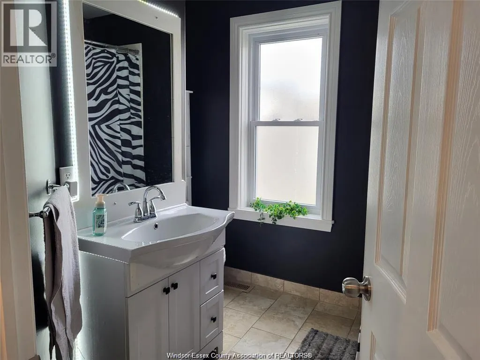
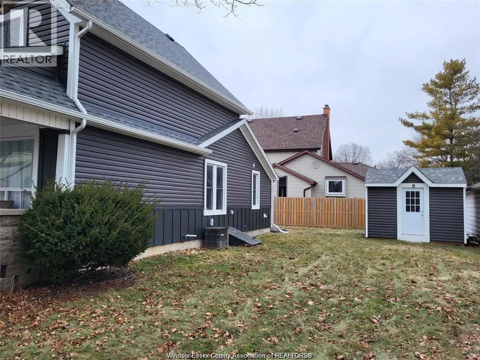
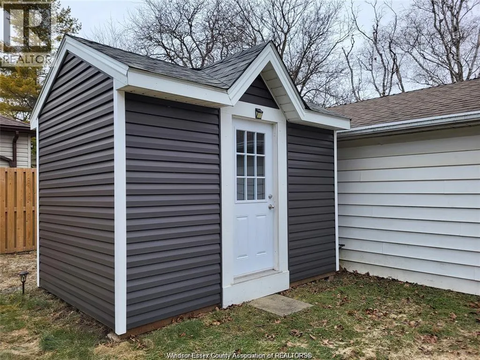
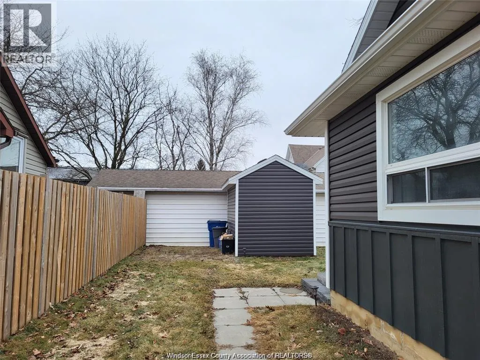
Charming home in the heart of Thamesville that has undergone some nice upgrades . This 3-bedroom, 1-bathroom property offers a well- layout designed for everyday living, with spacious rooms and a warm, inviting atmosphere. Bright main floor boasts open living spaces that flow gracefully together, making it an ideal setting for entertaining and relaxing. The living room, dining area, and kitchen provide plenty of room to accommodate a family looking for a great home. The kitchen has been updated with modern finishes, while the bathroom has also been refreshed, and is move-in ready. Upstairs, three comfortable bedrooms provide private retreats, and offer natural light. Located just steps from the downtown core of Thamesville, this home puts you close to shops, dining, schools, and parks. It’s a welcoming community that offers the best of small-town living while keeping you connected to nearby larger centers. With its updated features, spacious layout, and location, this is a great opportunity to own a well-cared-for home in Thamesville. (id:7434)
General Features
| Features | Double width or more driveway |
|---|---|
| Property Type | Single Family |
| Zoning Description | R2 |
| Building Appliances | Dishwasher, Dryer, Refrigerator, Stove, Washer |
| Foundation Type | Block |
| Building Type | House |
| Ownership Type | Freehold |
| Building.StoriesTotal | 1.75 |
Interior Features
| Building Fireplace Present | False |
|---|---|
| Building Heating Type | Forced air, Furnace |
| Building Heating Fuel | Natural gas |
| Construction Style Attachment | Detached |
| Flooring Type | Ceramic/Porcelain, Cushion/Lino/Vinyl |
| Bedrooms | 3 |
Exterior Features
| Landscape Features | Landscaped |
|---|---|
| Exterior Finish | Aluminum/Vinyl |
Room Details
| Room | Dimensions | Level | Flooring | Details |
|---|---|---|---|---|
| 3pc Bathroom | Measurements not available | Main level | ||
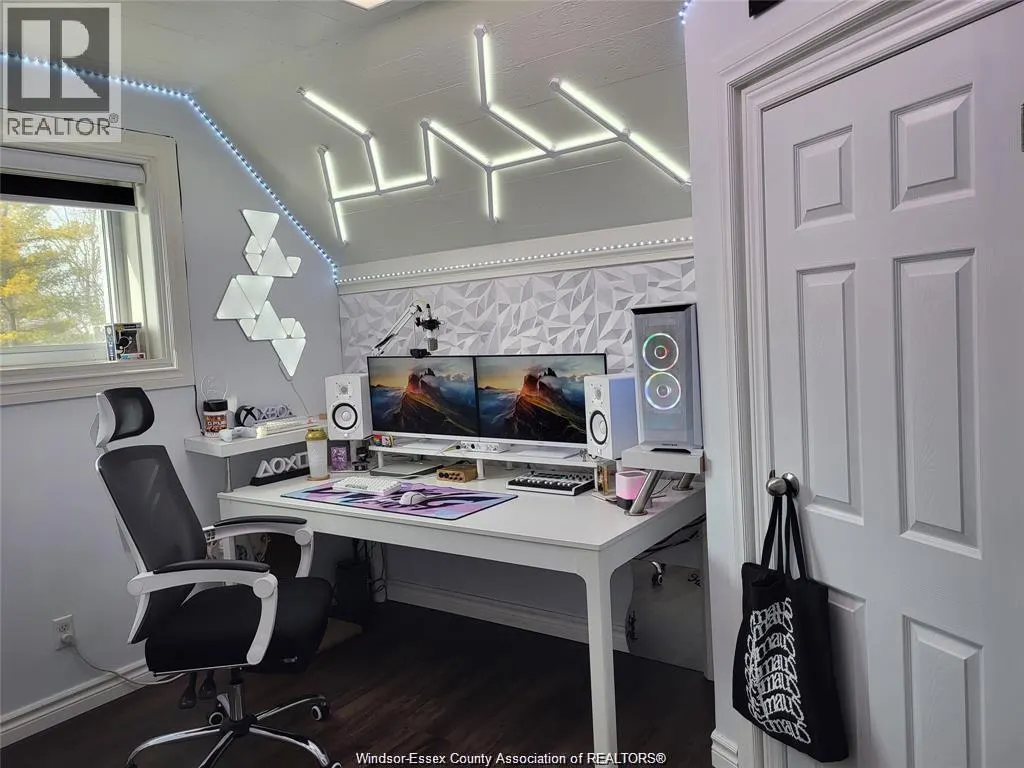
| Bedroom | 9 x 7 | Second level | ||
| Family room | 9 x 12 | Main level | ||
| Foyer | 12 x 7 | Main level | ||
| Kitchen | 19.1 x 18.2 | Main level | ||
| Living room | 12 x 19 | Main level | ||
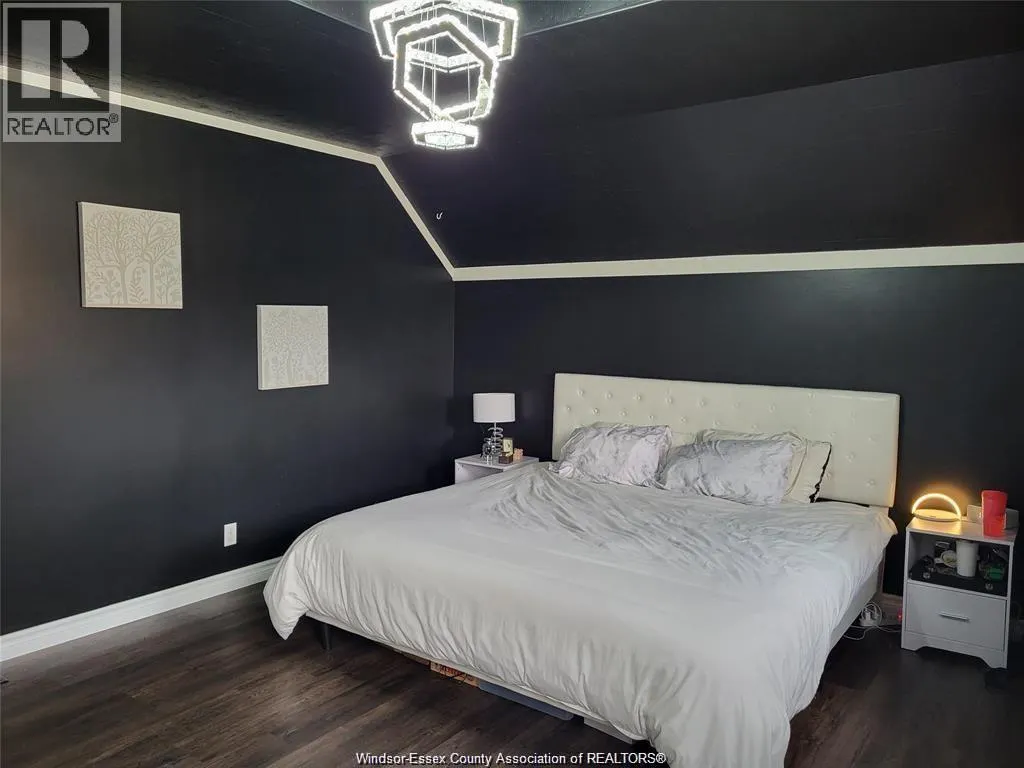
| Primary Bedroom | 16 x 13 | Second level |
Amenities
- Views
- New Construction
- Adult 55+
- Lease To Own
- No Strata Fees
- Furnished
- Primary On Main
- Air Conditioning
- Seller Finance
- Green
- Fixer Upper
- Horse
- Golf
- Fireplace
- Deck
- Garage
- Basement
- Pool

Property vs Single Family Average in N0P 2K0
Price
Year Built
 Toronto Real Estate Board (TRREB); All information deemed reliable but not guaranteed. All properties are subject to prior sale, change or withdrawal. Neither listing broker(s) or information provider(s) shall be responsible for any typographical errors, misinformation, misprints and shall be held totally harmless. Listing(s) information is provided for consumer's personal, non-commercial use and may not be used for any purpose other than to identify prospective properties consumers may be interested
