
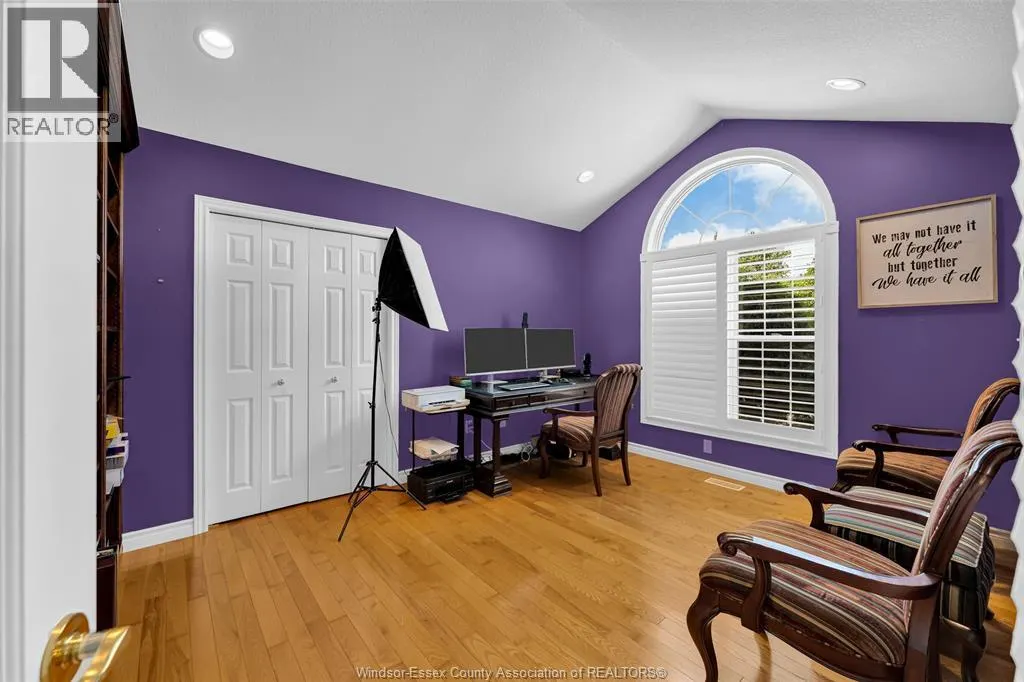
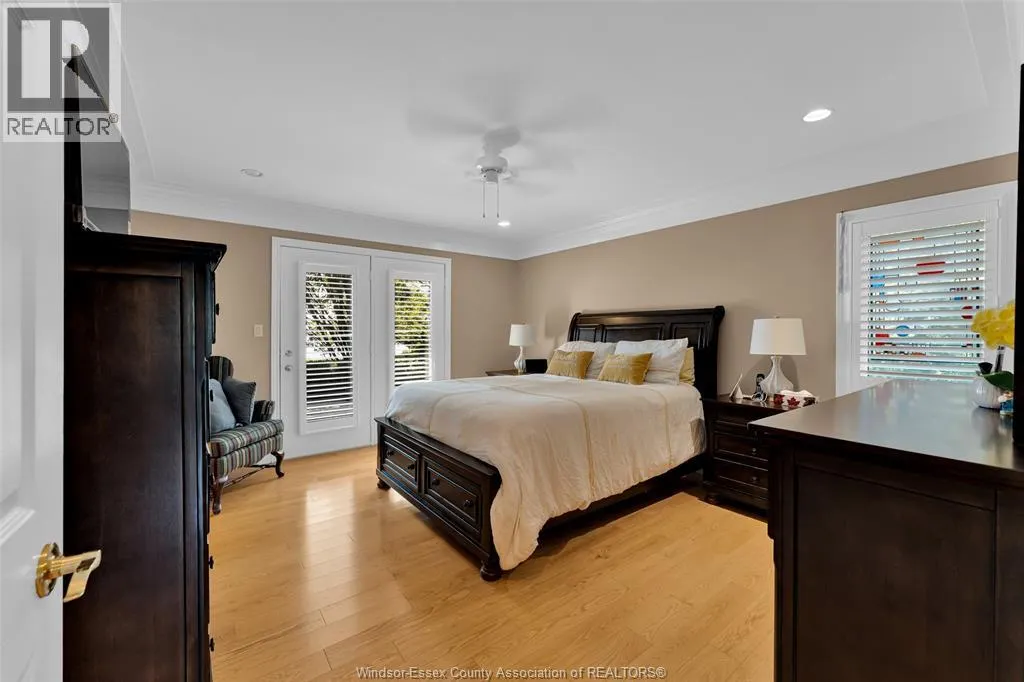
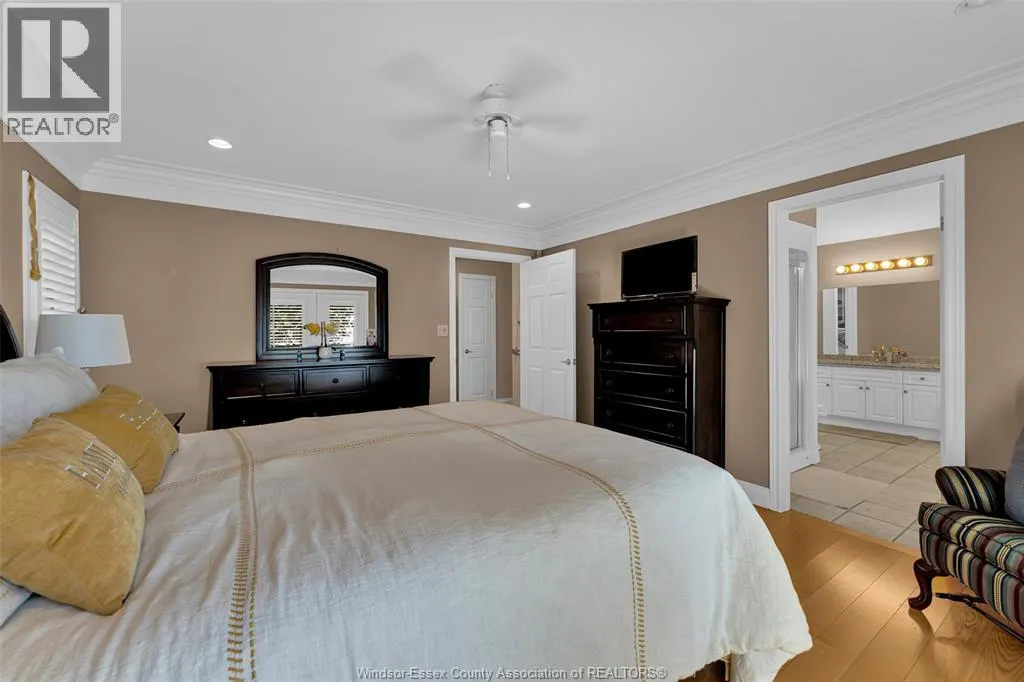
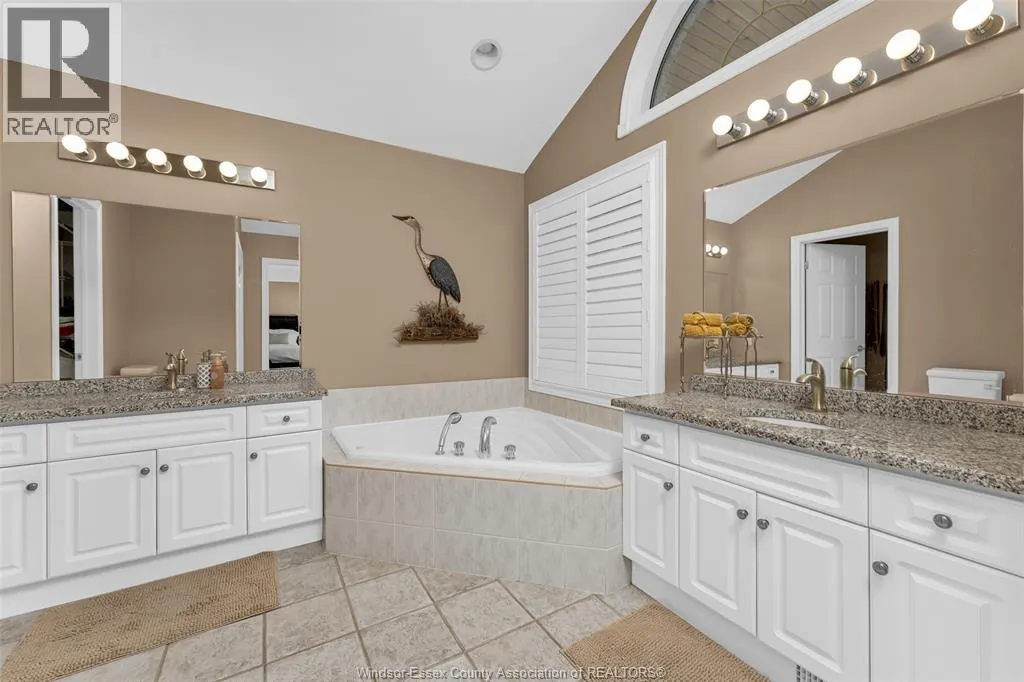
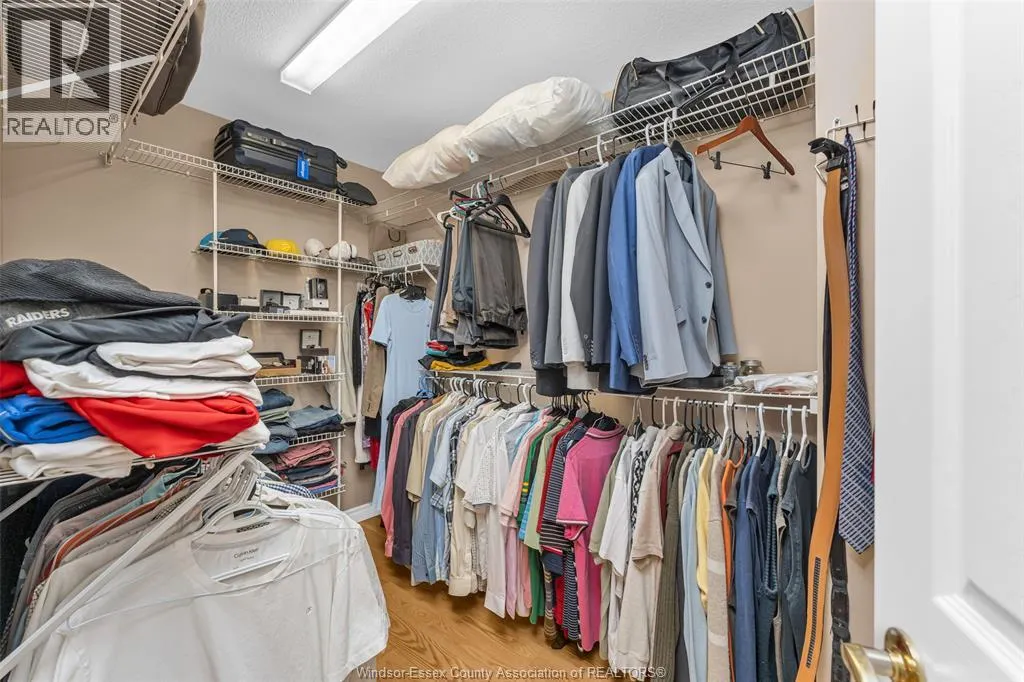
Primary on Main







Address
6258 Talbot Trail, Merlin, ON
Price
$ 1,350,000
Property Attributes
- ID#26020586
- TypeSingle Family
- Listing Status Active
- MunicipalityMerlin
- CityMerlin
- AreaMerlin
- Postal CodeN0P 1W0
- StyleRanch
- Year Built1998
- Price$ 1,350,000
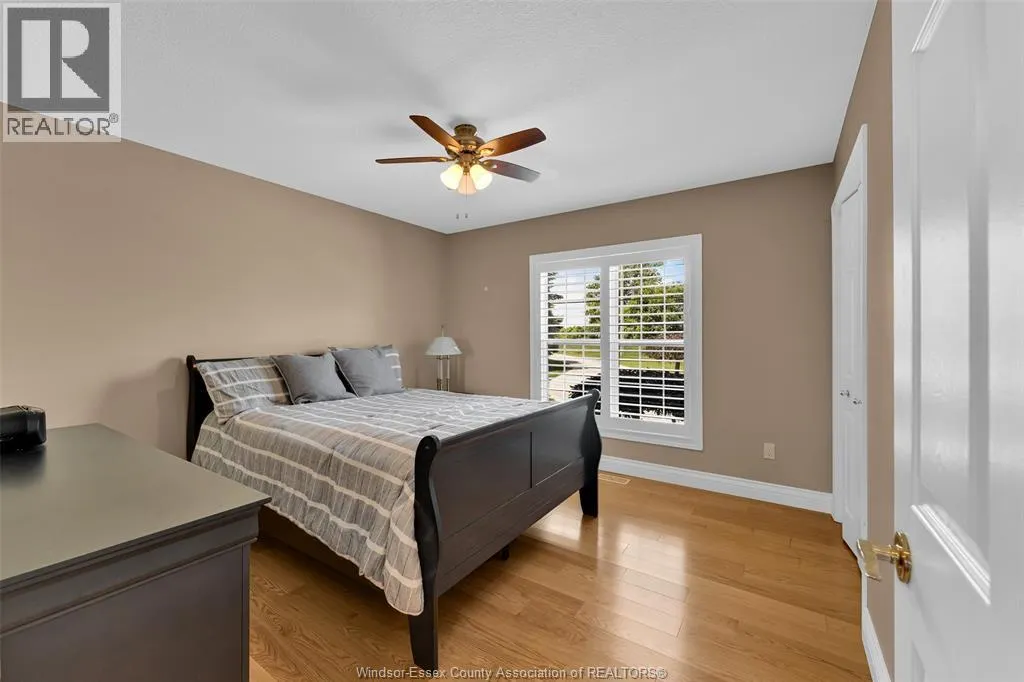
- Bedrooms2+3
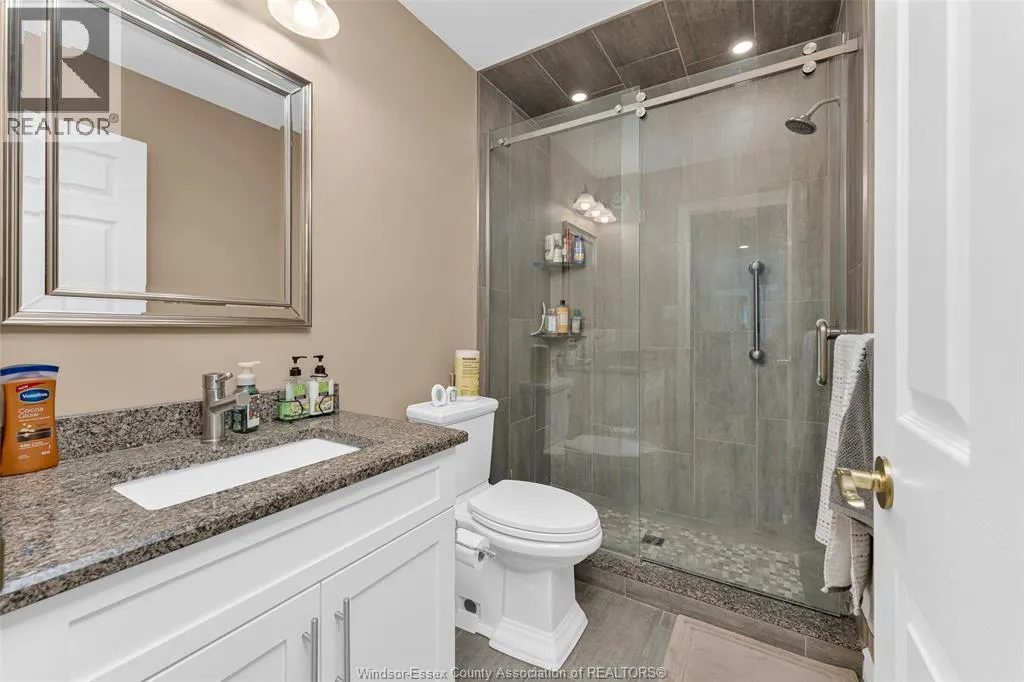
- Bathrooms3
- Half Bathrooms0
Data Source:
Canadian Real Estate Association (CREA)
Property Description
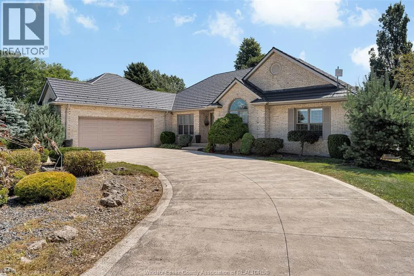
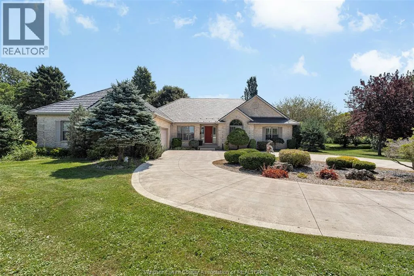
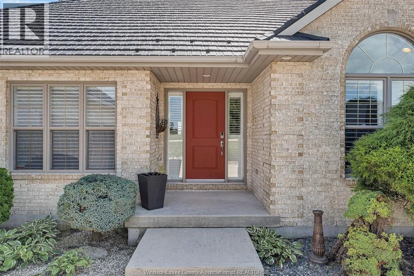
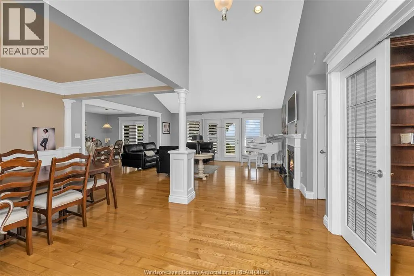
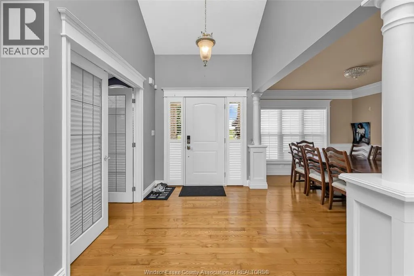
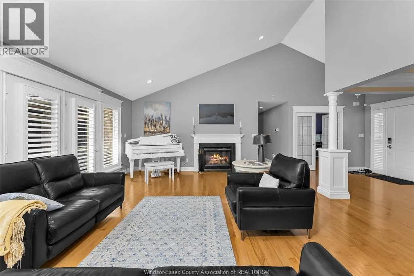
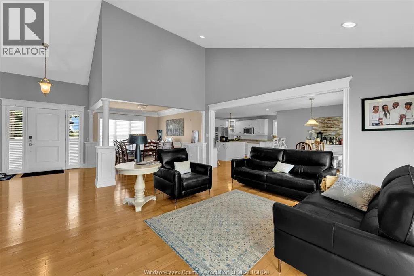
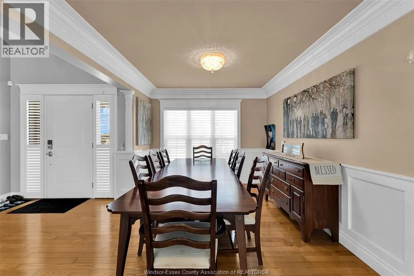
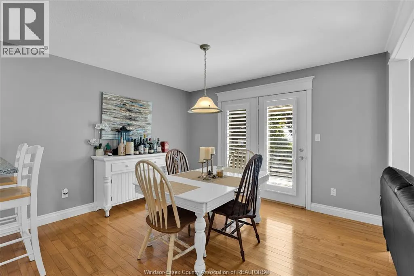
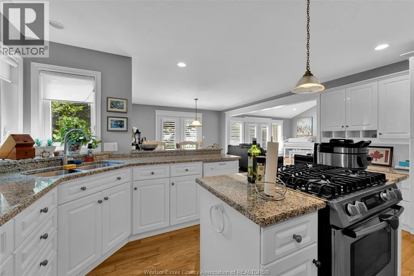
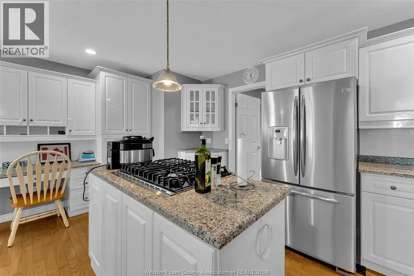
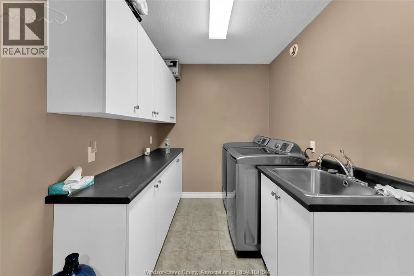
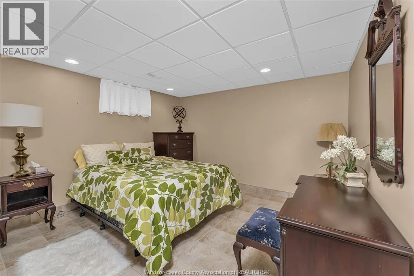
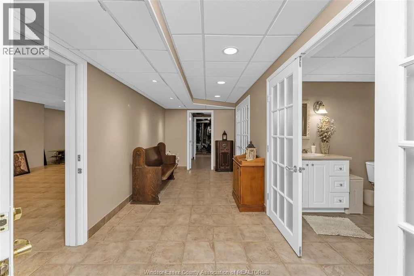
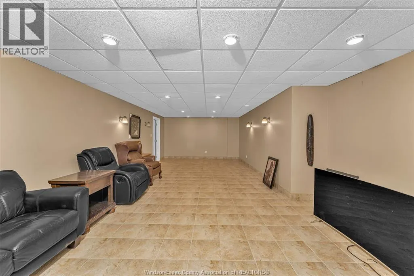
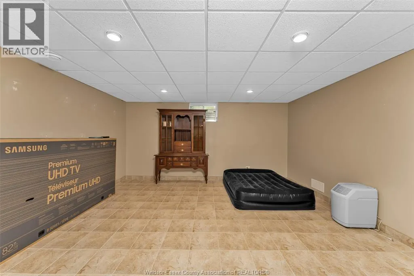
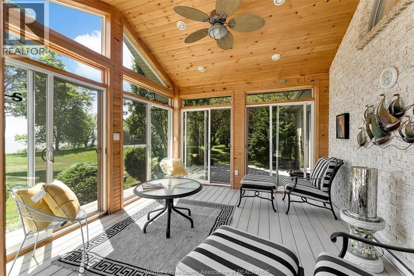
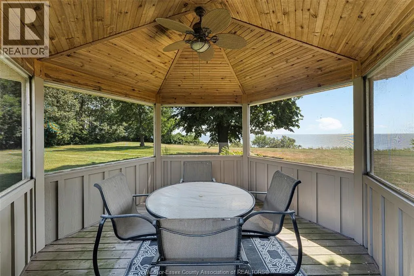
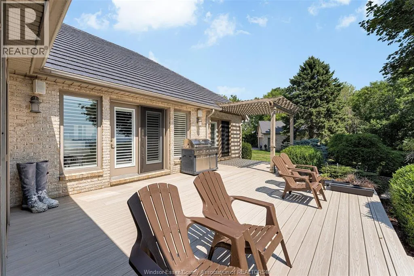
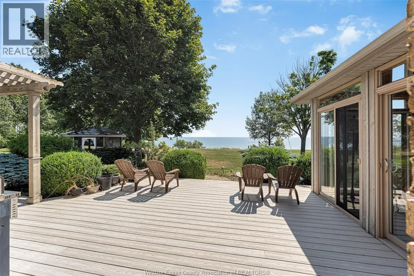
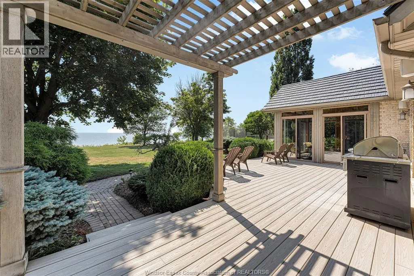
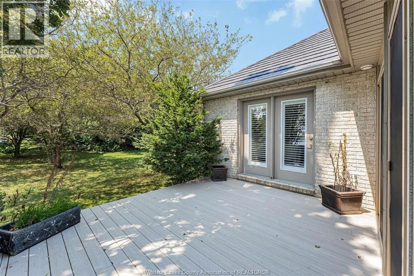
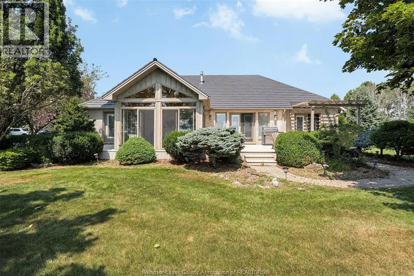
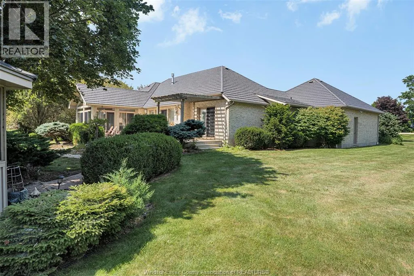
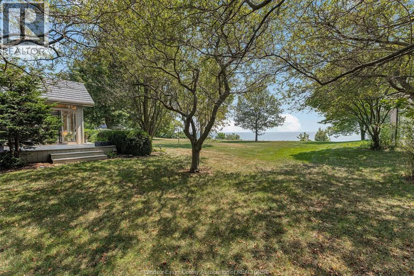
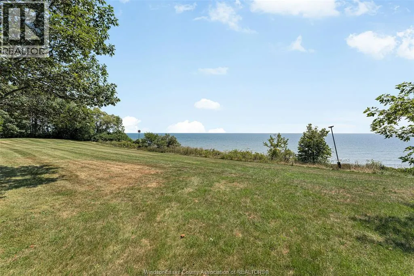
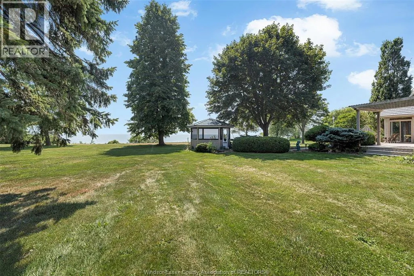
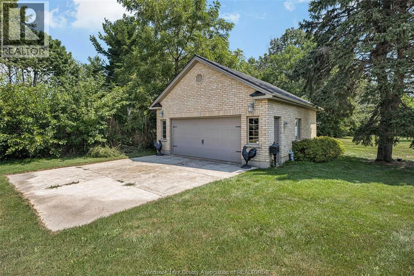
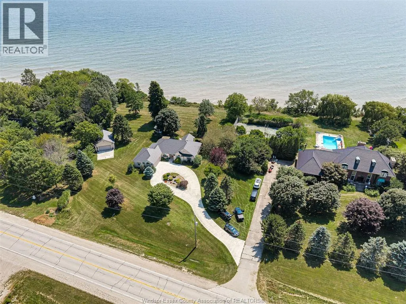
Experience private Lake Erie living in this magnificent custom-built Bouma brick ranch, ideally situated along the historic Talbot Trail. Set on approximately 2.5 beautifully landscaped acres, this impressive five-bedroom home offers over 3,500 sq. ft. of thoughtfully designed living space surrounded by mature trees. Features include an attached double-car garage, detached garage/workshop, inviting Florida room, gazebo and large circular driveway with ample parking. All buildings feature durable steel roofs, while an automatic standby generator provides peace of mind during power outages. Wake up to the relaxing sound of the waves and enjoy the privacy, space and natural beauty of Lake Erie right in your own backyard. Offering an exceptional combination of year-round comfort, entertaining space and peaceful waterfront surroundings, this remarkable property must be experienced in person. Book your private tour today! (id:7434)
General Features
| Features | Circular Driveway, Concrete Driveway |
|---|---|
| Property Type | Single Family |
| Zoning Description | RES |
| Building Architectural Style | Ranch |
| Building Cooling Type | Central air conditioning |
| Location Description | BLOOMFIELD TO TALBOT TRAIL |
| Foundation Type | Concrete |
| Building Type | House |
| Ownership Type | Freehold |
| Building.StoriesTotal | 1 |
Interior Features
| Building Fireplace Present | True |
|---|---|
| Building Fireplace Type | Direct vent |
| Building Heating Type | Forced air, Furnace |
| Building Heating Fuel | Natural gas |
| Construction Style Attachment | Detached |
| Fireplace Fuel | Gas |
| Flooring Type | Ceramic/Porcelain, Hardwood |
| Bedrooms | 2+3 |
Exterior Features
| Landscape Features | Landscaped |
|---|---|
| Sewer | Septic System |
| Exterior Finish | Brick |
Room Details
| Room | Dimensions | Level | Flooring | Details |
|---|---|---|---|---|
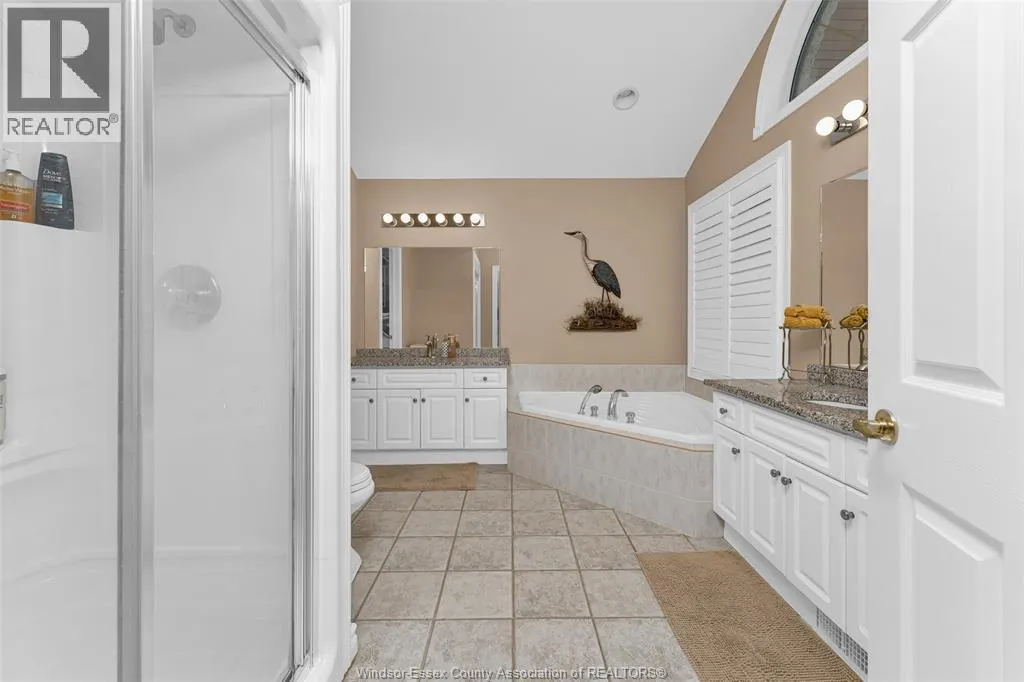
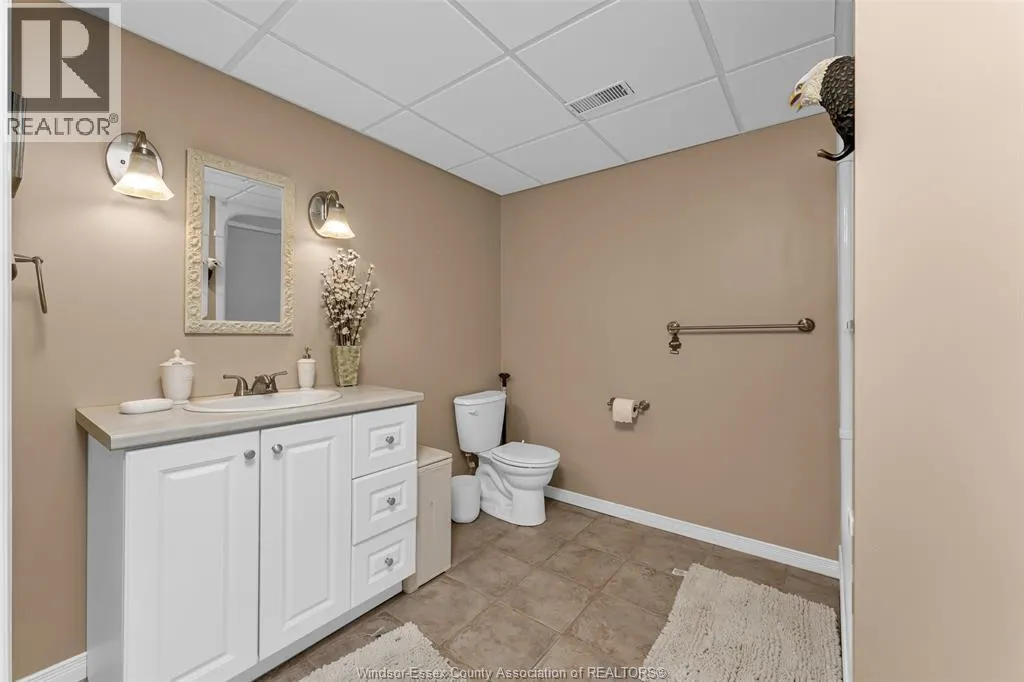
| 3pc Bathroom | Measurements not available | Main level | ||
| 4pc Bathroom | Measurements not available | Main level | ||
| Bedroom | Measurements not available | Main level | ||
| Den | Measurements not available | Main level | ||
| Dining room | Measurements not available | Main level | ||
| Eating area | Measurements not available | Main level | ||
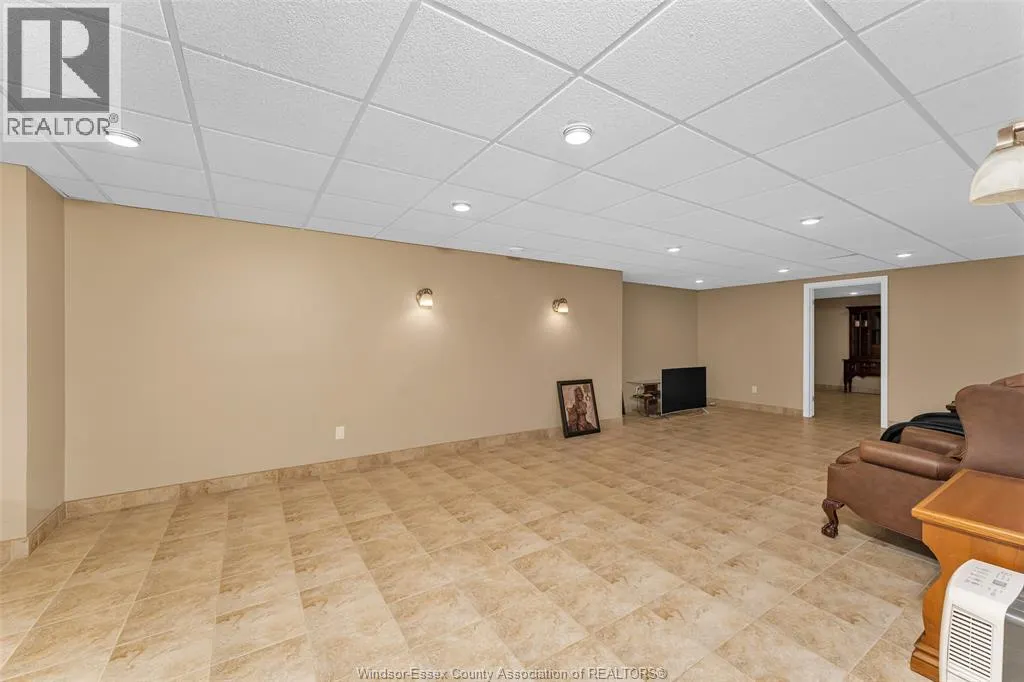
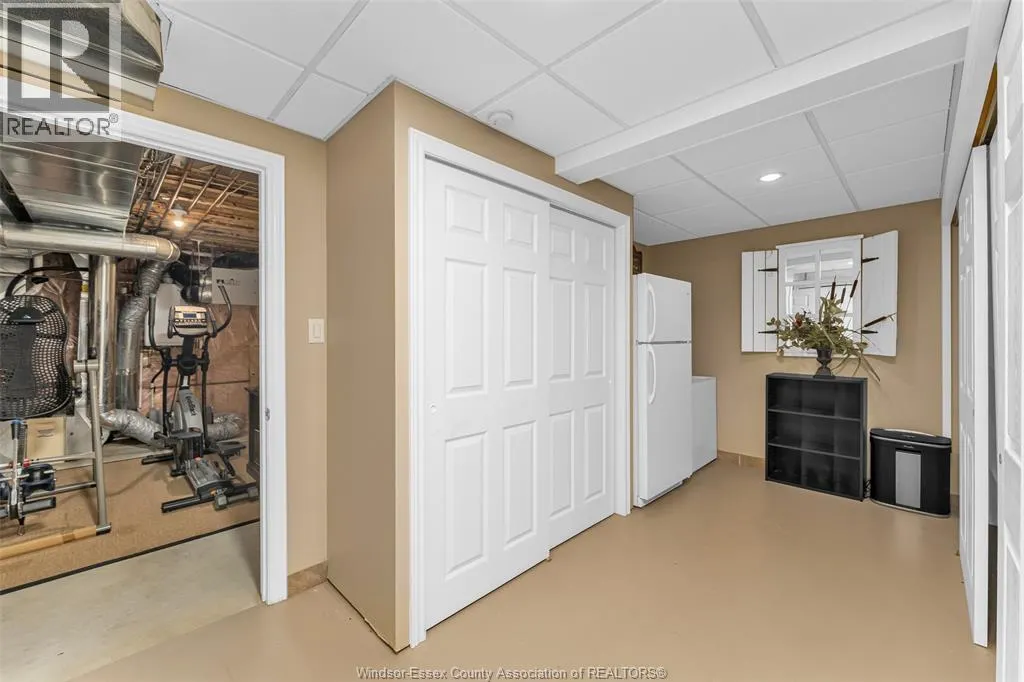
| Family room | Measurements not available | Basement | ||
| Florida room | Measurements not available | Main level | ||
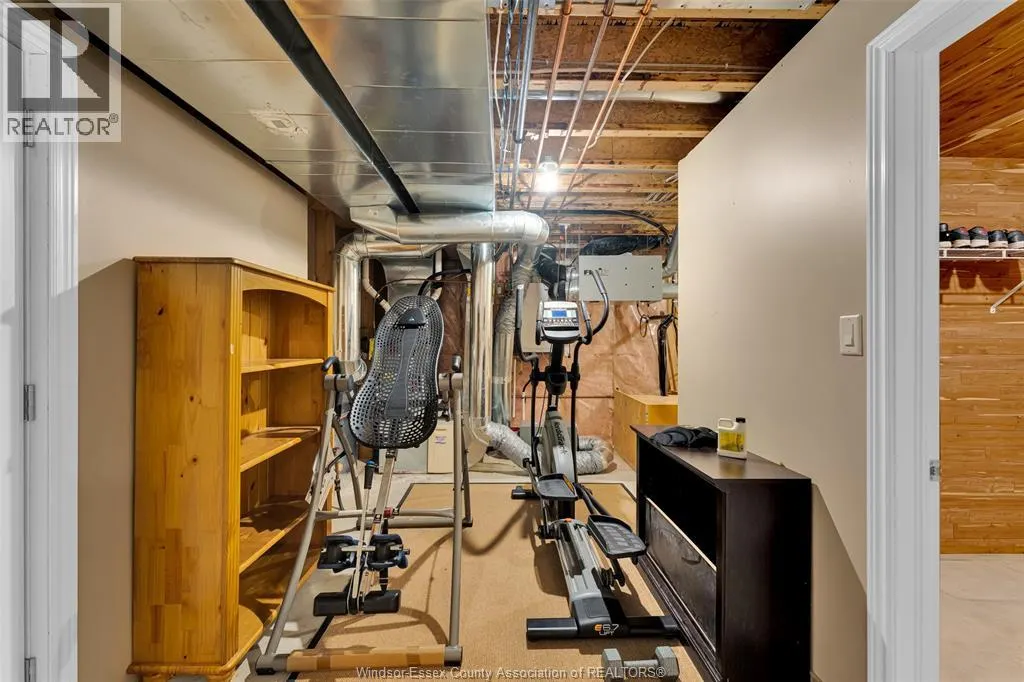
| Hobby room | Measurements not available | Basement | ||
| Kitchen | Measurements not available | Main level | ||
| Living room | Measurements not available | Main level | ||
| Primary Bedroom | Measurements not available | Main level | ||
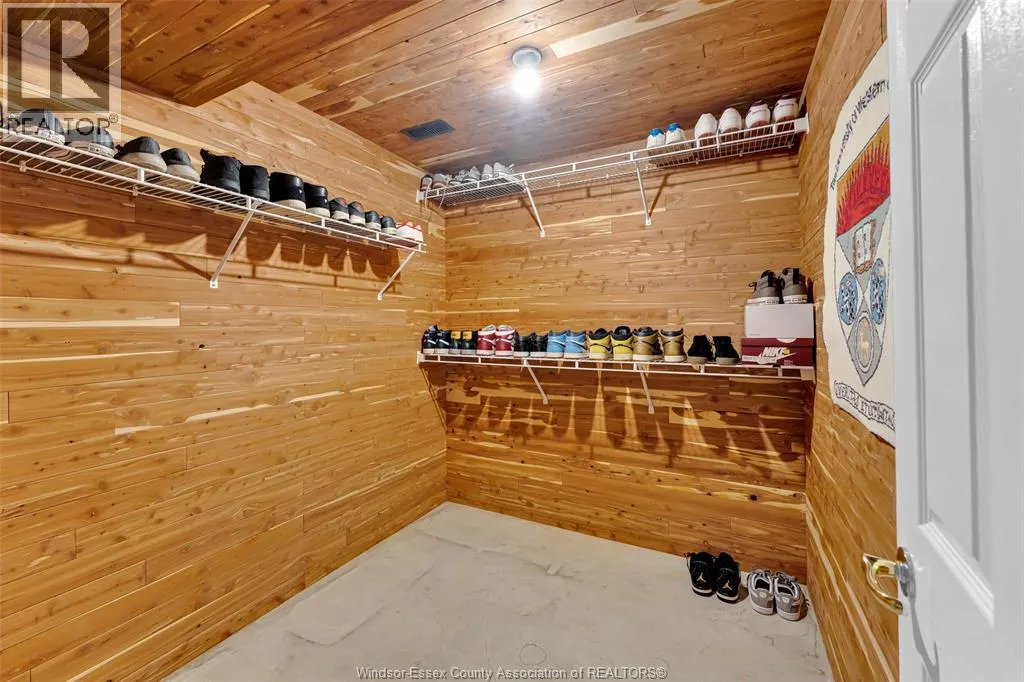
| Storage | Measurements not available | Basement |
Amenities
- Views
- New Construction
- Adult 55+
- Lease To Own
- No Strata Fees
- Furnished
- Primary On Main
- Air Conditioning
- Seller Finance
- Green
- Fixer Upper
- Horse
- Golf
- Fireplace
- Deck
- Garage
- Basement
- Pool

Property vs Single Family Average in N0P 1W0
Price
Year Built
 Toronto Real Estate Board (TRREB); All information deemed reliable but not guaranteed. All properties are subject to prior sale, change or withdrawal. Neither listing broker(s) or information provider(s) shall be responsible for any typographical errors, misinformation, misprints and shall be held totally harmless. Listing(s) information is provided for consumer's personal, non-commercial use and may not be used for any purpose other than to identify prospective properties consumers may be interested
