











Address
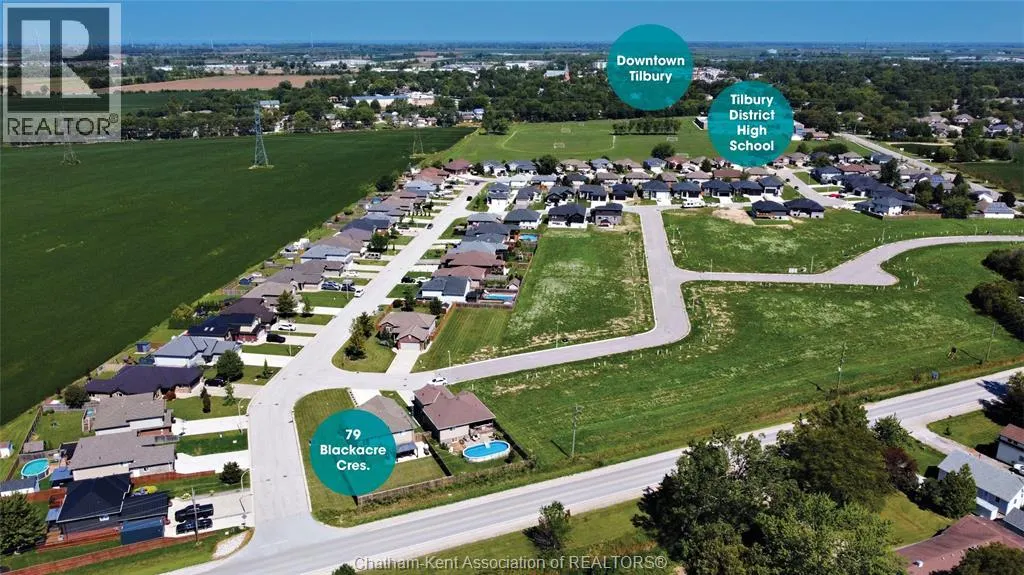
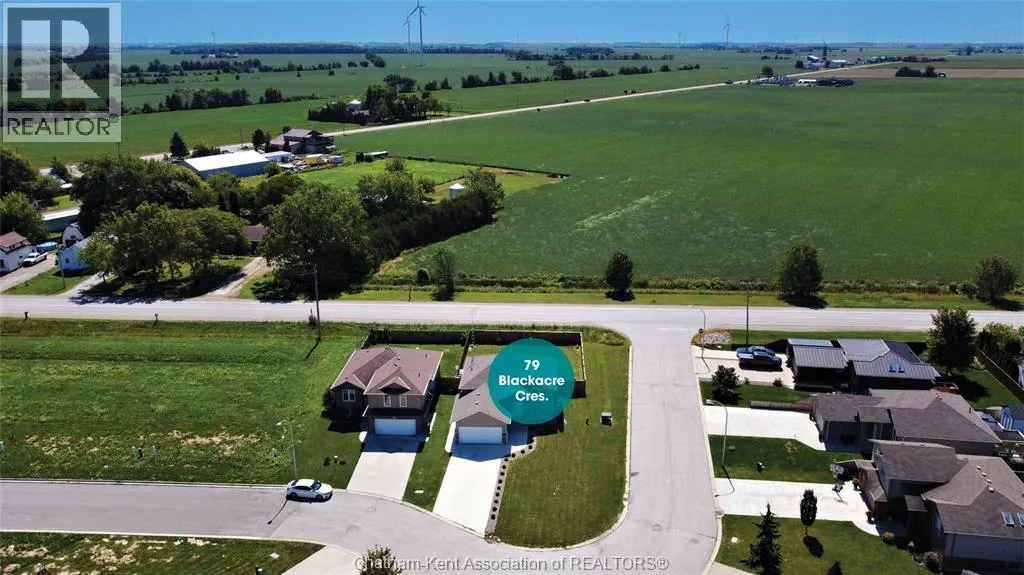
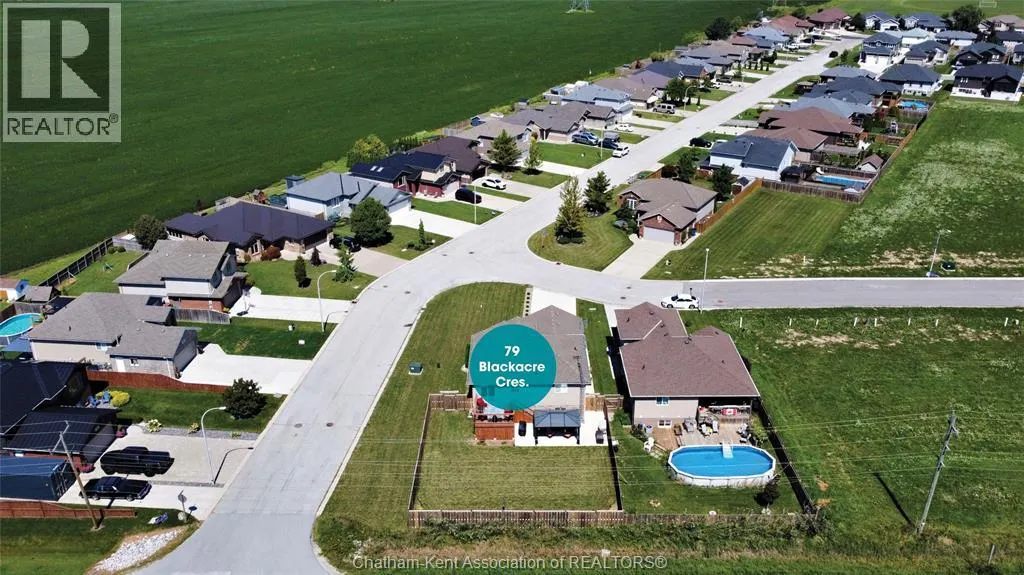
79 Blackacre Crescent, Tilbury, ON
Price
$ 549,900
Property Attributes
- ID#26021630
- TypeSingle Family
- Listing Status Active
- MunicipalityTilbury
- CityTilbury
- AreaTilbury
- Postal CodeN0P 2L0
- StyleRaised ranch
- Year Built2019
- Price$ 549,900
- Bedrooms2+1
- Bathrooms2
- Half Bathrooms0
Data Source:
Canadian Real Estate Association (CREA)
Property Description
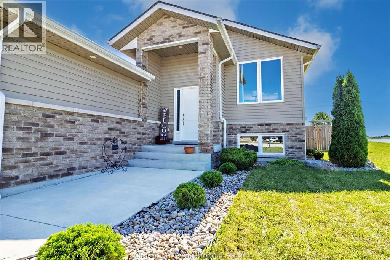
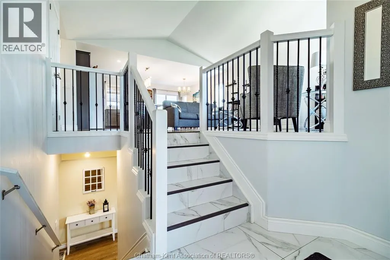
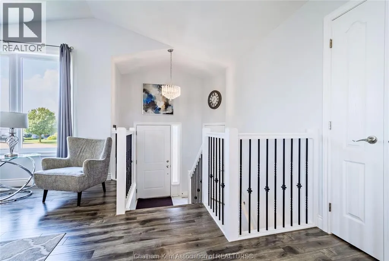
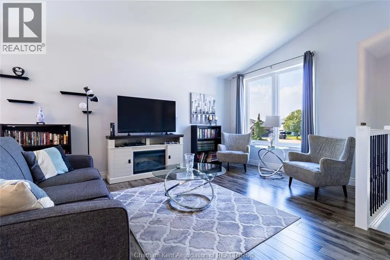
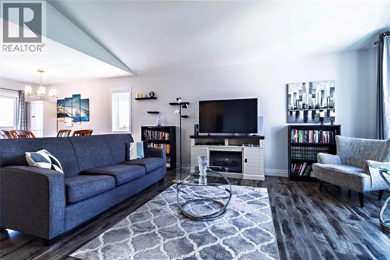
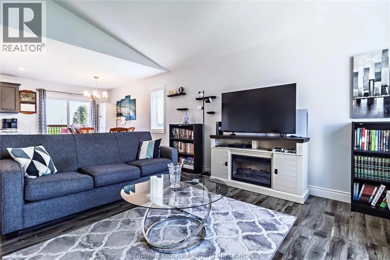
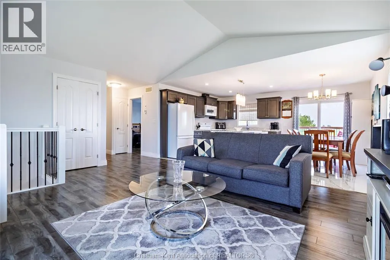
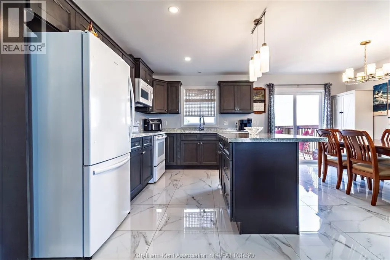
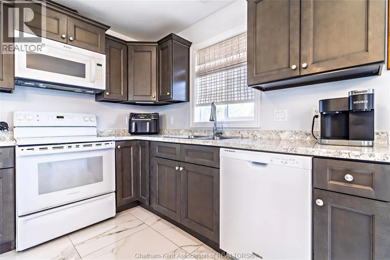
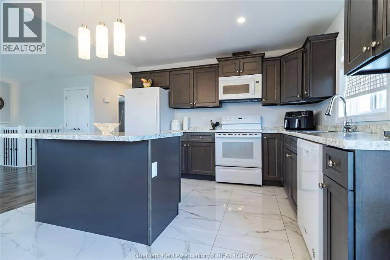
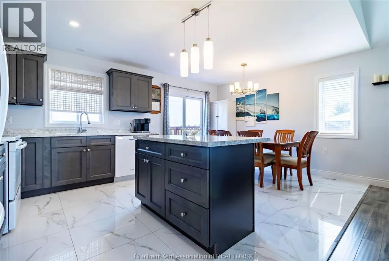
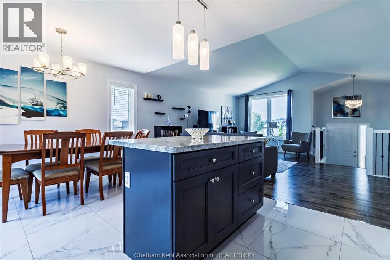
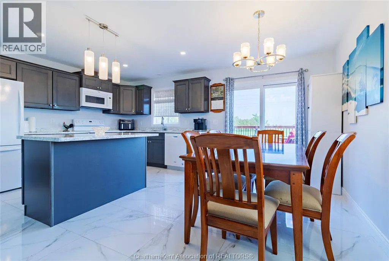
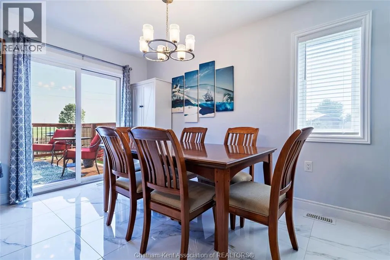
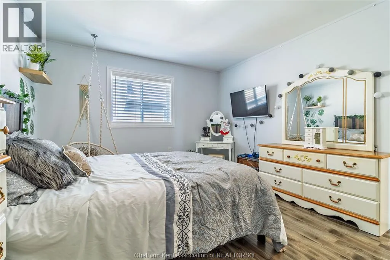
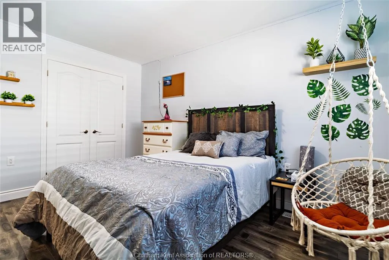
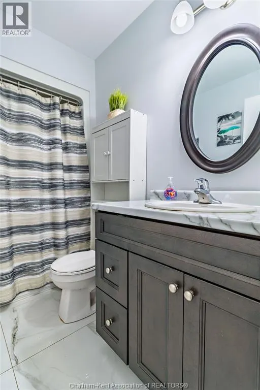
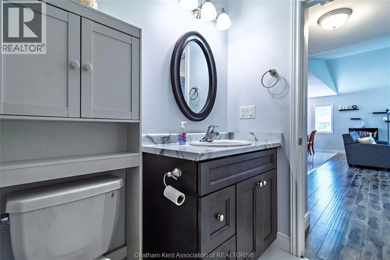
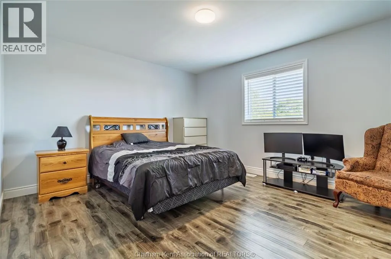
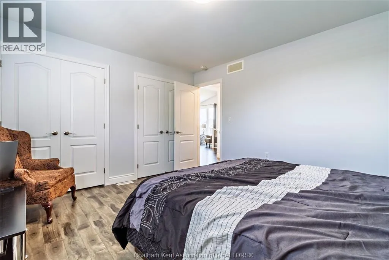
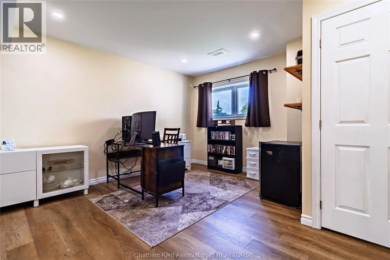
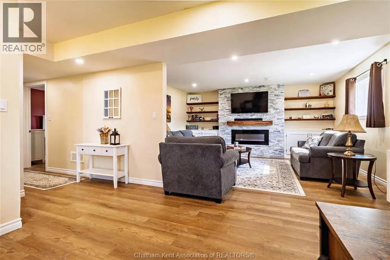
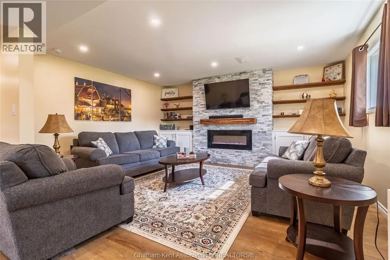
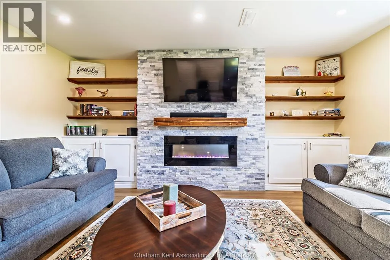
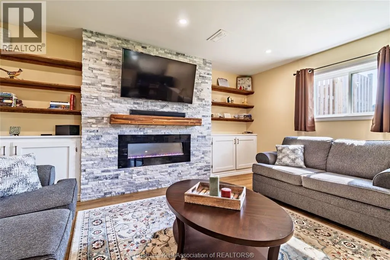
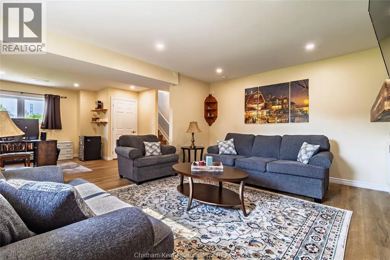
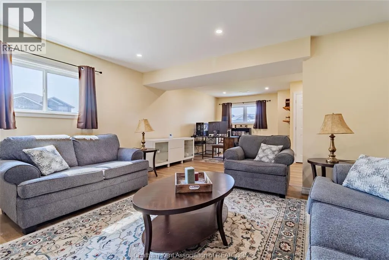
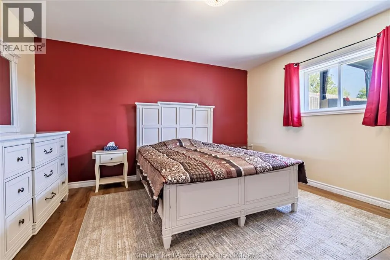
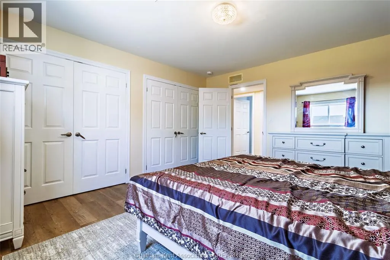
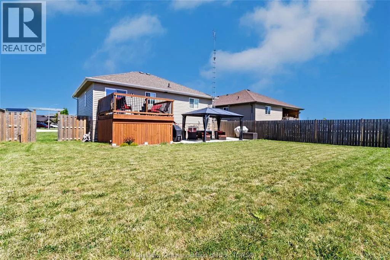
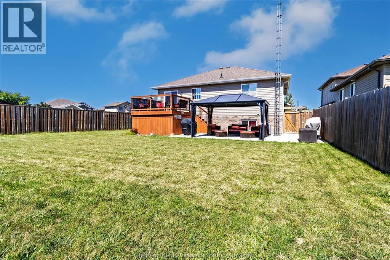
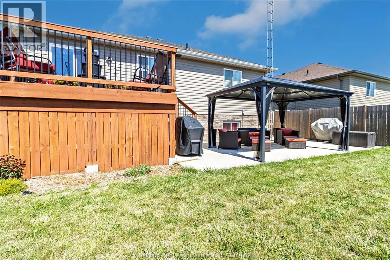
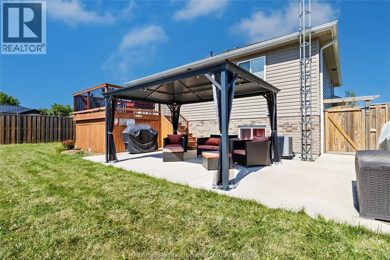
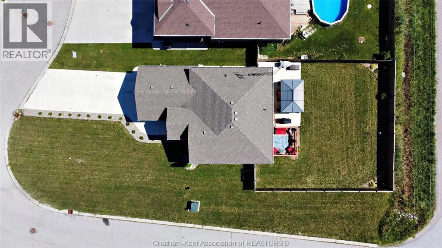
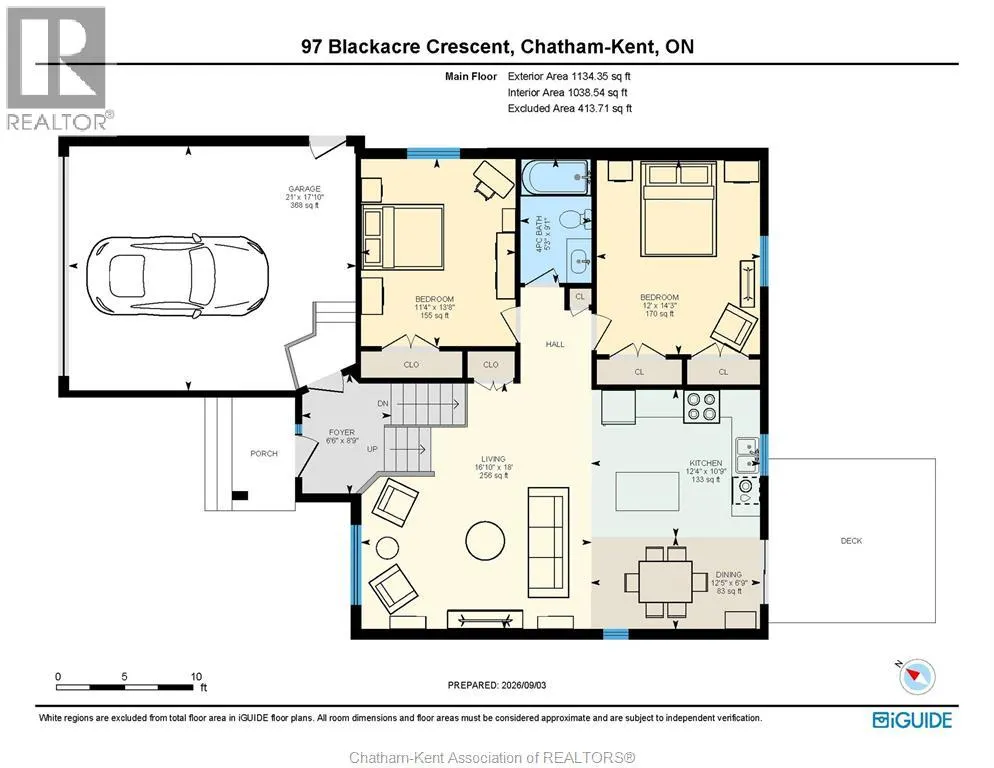
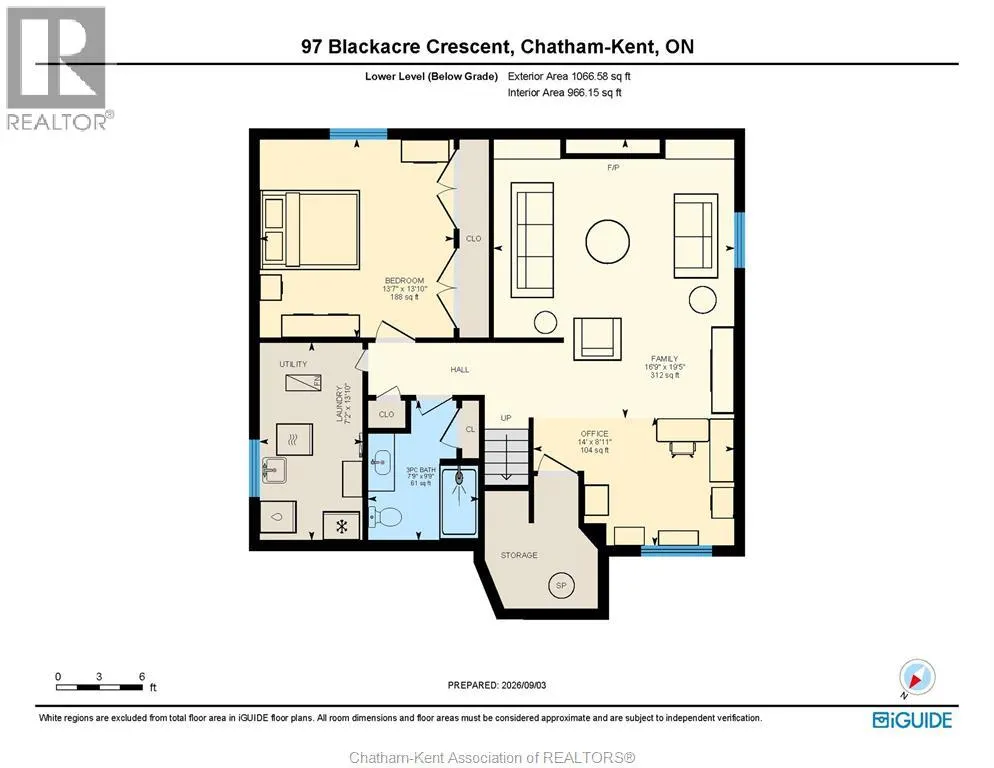
Welcome to 79 Blackacre Crescent in Tilbury, Ontario. This 3 Bedroom, 2 full Bath 'Raised-Ranch' with Double Car Attached Garage and fully finished Lower Level was built in 2019. Features of this great home include generous sized Bedrooms, an open concept main floor with spacious Living Room, modern Kitchen with Island and Dining area, main floor access to the rear Deck and Back Yard Patio with Gazebo, a lower level Family Room with electric Fireplace and Built-in cabinetry, space for a Home Office, plenty of Storage, concrete drive and more! Request your own private viewing today! (id:7434)
General Features
| Features | Double width or more driveway, Concrete Driveway |
|---|---|
| Property Type | Single Family |
| Zoning Description | RES |
| Building Appliances | Dishwasher, Dryer, Microwave Range Hood Combo, Refrigerator, Stove, Washer |
| Building Architectural Style | Raised ranch |
| Building Cooling Type | Central air conditioning |
| Location Description | Queen Street South to Homestead Drive, Turn Right and follow it to Blackacre. |
| Foundation Type | Concrete |
| Building Type | House |
| Ownership Type | Freehold |
Interior Features
| Building Fireplace Present | False |
|---|---|
| Building Heating Type | Forced air, Furnace |
| Building Heating Fuel | Natural gas |
| Construction Style Attachment | Detached |
| Flooring Type | Ceramic/Porcelain, Hardwood, Laminate |
| Bedrooms | 2+1 |
Exterior Features
| Exterior Finish | Aluminum/Vinyl, Brick |
|---|
Room Details
| Room | Dimensions | Level | Flooring | Details |
|---|---|---|---|---|
| 3pc Bathroom | 7 ft ,9 in x 9 ft ,9 in | Lower level | 9 ft ,9 in | |
| 4pc Bathroom | 9 ft ,1 in x 5 ft ,3 in | Main level | 5 ft ,3 in | |
| Bedroom | 13 ft ,8 in x 11 ft ,4 in | Main level | 11 ft ,4 in | |
| Dining nook | 6 ft ,9 in x 12 ft ,5 in | Main level | 12 ft ,5 in | |
| Family room | 16 ft ,9 in x 19 ft ,5 in | Lower level | 19 ft ,5 in | |
| Kitchen | 10 ft ,9 in x 12 ft ,4 in | Main level | 12 ft ,4 in | |
| Laundry room | 7 ft ,2 in x 13 ft ,10 in | Lower level | 13 ft ,10 in | |
| Living room | 18 ft x 16 ft ,10 in | Main level | 16 ft ,10 in | |
| Office | 14 ft x 8 ft ,11 in | Lower level | 8 ft ,11 in |
Amenities
- Views
- New Construction
- Adult 55+
- Lease To Own
- No Strata Fees
- Furnished
- Primary On Main
- Air Conditioning
- Seller Finance
- Green
- Fixer Upper
- Horse
- Golf
- Fireplace
- Deck
- Garage
- Basement
- Pool

Property vs Single Family Average in N0P 2L0
Price
Year Built
 Toronto Real Estate Board (TRREB); All information deemed reliable but not guaranteed. All properties are subject to prior sale, change or withdrawal. Neither listing broker(s) or information provider(s) shall be responsible for any typographical errors, misinformation, misprints and shall be held totally harmless. Listing(s) information is provided for consumer's personal, non-commercial use and may not be used for any purpose other than to identify prospective properties consumers may be interested
