
Waterfront - Golf Course - Primary on Main
Address
79 Fire Route 11 Route, Havelock, ON
Price
$ 999,999
Property Attributes
- ID#40834093
- TypeSingle Family
- Listing Status Active
- MunicipalityHavelock
- CityHavelock
- AreaHavelock
- NeighbourhoodBelmont-Methuen
- Postal CodeK0L 1Z0
- StyleOther
- Year Built1987
- Price$ 999,999
- Bedrooms3+2
- Bathrooms2
- Half Bathrooms2
- Sqr Footage3350
- Lot Size0.34 Acres
Data Source:
Canadian Real Estate Association (CREA)
Property Description
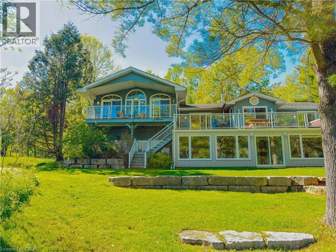
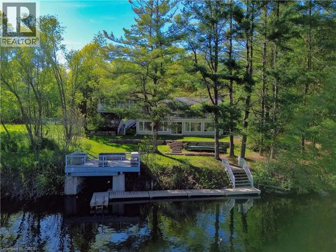
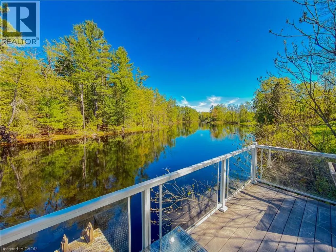
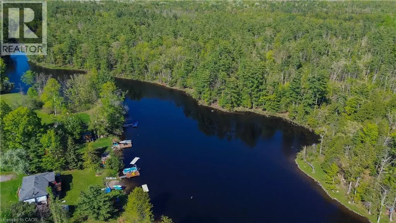
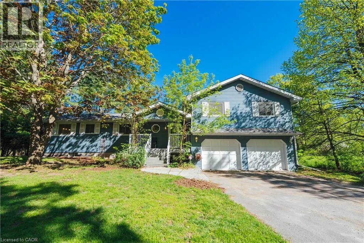
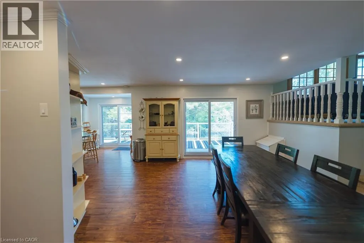
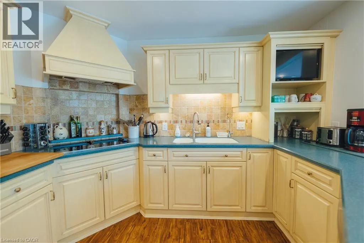
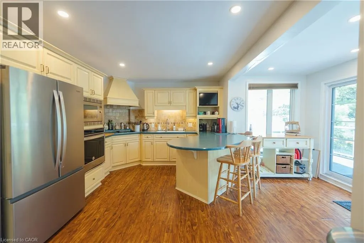
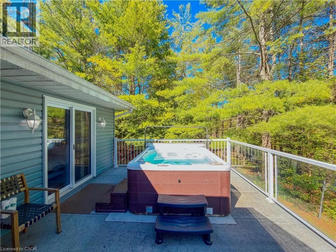
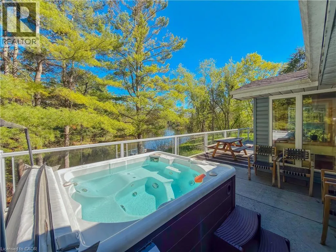
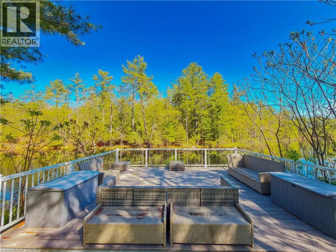
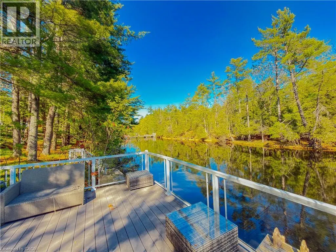
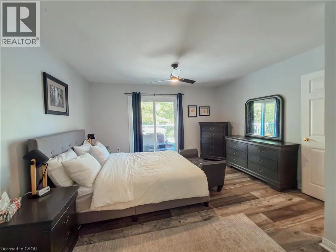
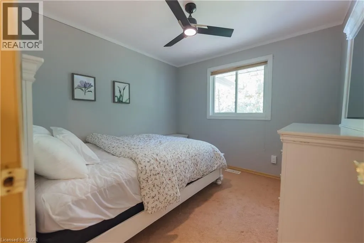
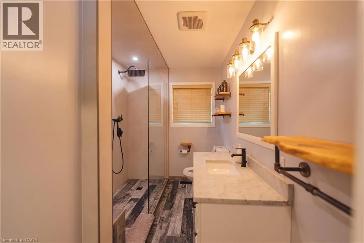
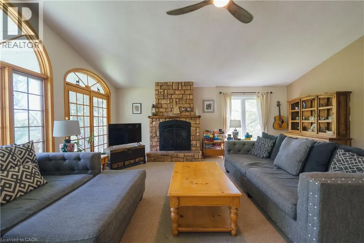
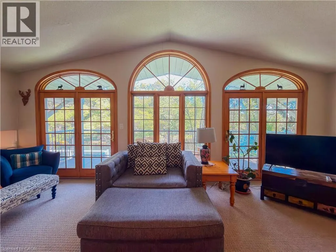

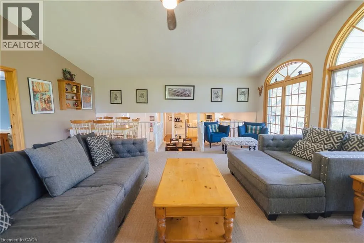
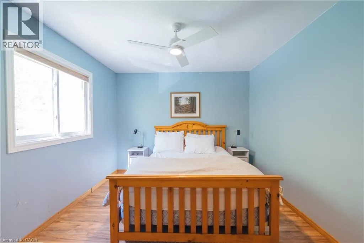
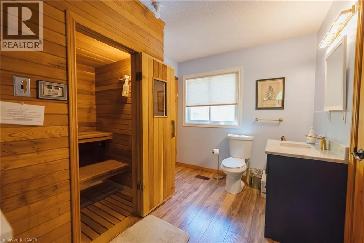
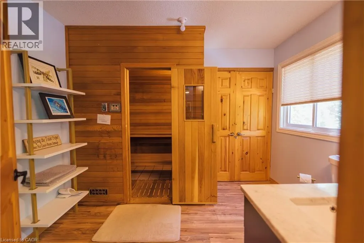
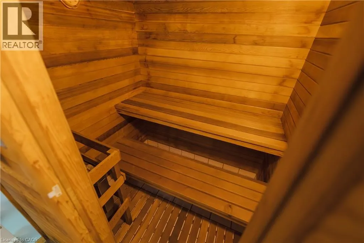
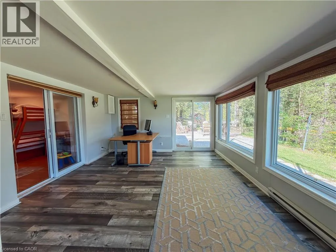
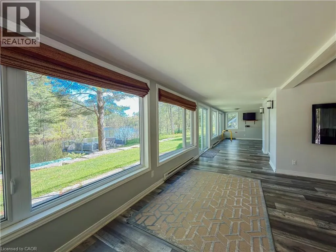
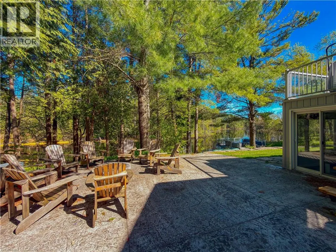
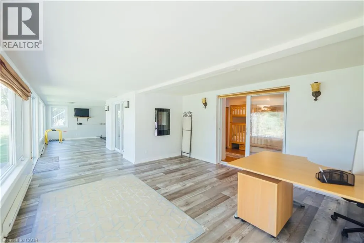
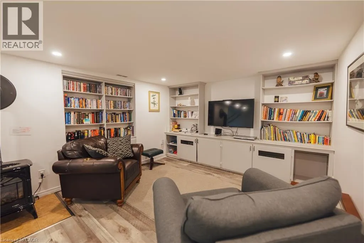
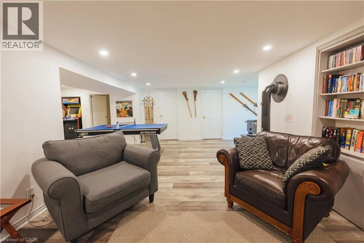
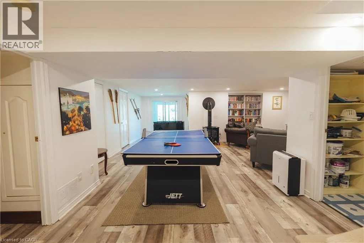
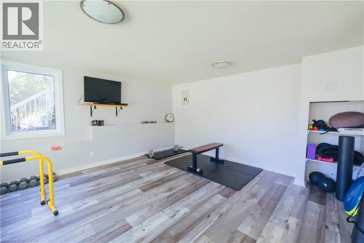
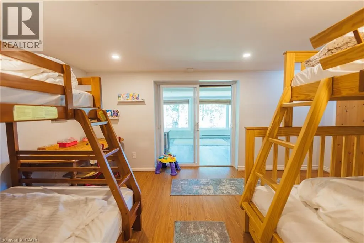
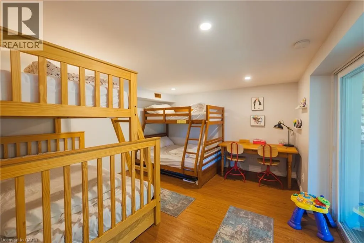
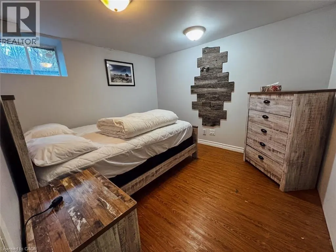
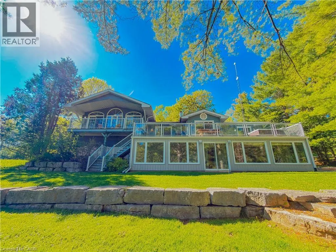
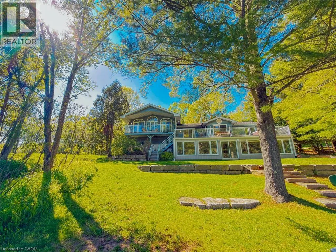
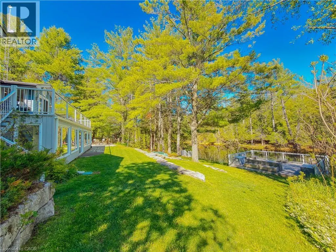
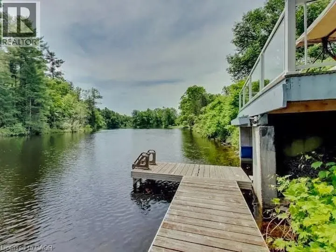
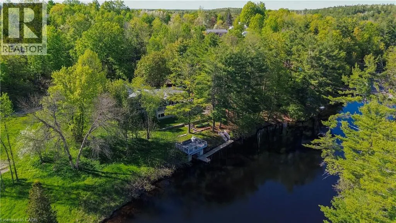
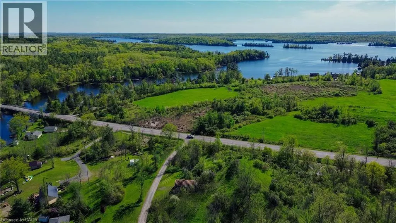
Welcome to this fully winterized four-season waterfront property on the beautiful Crowe River, offering boating access into Crowe Lake and over 3,000 sq ft of living space designed for gathering, entertaining, and making lifelong family memories.With 5 bedrooms, 4 bathrooms, multiple living spaces, a gym, office, sauna, expansive windows, and incredible natural light throughout, this property offers the kind of flexibility that’s becoming increasingly difficult to find in waterfront homes today. Outside, enjoy multi-tiered decking, a hot tub, waterfront seating area, boathouse, new fire pit area, lawn irrigation system, wired backup generator, and even a separate RV septic and electrical hookup for additional guests and extended family stays. Whether used as a full-time residence, luxury cottage, or investment property, the home has a strong history of rental performance while still maintaining the warmth and feel of a true family waterfront getaway. Private, peaceful, and accessible year-round, this is the kind of property where summers are spent with kids and grandkids by the water, mornings start with coffee overlooking the river, and evenings end around the fire after long days on the lake. A rare opportunity to own a turn-key waterfront property with the space, features, and versatility to enjoy for generations to come. (id:7434)
General Features
| Features | Country residential, Recreational, Sump Pump |
|---|---|
| Community Features | Quiet Area, Community Centre |
| Property Type | Single Family |
| Zoning Description | RU |
| Amenities | Beach, Golf Nearby, Playground, Schools |
| Building Appliances | Central Vacuum, Dishwasher, Dryer, Refrigerator, Sauna, Stove, Water softener, Washer, Microwave Built-in, Window Coverings, Hot Tub |
| Building Architectural Style | Other |
| Building Cooling Type | Central air conditioning |
| Location Description | Hwy 7 East, left on #48, follow that to Fire Rte 11, turn right |
| Parking Space Total | 6 |
| Fixture | Ceiling fans |
| Building Type | House |
| Ownership Type | Freehold |
Interior Features
| Building Fireplace Present | True |
|---|---|
| Building Fireplace Total | 2 |
| Building Fireplace Type | Other - See remarks |
| Building Heating Type | Baseboard heaters, Forced air |
| Building Heating Fuel | Propane |
| Basement Development | Finished |
| Basement Type | Full (Finished) |
| Construction Style Attachment | Detached |
| Fireplace Fuel | Propane |
| Living Area Range | 3350 |
| Bedrooms | 3+2 |
Exterior Features
| Water Front Name | Crowe River |
|---|---|
| Water Front Type | Waterfront |
| ViewType | River view |
| Land Amenities | Beach, Golf Nearby, Playground, Schools |
| Landscape Features | Lawn sprinkler |
| Sewer | Septic System |
| Exterior Finish | Vinyl siding |
Room Details
| Room | Dimensions | Level | Flooring | Details |
|---|---|---|---|---|
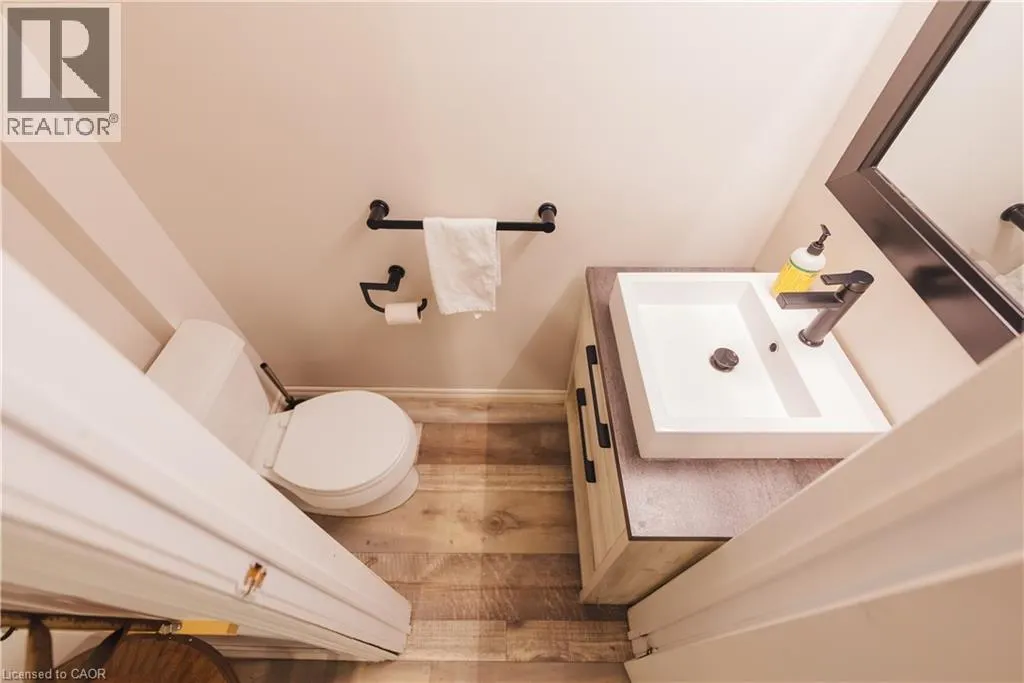
| 2pc Bathroom | 5'7'' x 2'5'' | Lower level | ||
| 3pc Bathroom | 9'8'' x 4'0'' | Main level | ||
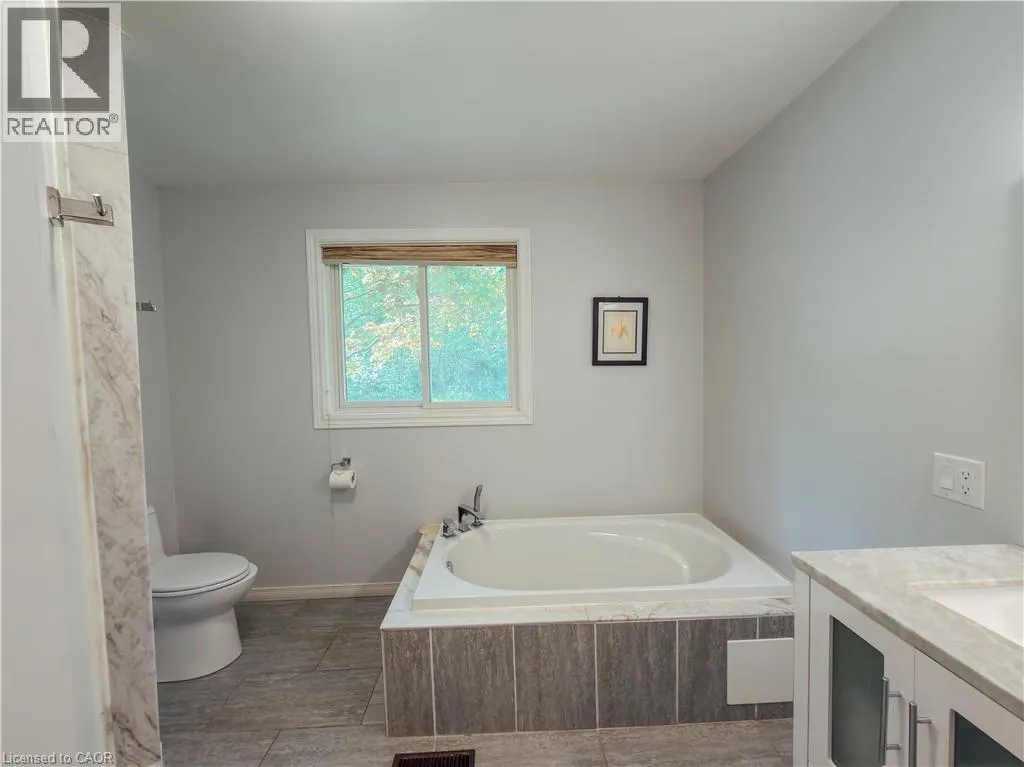
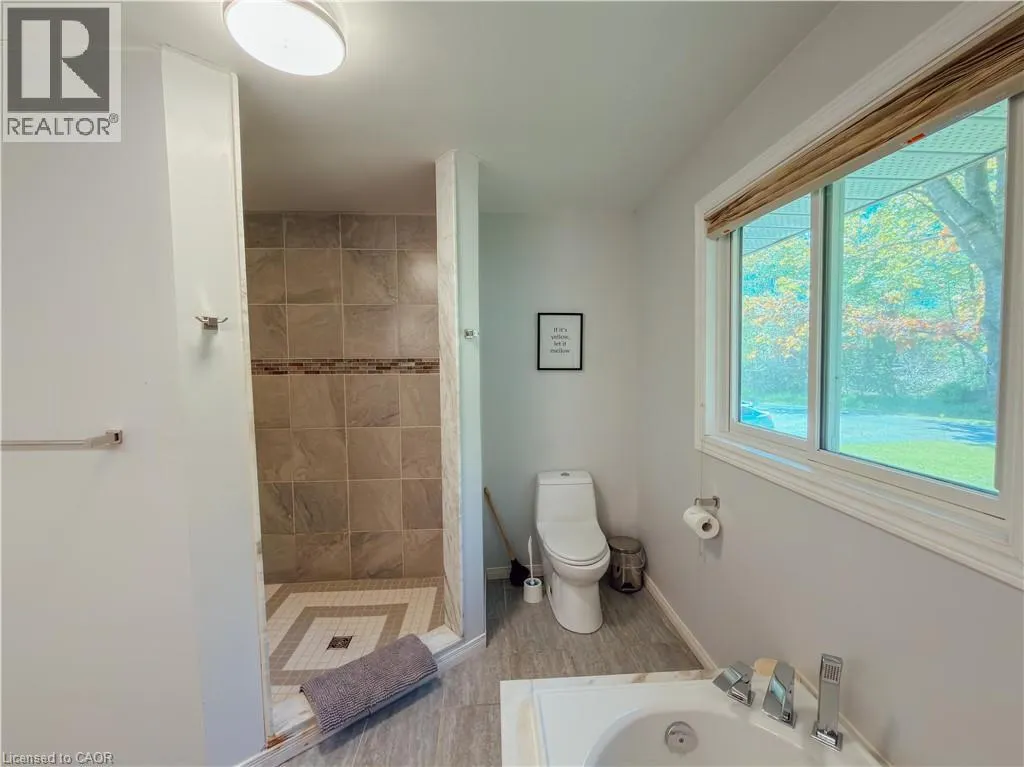
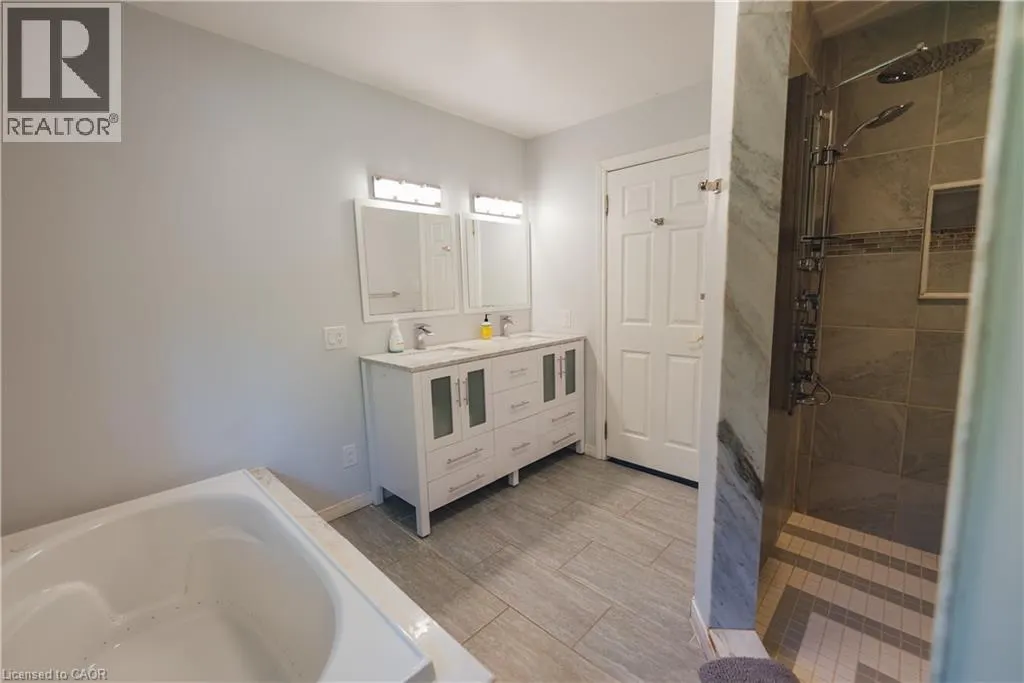
| 4pc Bathroom | 9'9'' x 10'3'' | Main level | ||
| Bedroom | 9'9'' x 9'9'' | Main level | ||
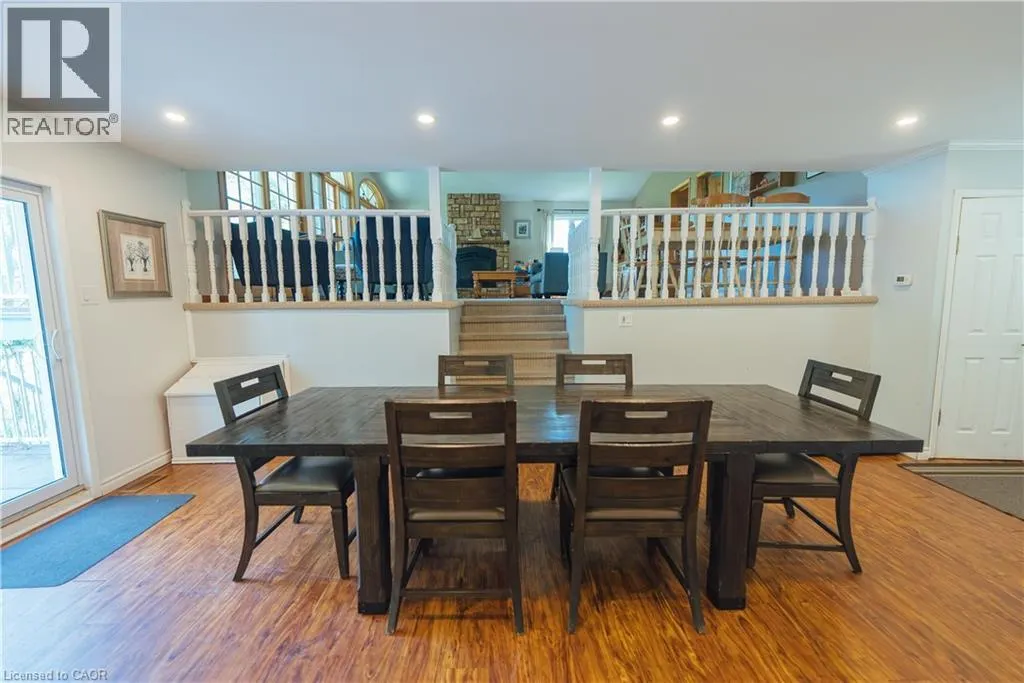
| Family room | 23'0'' x 20'1'' | Second level | ||
| Foyer | 5'0'' x 11'0'' | Main level | ||
| Gym | 13'3'' x 14'1'' | Lower level | ||
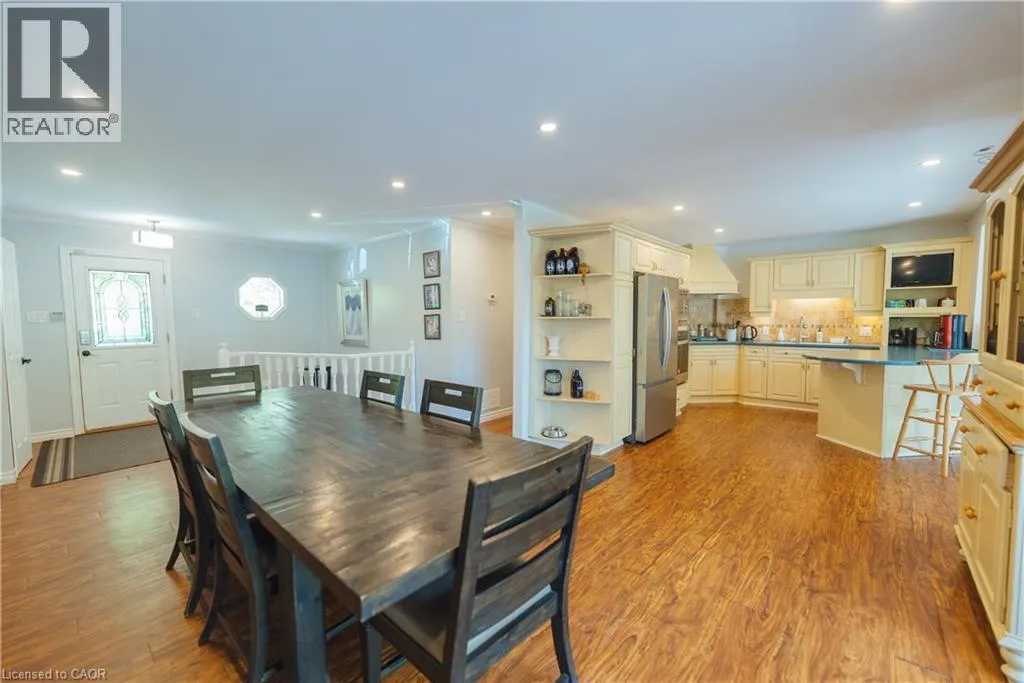
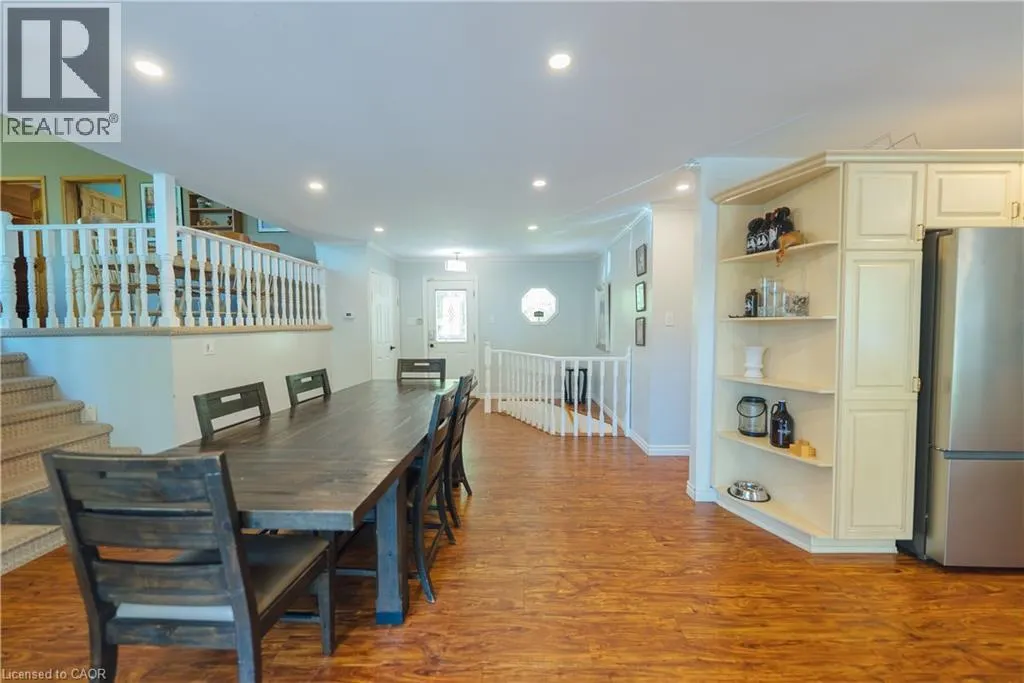
| Kitchen/Dining room | 26'0'' x 26'9'' | Main level | ||
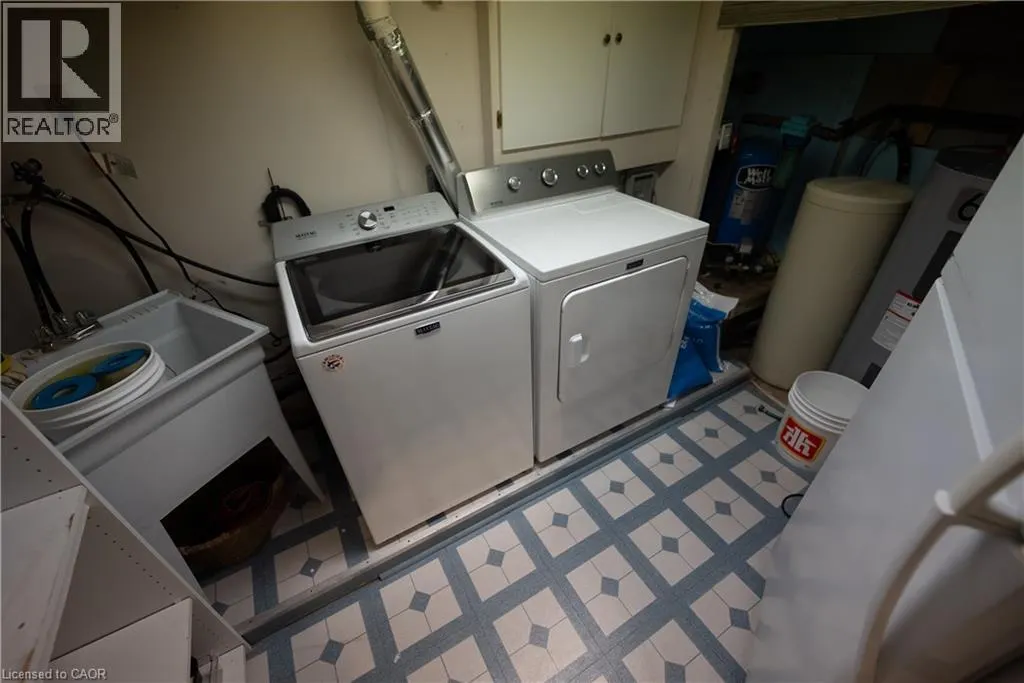
| Laundry room | 8'8'' x 9'5'' | Lower level | ||
| Office | 13'3'' x 16'0'' | Lower level | ||
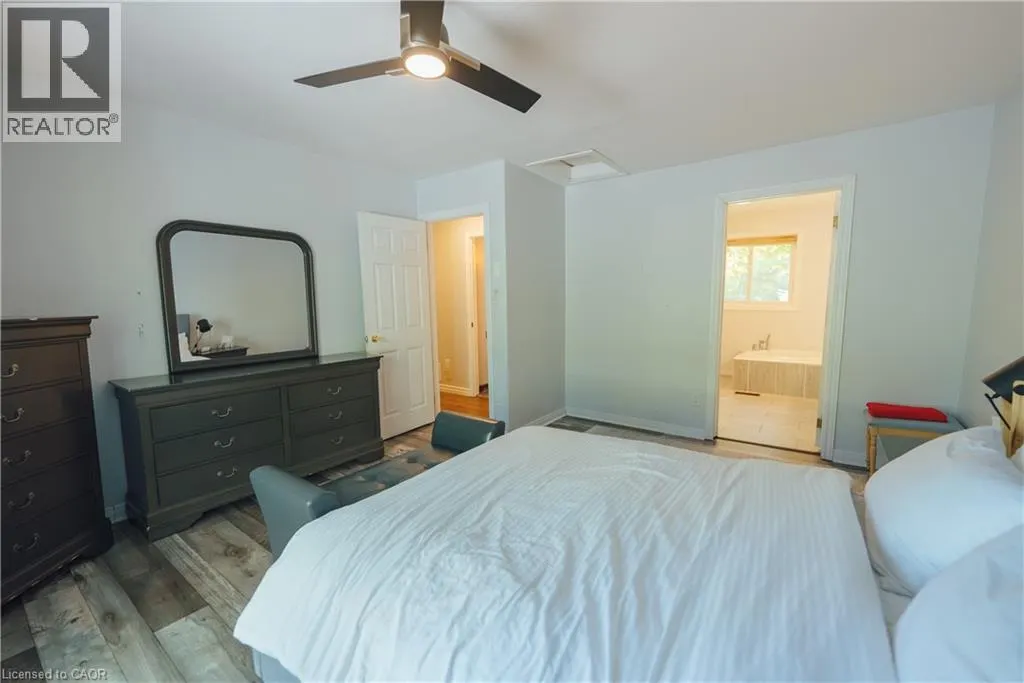
| Primary Bedroom | 13'4'' x 14'8'' | Main level | ||
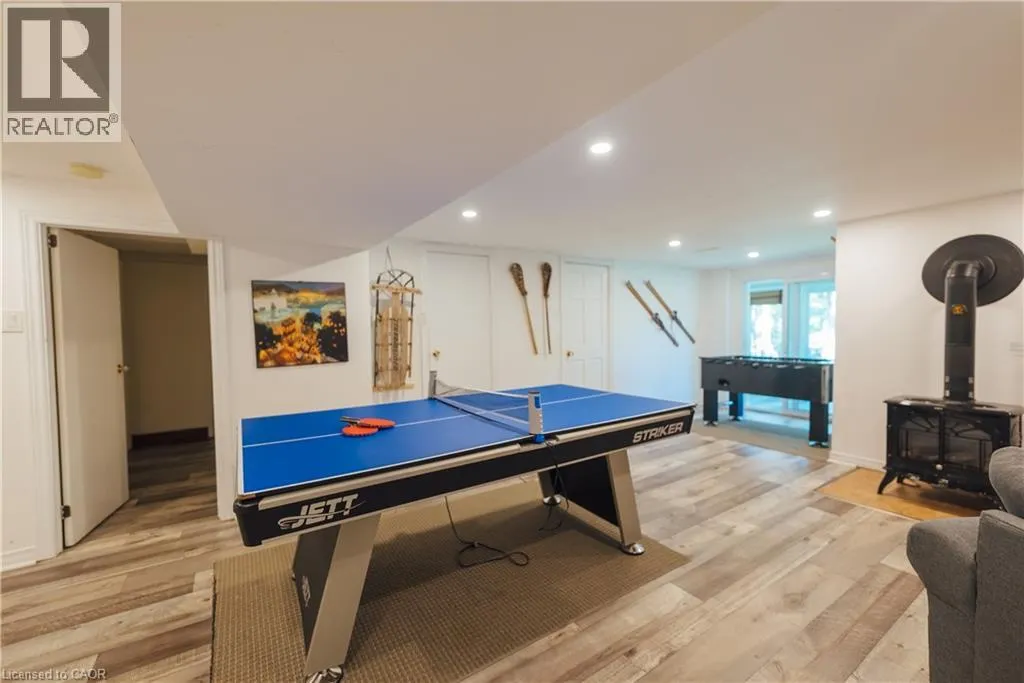
| Recreation room | 28'6'' x 22'9'' | Lower level |
Amenities
- Views
- New Construction
- Adult 55+
- Lease To Own
- No Strata Fees
- Furnished
- Primary On Main
- Air Conditioning
- Seller Finance
- Green
- Fixer Upper
- Horse
- Golf
- Fireplace
- Deck
- Garage
- Basement
- Pool

Property vs Single Family Average in K0L 1Z0
Price
Year Built
In The Neighbourhood
Just Listed
Havelock-Belmont-Methuen
$ 424,900
- Type
- Single Family
- Size
- 1,100 SqFt
- Rooms
- 3 Beds + 2 Baths
Open House
Havelock-Belmont-Methuen
$ 799,000
- Type
- Single Family
- Size
- 700 SqFt
- Rooms
- 4 Beds + 1 Baths
Just Listed
Havelock-Belmont-Methuen
$ 252,000
- Type
- Single Family
- Size
- 1,100 SqFt
- Rooms
- 2 Beds + 2 Baths
Water Views
Havelock-Belmont-Methuen
$ 799,000
- Type
- Single Family
- Size
- 700 SqFt
- Rooms
- 3 Beds + 2 Baths
Waterfront
Havelock-Belmont-Methuen
$ 649,900
- Type
- Single Family
- Size
- 1,100 SqFt
- Rooms
- 2 Beds + 2 Baths
Waterfront
Havelock-Belmont-Methuen
$ 599,999
- Type
- Single Family
- Size
- 700 SqFt
- Rooms
- 4 Beds + 1 Baths
Waterfront
Havelock-Belmont-Methuen
$ 729,000
- Type
- Single Family
- Size
- 1,500 SqFt
- Rooms
- 4 Beds + 1 Baths
Waterfront
Havelock-Belmont-Methuen
$ 849,900
- Type
- Single Family
- Size
- 700 SqFt
- Rooms
- 5 Beds + 2 Baths
 Toronto Real Estate Board (TRREB); All information deemed reliable but not guaranteed. All properties are subject to prior sale, change or withdrawal. Neither listing broker(s) or information provider(s) shall be responsible for any typographical errors, misinformation, misprints and shall be held totally harmless. Listing(s) information is provided for consumer's personal, non-commercial use and may not be used for any purpose other than to identify prospective properties consumers may be interested
