




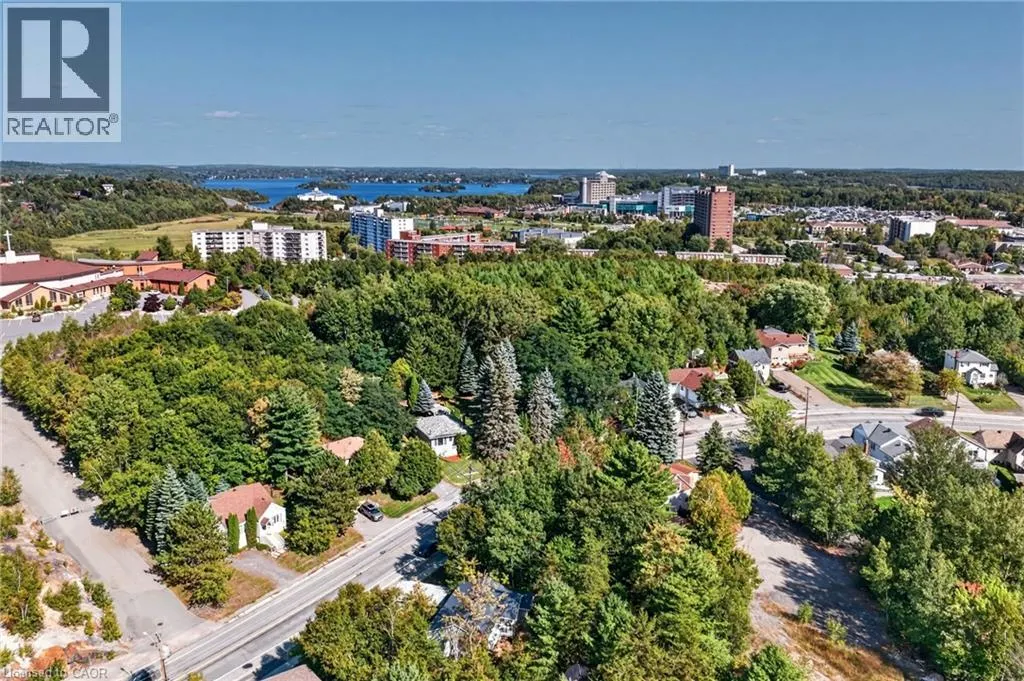
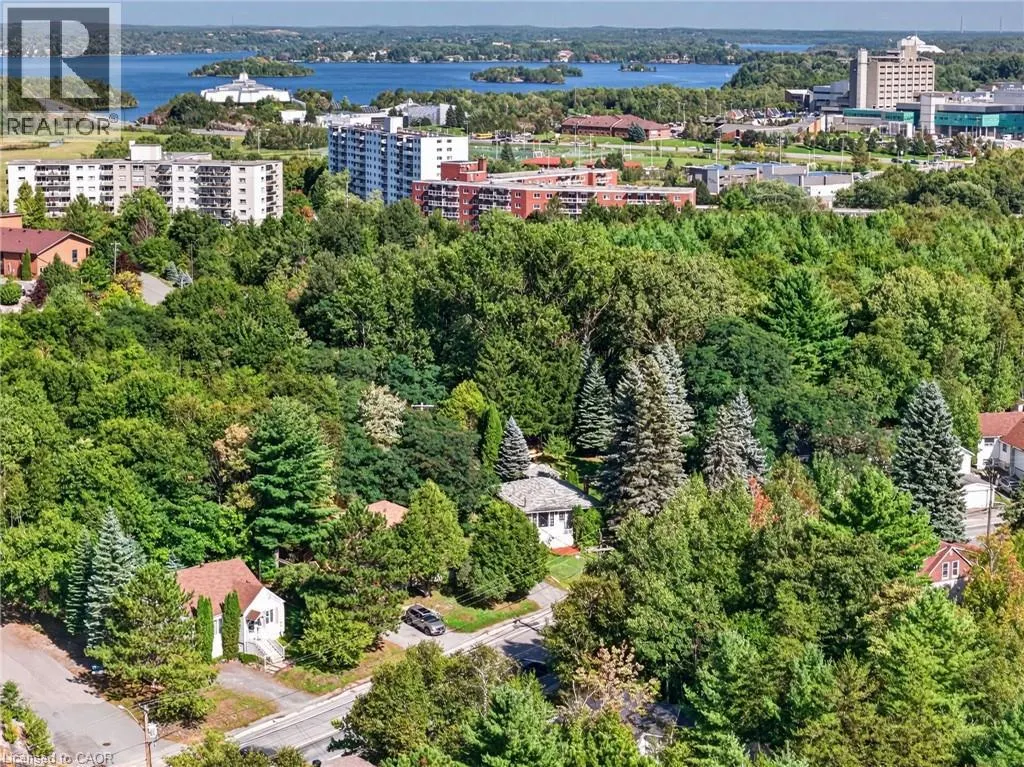
Address
1244 Martindale Road, Sudbury, ON
Price
$ 399,900
Property Attributes
- ID#40850365
- TypeSingle Family
- Listing Status Active
- MunicipalitySudbury
- CitySudbury
- AreaSudbury
- NeighbourhoodSt. Charles
- Postal CodeP3E 4J5
- StyleOther
- Year Built1934
- Price$ 399,900
- Bedrooms2+1
- Bathrooms1
- Half Bathrooms1
- Sqr Footage1346
Data Source:
Canadian Real Estate Association (CREA)
Property Description
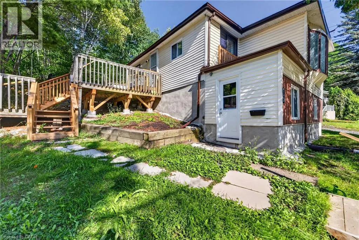
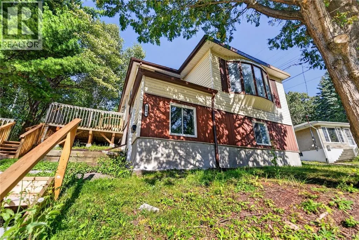
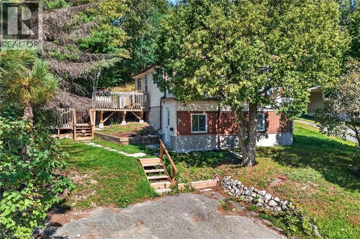
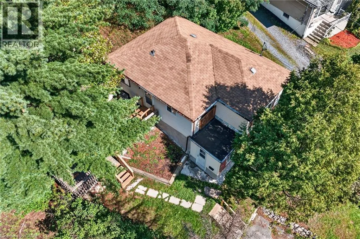
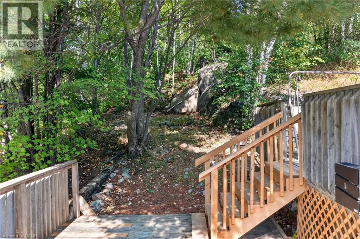
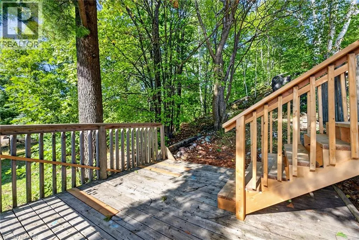
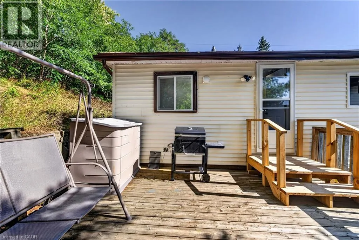
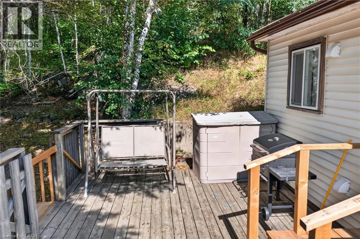
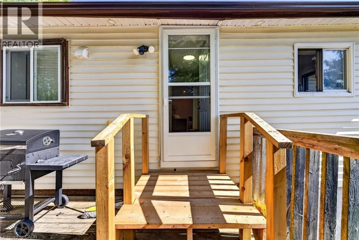
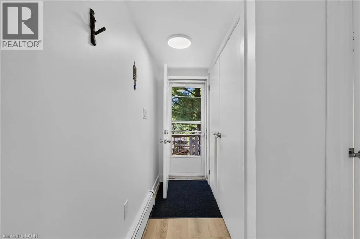
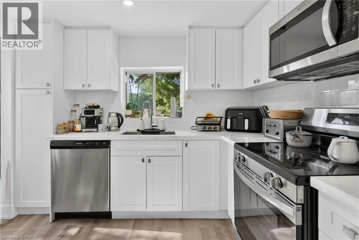
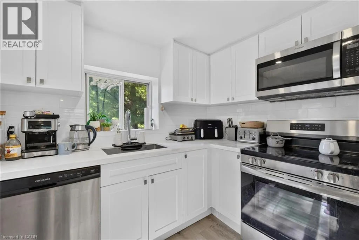
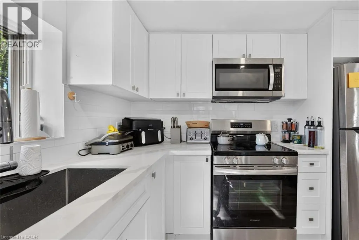
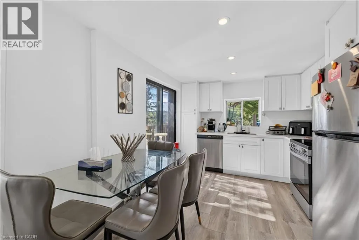
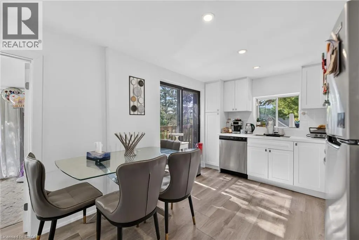
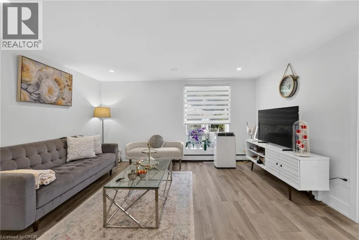
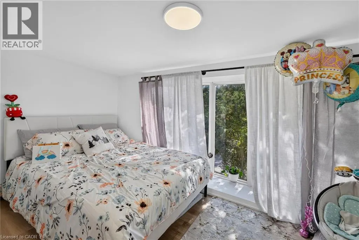
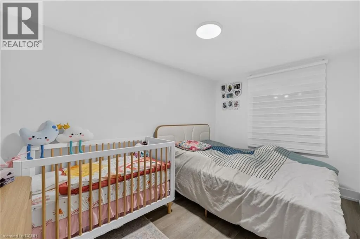
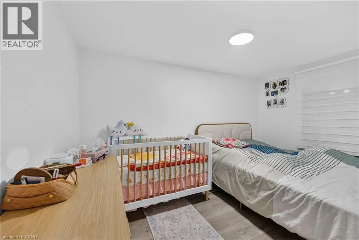
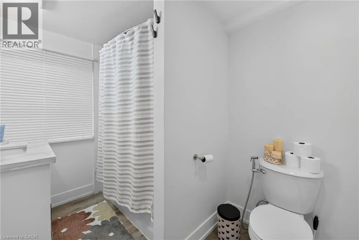
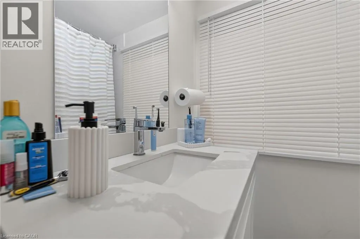
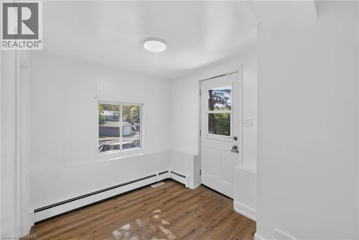
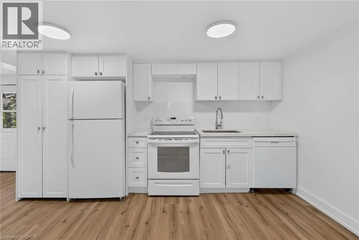
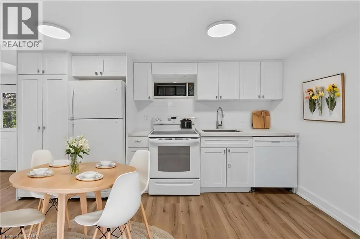
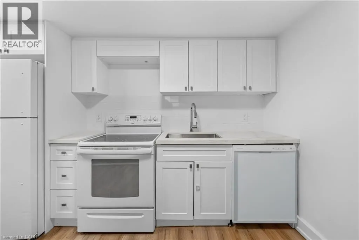
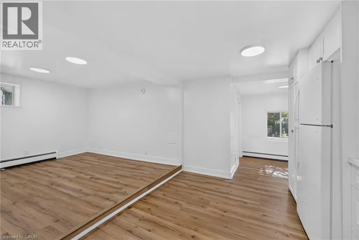
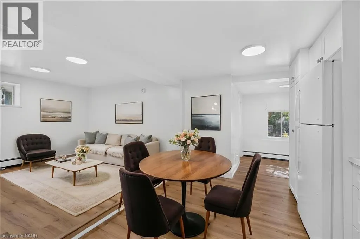
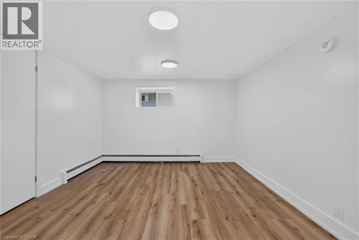
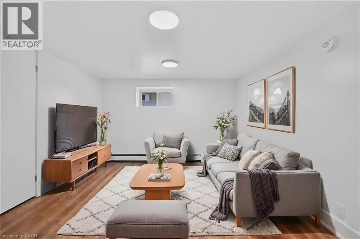
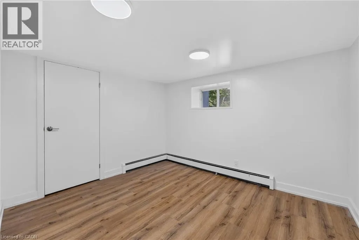
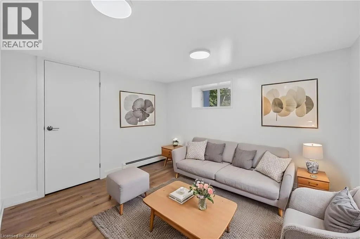
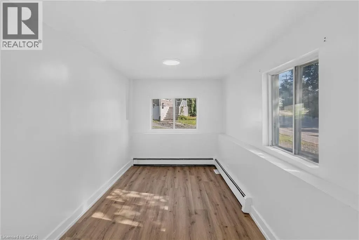
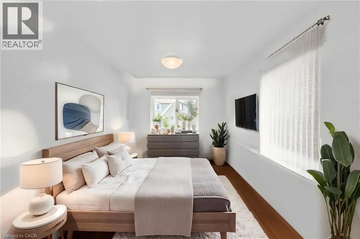
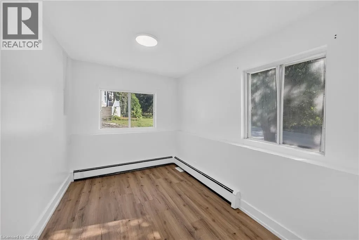
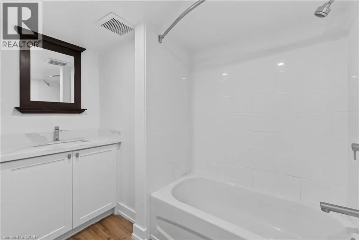
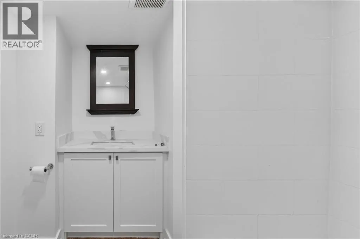
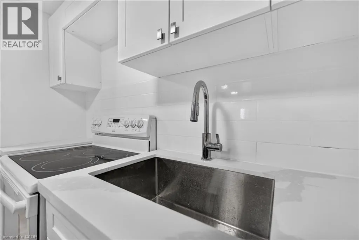
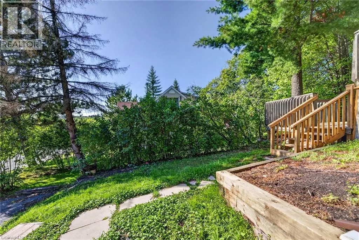
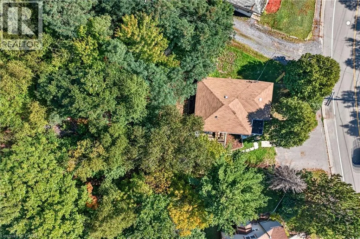
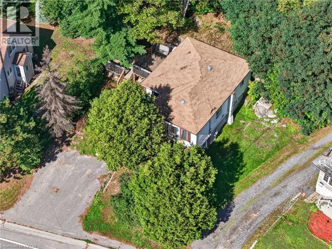
TURNKEY LEGAL DUPLEX IN PRIME LOCKERBY! Welcome to 1244 Martindale Road, an excellent opportunity for investors, multi-generational families, or buyers looking to offset their mortgage with rental income. Fully renovated and move-in ready, this property features two self-contained units, each with a private entrance. The bright and spacious main unit offers 2 bedrooms and 1 bathroom, while the lower unit features 1 bedroom and 1 bathroom. Both units have been beautifully updated with modern kitchens, white cabinetry, stainless steel appliances, contemporary bathrooms, new flooring, and fresh neutral finishes throughout. Outside, enjoy a generous backyard and spacious deck off the main unit—perfect for relaxing or entertaining. Located in Sudbury’s highly desirable Lockerby neighbourhood, close to schools, shopping, restaurants, amenities, and major routes. A fantastic opportunity to add a turnkey legal duplex to your investment portfolio or live in one unit while generating income from the other. Two units. One great property. Endless possibilities! Currently receiving $2150 for the upper unit and potential for $1600 for the lower unit making this an excellent cashflow property. (id:7434)
General Features
| Property Type | Single Family |
|---|---|
| Zoning Description | R2-2 |
| Building Appliances | Dishwasher, Dryer, Refrigerator, Stove, Washer |
| Building Architectural Style | Other |
| Building Cooling Type | None |
| Location Description | Martindale Road near Regent Street |
| Parking Space Total | 2 |
| Foundation Type | Poured Concrete |
| Building Type | House |
| Ownership Type | Freehold |
| Building.StoriesTotal | 1 |
Interior Features
| Building Fireplace Present | False |
|---|---|
| Building Heating Type | Forced air |
| Building Heating Fuel | Natural gas |
| Basement Development | Partially finished |
| Basement Type | Full (Partially finished) |
| Construction Style Attachment | Detached |
| Living Area Range | 1346 |
| Bedrooms | 2+1 |
Exterior Features
| Sewer | Municipal sewage system |
|---|---|
| Exterior Finish | Vinyl siding |
Room Details
| Room | Dimensions | Level | Flooring | Details |
|---|---|---|---|---|
| 2pc Bathroom | Measurements not available | Lower level | ||
| 4pc Bathroom | Measurements not available | Second level | ||
| Bedroom | 7'8'' x 15'5'' | Lower level | ||
| Kitchen | 22'2'' x 13'10'' | Second level | ||
| Living room | 20'3'' x 13'3'' | Lower level |
Amenities
- Views
- New Construction
- Adult 55+
- Lease To Own
- No Strata Fees
- Furnished
- Primary On Main
- Air Conditioning
- Seller Finance
- Green
- Fixer Upper
- Horse
- Golf
- Fireplace
- Deck
- Garage
- Basement
- Pool

Property vs Single Family Average in P3E 4J5
Price
Year Built
In The Neighbourhood
Primary On Main
St. Charles
$ 329,000
- Type
- Single Family
- Size
- 1,152 SqFt
- Rooms
- 3 Beds + 2 Baths
EXIT Realty PEI
 Toronto Real Estate Board (TRREB); All information deemed reliable but not guaranteed. All properties are subject to prior sale, change or withdrawal. Neither listing broker(s) or information provider(s) shall be responsible for any typographical errors, misinformation, misprints and shall be held totally harmless. Listing(s) information is provided for consumer's personal, non-commercial use and may not be used for any purpose other than to identify prospective properties consumers may be interested
