

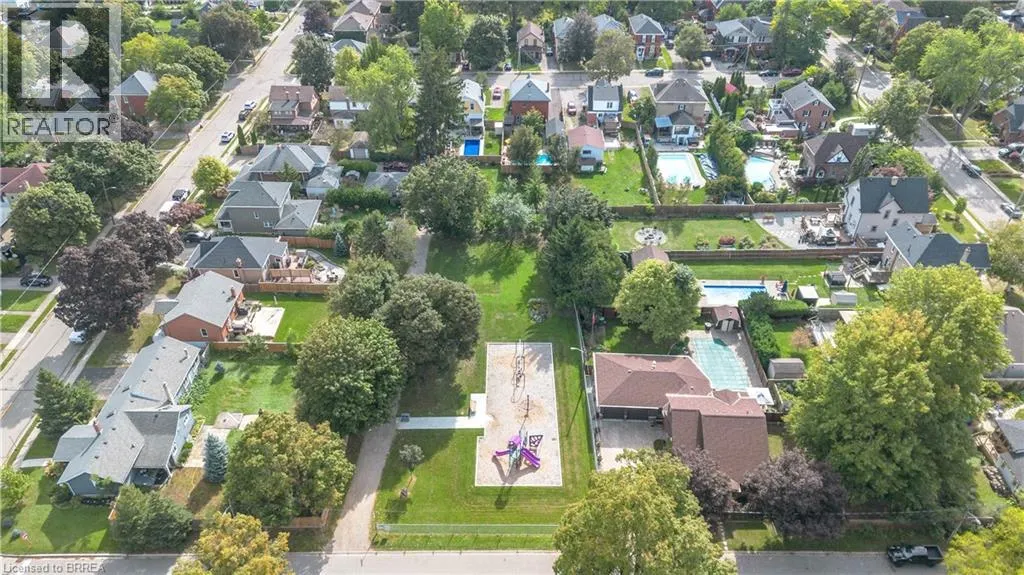
Address
17 Alexander Avenue, Paris, ON
Price
$ 924,900
Property Attributes
- ID#40863665
- TypeSingle Family
- Listing Status Active
- MunicipalityParis
- CityParis
- AreaParis
- Neighbourhood2105 - Fair Grounds
- Postal CodeN3L 2V6
- StyleOther
- Year Built1915
- Price$ 924,900
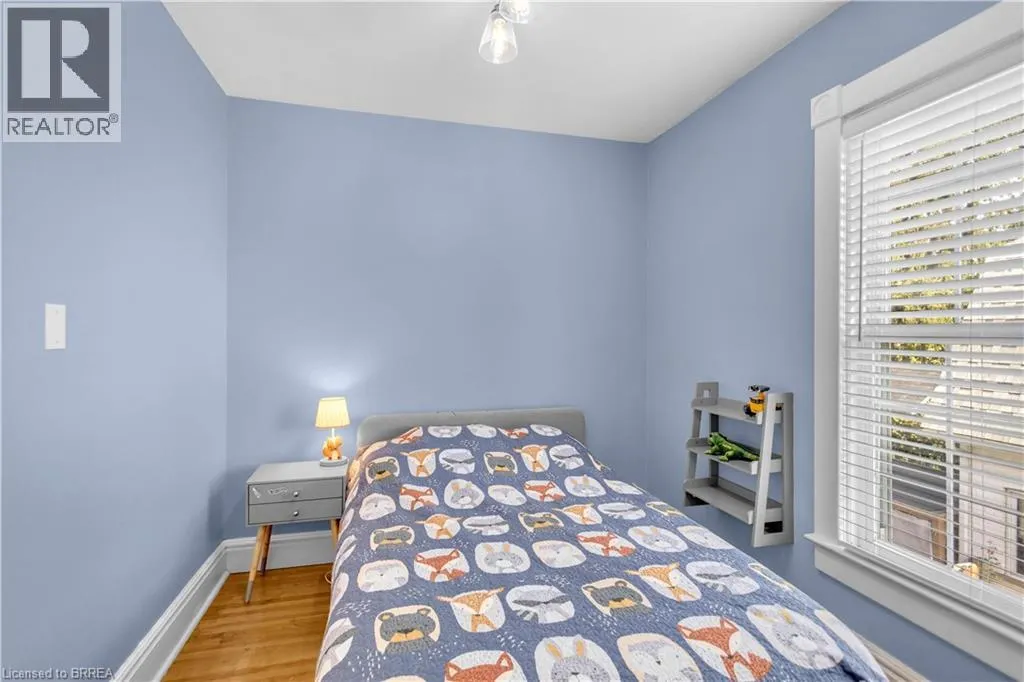
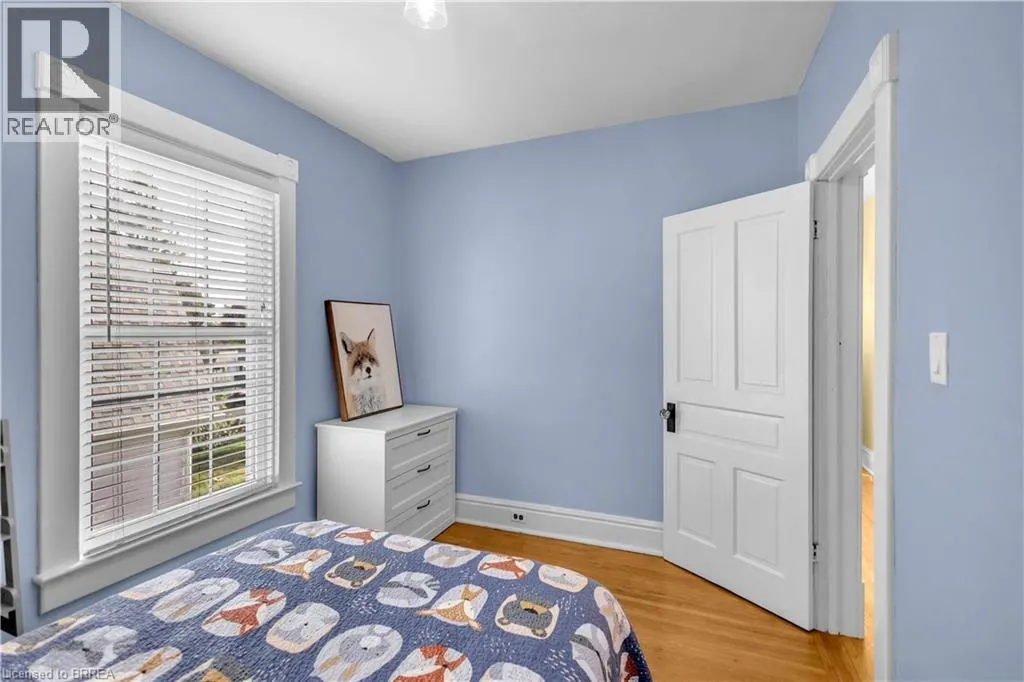
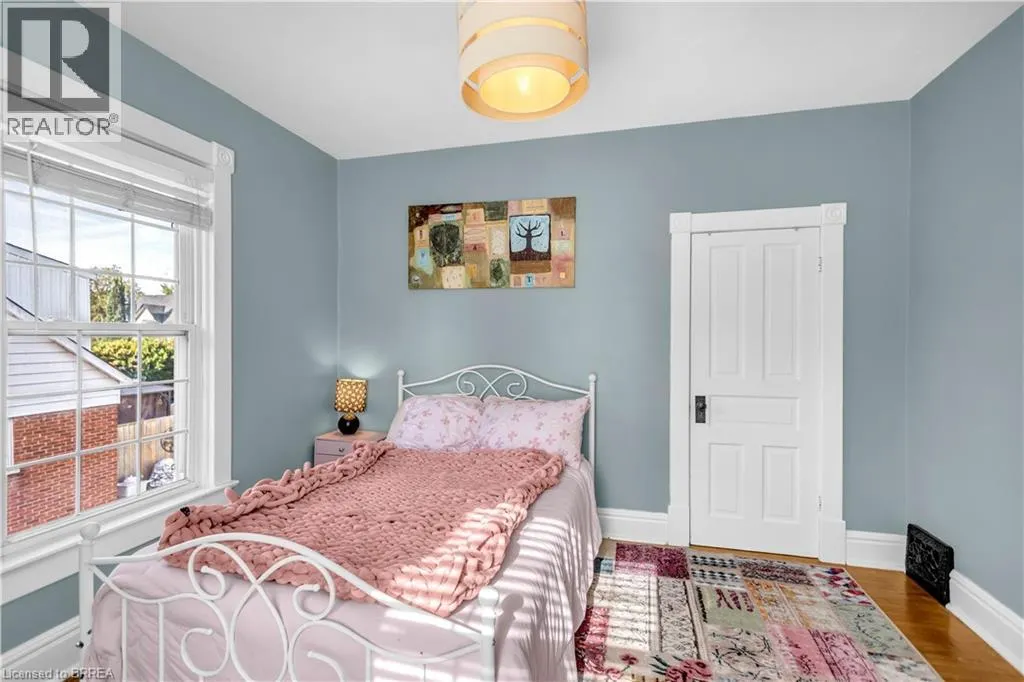
- Bedrooms3+1
- Bathrooms2
- Half Bathrooms0
- Sqr Footage1560
- Lot Size0.13 Acres
Data Source:
Canadian Real Estate Association (CREA)
Property Description
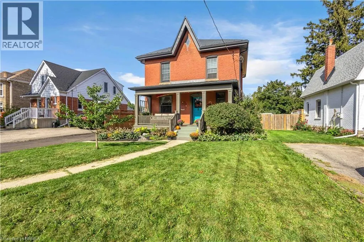
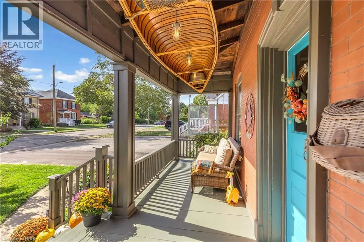
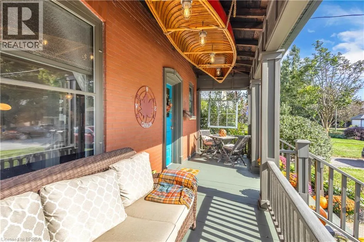
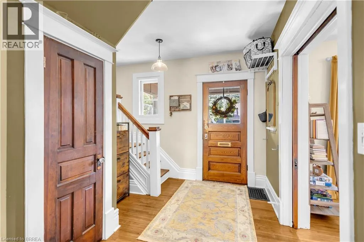
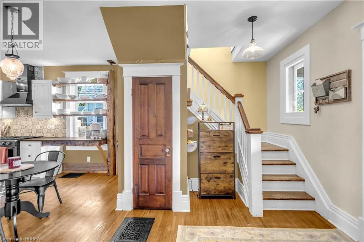
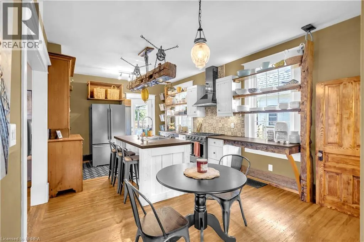
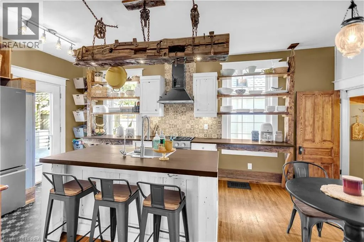
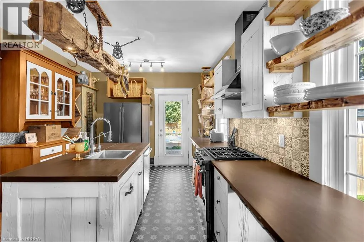
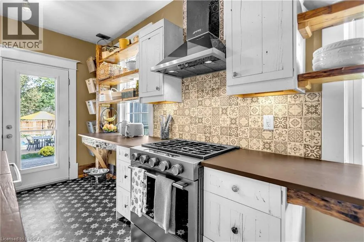
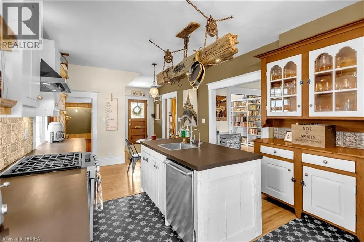
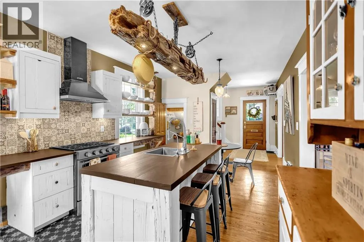
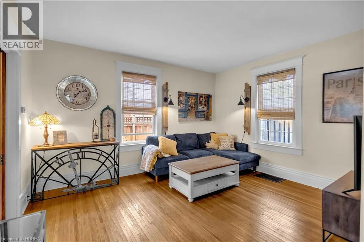
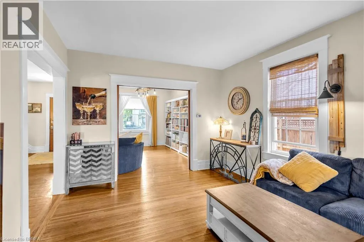
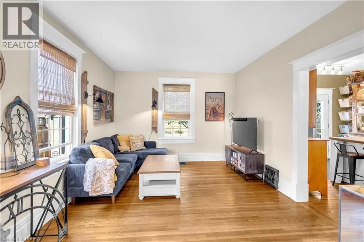
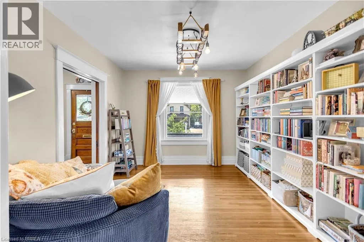
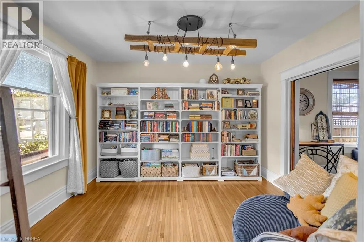
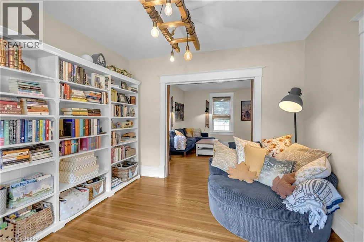
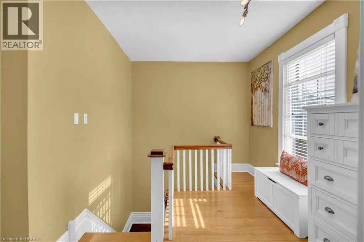
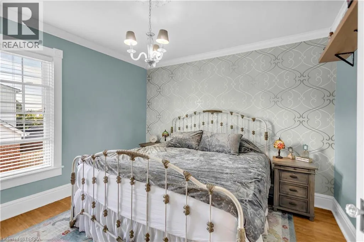
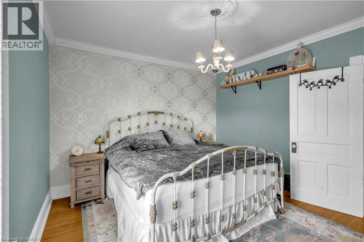
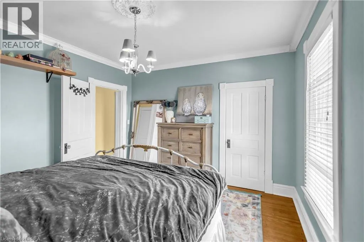
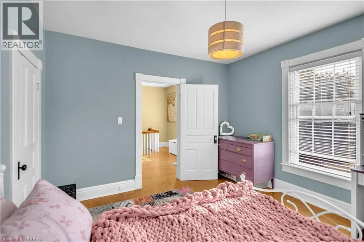
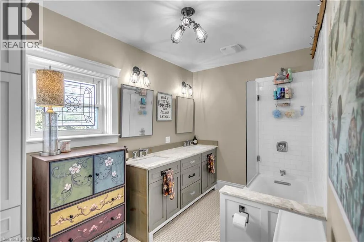
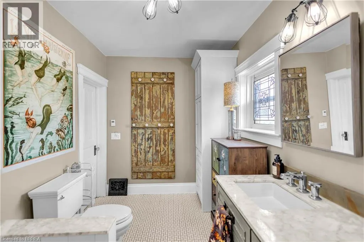
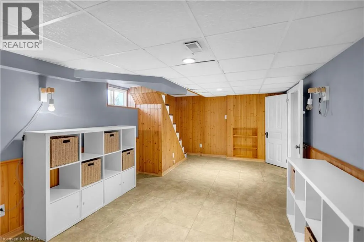
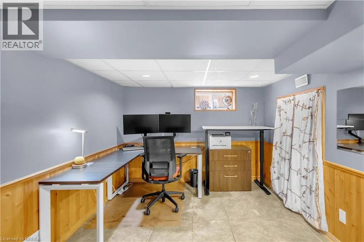
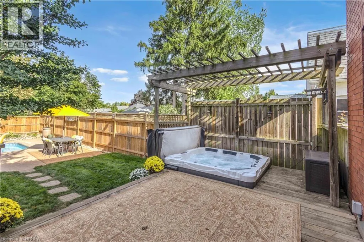
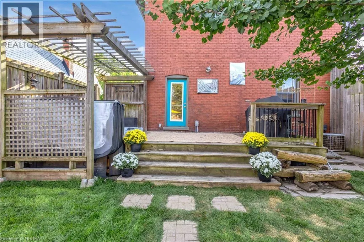
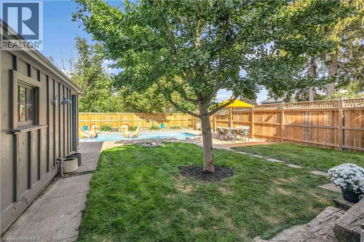
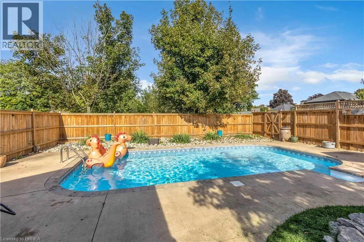
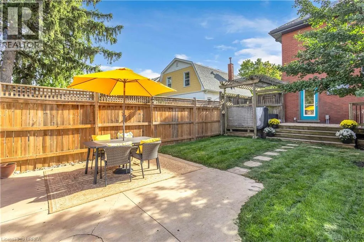
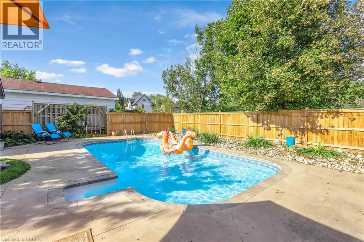
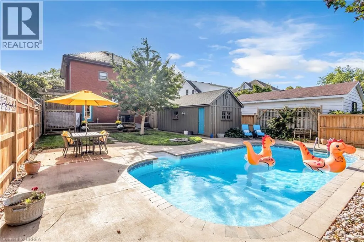
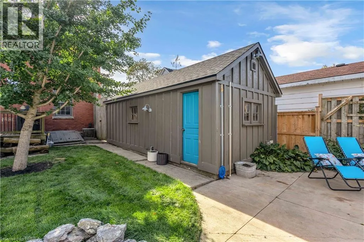
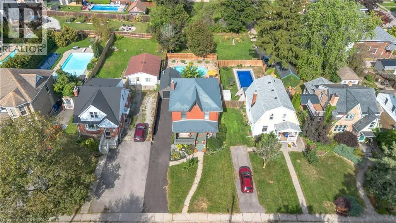
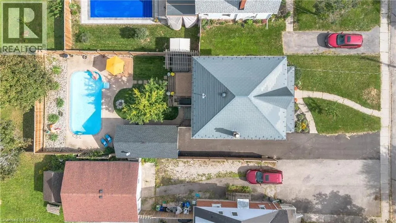
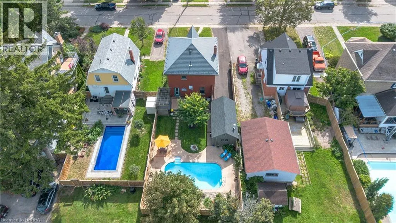
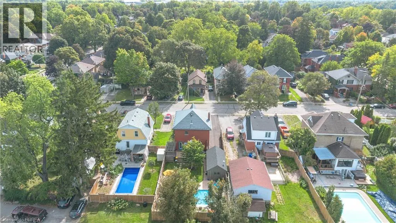
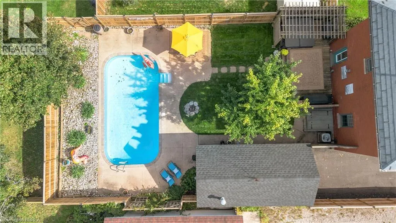
Welcome to 17 Alexander Ave, a charming classic two-storey century home in the heart of Paris, offering timeless character alongside thoughtful modern updates. This spacious 4-bedroom, 2-bathroom home blends original charm with everyday conveniences, making it an ideal choice for families and those who love to entertain. From the moment you arrive, the large covered front porch welcomes you into a home filled with warmth and character. The main level features inviting living spaces and an updated kitchen offering ample space for everyday living. Upstairs, you’ll find three bedrooms and a well-appointed bathroom with in-floor heating. Step outside to your private backyard retreat, designed for summer enjoyment and entertaining. The spacious yard features an inground pool, hot tub and plenty of room to relax with family and friends. The pool area also includes a removable child-safe fence and robotic pool cleaner. Extensive updates include: 2022 – metal roof on main house and new furnace. 2023 – pool heater, pool cover and fencing. 2024 – hot tub, electric vehicle charger and tankless hot water heater (rental). 2025 – pool pump and filter. 2026 – new asphalt garage roof, new driveway, new fridge and stove, and washer/dryer combo. Additional updates include reverse osmosis and soft water systems. A rare opportunity to own a character-filled century home with modern updates and an incredible backyard retreat, all in the sought-after community of Paris. (id:7434)
General Features
| Features | Paved driveway |
|---|---|
| Community Features | Quiet Area |
| Property Type | Single Family |
| Zoning Description | R2 |
| Building Appliances | Dishwasher, Dryer, Refrigerator, Stove, Washer, Hot Tub |
| Building Architectural Style | Other |
| Building Cooling Type | Central air conditioning |
| Parking Space Total | 4 |
| Foundation Type | Stone |
| Building Type | House |
| Ownership Type | Freehold |
| Building.StoriesTotal | 2 |
Interior Features
| Building Fireplace Present | False |
|---|---|
| Building Heating Type | Forced air |
| Building Heating Fuel | Natural gas |
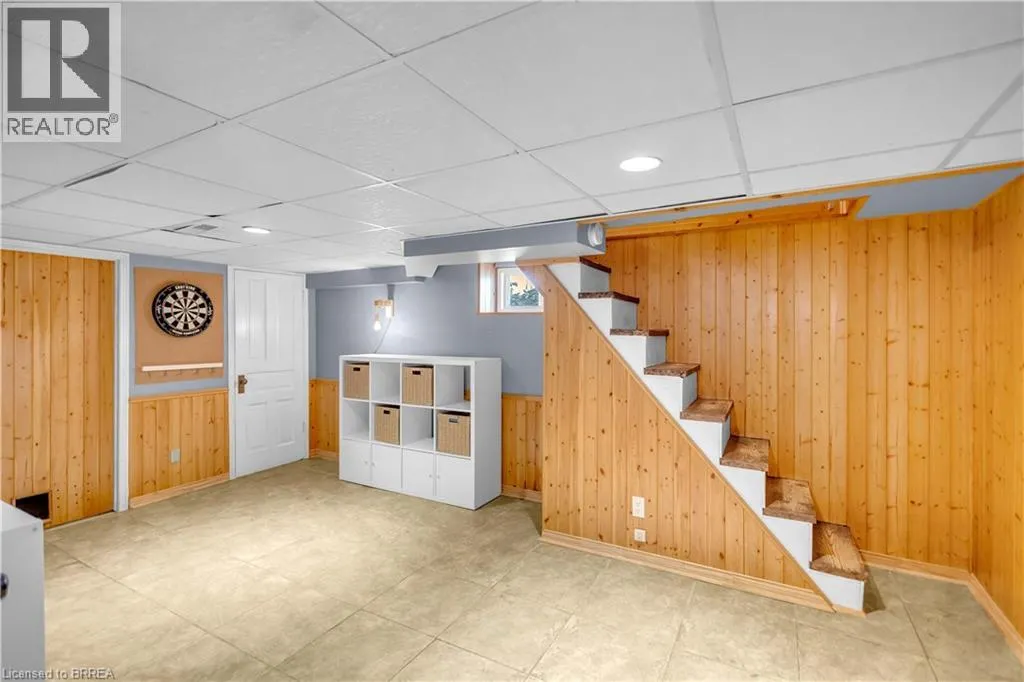
| Basement Development | Partially finished |
| Basement Type | Full (Partially finished) |
| Construction Style Attachment | Detached |
| Living Area Range | 1560 |
| Bedrooms | 3+1 |
Exterior Features
| Structure | Porch |
|---|---|
| Sewer | Municipal sewage system |
| Exterior Finish | Brick |
Room Details
| Room | Dimensions | Level | Flooring | Details |
|---|---|---|---|---|
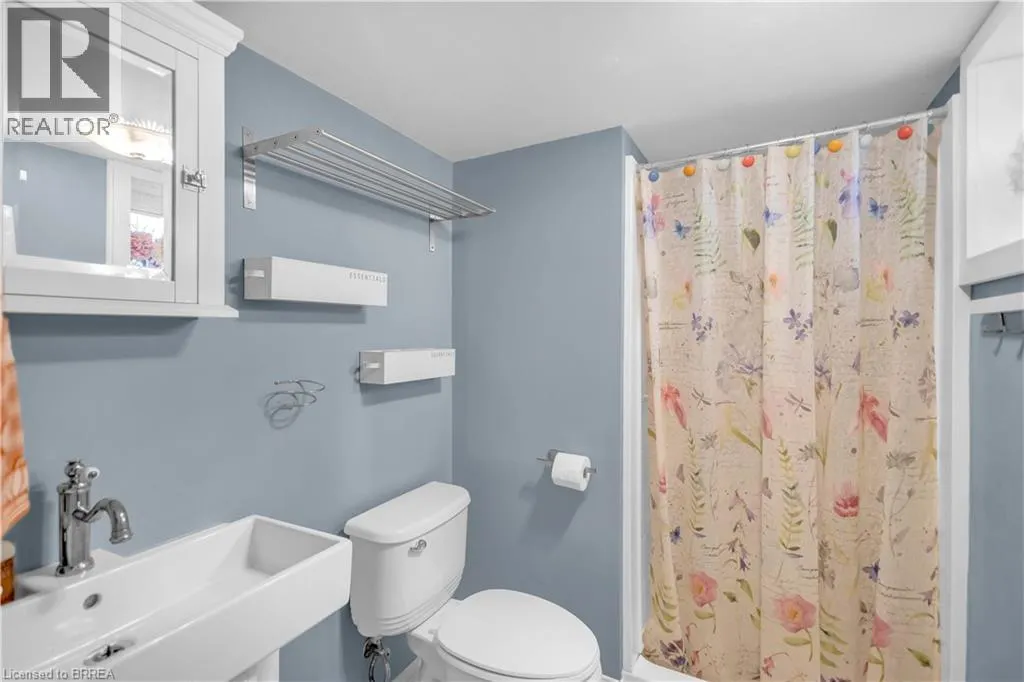
| 3pc Bathroom | Measurements not available | Basement | ||
| 5pc Bathroom | Measurements not available | Second level | ||
| Bedroom | 9'6'' x 10'7'' | Basement | ||
| Eat in kitchen | 18'8'' x 11'9'' | Main level | ||
| Family room | 12'11'' x 11'7'' | Main level | ||
| Primary Bedroom | 12'9'' x 11'10'' | Second level | ||
| Recreation room | 14'6'' x 11'11'' | Main level |
Amenities
- Views
- New Construction
- Adult 55+
- Lease To Own
- No Strata Fees
- Furnished
- Primary On Main
- Air Conditioning
- Seller Finance
- Green
- Fixer Upper
- Horse
- Golf
- Fireplace
- Deck
- Garage
- Basement
- Pool

Property vs Single Family Average in N3L 2V6
Price
Year Built
In The Neighbourhood
Just Listed
Paris
$ 799,900
- Type
- Single Family
- Size
- 2,067 SqFt
- Rooms
- 4 Beds + 2.5 Baths
Peak Realty Ltd.
Just Listed
Paris
$ 874,900
- Type
- Single Family
- Size
- 1,540 SqFt
- Rooms
- 5 Beds + 2.5 Baths
Re/Max Twin City Realty Inc
Primary On Main
Paris
$ 2,350,000
- Type
- Single Family
- Size
- 3,620 SqFt
- Rooms
- 3 Beds + 2.5 Baths
RE/MAX Twin City Realty Inc.
Paris
$ 699,900
- Type
- Single Family
- Size
- 2,590 SqFt
- Rooms
- 4 Beds + 3.5 Baths
Re/Max Twin City Realty Inc.
Paris
$ 930,000
- Type
- Single Family
- Size
- 3,154 SqFt
- Rooms
- 5 Beds + 3.5 Baths
HOMELIFE MIRACLE REALTY LTD
Paris
$ 615,000
- Type
- Single Family
- Size
- 1,436 SqFt
- Rooms
- 3 Beds + 2 Baths
RE/MAX Escarpment Realty Inc.
Paris
$ 699,900
- Type
- Single Family
- Size
- 1,775 SqFt
- Rooms
- 4 Beds + 2.5 Baths
ROYAL LEPAGE BRANT REALTY
Golf Course
Paris
$ 749,900
- Type
- Single Family
- Size
- 1,970 SqFt
- Rooms
- 3 Beds + 2.5 Baths
SOLID ROCK REALTY
Paris
$ 474,900
- Type
- Single Family
- Size
- 1,369 SqFt
- Rooms
- 3 Beds + 1.5 Baths
Royal LePage Wolle Realty
Primary On Main
Paris
$ 699,900
- Type
- Single Family
- Size
- 1,119 SqFt
- Rooms
- 4 Beds + 2 Baths
Re/Max Twin City Realty Inc
Paris
$ 612,900
- Type
- Single Family
- Size
- 2,304 SqFt
- Rooms
- 3 Beds + 2 Baths
Re/Max Twin City Realty Inc
 Toronto Real Estate Board (TRREB); All information deemed reliable but not guaranteed. All properties are subject to prior sale, change or withdrawal. Neither listing broker(s) or information provider(s) shall be responsible for any typographical errors, misinformation, misprints and shall be held totally harmless. Listing(s) information is provided for consumer's personal, non-commercial use and may not be used for any purpose other than to identify prospective properties consumers may be interested
