
Golf Course - Primary on Main
Address
401 7 Avenue, Fox Creek, AB
Price
$ 299,000
Property Attributes
- ID#A2224309
- TypeSingle Family
- Listing Status Active
- MunicipalityFox Creek
- CityFox Creek
- AreaFox Creek
- Postal CodeT0H 1P0
- StyleBungalow
- Year Built1975
- Price$ 299,000
- Bedrooms3+1
- Bathrooms1
- Half Bathrooms1
- Sqr Footage1254
Data Source:
Canadian Real Estate Association (CREA)
Property Description
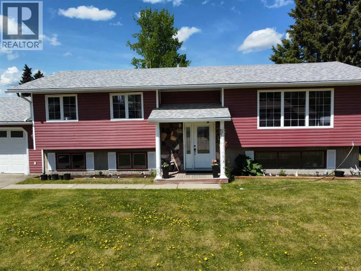
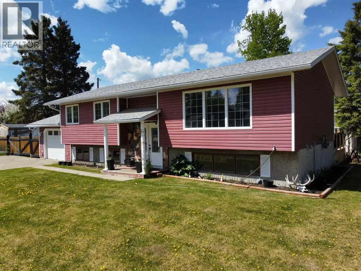
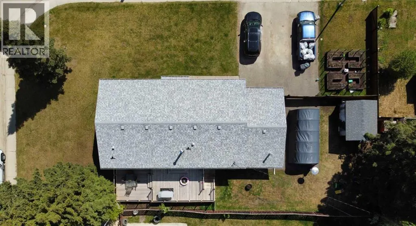
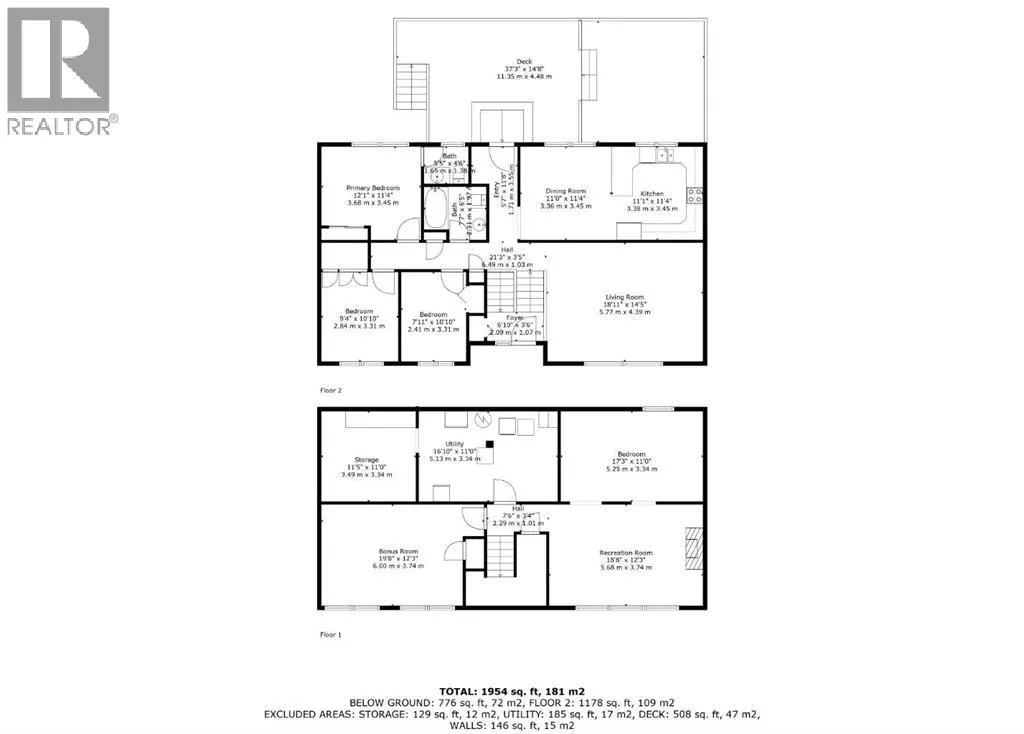
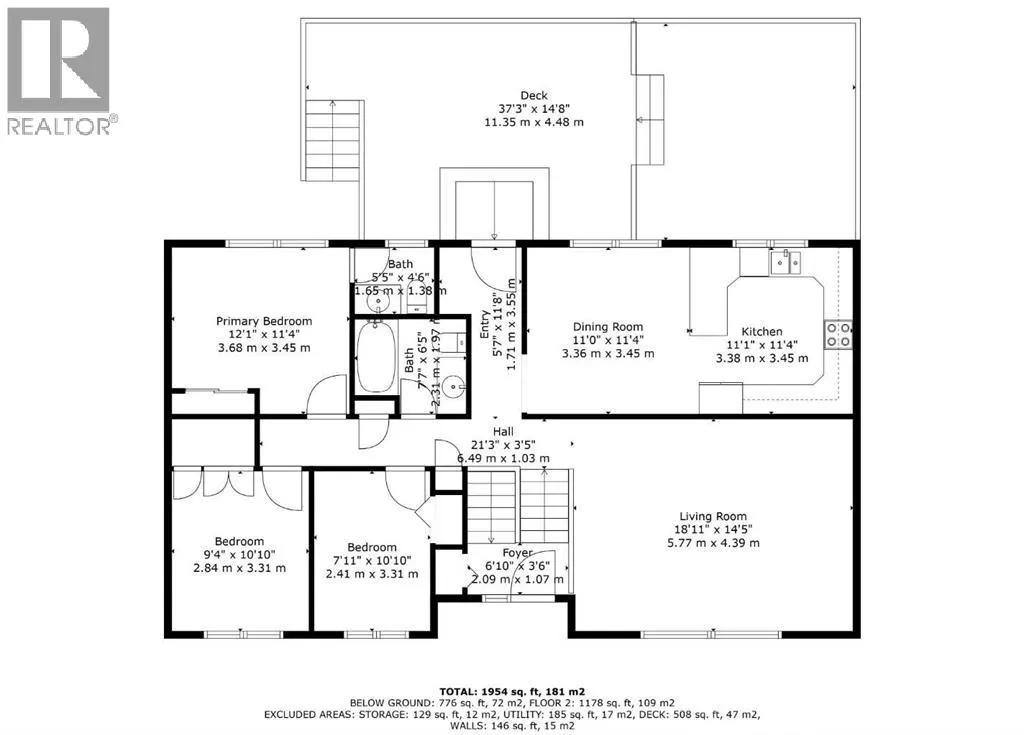
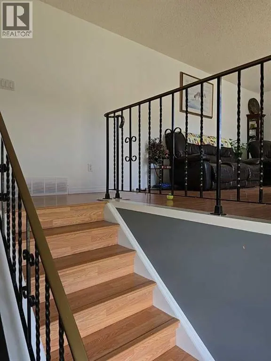
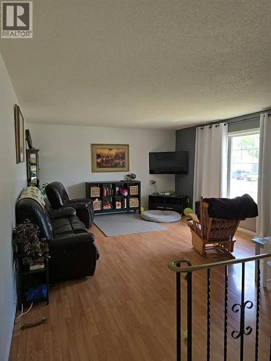
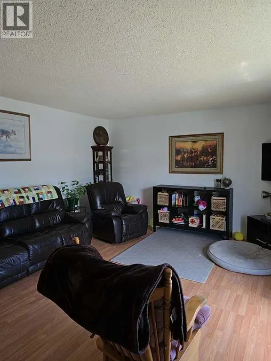
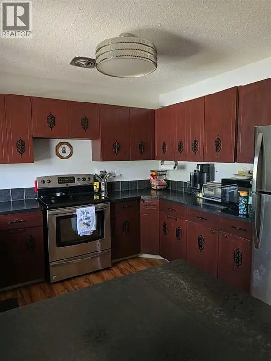
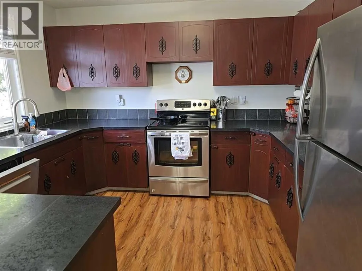
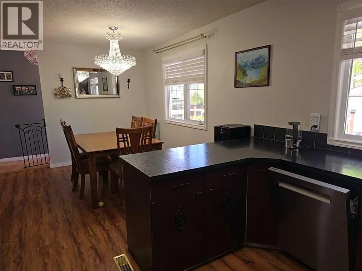
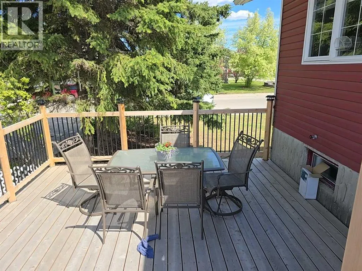
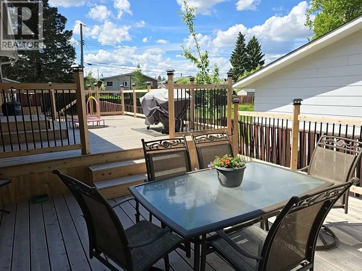
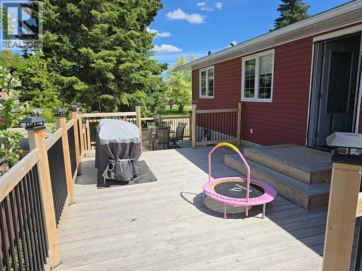
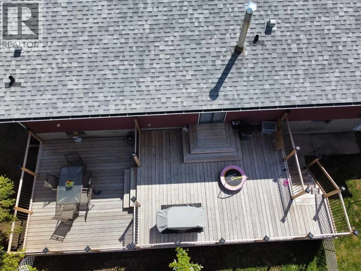
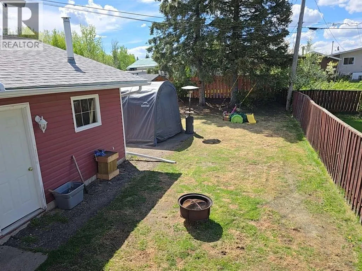
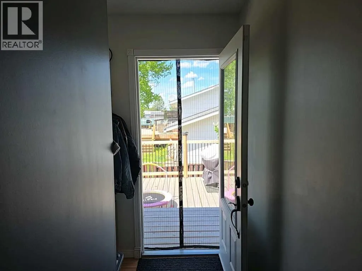
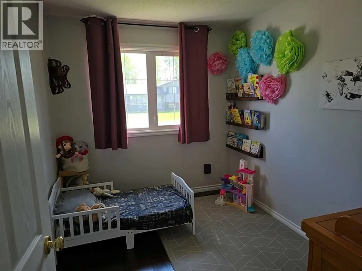
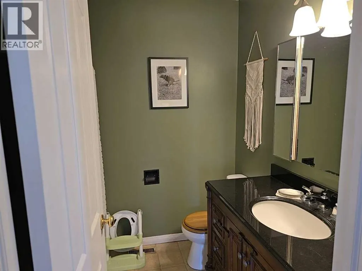
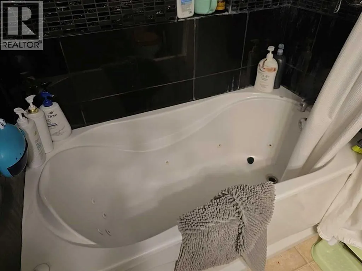
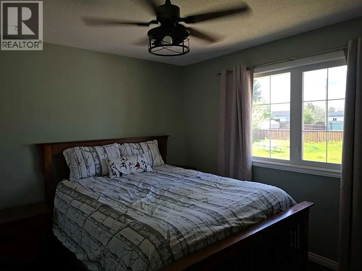
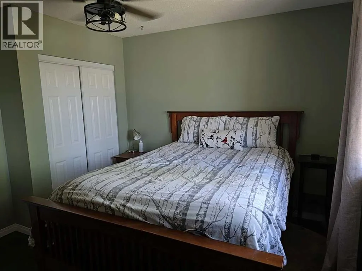
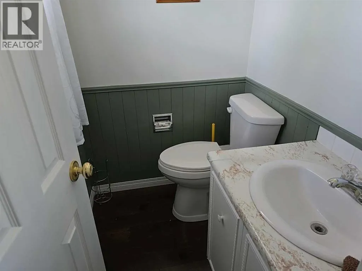
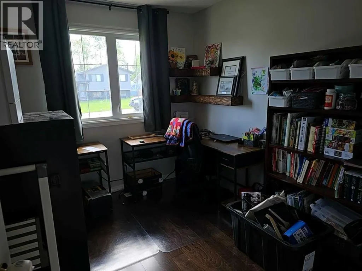
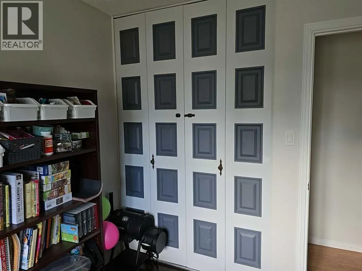
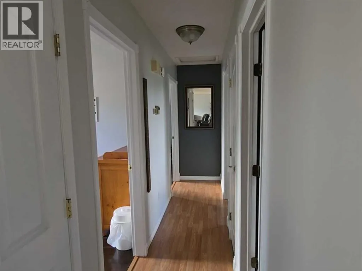
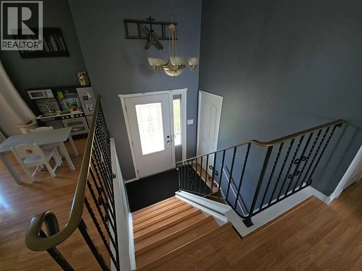
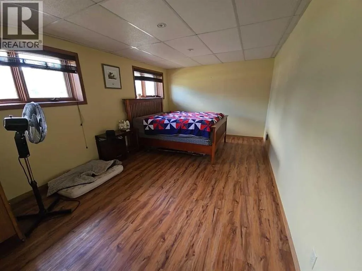
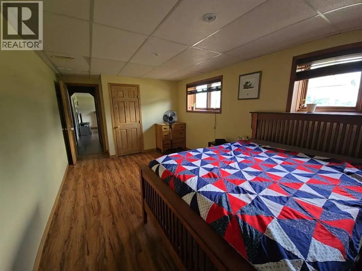
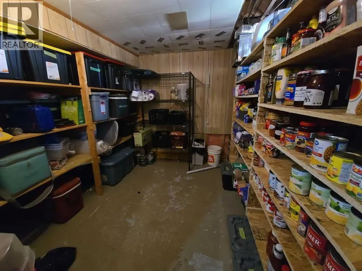
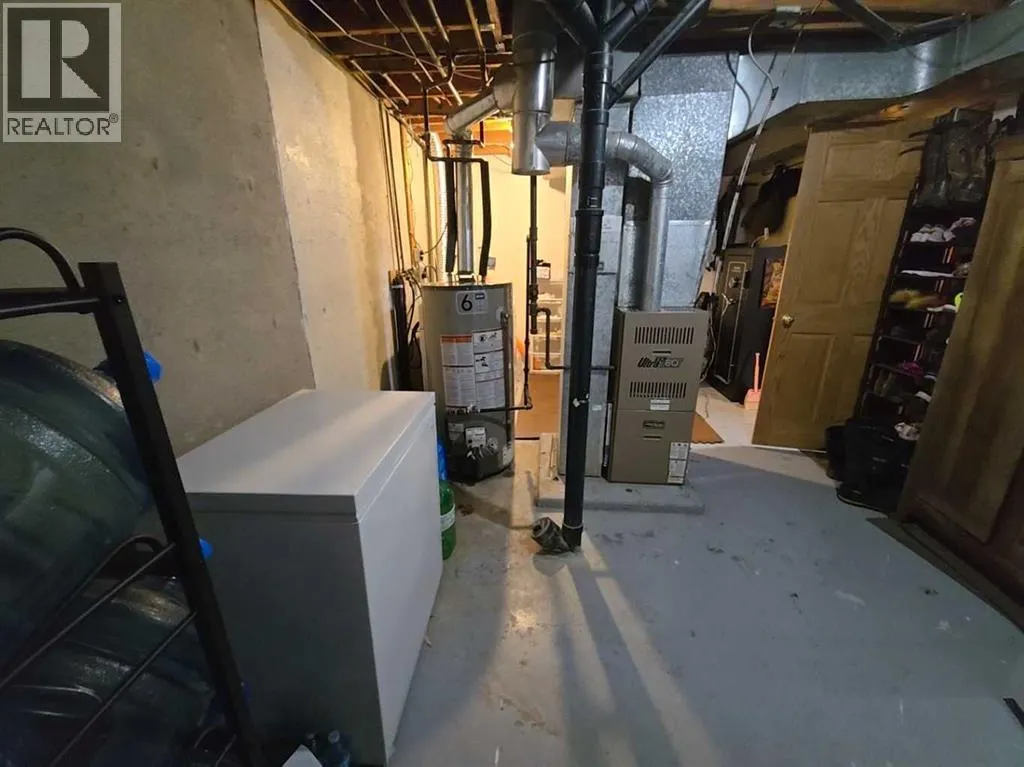
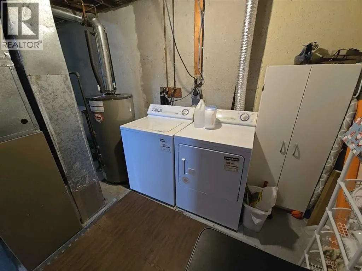
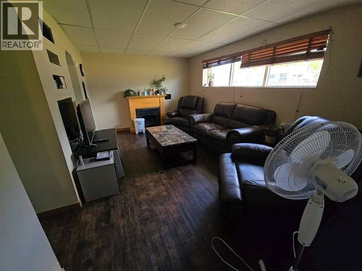
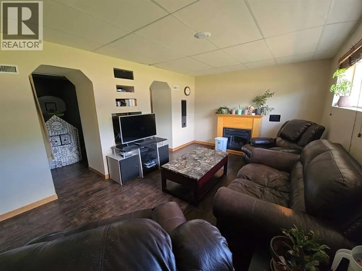
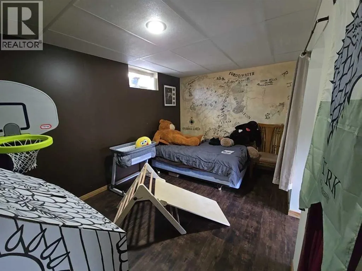
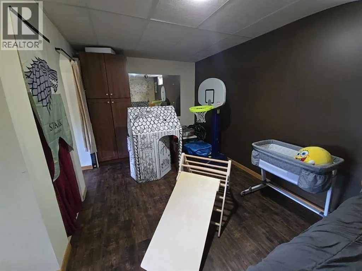
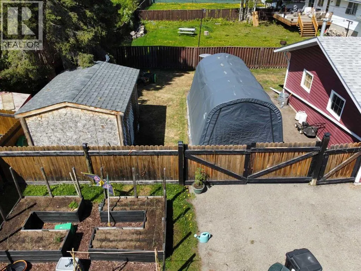
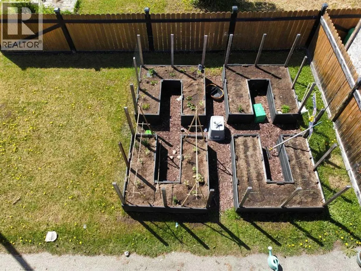
Welcome to this beautifully maintained and thoughtfully updated home, perfect for families and entertaining! Step inside to a spacious living room that offers comfort and versatility, with newer laminate flooring flowing throughout the entire upstairs. The kitchen features modern, updated cabinets that provide both style and functionality.Upstairs, you’ll find three generous bedrooms, including a primary bedroom with its own convenient 2-piece ensuite. The main bathroom boasts a relaxing jetted tub—ideal for winding down after a long day.This home is filled with natural light, thanks to newer vinyl windows upstairs and big windows in the bright, welcoming basement. The extra-large bonus room offers endless possibilities—use it as a playroom, home office, or media space. There’s also a large storage room to keep things organized.Enjoy outdoor living on the impressive 2-tier deck (37’ x 15’), perfect for summer gatherings. Additional highlights include an attached garage, a newer water heater, and new shingles installed in 2017.Don’t miss out on this move-in-ready gem with space, style, and updates throughout! (id:7434)
General Features
| Community Features | Golf Course Development, Lake Privileges, Fishing |
|---|---|
| Property Type | Single Family |
| Zoning Description | R-1B |
| Amenities | Airport, Golf Course, Park, Playground, Recreation Nearby, Schools, Shopping, Water Nearby |
| Building Appliances | Refrigerator, Dishwasher, Stove, Window Coverings, Washer & Dryer |
| Building Architectural Style | Bungalow |
| Building Cooling Type | None |
| Parking Space Total | 4 |
| Foundation Type | Poured Concrete |
| Building Type | House |
| Ownership Type | Freehold |
| Building.StoriesTotal | 1 |
Interior Features
| Building Fireplace Present | False |
|---|---|
| Building Heating Type | Forced air |
| Building Heating Fuel | Natural gas |
| Basement Development | Finished |
| Basement Type | Full (Finished) |
| Construction Material | Wood frame |
| Construction Style Attachment | Detached |
| Flooring Type | Laminate |
| Living Area Range | 1254 |
| Bedrooms | 3+1 |
Exterior Features
| Structure | Deck |
|---|---|
| Land Amenities | Airport, Golf Course, Park, Playground, Recreation Nearby, Schools, Shopping, Water Nearby |
| Fence Type | Fence |
Room Details
| Room | Dimensions | Level | Flooring | Details |
|---|---|---|---|---|
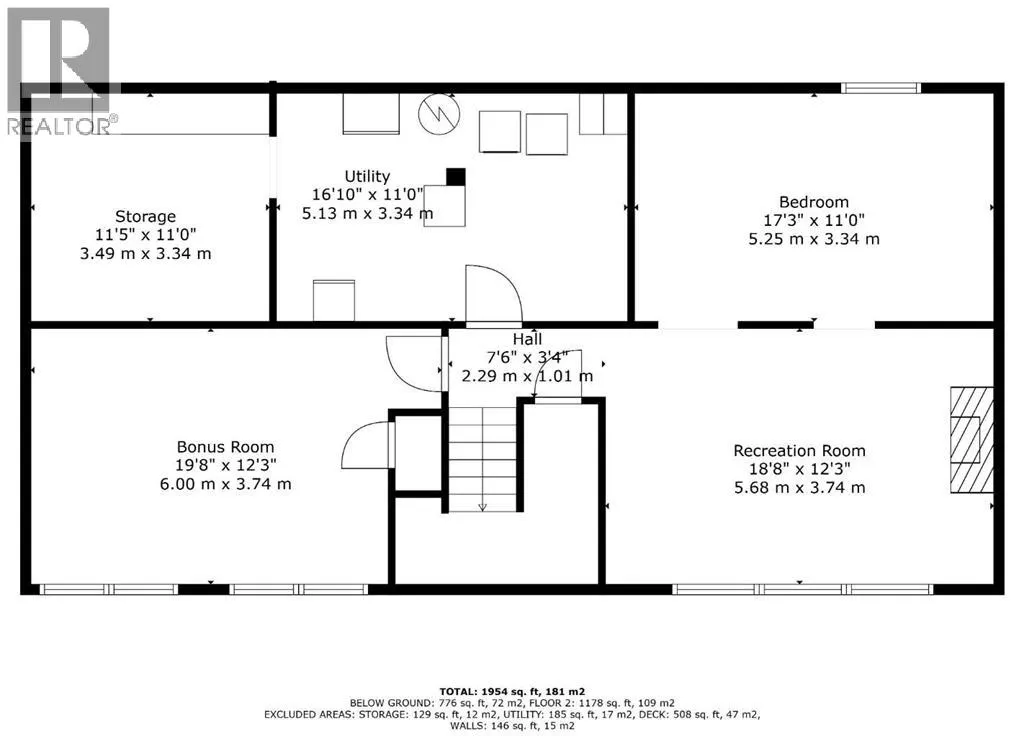
| 2pc Bathroom | 5.42 Ft x 4.50 Ft | Main level | ||
| 4pc Bathroom | 7.58 Ft x 6.42 Ft | Main level | ||
| Bedroom | 7.92 Ft x 10.83 Ft | Main level | ||
| Bonus Room | 19.67 Ft x 12.25 Ft | Basement | ||
| Dining room | 11.00 Ft x 11.33 Ft | Main level | ||
| Furnace | 16.83 Ft x 11.00 Ft | Basement | ||
| Kitchen | 11.08 Ft x 11.33 Ft | Main level | ||
| Living room | 18.92 Ft x 14.42 Ft | Main level | ||
| Primary Bedroom | 12.08 Ft x 11.33 Ft | Main level | ||
| Recreational, Games room | 18.67 Ft x 12.25 Ft | Basement | ||
| Storage | 11.42 Ft x 11.00 Ft | Basement |
Amenities
- Views
- New Construction
- Adult 55+
- Lease To Own
- No Strata Fees
- Furnished
- Primary On Main
- Air Conditioning
- Seller Finance
- Green
- Fixer Upper
- Horse
- Golf
- Fireplace
- Deck
- Garage
- Basement
- Pool

Property vs Single Family Average in T0H 1P0
Price
Year Built
 Toronto Real Estate Board (TRREB); All information deemed reliable but not guaranteed. All properties are subject to prior sale, change or withdrawal. Neither listing broker(s) or information provider(s) shall be responsible for any typographical errors, misinformation, misprints and shall be held totally harmless. Listing(s) information is provided for consumer's personal, non-commercial use and may not be used for any purpose other than to identify prospective properties consumers may be interested
