
Views







Address
19 Lakeview Drive, Rochon Sands, AB
Price
$ 779,900
Property Attributes
- ID#A2306546
- TypeSingle Family
- Listing Status Active
- MunicipalityRochon Sands
- CityRochon Sands
- AreaRochon Sands
- Postal CodeT0C 3B0
- Style
- Year Built1998
- Price$ 779,900
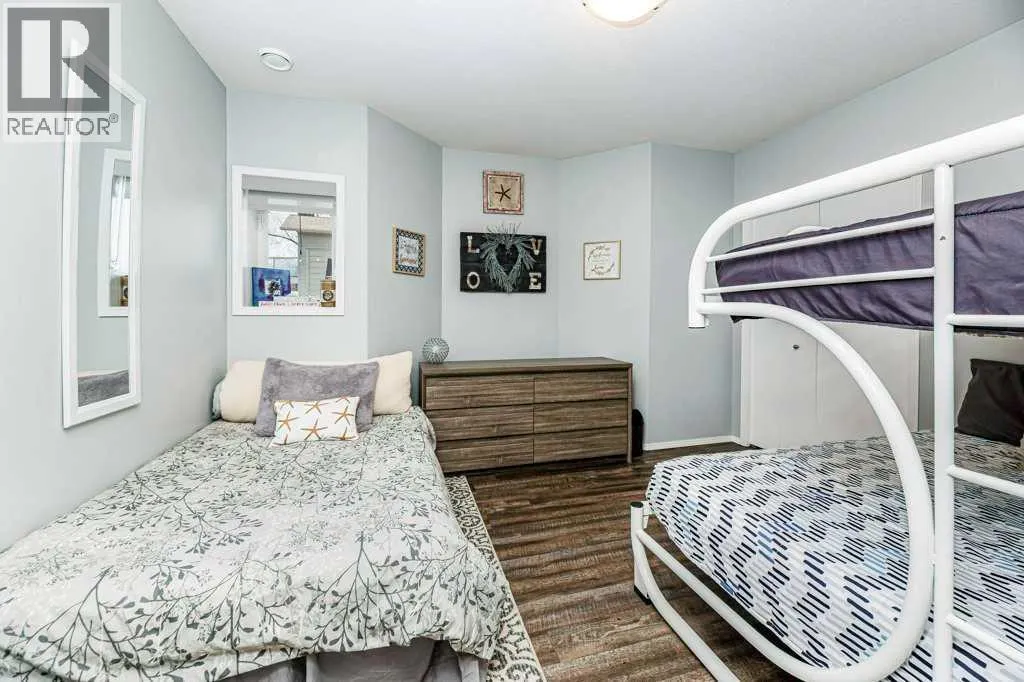
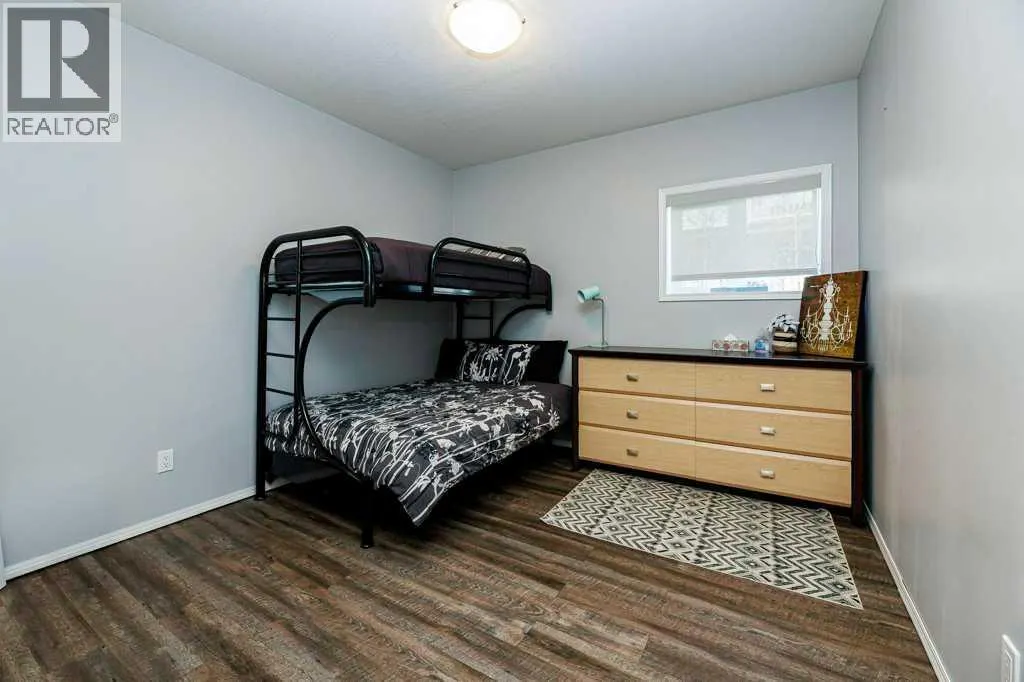
- Bedrooms1+2
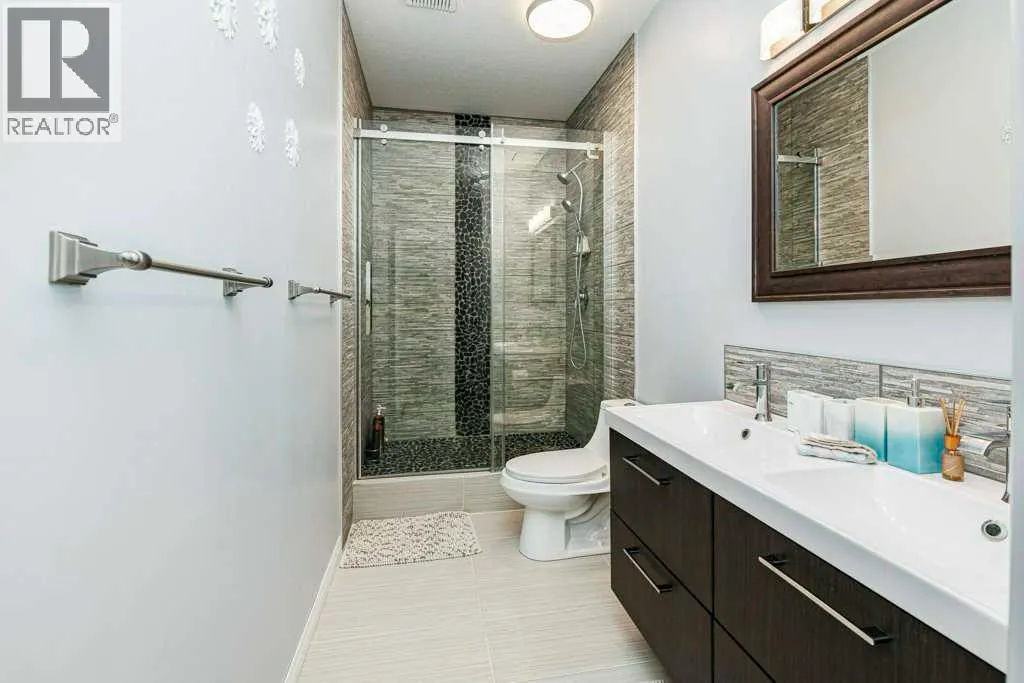
- Bathrooms2
- Half Bathrooms1
- Sqr Footage1821
- Lot Size13993 Acres
Data Source:
Canadian Real Estate Association (CREA)
Property Description
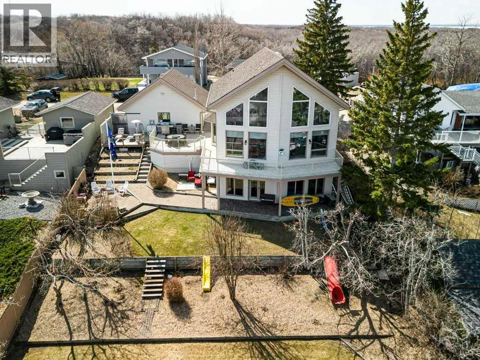
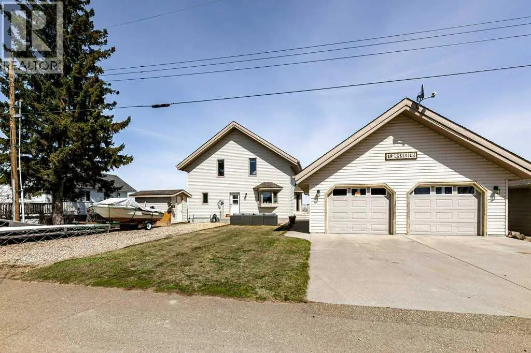
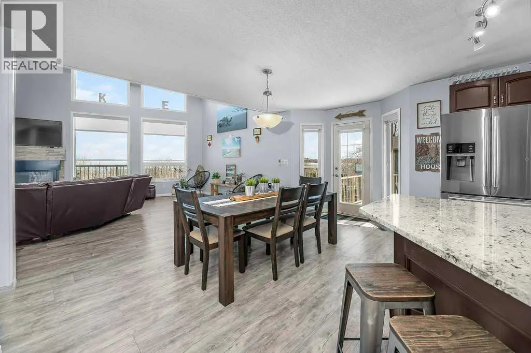
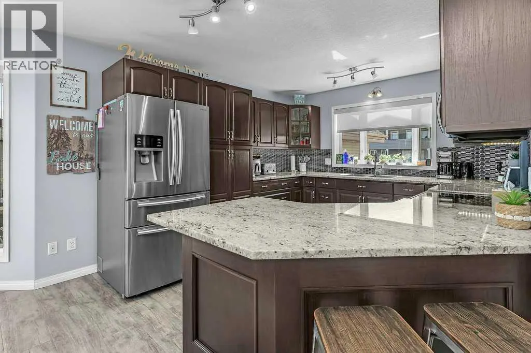
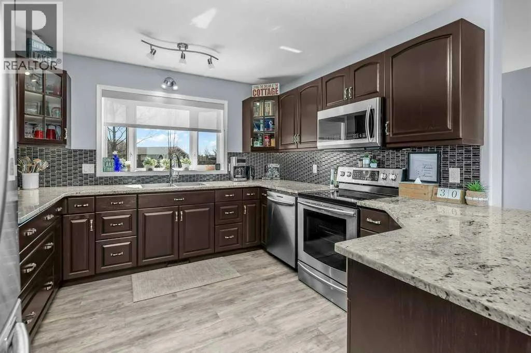
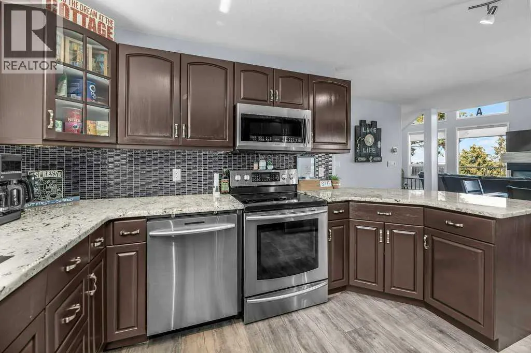
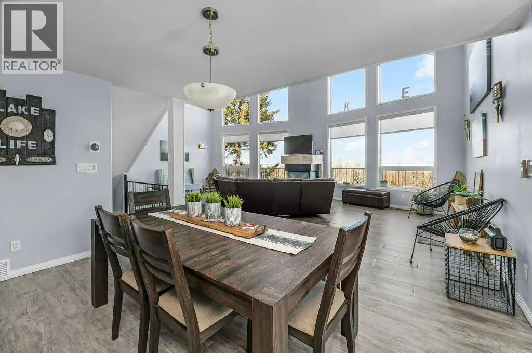
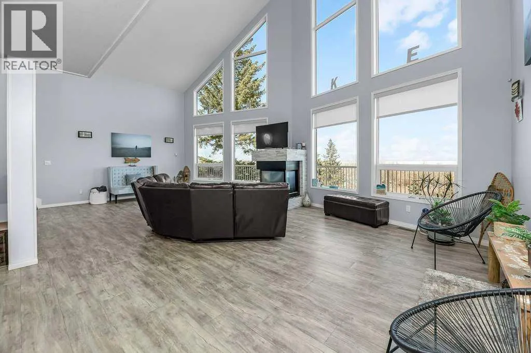
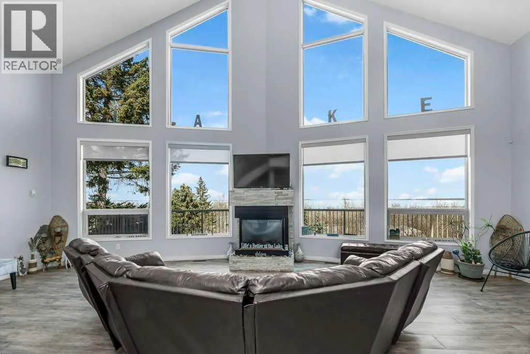
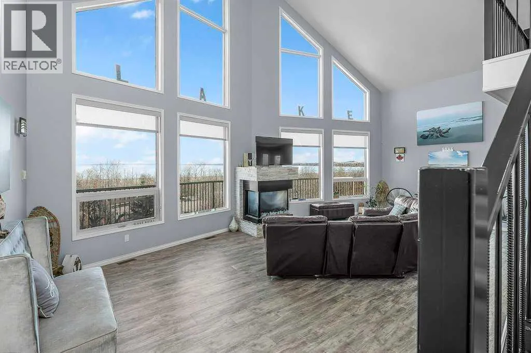
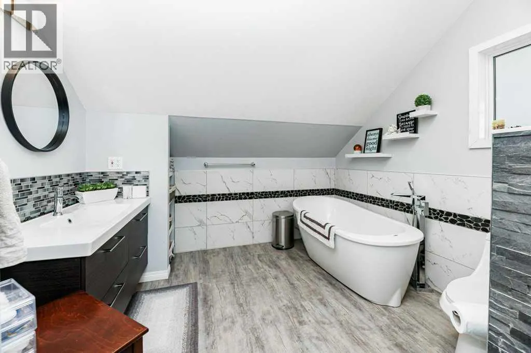
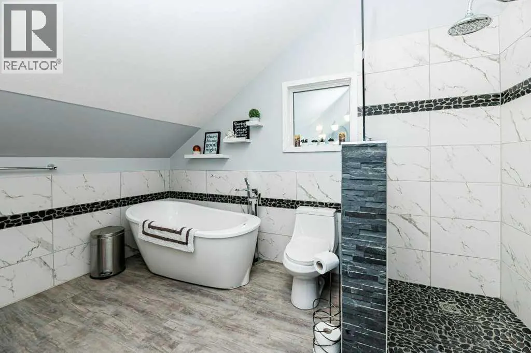
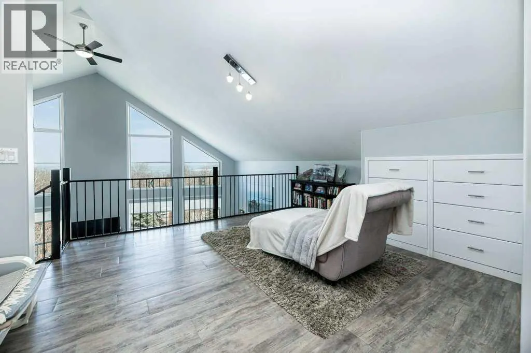
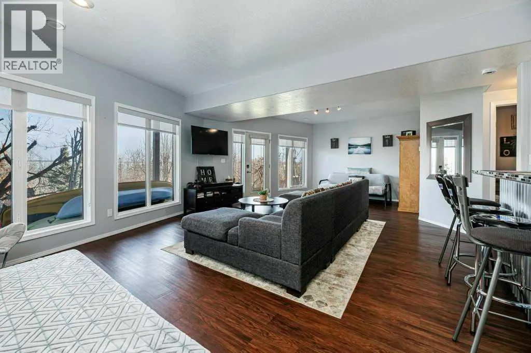
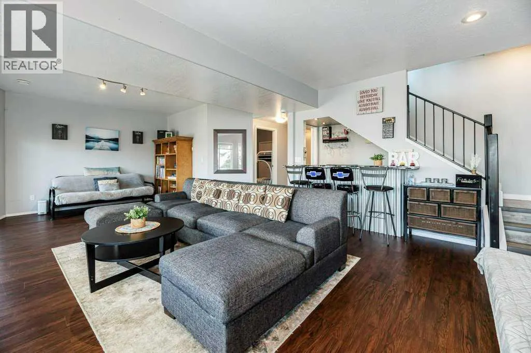
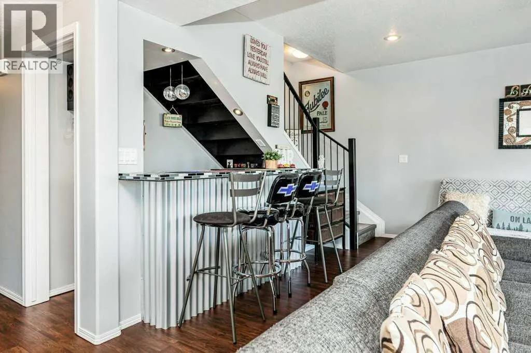
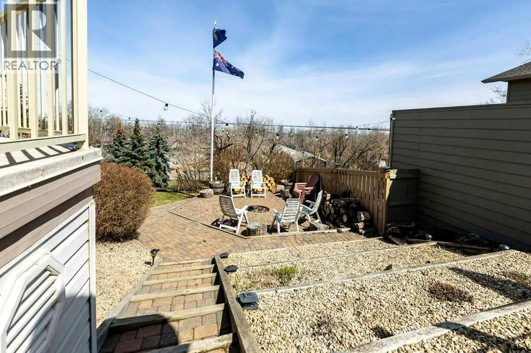
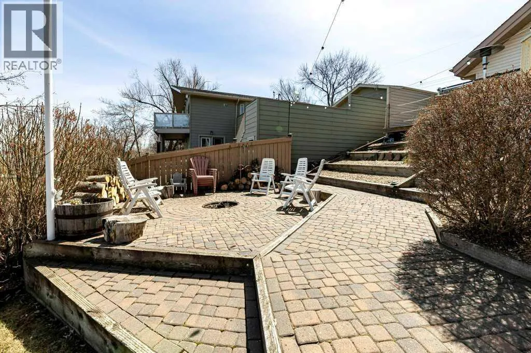
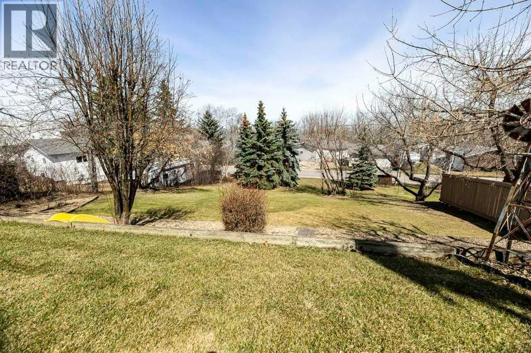
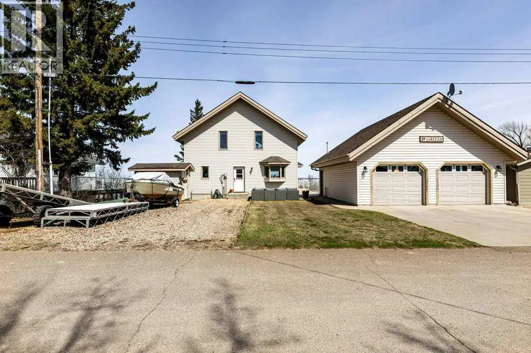
Tucked away in the sought-after community of Rochon Sands Provincial Park, this stunning fully renovated A-frame home offers the ultimate lake lifestyle with breathtaking views of Buffalo Lake. Blending modern updates with timeless character, this 3-bedroom, 3-bathroom home is designed for both relaxation and entertaining.Step inside to soaring vaulted ceilings and an abundance of natural light that perfectly frames the lake views. The open-concept main living space flows effortlessly onto a massive wrap-around deck—ideal for morning coffee, evening sunsets, and hosting family and friends. The fully developed walkout basement features a stylish bar area, creating the perfect setting for entertaining or unwinding after a day on the water.Outside, enjoy the convenience of an outdoor shower—perfect after lake days—and a garage for all your storage needs. Whether you're looking for a year-round residence or the perfect getaway, this property delivers the best of lake living in a truly picturesque setting.Don’t miss your opportunity to own a piece of paradise at Buffalo Lake! (id:7434)
General Features
| Features | Treed, Back lane, PVC window, Closet Organizers, Gas BBQ Hookup |
|---|---|
| Community Features | Lake Privileges, Fishing |
| Property Type | Single Family |
| Zoning Description | R1 |
| Amenities | Playground, Water Nearby |
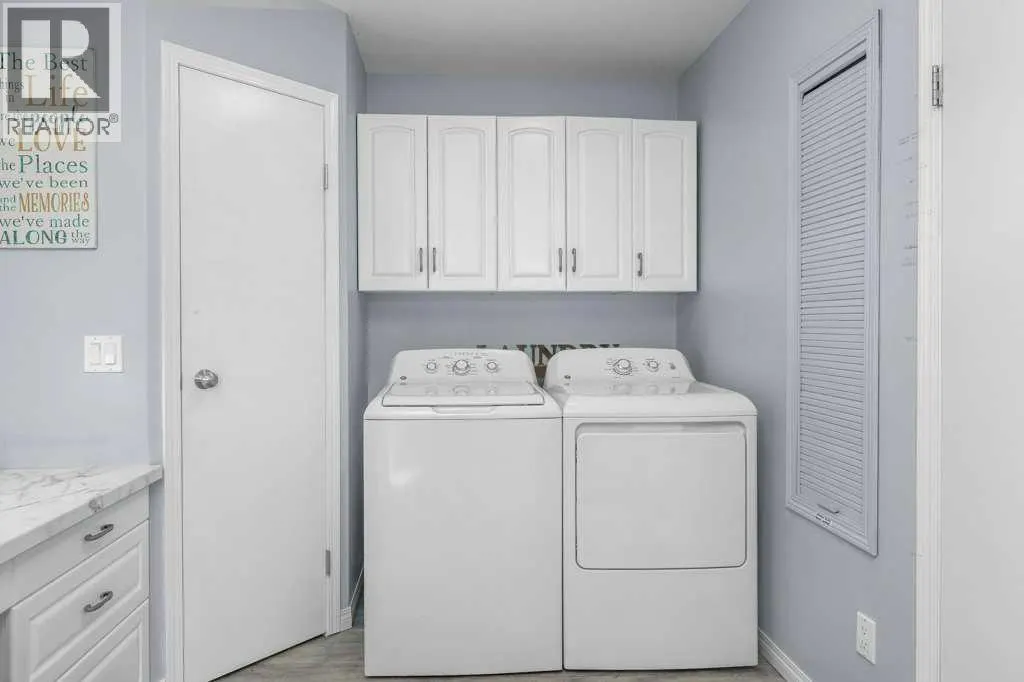
| Building Appliances | Refrigerator, Dishwasher, Stove, Washer & Dryer |
| Building Basement Features | Separate entrance, Walk out |
| Building Cooling Type | Central air conditioning |
| Parking Space Total | 4 |
| Foundation Type | Poured Concrete |
| Building Type | House |
| Ownership Type | Freehold |
| Building.StoriesTotal | 1.5 |
Interior Features
| Building Fireplace Present | True |
|---|---|
| Building Fireplace Total | 1 |
| Building Heating Type | Forced air, In Floor Heating |
| Basement Development | Finished |
| Basement Type | Full (Finished) |
| Construction Material | Wood frame |
| Construction Style Attachment | Detached |
| Flooring Type | Laminate |
| Living Area Range | 1821 |
| Bedrooms | 1+2 |
Exterior Features
| Structure | Shed, Deck |
|---|---|
| ViewType | View |
| Land Amenities | Playground, Water Nearby |
| Landscape Features | Garden Area, Landscaped |
| Exterior Finish | Vinyl siding |
| Fence Type | Partially fenced |
Room Details
| Room | Dimensions | Level | Flooring | Details |
|---|---|---|---|---|
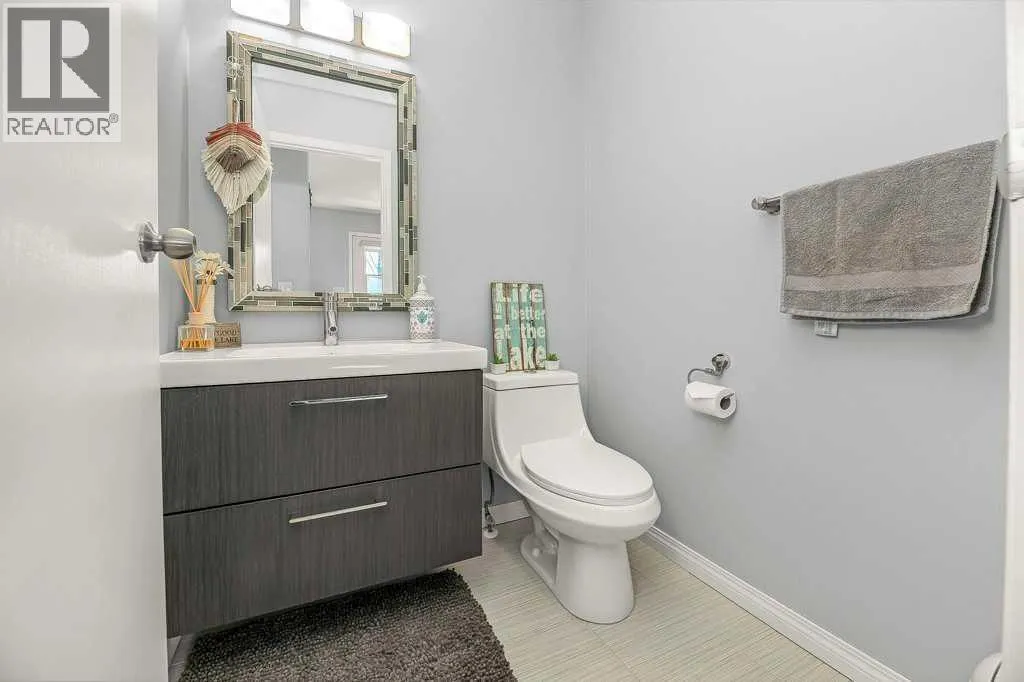
| 2pc Bathroom | 5.00 Ft x 5.08 Ft | Main level | ||
| 4pc Bathroom | 13.67 Ft x 5.00 Ft | Basement | ||
| Bedroom | 13.67 Ft x 10.75 Ft | Basement | ||
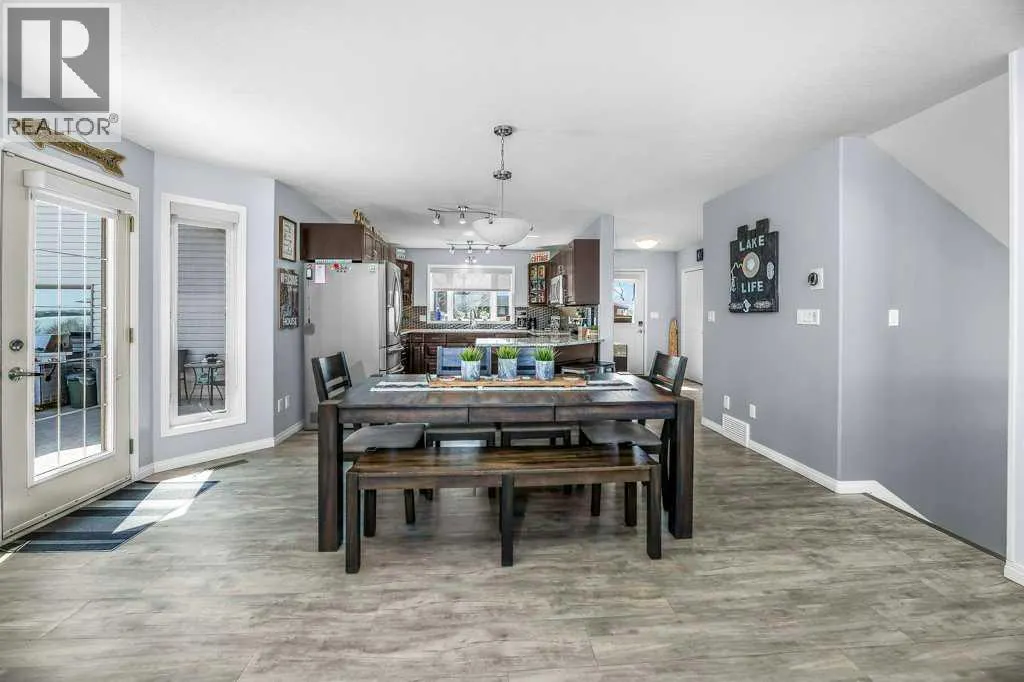
| Dining room | 16.75 Ft x 11.00 Ft | Main level | ||
| Foyer | 8.42 Ft x 11.50 Ft | Main level | ||
| Furnace | 13.67 Ft x 9.50 Ft | Basement | ||
| Kitchen | 11.33 Ft x 13.25 Ft | Main level | ||
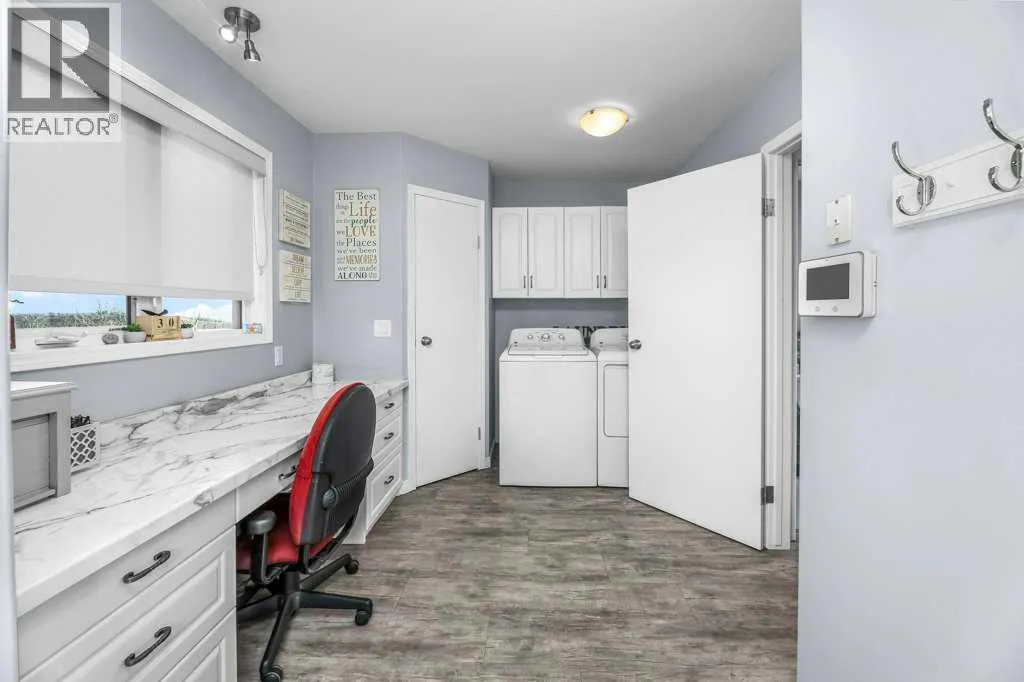
| Laundry room | 8.83 Ft x 17.00 Ft | Main level | ||
| Living room | 29.08 Ft x 17.92 Ft | Main level | ||
| Other | 5.50 Ft x 9.17 Ft | Second level | ||
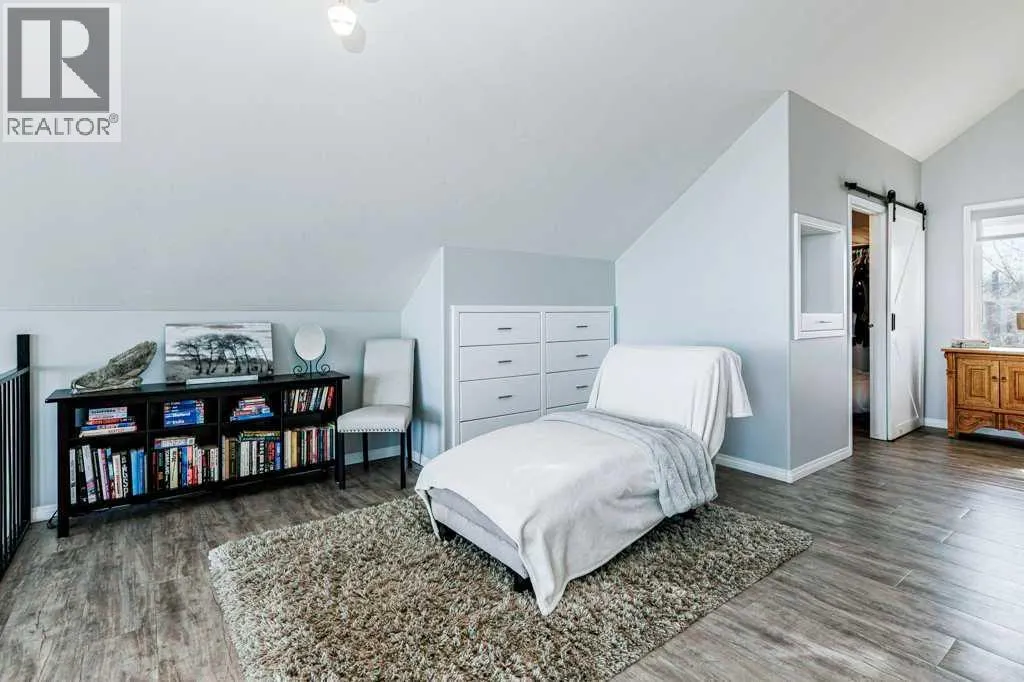
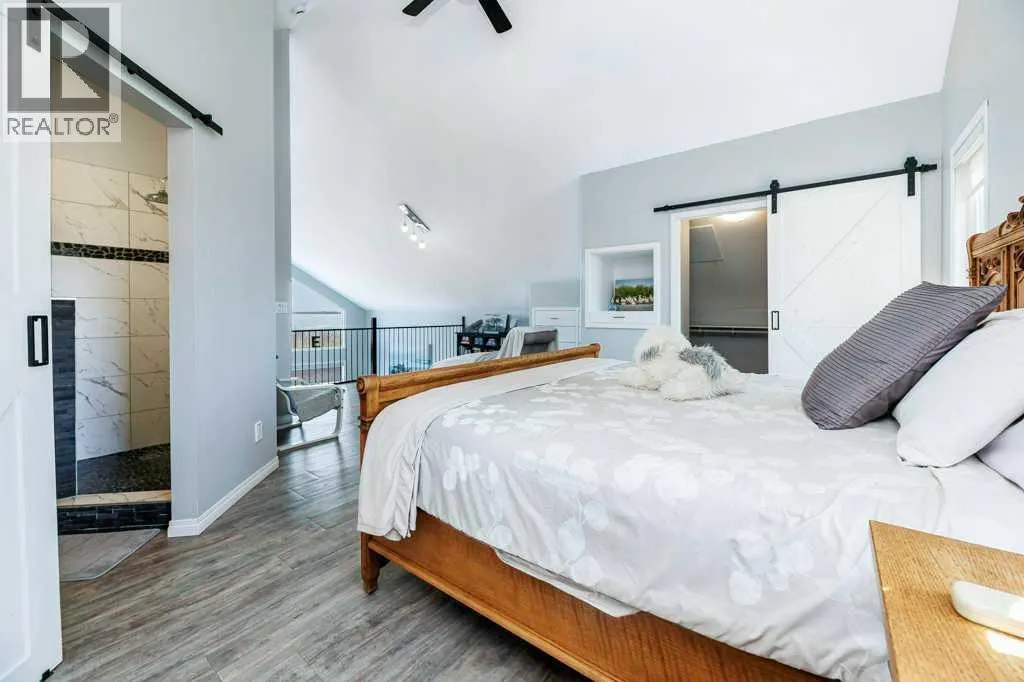
| Primary Bedroom | 27.17 Ft x 23.00 Ft | Second level | ||
| Recreational, Games room | 27.75 Ft x 18.17 Ft | Basement |
Amenities
- Views
- New Construction
- Adult 55+
- Lease To Own
- No Strata Fees
- Furnished
- Primary On Main
- Air Conditioning
- Seller Finance
- Green
- Fixer Upper
- Horse
- Golf
- Fireplace
- Deck
- Garage
- Basement
- Pool

Property vs Single Family Average in T0C 3B0
Price
Year Built
 Toronto Real Estate Board (TRREB); All information deemed reliable but not guaranteed. All properties are subject to prior sale, change or withdrawal. Neither listing broker(s) or information provider(s) shall be responsible for any typographical errors, misinformation, misprints and shall be held totally harmless. Listing(s) information is provided for consumer's personal, non-commercial use and may not be used for any purpose other than to identify prospective properties consumers may be interested
