
Address
5042 51 Avenue, Rimbey, AB
Price
$ 335,000
Property Attributes
- ID#A2316261
- TypeSingle Family
- Listing Status Active
- MunicipalityRimbey
- CityRimbey
- AreaRimbey
- Postal CodeT0C 2J0
- StyleBungalow
- Year Built1985
- Price$ 335,000
- Bedrooms3
- Bathrooms3
- Half Bathrooms1
- Sqr Footage1248
Data Source:
Canadian Real Estate Association (CREA)
Property Description
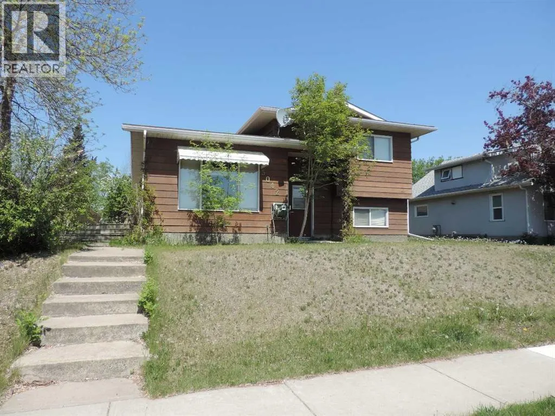
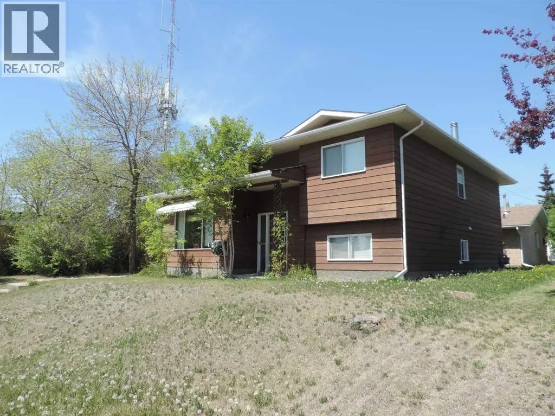
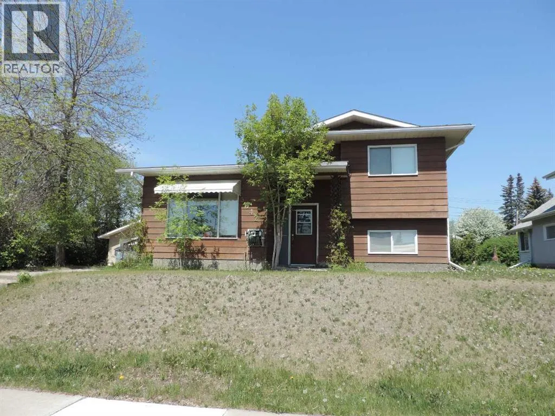
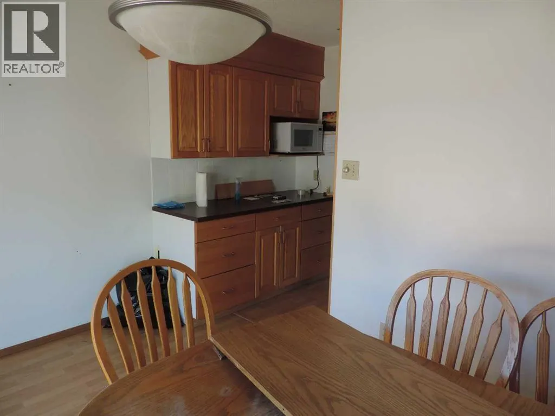
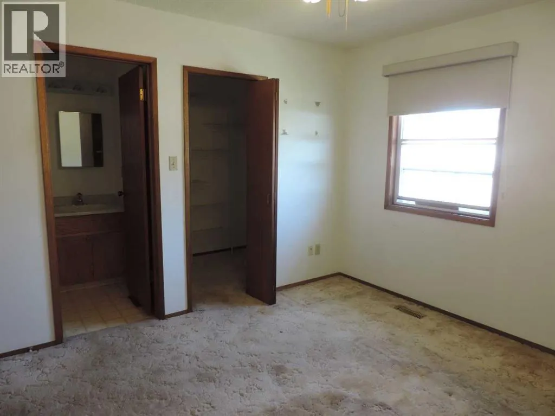
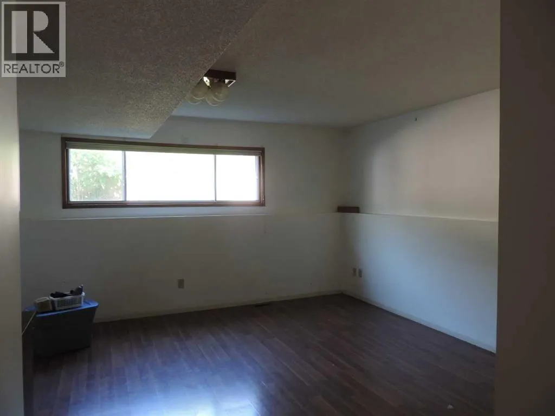
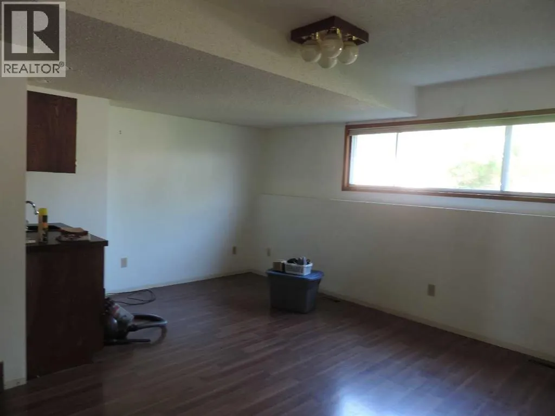
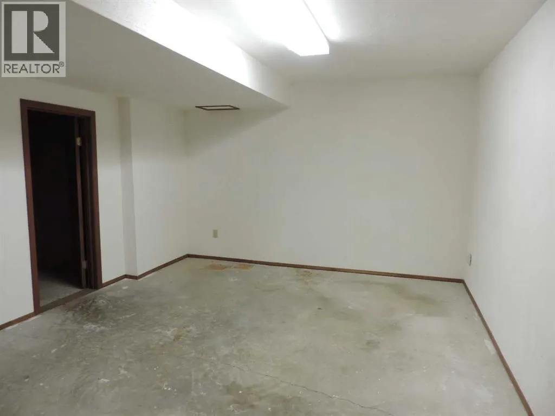
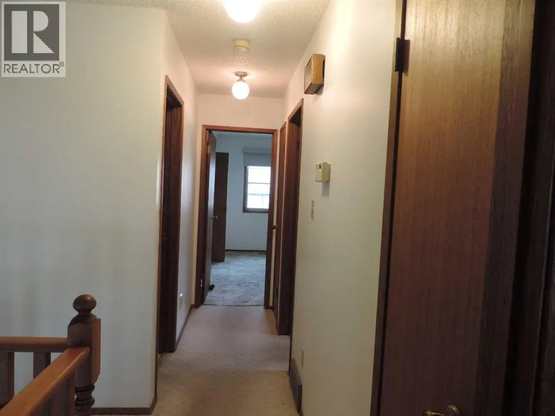
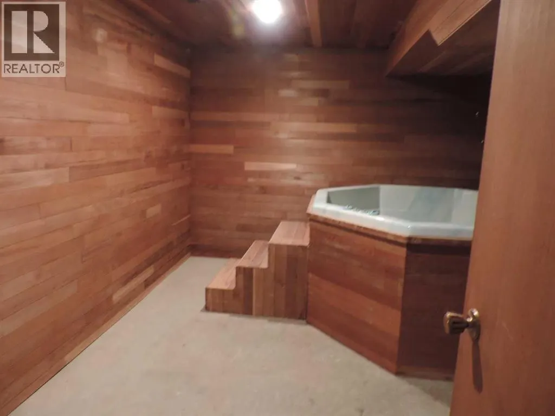
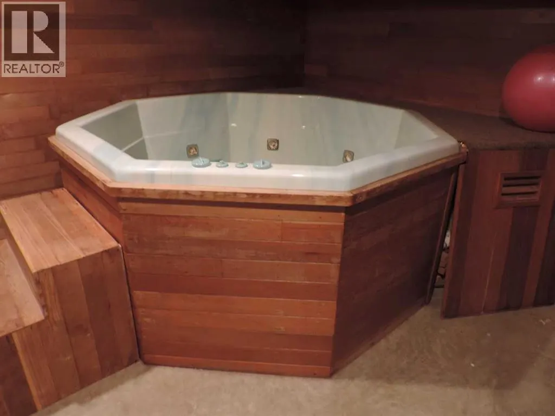
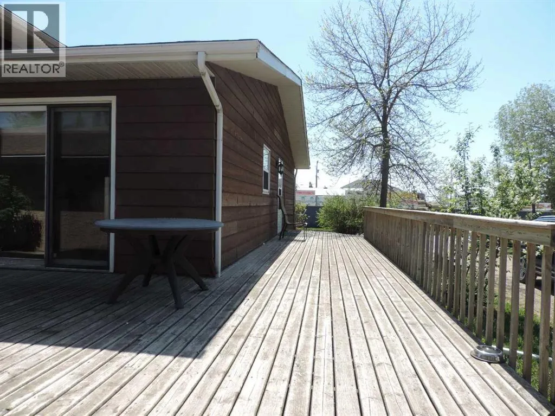
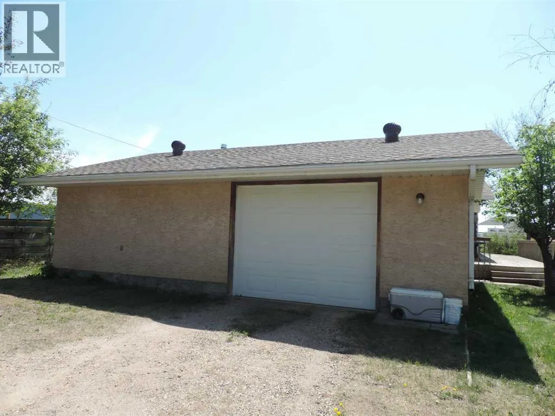
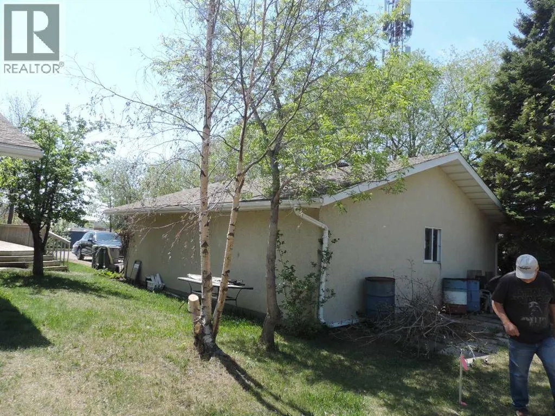
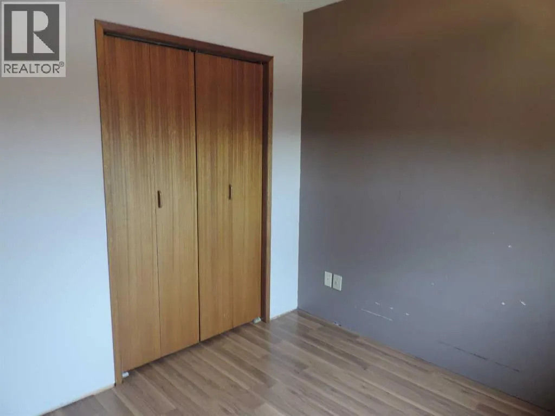
Super location, well appointed house with loads of potential. Here is our opportunity to build equity and live in a strong and well built house. This four level has all the room a family could need. there are three bedrooms above grade and room for and office, bedroom, weight room, craft and so much more. In the lower level a hot tub await your visit to just unwind for a Hard Days Night! The huge detach garage has heat, water, power and a bathroom. with in a block you are in the heart of down town Rimbey. Current upgrade is Shingle three years 2023. Visit the place you could call home. (id:7434)
General Features
| Features | See remarks, Other, No Animal Home |
|---|---|
| Property Type | Single Family |
| Zoning Description | R-2 LD |
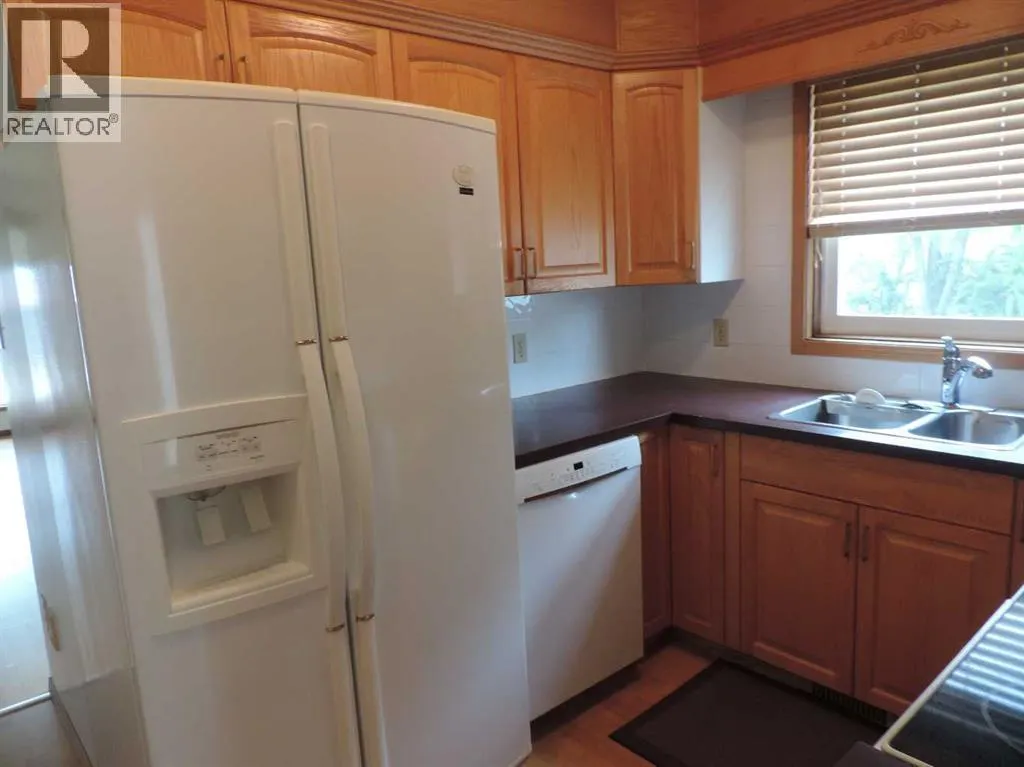
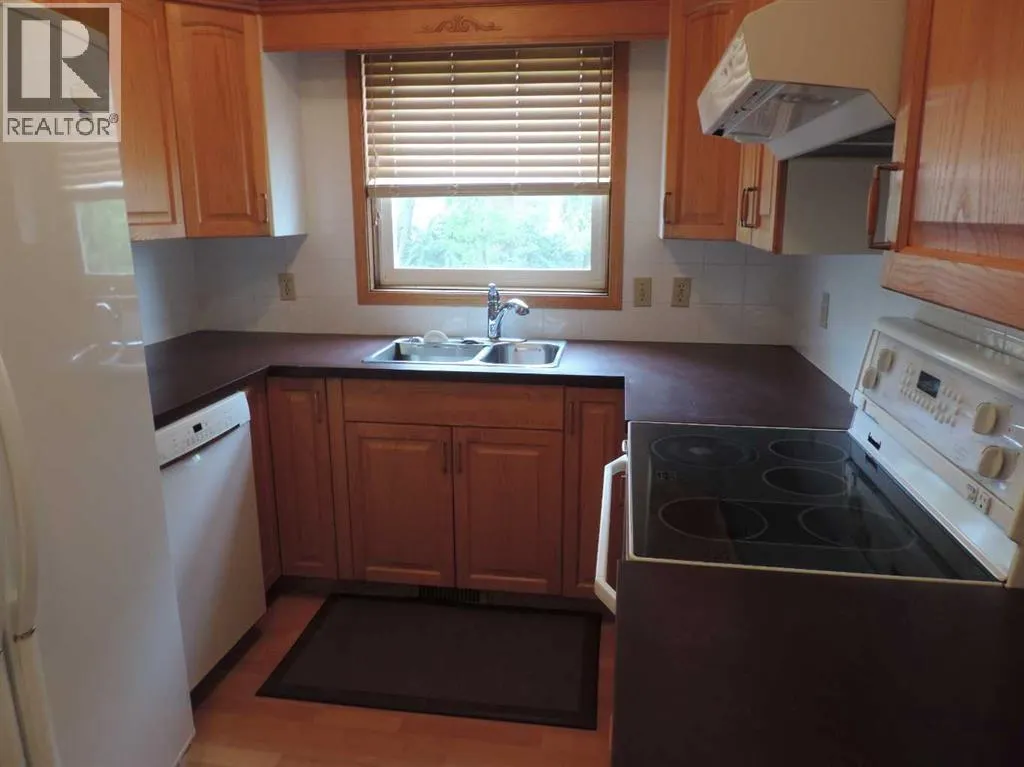
| Building Appliances | Refrigerator, Stove |
| Building Architectural Style | Bungalow |
| Building Cooling Type | None |
| Parking Space Total | 2 |
| Foundation Type | Poured Concrete |
| Building Type | House |
| Ownership Type | Freehold |
| Building.StoriesTotal | 1 |
Interior Features
| Building Fireplace Present | False |
|---|---|
| Building Heating Fuel | Natural gas |
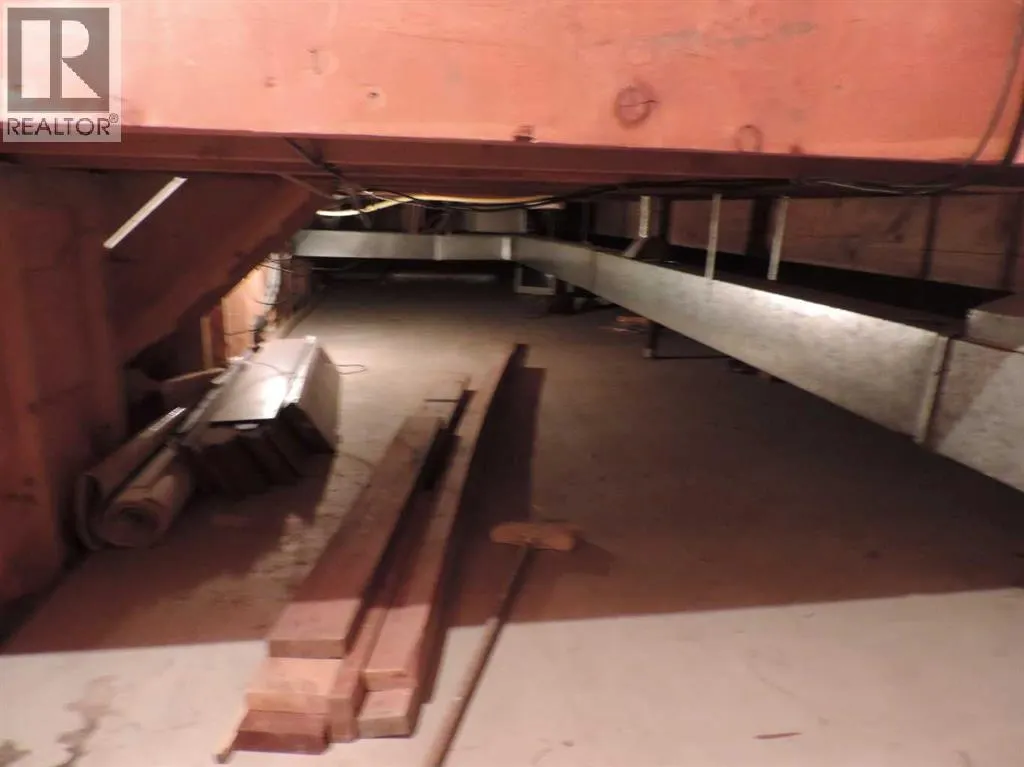
| Basement Development | Partially finished |
| Basement Type | Full (Partially finished) |
| Construction Material | Wood frame |
| Construction Style Attachment | Detached |
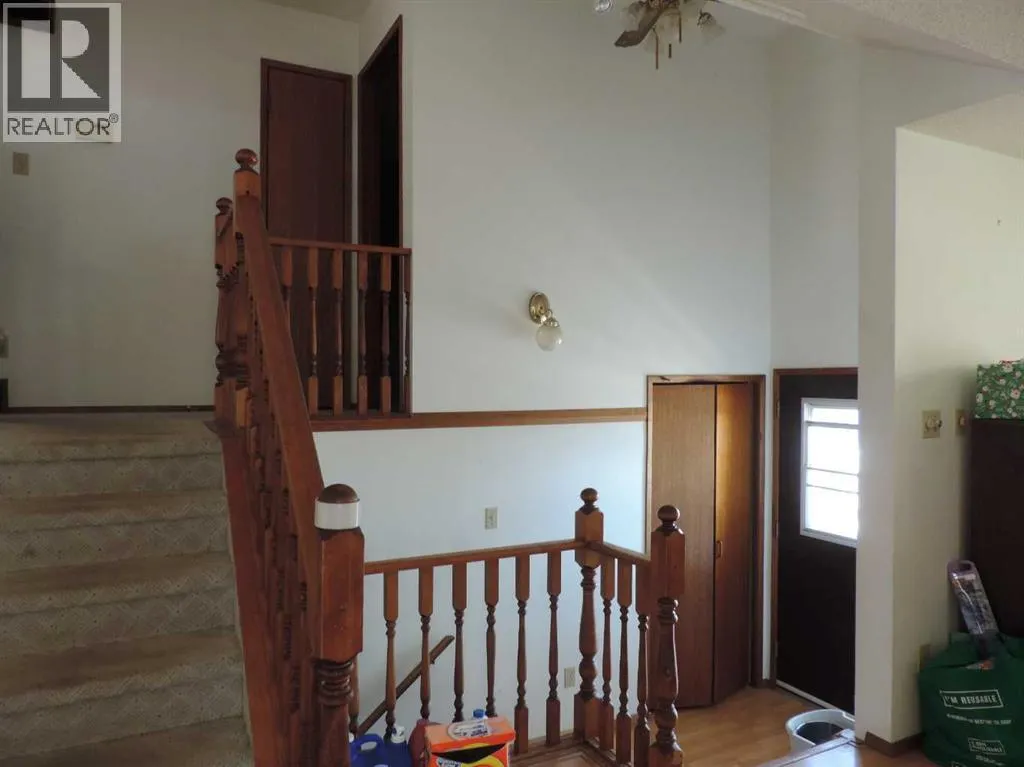
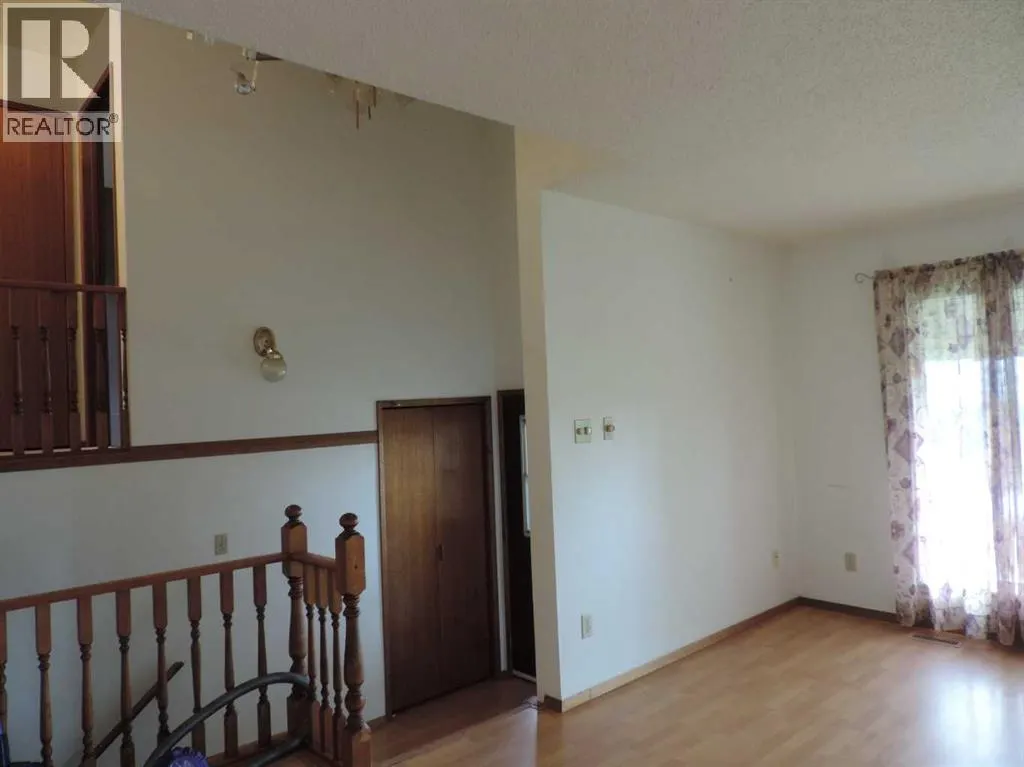
| Flooring Type | Carpeted, Laminate, Linoleum |
| Living Area Range | 1248 |
| Bedrooms | 3 |
Exterior Features
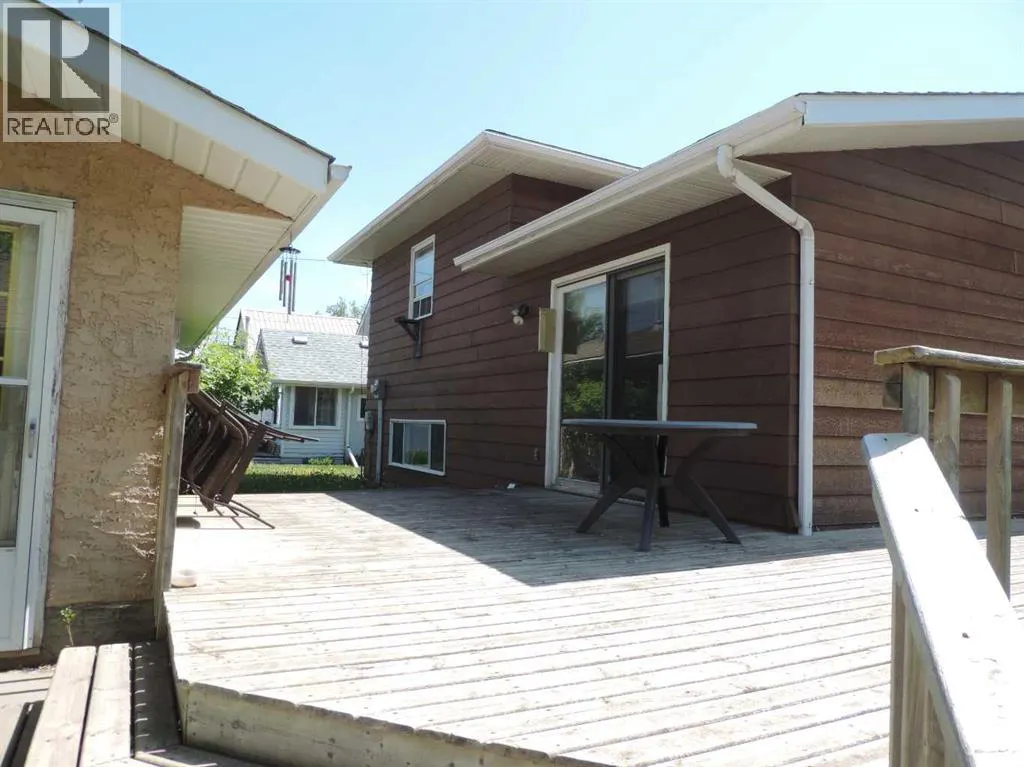
| Structure | Deck, See Remarks |
|---|---|
| Fence Type | Not fenced |
Room Details
| Room | Dimensions | Level | Flooring | Details |
|---|---|---|---|---|
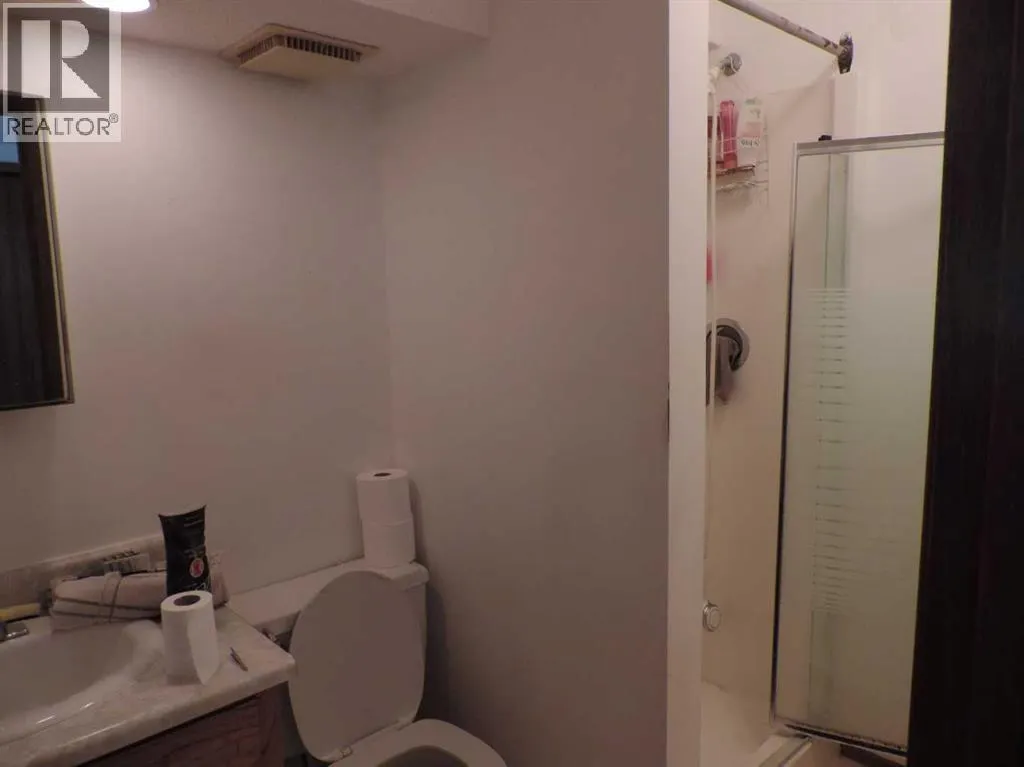
| 2pc Bathroom | 4.50 Ft x 5.42 Ft | Lower level | ||
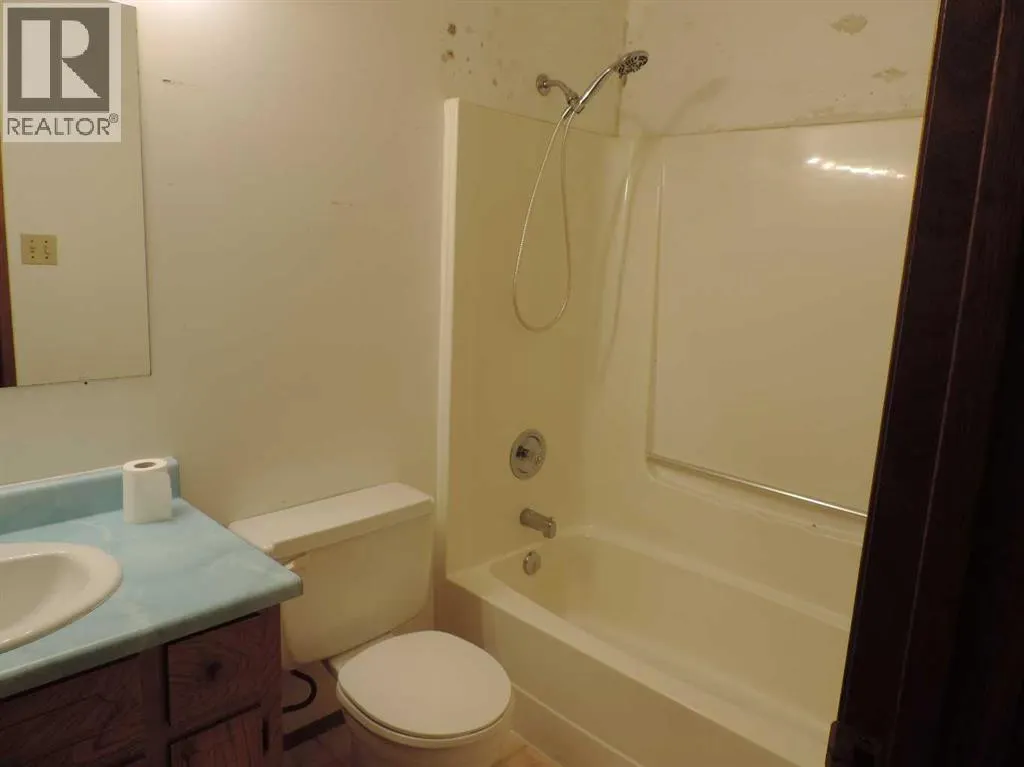
| 3pc Bathroom | 5.42 Ft | Second level | ||
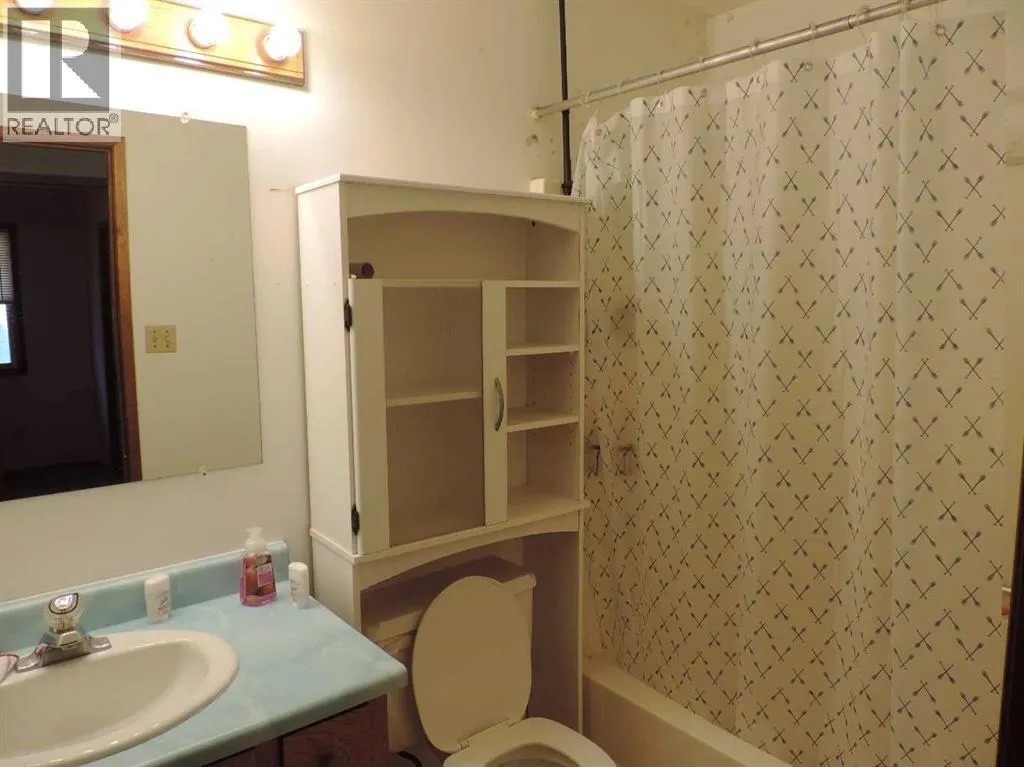
| 4pc Bathroom | 6.25 Ft x 7.33 Ft | Main level | ||
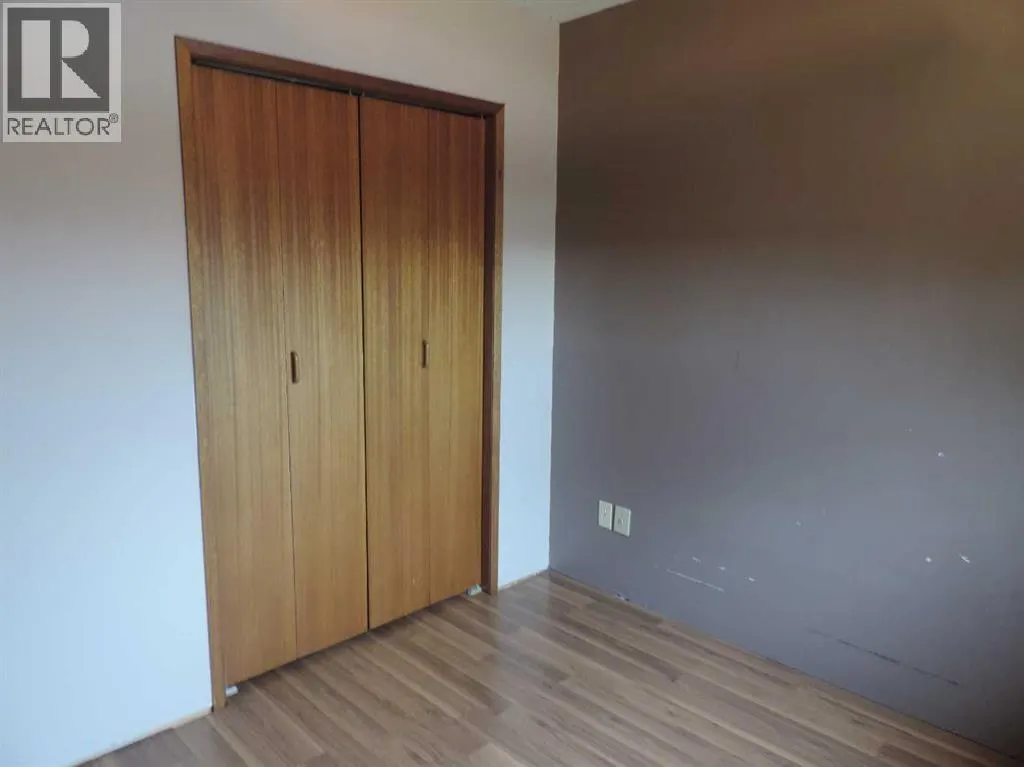
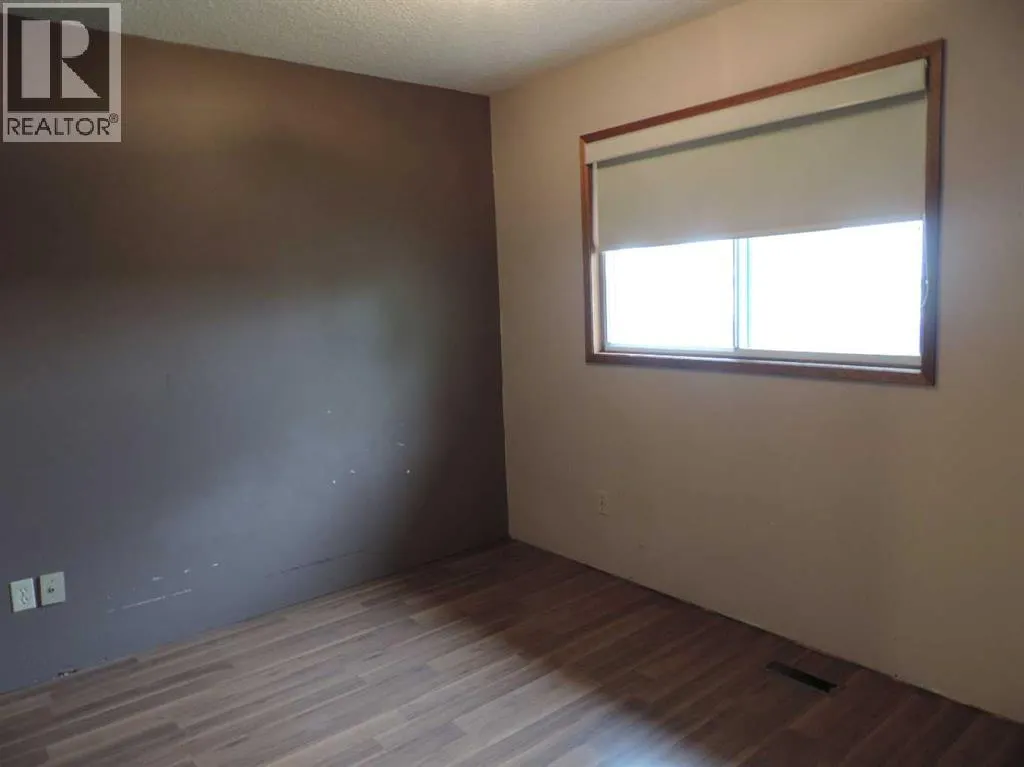
| Bedroom | 9.67 Ft x 9.58 Ft | Second level | ||
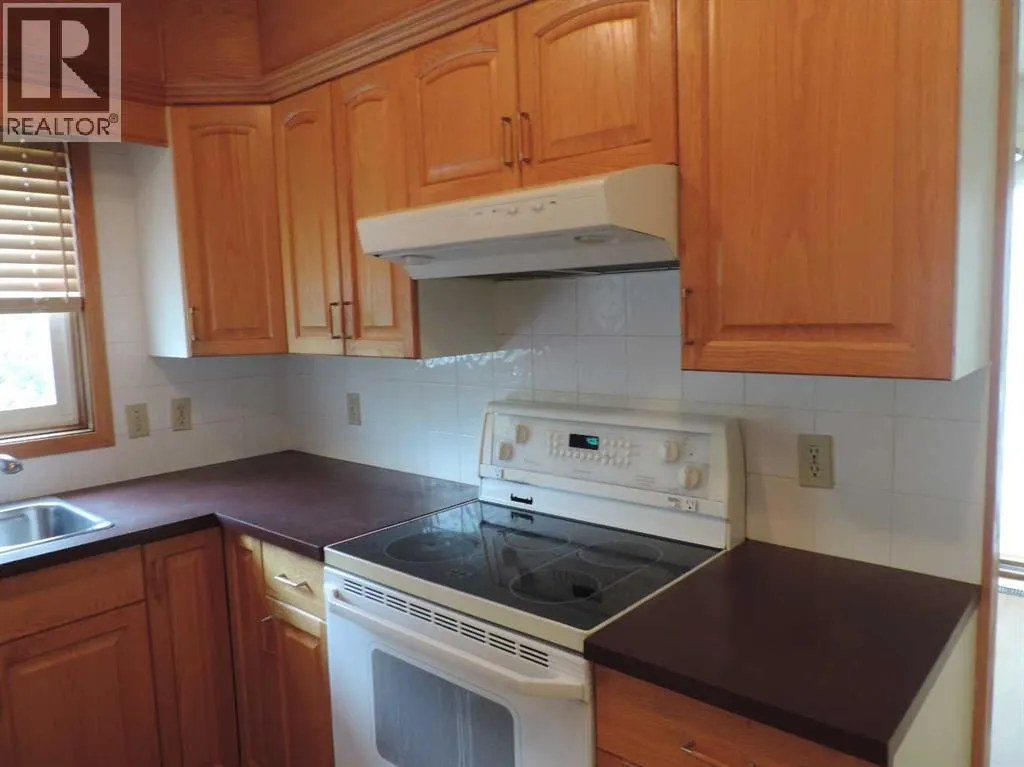
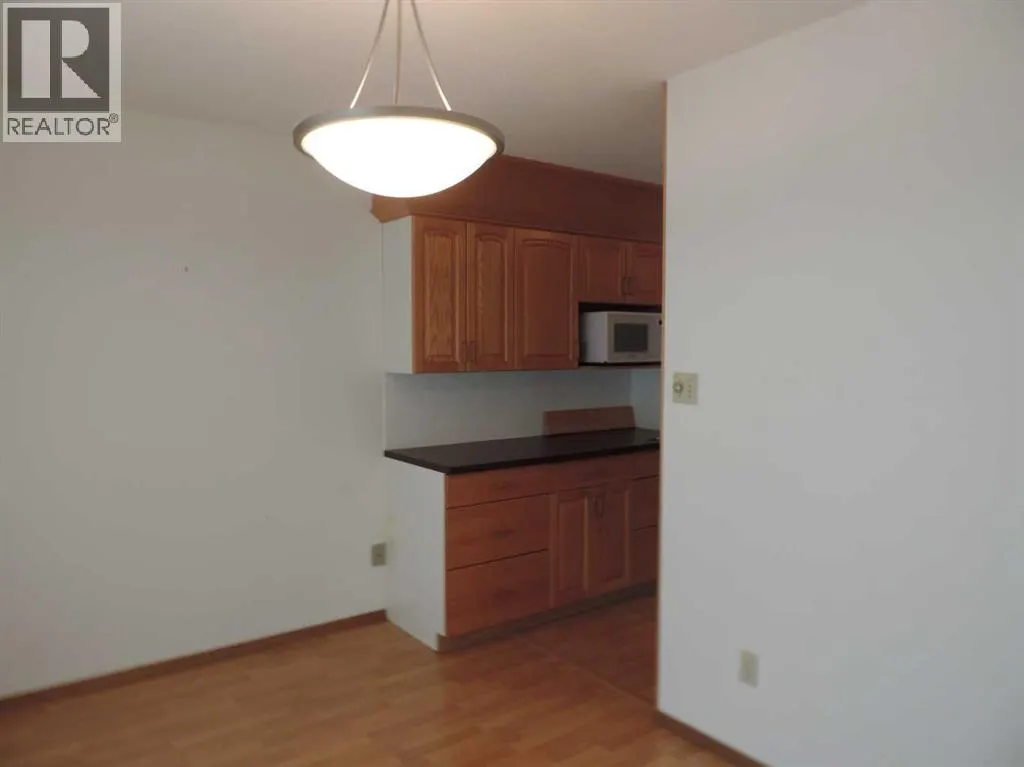
| Kitchen | 11.75 Ft x 8.58 Ft | Main level | ||
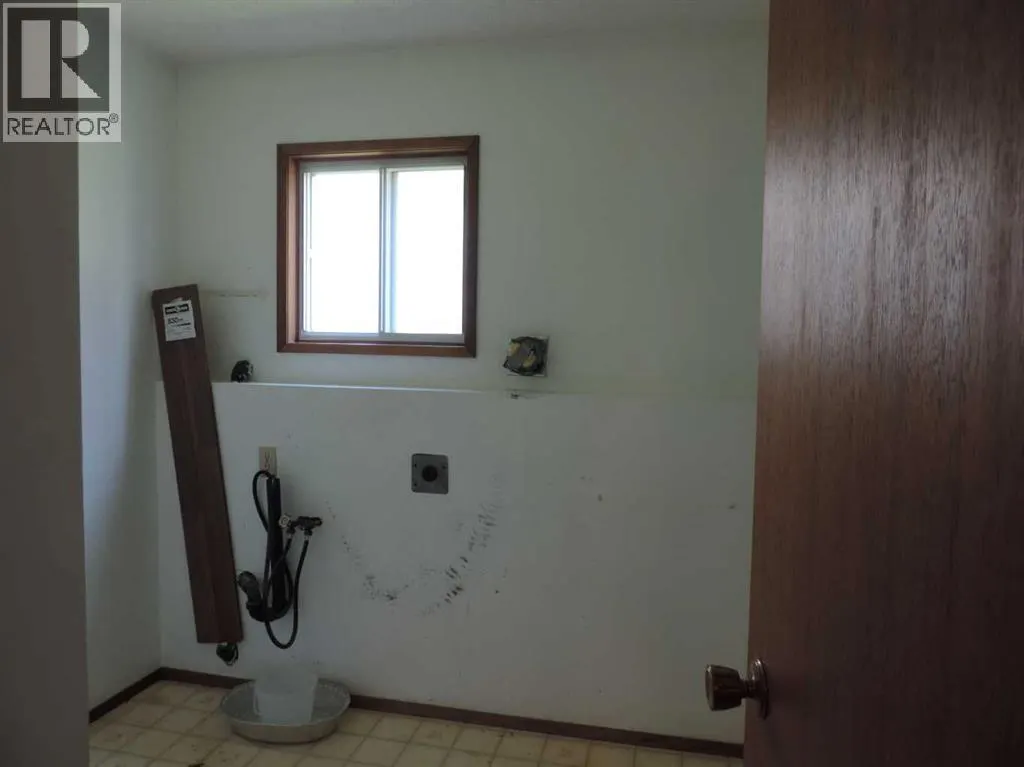
| Laundry room | 7.75 Ft x 8.42 Ft | Main level | ||
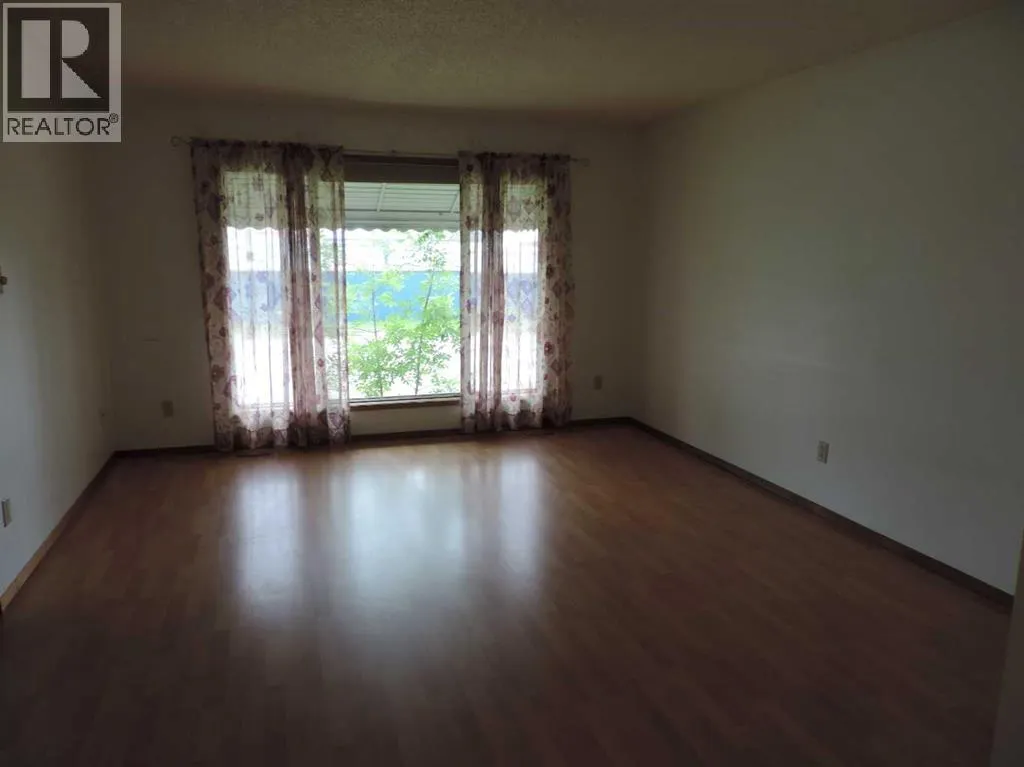
| Living room | 23.17 Ft x 14.33 Ft | Main level | ||
| Primary Bedroom | 13.25 Ft x 11.42 Ft | Second level |
Amenities
- Views
- New Construction
- Adult 55+
- Lease To Own
- No Strata Fees
- Furnished
- Primary On Main
- Air Conditioning
- Seller Finance
- Green
- Fixer Upper
- Horse
- Golf
- Fireplace
- Deck
- Garage
- Basement
- Pool

Property vs Single Family Average in T0C 2J0
Price
Year Built
 Toronto Real Estate Board (TRREB); All information deemed reliable but not guaranteed. All properties are subject to prior sale, change or withdrawal. Neither listing broker(s) or information provider(s) shall be responsible for any typographical errors, misinformation, misprints and shall be held totally harmless. Listing(s) information is provided for consumer's personal, non-commercial use and may not be used for any purpose other than to identify prospective properties consumers may be interested
