


Address
2034 52 Avenue Sw, Calgary, AB
Price
$ 2,239,000
Property Attributes
- ID#A2317614
- TypeSingle Family
- Listing Status Active
- MunicipalityCalgary
- CityCalgary
- AreaNorth Glenmore Park
- NeighbourhoodNorth Glenmore Park
- Postal CodeT3E 1K1
- Style
- Year Built2026
- Price$ 2,239,000
- Bedrooms4+1
- Bathrooms4
- Half Bathrooms1
- Sqr Footage3188
Data Source:
Canadian Real Estate Association (CREA)
Property Description
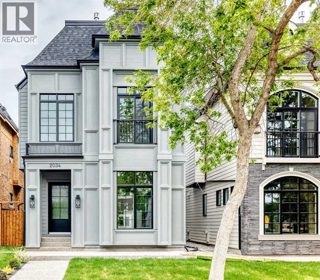
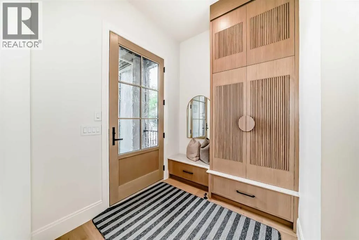
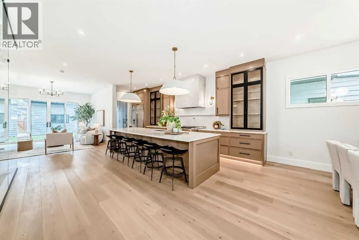
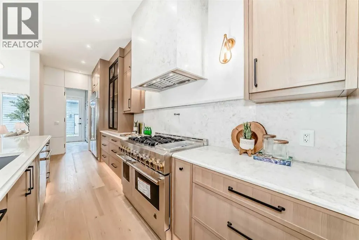
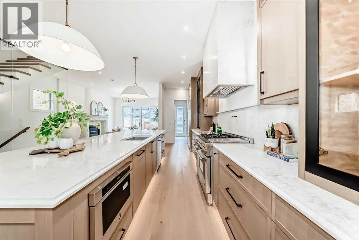
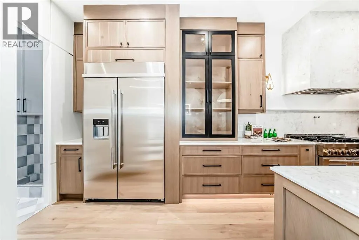
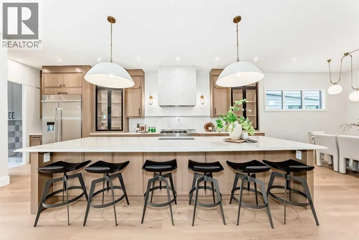
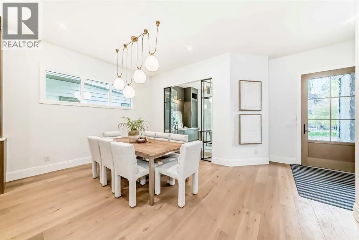
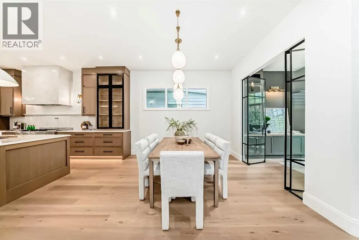
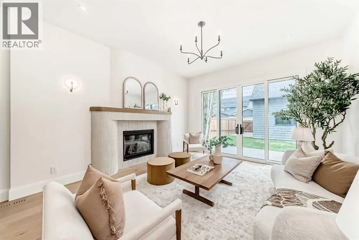
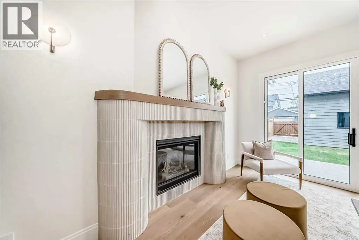
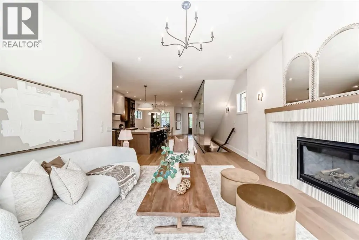
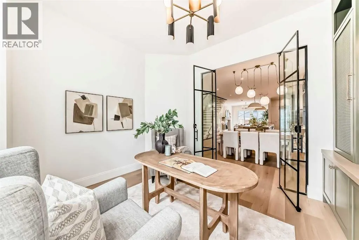
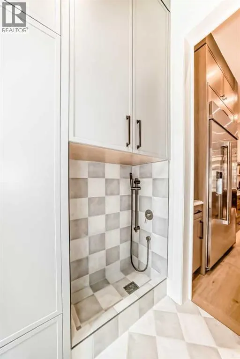
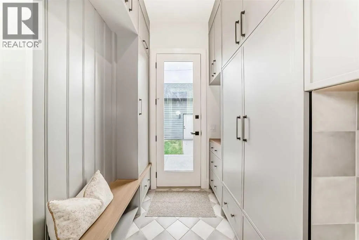
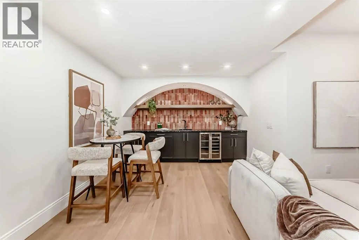
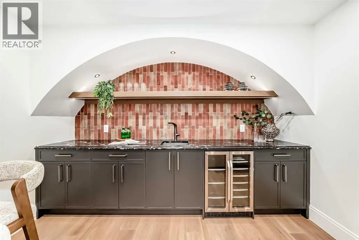
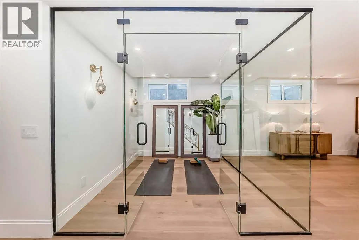
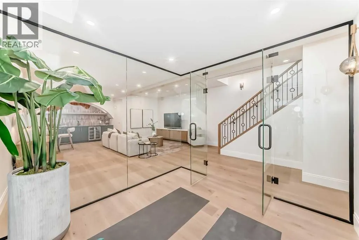
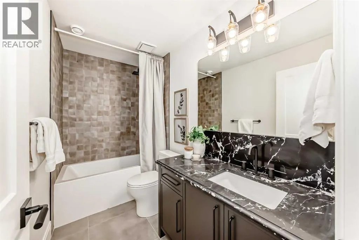
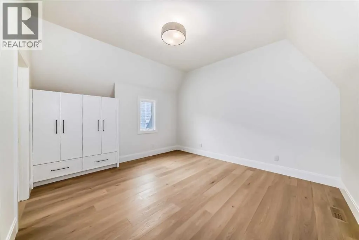
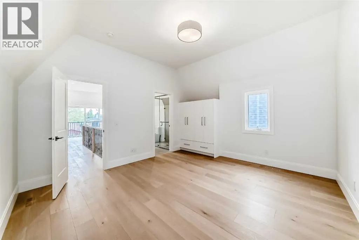
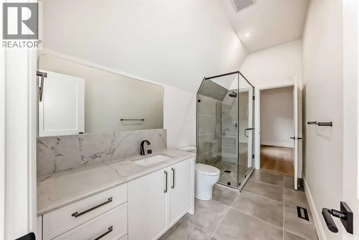
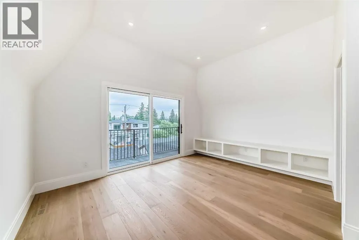
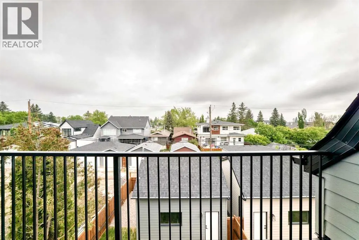
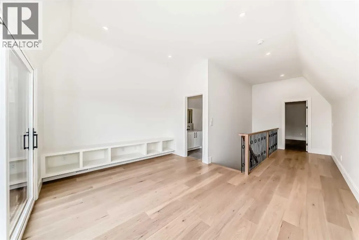
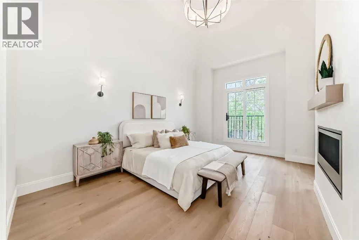
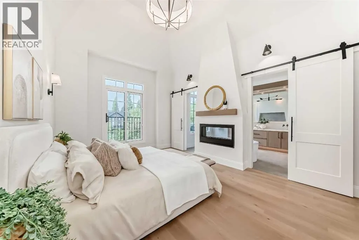
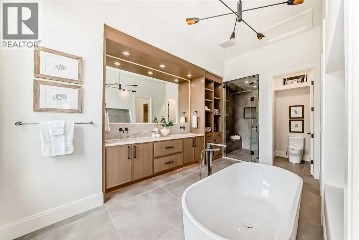
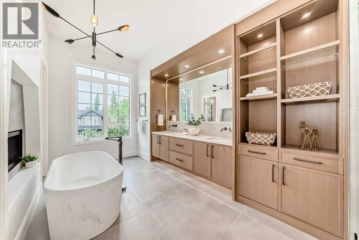
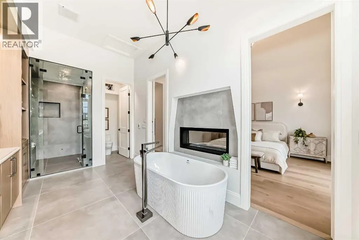
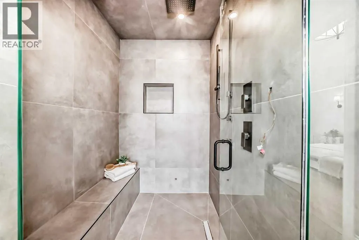
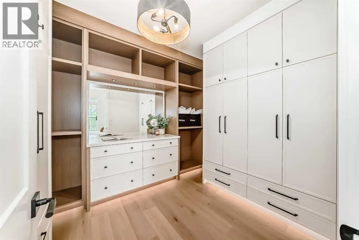
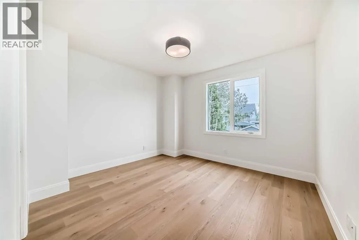
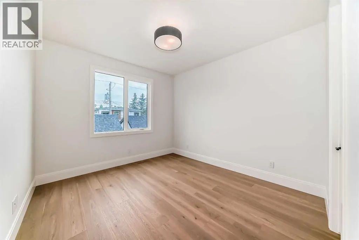
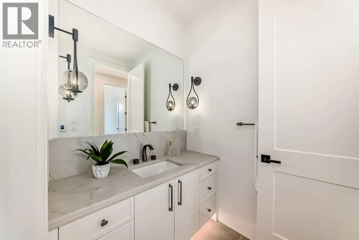
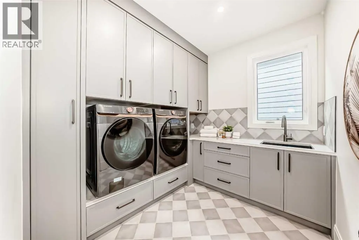
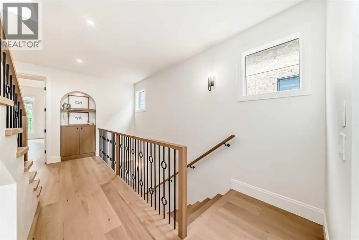
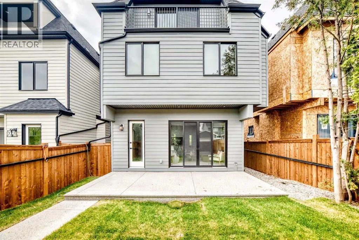
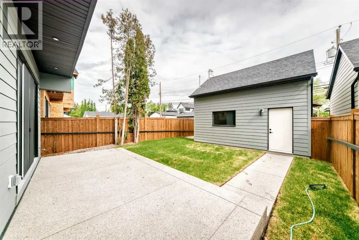
** Open House: Monday, September 21st 4-6pm ** Welcome to this masterfully designed detached home in North Glenmore Park, spanning three finished levels above grade plus a fully developed basement. From the moment you step inside, the thoughtful layout, upscale finishes, and custom details are immediately apparent. The bright front dining room flows seamlessly into a gourmet kitchen equipped with premium JennAir appliances and a large quartz island featuring exceptional hidden storage. An inviting living room provides the perfect space for everyday comfort and entertaining, while the functional mudroom offers custom built-ins and a dedicated pet spa. The second level features two spacious secondary bedrooms sharing a custom full bath, along with a charming nook with built-in storage for added functionality. The luxurious primary retreat serves as a true sanctuary, complete with vaulted ceilings, a Juliette balcony, a dual-sided fireplace, and a custom walk-in closet. Its spa-inspired ensuite offers ultimate comfort with a deep soaker tub, a walk-in shower with a built-in bench, undermount lighting, and in-floor heating.On the third floor, a private loft retreat includes an additional bedroom, dedicated ensuite, and access to a personal balcony. The fully finished lower level is optimized for relaxation and entertainment, hosting a gorgeous wet bar, a built-in media centre, a spacious living area, a dedicated home office, and cosy in-floor heating. Outside, the property is complete with a private backyard space and a double detached garage. Premium finishings define every corner of this exceptional property. (id:7434)
General Features
| Features | Other, Back lane, Wet bar, Closet Organizers, No Animal Home, No Smoking Home |
|---|---|
| Property Type | Single Family |
| Zoning Description | R-CG |
| CommunityName | North Glenmore Park |
| Amenities | Park, Playground, Schools, Shopping |
| Building Appliances | Washer, Refrigerator, Range - Gas, Dishwasher, Dryer, Oven - Built-In, Hood Fan |
| Building Cooling Type | See Remarks |
| Parking Space Total | 2 |
| Foundation Type | Poured Concrete |
| Building Type | House |
| Ownership Type | Freehold |
| Building.StoriesTotal | 3 |
Interior Features
| Building Fireplace Present | True |
|---|---|
| Building Fireplace Total | 2 |
| Building Heating Type | Forced air |
| Basement Development | Finished |
| Basement Type | Full (Finished) |
| Construction Material | Wood frame |
| Construction Style Attachment | Detached |
| Flooring Type | Hardwood, Tile |
| Living Area Range | 3188 |
| Bedrooms | 4+1 |
Exterior Features
| Structure | Deck |
|---|---|
| Land Amenities | Park, Playground, Schools, Shopping |
| Fence Type | Fence |
Room Details
| Room | Dimensions | Level | Flooring | Details |
|---|---|---|---|---|
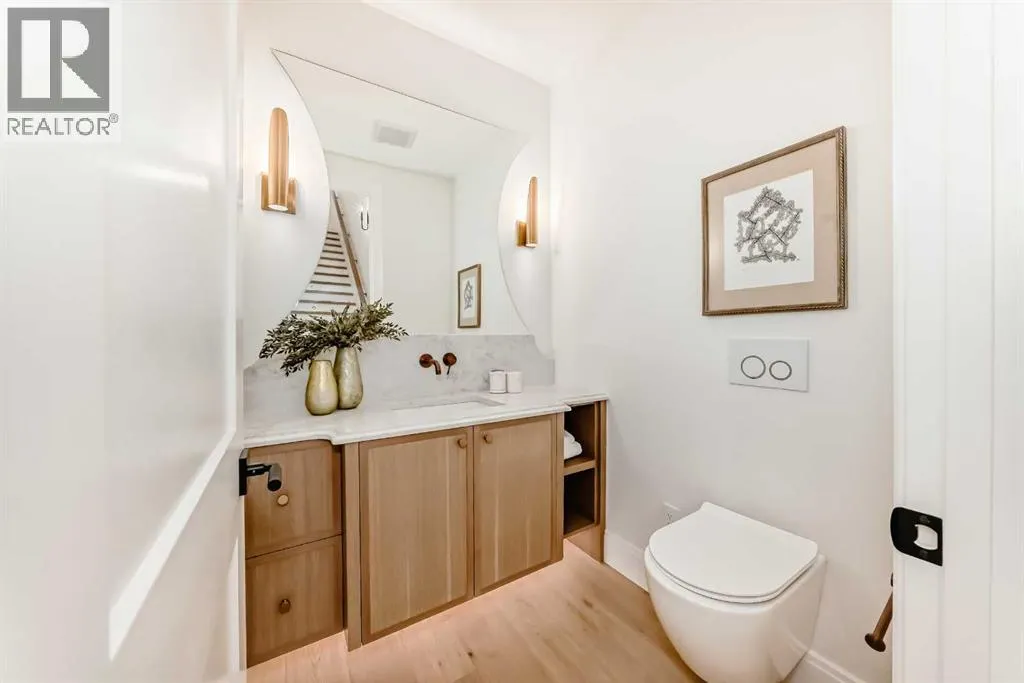
| 2pc Bathroom | 5.42 Ft x 5.33 Ft | Main level | ||
| 3pc Bathroom | 5.92 Ft x 12.42 Ft | Third level | ||
| 4pc Bathroom | 9.25 Ft x 4.92 Ft | Basement | ||
| 5pc Bathroom | 9.17 Ft x 20.92 Ft | Second level | ||
| Bedroom | 16.92 Ft x 13.08 Ft | Basement | ||
| Bonus Room | 14.92 Ft x 11.17 Ft | Third level | ||
| Den | 11.00 Ft x 12.92 Ft | Main level | ||
| Dining room | 16.58 Ft x 11.92 Ft | Main level | ||
| Exercise room | 9.50 Ft x 9.08 Ft | Basement | ||
| Laundry room | 9.00 Ft x 7.83 Ft | Second level | ||
| Living room | 13.83 Ft x 17.83 Ft | Main level | ||
| Other | 8.83 Ft x 6.42 Ft | Main level | ||
| Primary Bedroom | 12.92 Ft x 18.00 Ft | Second level | ||
| Recreational, Games room | 19.50 Ft x 22.83 Ft | Basement |
Amenities
- Views
- New Construction
- Adult 55+
- Lease To Own
- No Strata Fees
- Furnished
- Primary On Main
- Air Conditioning
- Seller Finance
- Green
- Fixer Upper
- Horse
- Golf
- Fireplace
- Deck
- Garage
- Basement
- Pool

Property vs Single Family Average in T3E 1K1
Price
Year Built
In The Neighbourhood
Golf Course
Calgary
$ 1,074,500
- Type
- Single Family
- Size
- 1,091 SqFt
- Rooms
- 5 Beds + 2 Baths
RE/MAX First
Primary On Main
Calgary
$ 739,900
- Type
- Single Family
- Size
- 1,210 SqFt
- Rooms
- 4 Beds + 2.5 Baths
MaxWell Capital Realty
Golf Course
Calgary
$ 1,524,900
- Type
- Single Family
- Size
- 2,639 SqFt
- Rooms
- 3 Beds + 3.5 Baths
RE/MAX Realty Professionals
Golf Course
Calgary
$ 1,535,000
- Type
- Single Family
- Size
- 2,062 SqFt
- Rooms
- 4 Beds + 3.5 Baths
Creekside Realty
Golf Course
Calgary
$ 2,000,000
- Type
- Single Family
- Size
- 1,691 SqFt
- Rooms
- 3 Beds + 2.5 Baths
Century 21 Bamber Realty LTD.
Open House
Calgary
$ 3,195,000
- Type
- Single Family
- Size
- 3,746 SqFt
- Rooms
- 5 Beds + 4.5 Baths
RE/MAX House of Real Estate
Open House
Calgary
$ 1,549,900
- Type
- Single Family
- Size
- 2,222 SqFt
- Rooms
- 4 Beds + 4.5 Baths
RE/MAX House of Real Estate
Reduced
Calgary
$ 849,999
- Type
- Single Family
- Size
- 922 SqFt
- Rooms
- 3 Beds + 2 Baths
RE/MAX Landan Real Estate
Golf Course
Calgary
$ 999,000
- Type
- Single Family
- Size
- 1,168 SqFt
- Rooms
- 3 Beds + 2 Baths
RE/MAX Complete Realty
Primary On Main
Calgary
$ 3,450,000
- Type
- Single Family
- Size
- 3,925 SqFt
- Rooms
- 9 Beds + 5 Baths
Real Broker
 Toronto Real Estate Board (TRREB); All information deemed reliable but not guaranteed. All properties are subject to prior sale, change or withdrawal. Neither listing broker(s) or information provider(s) shall be responsible for any typographical errors, misinformation, misprints and shall be held totally harmless. Listing(s) information is provided for consumer's personal, non-commercial use and may not be used for any purpose other than to identify prospective properties consumers may be interested
