
Primary on Main
Address
5008 2 Street Nw, Calgary, AB
Price
$ 579,900
Property Attributes
- ID#A2321273
- TypeSingle Family
- Listing Status Active
- MunicipalityCalgary
- CityCalgary
- AreaThorncliffe
- NeighbourhoodThorncliffe
- Postal Codet2k 0z3
- StyleBungalow
- Year Built1954
- Price$ 579,900
- Bedrooms3+1
- Bathrooms2
- Half Bathrooms0
- Sqr Footage1014
Data Source:
Canadian Real Estate Association (CREA)
Property Description
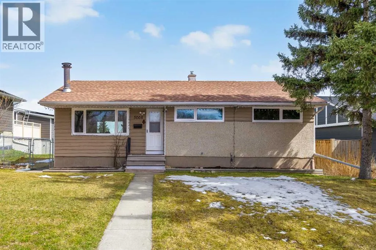
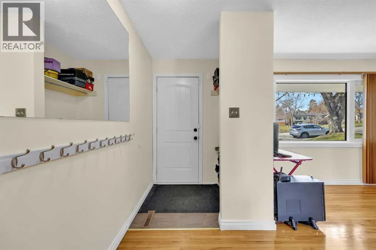
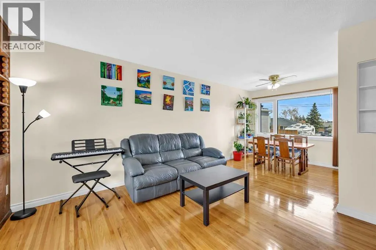
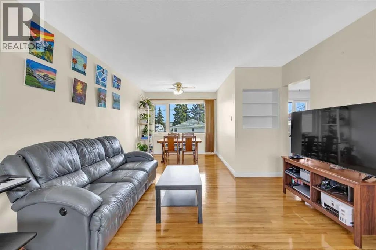
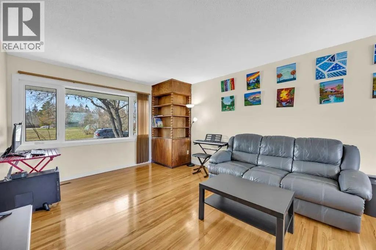
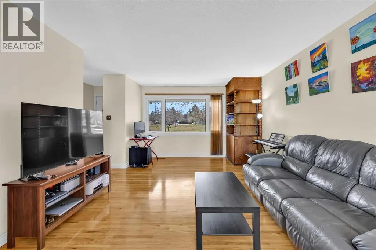
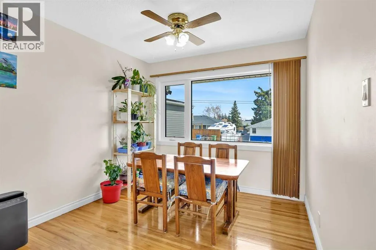
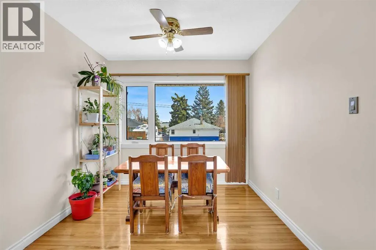
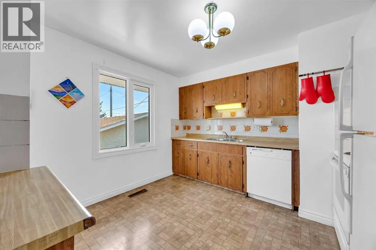
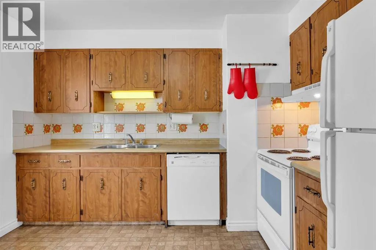
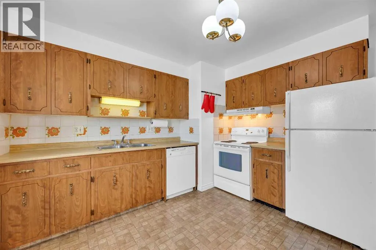
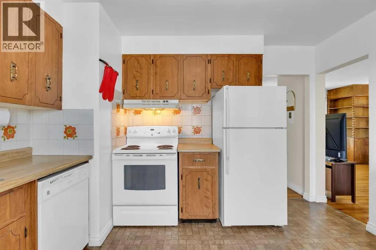
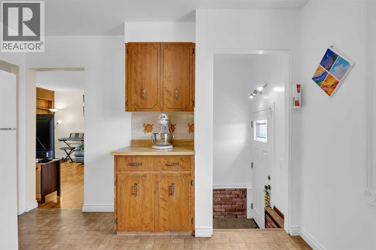
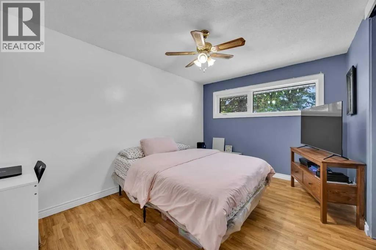
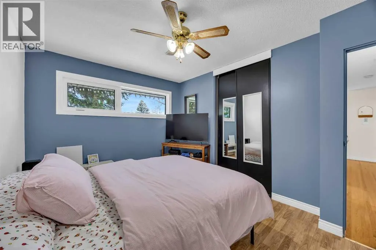
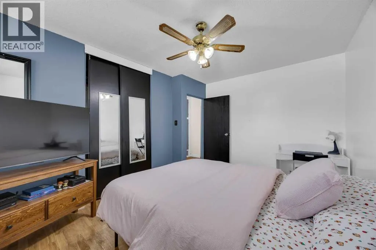
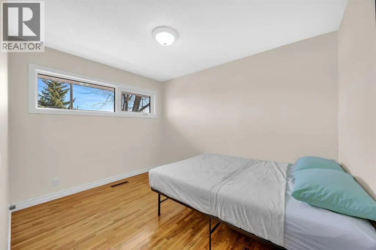
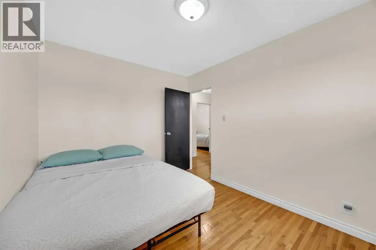
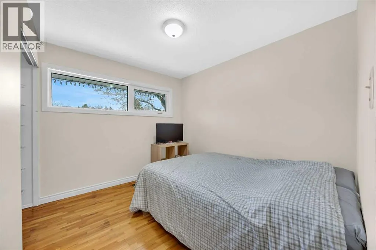
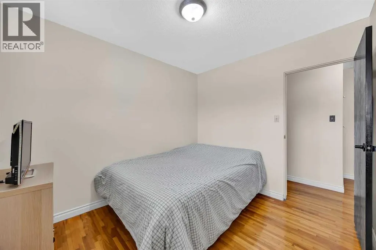
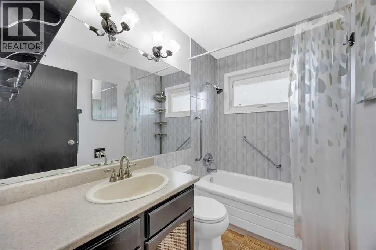
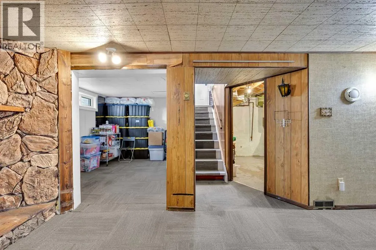
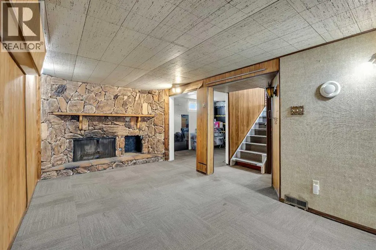
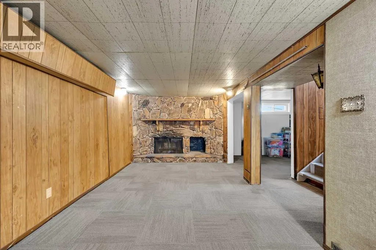
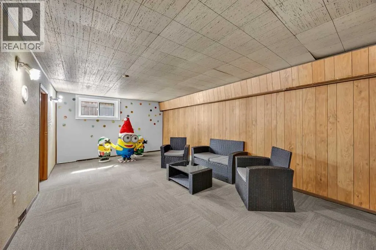
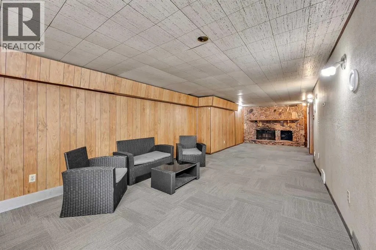
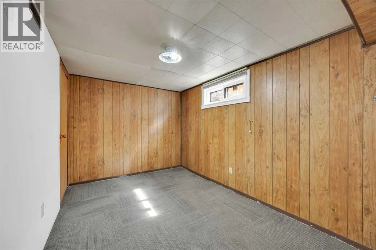
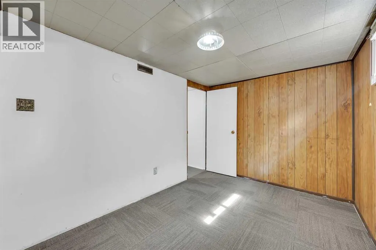
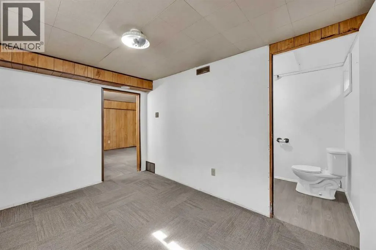
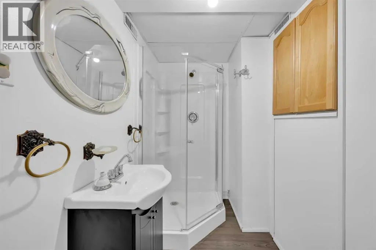
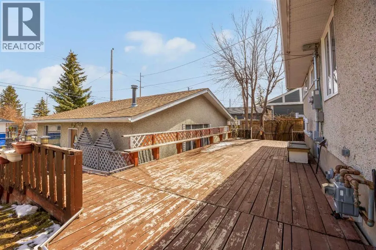
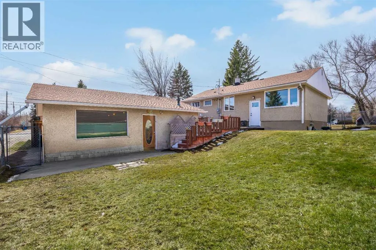
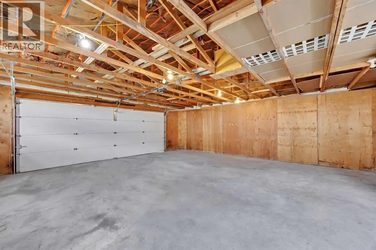
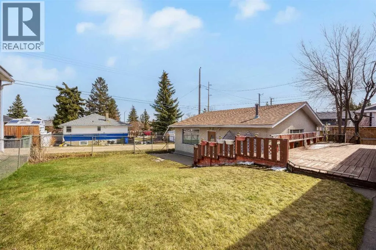
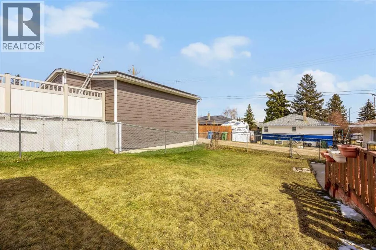
Opportunity, flexibility, and future potential all come together in this well-maintained bungalow located in the established community of Thorncliffe. Whether you're a first-time buyer, investor, or developer, this is the type of property that offers immediate livability with long-term upside.Situated on a desirable lot with front green space views and rear lane access, this home features a bright and functional layout with oak hardwood flooring throughout the main living areas, three spacious bedrooms, and a full 4-piece bathroom. Large windows fill the home with natural light, creating a warm and inviting atmosphere.A separate rear entrance provides additional flexibility, while the fully developed lower level offers a large recreation space, an additional bedroom, and a 3-piece bathroom—ideal for extended family, guests, or future development possibilities.Major updates have already been completed, including newer basement windows (2023), main floor windows (2024), a high-efficiency furnace (2023), and a 200-amp electrical panel (2024), providing peace of mind for years to come.Outside, you'll find a large backyard, spacious deck, and an impressive oversized 26' x 25' double detached garage with additional parking off the rear lane. Plenty of street parking is available directly in front of the home for added convenience.Located close to schools, parks, transit, shopping, and the Thorncliffe Greenview Community Centre, this property offers exceptional accessibility and value in one of Calgary's most established neighbourhoods.Move in, rent out, renovate, or redevelop—the choice is yours. With move-in-ready comfort, major mechanical updates, and future potential, this is a property that offers value today and flexibility for tomorrow. (id:7434)
General Features
| Features | Back lane, No Animal Home, No Smoking Home |
|---|---|
| Property Type | Single Family |
| Zoning Description | R-CG |
| CommunityName | Thorncliffe |
| Amenities | Playground, Schools, Shopping |
| Building Appliances | Washer, Refrigerator, Dishwasher, Stove, Dryer, Hood Fan |
| Building Architectural Style | Bungalow |
| Building Cooling Type | None |
| Parking Space Total | 4 |
| Foundation Type | Poured Concrete |
| Building Type | House |
| Ownership Type | Freehold |
| Building.StoriesTotal | 1 |
Interior Features
| Building Fireplace Present | True |
|---|---|
| Building Fireplace Total | 1 |
| Building Heating Type | Forced air |
| Building Heating Fuel | Natural gas |
| Basement Development | Finished |
| Basement Type | Full (Finished) |
| Construction Material | Wood frame |
| Construction Style Attachment | Detached |
| Flooring Type | Carpeted, Hardwood, Laminate, Linoleum |
| Living Area Range | 1014 |
| Bedrooms | 3+1 |
Exterior Features
| Structure | Deck |
|---|---|
| Land Amenities | Playground, Schools, Shopping |
| Landscape Features | Landscaped, Lawn |
| Exterior Finish | Stucco, Vinyl siding |
| Fence Type | Fence |
Room Details
| Room | Dimensions | Level | Flooring | Details |
|---|---|---|---|---|
| 3pc Bathroom | 9.25 Ft x 4.58 Ft | Basement | ||
| 4pc Bathroom | 7.92 Ft x 4.83 Ft | Main level | ||
| Bedroom | 10.00 Ft x 8.67 Ft | Main level | ||
| Dining room | 8.50 Ft x 8.92 Ft | Main level | ||
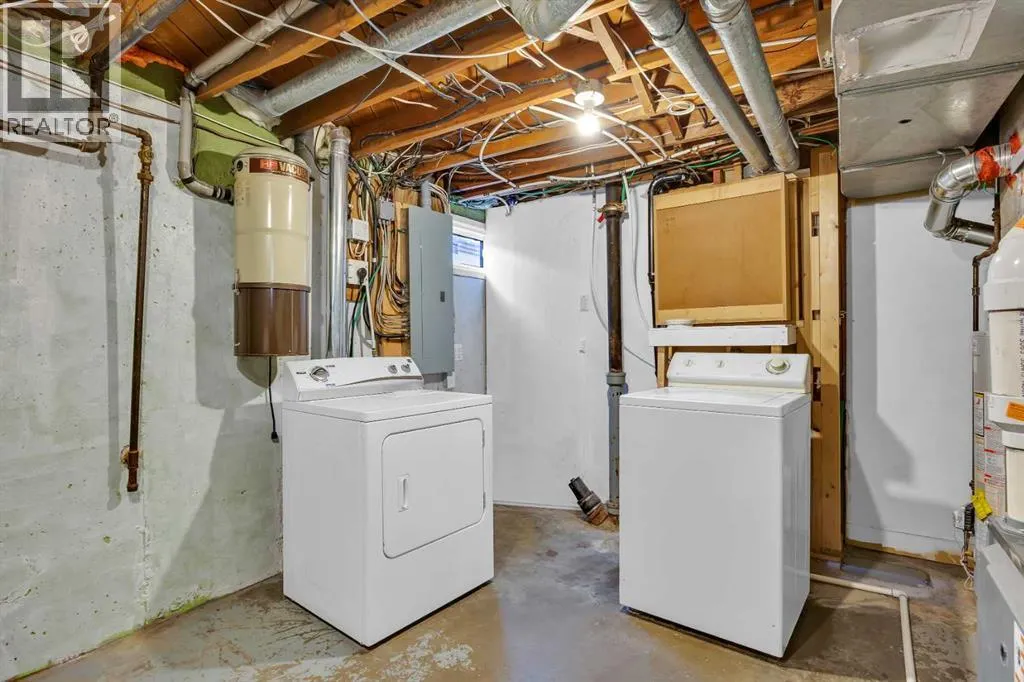
| Furnace | 4.50 Ft x 15.58 Ft | Basement | ||
| Kitchen | 11.33 Ft x 11.75 Ft | Main level | ||
| Laundry room | 11.17 Ft x 12.42 Ft | Basement | ||
| Living room | 14.75 Ft x 12.33 Ft | Main level | ||
| Primary Bedroom | 13.42 Ft x 9.92 Ft | Main level | ||
| Recreational, Games room | 11.92 Ft x 38.17 Ft | Basement | ||
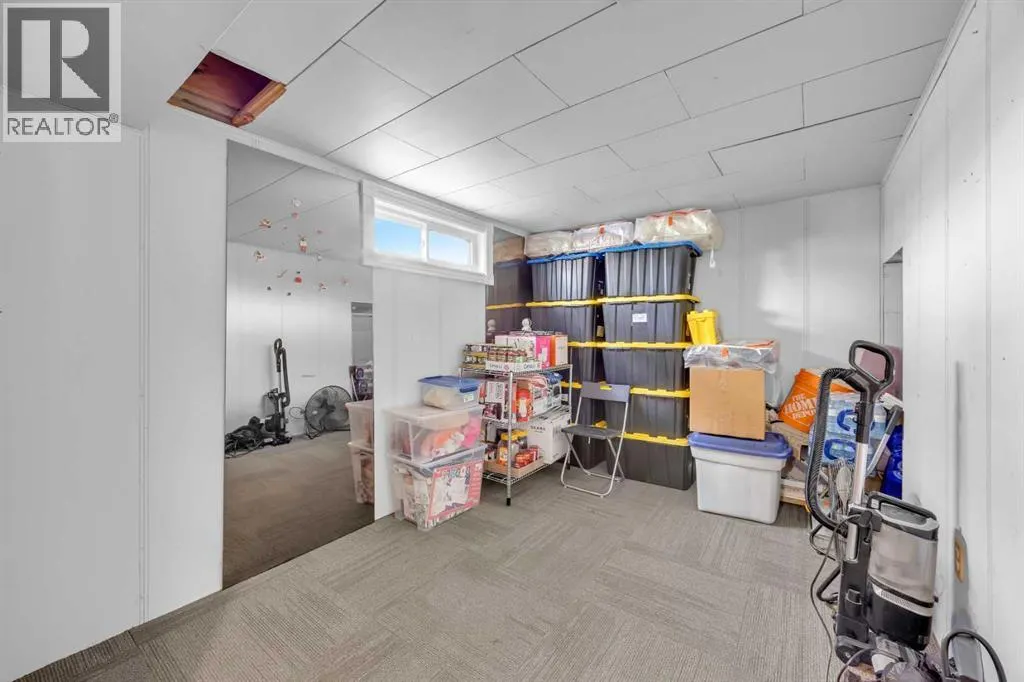
| Storage | 11.92 Ft x 11.92 Ft | Basement |
Amenities
- Views
- New Construction
- Adult 55+
- Lease To Own
- No Strata Fees
- Furnished
- Primary On Main
- Air Conditioning
- Seller Finance
- Green
- Fixer Upper
- Horse
- Golf
- Fireplace
- Deck
- Garage
- Basement
- Pool

Property vs Single Family Average in t2k 0z3
Price
Year Built
In The Neighbourhood
Just Listed
Calgary
$ 644,800
- Type
- Single Family
- Size
- 1,393 SqFt
- Rooms
- 6 Beds + 3 Baths
RE/MAX Realty Professionals
Views
Calgary
$ 650,000
- Type
- Single Family
- Size
- 912 SqFt
- Rooms
- 4 Beds + 2 Baths
RE/MAX Landan Real Estate
Primary On Main
Calgary
$ 499,800
- Type
- Single Family
- Size
- 1,008 SqFt
- Rooms
- 4 Beds + 1 Baths
Royal LePage Solutions
Primary On Main
Calgary
$ 595,000
- Type
- Single Family
- Size
- 1,056 SqFt
- Rooms
- 4 Beds + 2 Baths
Real Broker
Reduced
Calgary
$ 824,900
- Type
- Single Family
- Size
- 1,475 SqFt
- Rooms
- 4 Beds + 3 Baths
Royal LePage Benchmark
Primary On Main
Calgary
$ 899,000
- Type
- Single Family
- Size
- 1,424 SqFt
- Rooms
- 6 Beds + 3 Baths
Grand Realty
Primary On Main
Calgary
$ 640,000
- Type
- Single Family
- Size
- 963 SqFt
- Rooms
- 4 Beds + 2 Baths
Unison Realty Group Ltd.
Reduced
Calgary
$ 635,000
- Type
- Single Family
- Size
- 1,740 SqFt
- Rooms
- 7 Beds + 3 Baths
Homecare Realty Ltd.
 Toronto Real Estate Board (TRREB); All information deemed reliable but not guaranteed. All properties are subject to prior sale, change or withdrawal. Neither listing broker(s) or information provider(s) shall be responsible for any typographical errors, misinformation, misprints and shall be held totally harmless. Listing(s) information is provided for consumer's personal, non-commercial use and may not be used for any purpose other than to identify prospective properties consumers may be interested
