
Address
28 Rundlelawn Place Ne, Calgary, AB
Price
$ 595,000
Property Attributes
- ID#A2322545
- TypeSingle Family
- Listing Status Active
- MunicipalityCalgary
- CityCalgary
- AreaRundle
- NeighbourhoodRundle
- Postal CodeT1Y 3P5
- Style4 Level
- Year Built1977
- Price$ 595,000
- Bedrooms3+1
- Bathrooms3
- Half Bathrooms0
- Sqr Footage1278
Data Source:
Canadian Real Estate Association (CREA)
Property Description
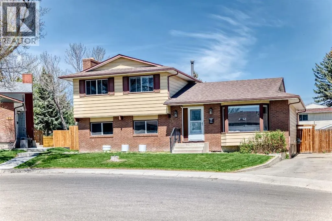
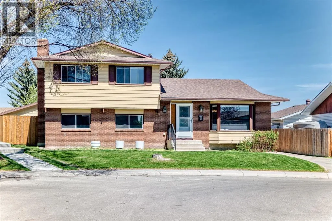
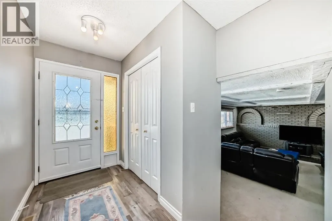
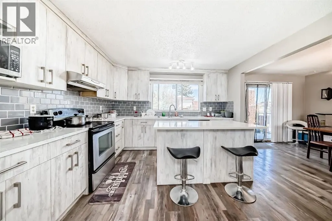
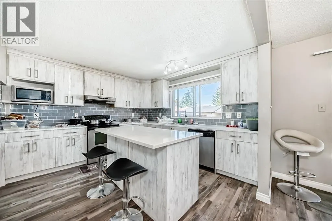
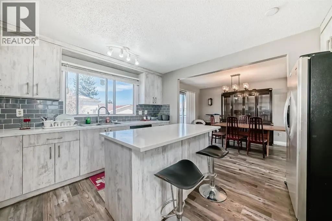
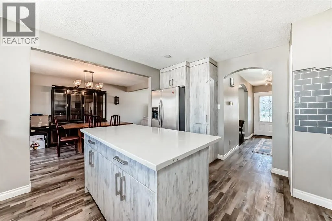
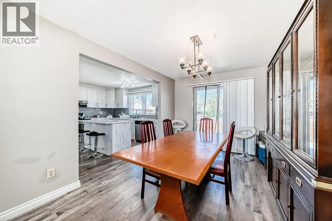
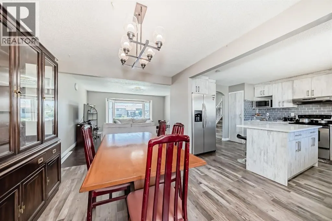
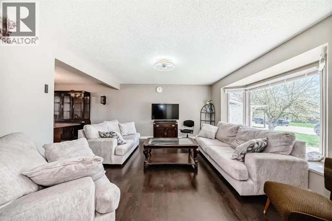
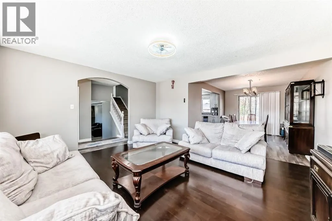
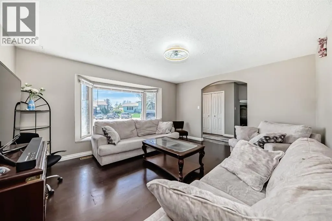
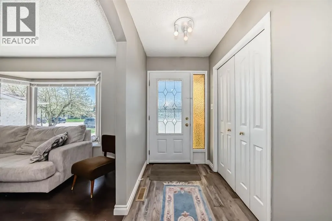
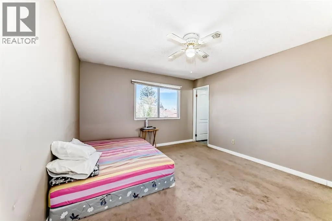
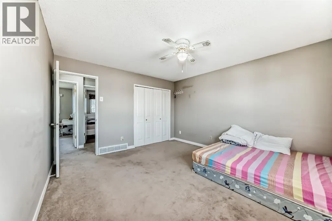
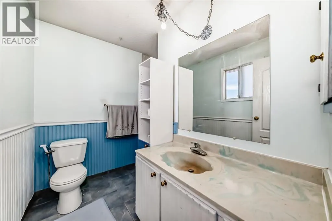
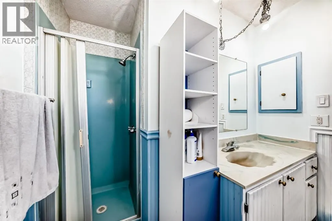
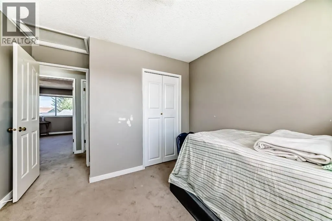
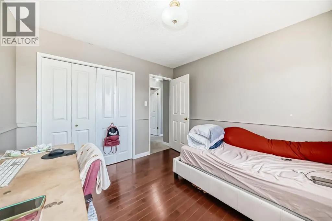
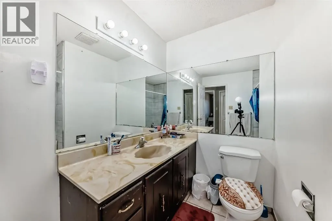
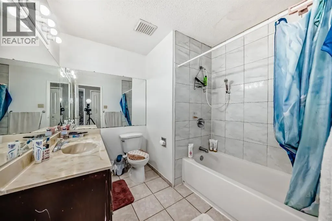
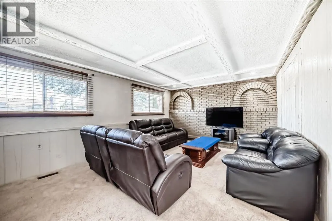
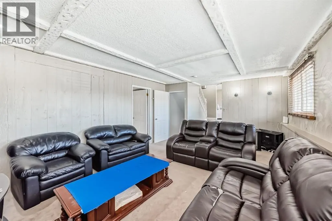
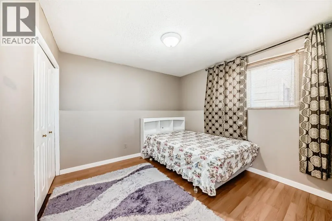
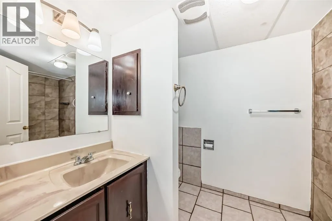
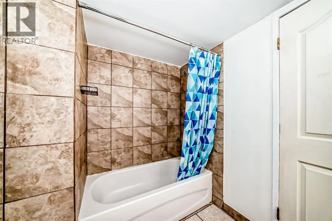
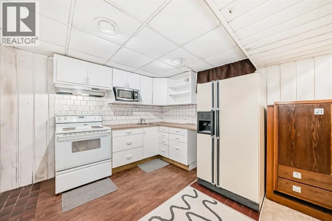
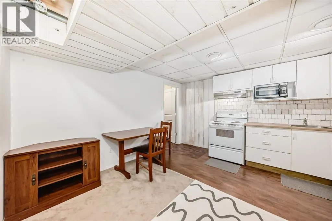
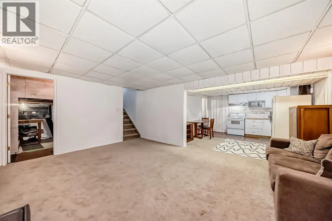
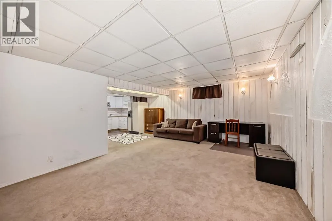
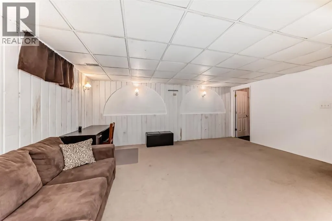
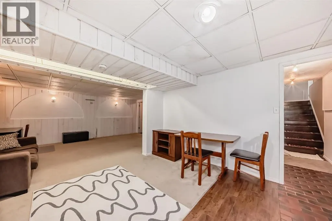
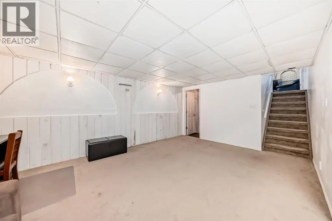

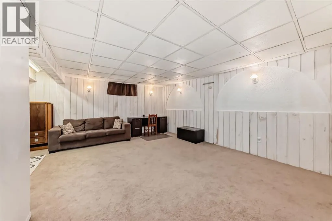
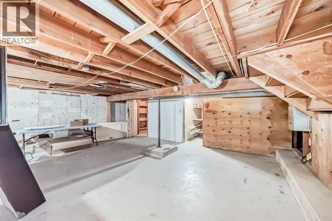
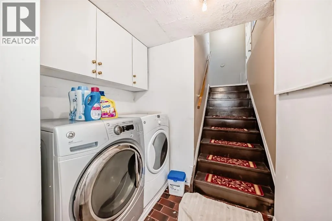
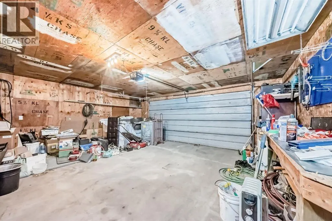
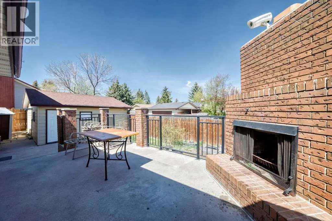
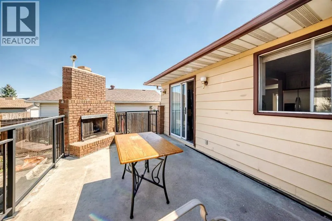
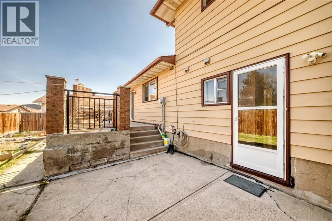
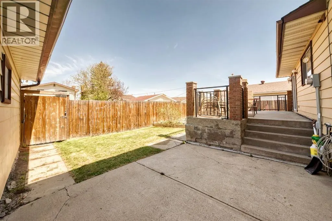
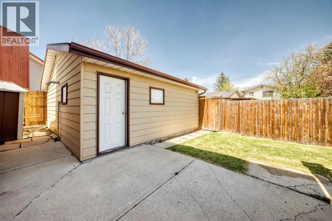
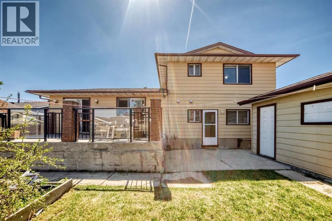
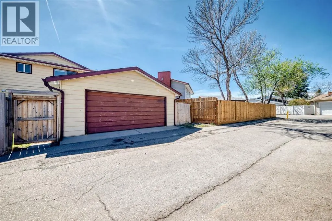
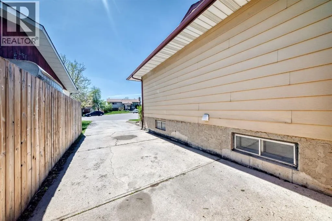
Welcome to this spacious and well maintained 4 level split located on a quiet cul-de-sac in the heart of Rundle! Offering an impressive 2,393 sq/ft of developed living space, this home is perfect for growing families, multi generational living, or investors looking for added flexibility with an illegal basement suite. Step inside to a bright and inviting main floor featuring a large living room that flows seamlessly into the updated kitchen and dining area, creating the perfect space for entertaining and everyday living. Upstairs, you’ll find a spacious primary bedroom complete with its own ensuite, along with two additional good sized bedrooms and a full 4 piece bathroom. The lower level offers a large family/recreation room, ideal for movie nights, a kids’ play area, or home office space. The illegal suite features a large bedroom and bathroom, while the basement level includes a second kitchen, spacious living room, laundry area, and an enormous crawl space providing exceptional storage options. Outside, enjoy RV parking in the front, a large backyard deck with a wood burning fireplace, and a double detached garage in the rear. Located within walking distance to the C Train station, five schools, parks, shopping, and countless amenities, this home combines space, convenience, and versatility in one fantastic package. Don’t miss your opportunity to own this incredible property in a prime NE Calgary location! (id:7434)
General Features
| Features | Cul-de-sac, Back lane, No Animal Home, No Smoking Home |
|---|---|
| Property Type | Single Family |
| Zoning Description | R-CG |
| CommunityName | Rundle |
| Amenities | Park, Playground, Schools, Shopping |
| Building Appliances | Washer, Refrigerator, Oven - Electric, Dishwasher, Dryer, Microwave, Hood Fan, Garage door opener |
| Building Architectural Style | 4 Level |
| Building Basement Features | Separate entrance, Suite |
| Building Cooling Type | None |
| Parking Space Total | 5 |
| Foundation Type | Poured Concrete |
| Building Type | House |
| Ownership Type | Freehold |
Interior Features
| Building Fireplace Present | True |
|---|---|
| Building Fireplace Total | 2 |
| Building Heating Type | Forced air |
| Basement Development | Finished |
| Basement Type | Full (Finished) |
| Construction Style Attachment | Detached |
| Flooring Type | Carpeted, Hardwood, Vinyl |
| Living Area Range | 1278 |
| Bedrooms | 3+1 |
Exterior Features
| Structure | Deck |
|---|---|
| Land Amenities | Park, Playground, Schools, Shopping |
| Landscape Features | Lawn |
| Exterior Finish | Brick, Vinyl siding |
| Fence Type | Fence |
Room Details
| Room | Dimensions | Level | Flooring | Details |
|---|---|---|---|---|
| 3pc Bathroom | 8.00 Ft x 8.25 Ft | Upper Level | ||
| 4pc Bathroom | 8.33 Ft x 7.92 Ft | Upper Level | ||
| Bedroom | 9.50 Ft x 10.00 Ft | Upper Level | ||
| Dining room | 14.00 Ft x 10.08 Ft | Main level | ||
| Family room | 19.50 Ft x 12.83 Ft | Lower level | ||
| Furnace | 8.75 Ft x 6.17 Ft | Basement | ||
| Kitchen | 13.58 Ft x 12.17 Ft | Main level | ||
| Laundry room | 6.50 Ft x 4.83 Ft | Basement | ||
| Living room | 15.25 Ft x 13.33 Ft | Main level | ||
| Other | 6.50 Ft x 4.58 Ft | Main level | ||
| Primary Bedroom | 13.58 Ft x 12.00 Ft | Upper Level | ||
| Recreational, Games room | 12.67 Ft x 17.92 Ft | Basement | ||
| Storage | 20.08 Ft x 26.33 Ft | Basement |
Amenities
- Views
- New Construction
- Adult 55+
- Lease To Own
- No Strata Fees
- Furnished
- Primary On Main
- Air Conditioning
- Seller Finance
- Green
- Fixer Upper
- Horse
- Golf
- Fireplace
- Deck
- Garage
- Basement
- Pool

Property vs Single Family Average in T1Y 3P5
Price
Year Built
In The Neighbourhood
Primary On Main
Calgary
$ 499,900
- Type
- Single Family
- Size
- 885 SqFt
- Rooms
- 4 Beds + 2 Baths
Century 21 Bravo Realty
Primary On Main
Calgary
$ 595,000
- Type
- Single Family
- Size
- 1,094 SqFt
- Rooms
- 5 Beds + 2.5 Baths
Royal LePage Mission Real Estate
Primary On Main
Calgary
$ 525,000
- Type
- Single Family
- Size
- 1,003 SqFt
- Rooms
- 4 Beds + 2 Baths
LPT Realty
Primary On Main
Calgary
$ 589,900
- Type
- Single Family
- Size
- 1,217 SqFt
- Rooms
- 4 Beds + 2.5 Baths
RE/MAX First
Primary On Main
Calgary
$ 525,000
- Type
- Single Family
- Size
- 1,158 SqFt
- Rooms
- 3 Beds + 2.5 Baths
RE/MAX Real Estate (Mountain View)
Primary On Main
Calgary
$ 579,900
- Type
- Single Family
- Size
- 1,072 SqFt
- Rooms
- 5 Beds + 2.5 Baths
RE/MAX House of Real Estate
Reduced
Calgary
$ 519,900
- Type
- Single Family
- Size
- 1,049 SqFt
- Rooms
- 3 Beds + 2 Baths
Century 21 Bravo Realty
Reduced
Calgary
$ 549,900
- Type
- Single Family
- Size
- 1,198 SqFt
- Rooms
- 4 Beds + 2.5 Baths
Century 21 Bravo Realty
Open House
Calgary
$ 550,000
- Type
- Single Family
- Size
- 939 SqFt
- Rooms
- 4 Beds + 2 Baths
Royal LePage Benchmark
Primary On Main
Calgary
$ 495,000
- Type
- Single Family
- Size
- 1,123 SqFt
- Rooms
- 5 Beds + 2.5 Baths
Grand Realty
Reduced
Calgary
$ 539,900
- Type
- Single Family
- Size
- 1,540 SqFt
- Rooms
- 3 Beds + 2.5 Baths
RE/MAX House of Real Estate
Primary On Main
Calgary
$ 475,000
- Type
- Single Family
- Size
- 908 SqFt
- Rooms
- 4 Beds + 2 Baths
Renzo Real Estate Inc.
 Toronto Real Estate Board (TRREB); All information deemed reliable but not guaranteed. All properties are subject to prior sale, change or withdrawal. Neither listing broker(s) or information provider(s) shall be responsible for any typographical errors, misinformation, misprints and shall be held totally harmless. Listing(s) information is provided for consumer's personal, non-commercial use and may not be used for any purpose other than to identify prospective properties consumers may be interested
