

Address
14 Belvedere Point Se, Calgary, AB
Price
$ 809,900
Property Attributes
- ID#A2330528
- TypeSingle Family
- Listing Status Active
- MunicipalityCalgary
- CityCalgary
- AreaBelvedere
- NeighbourhoodBelvedere
- Postal CodeT2A 7G1
- Style
- Year Built2021
- Price$ 809,900
- Bedrooms3+2
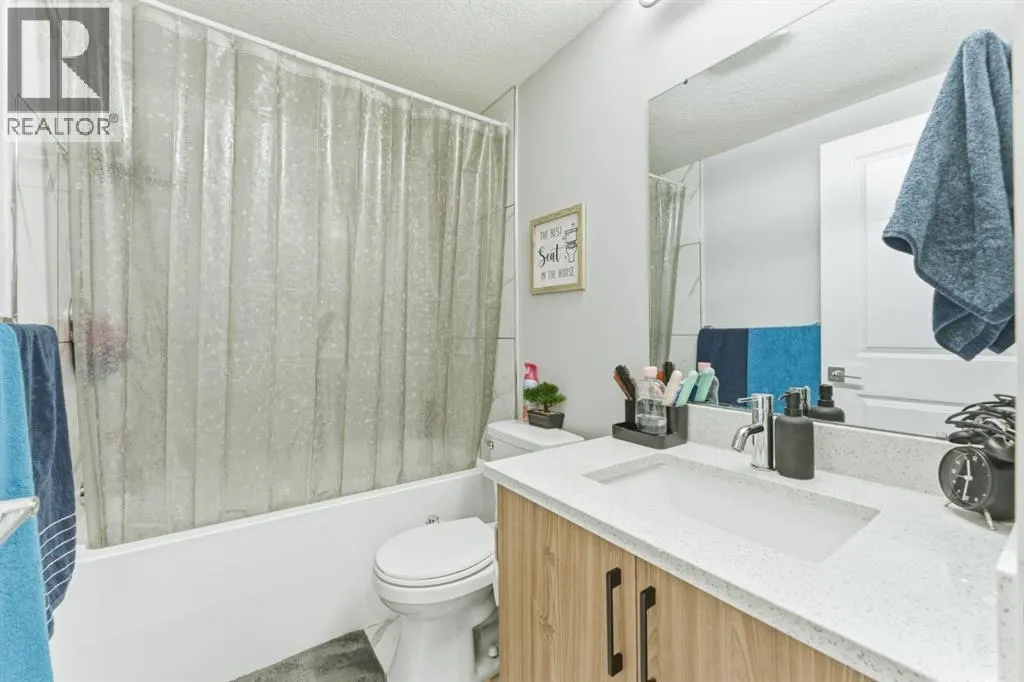
- Bathrooms3
- Half Bathrooms1
- Sqr Footage2187
Data Source:
Canadian Real Estate Association (CREA)
Property Description
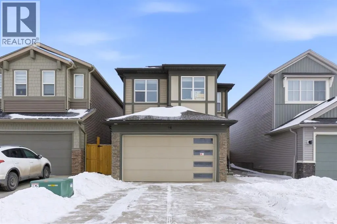
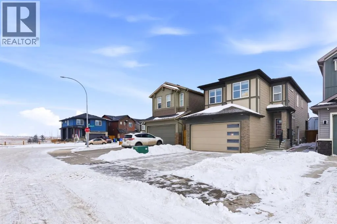
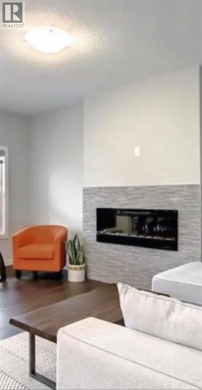
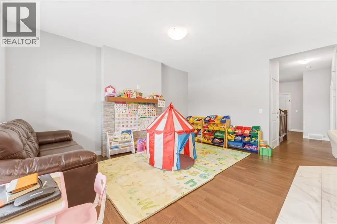
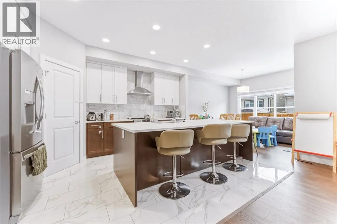
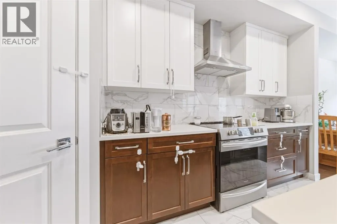
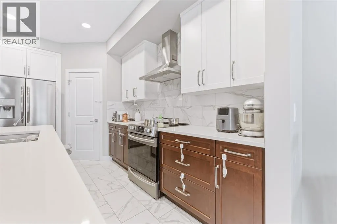
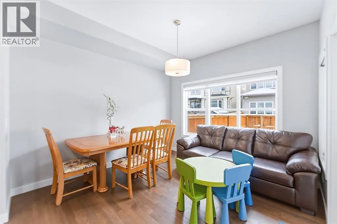
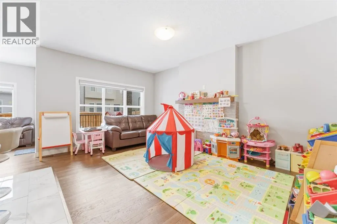
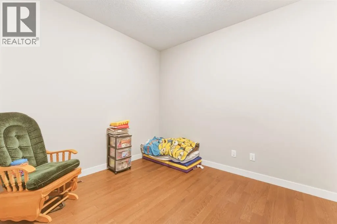
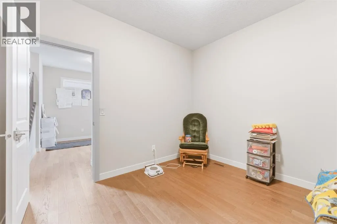
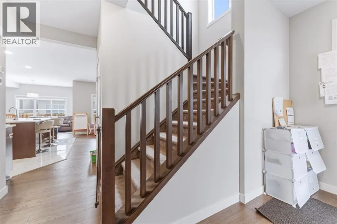
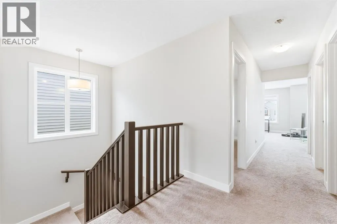
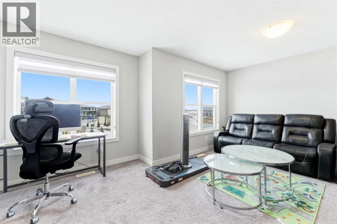
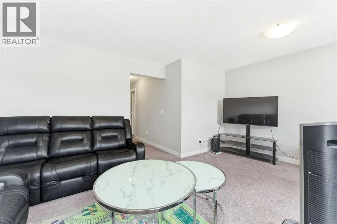
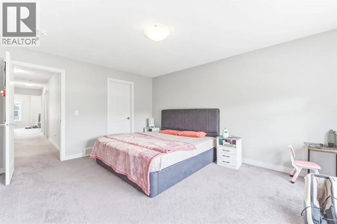
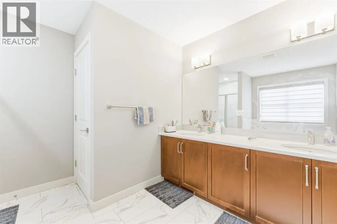
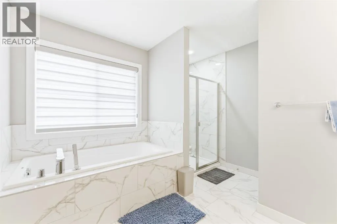
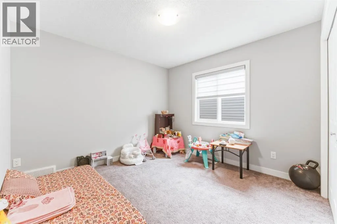
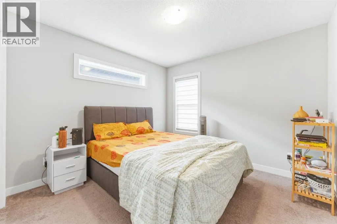
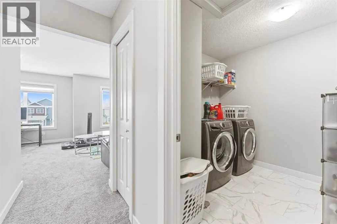
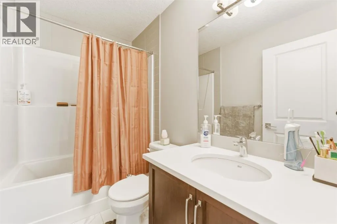
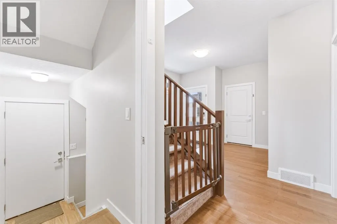
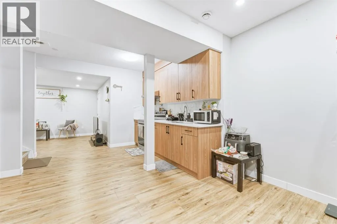
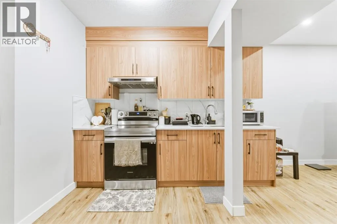
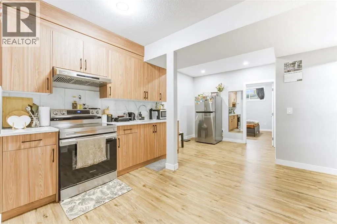
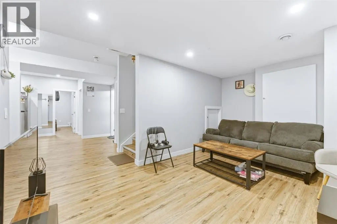
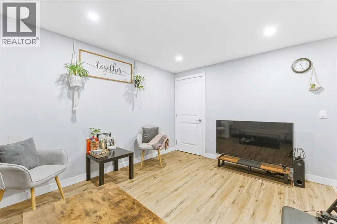
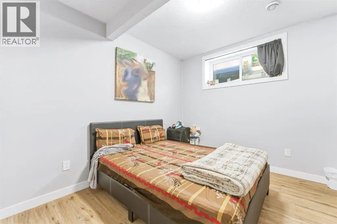
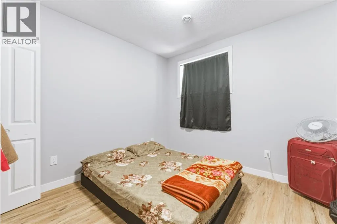
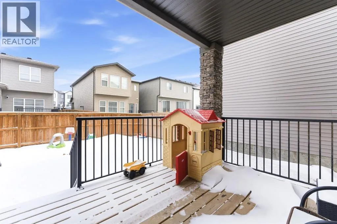
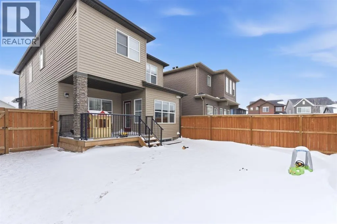
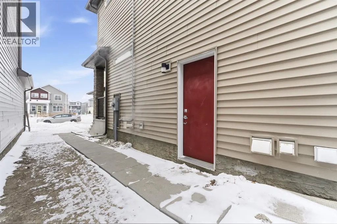
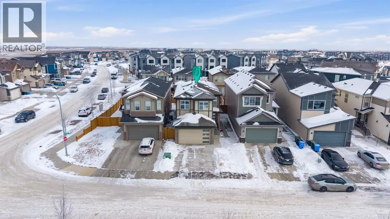
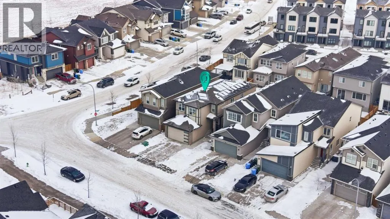
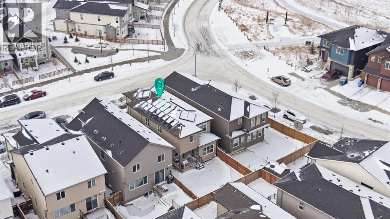
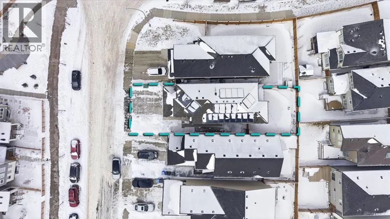
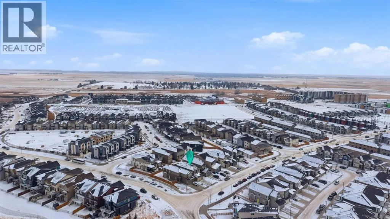
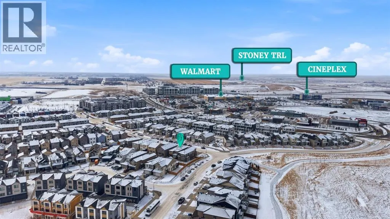
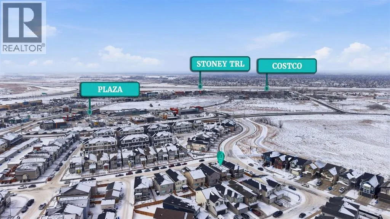
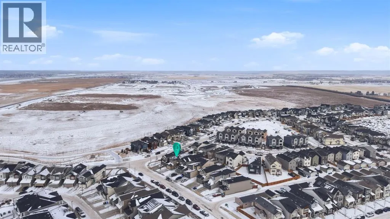
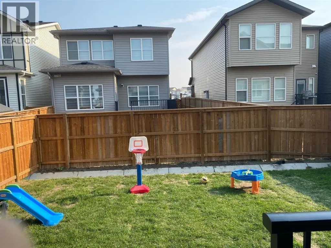
Exceptional 5-Bedroom Home with Solar Panels (City of Calgary CEIP Program) & Finished 2-Bedroom Basement illegal Suite. Welcome to a home that truly delivers space, flexibility, offering over 3000Sqft of total living area and smart investment potential in the heart of Belvedere SE. Featuring 3 spacious bedrooms plus a huge bonus room upstairs, a main-floor office, and a fully developed 2-bedroom illegal basement suite with a separate entrance and second kitchen, this property is thoughtfully designed for growing families. The upper level is currently operating as a successful day home, making it ideal for buyers looking to continue a home-based childcare business or simply enjoy a layout built for functionality and flow.With 5 bedrooms, 2 kitchens, and multiple living areas across three fully developed levels, this home easily adapts as your family’s needs evolve. The bright and open main floor extends to a fully fenced backyard with BBQ Gas line, perfect for kids, pets, and entertaining, while the double attached garage adds everyday convenience. Installed solar panels through the City of Calgary CEIP program help reduce monthly energy costs and add meaningful long term value a smart, future-forward upgrade.Located within walking distance to East Hills Costco, Walmart, Cineplex, restaurants, coffee shops, and major amenities, with quick access to major roadways and Chestermere, this home offers the perfect blend of space, income flexibility, energy efficiency, and unbeatable convenience. This is a opportunity in Belvedere SE that truly stands apart.Call your favourite Realtor® today to book your private showing! (id:7434)
General Features
| Features | No Animal Home, No Smoking Home |
|---|---|
| Property Type | Single Family |
| Zoning Description | R-G |
| CommunityName | Belvedere |
| Amenities | Park, Playground, Shopping |
| Building Appliances | Washer, Refrigerator, Range - Electric, Dishwasher, Dryer, Hood Fan, Window Coverings |
| Building Basement Features | Separate entrance, Suite |
| Building Cooling Type | None |
| Parking Space Total | 4 |
| Foundation Type | Poured Concrete |
| Building Type | House |
| Ownership Type | Freehold |
| Building.StoriesTotal | 2 |
Interior Features
| Building Fireplace Present | True |
|---|---|
| Building Fireplace Total | 1 |
| Building Heating Type | Central heating |
| Basement Development | Finished |
| Basement Type | Full (Finished) |
| Construction Material | Wood frame |
| Construction Style Attachment | Detached |
| Flooring Type | Carpeted, Ceramic Tile |
| Living Area Range | 2187 |
| Bedrooms | 3+2 |
Exterior Features
| Land Amenities | Park, Playground, Shopping |
|---|---|
| Landscape Features | Lawn |
| Exterior Finish | Vinyl siding |
| Fence Type | Fence |
Room Details
| Room | Dimensions | Level | Flooring | Details |
|---|---|---|---|---|
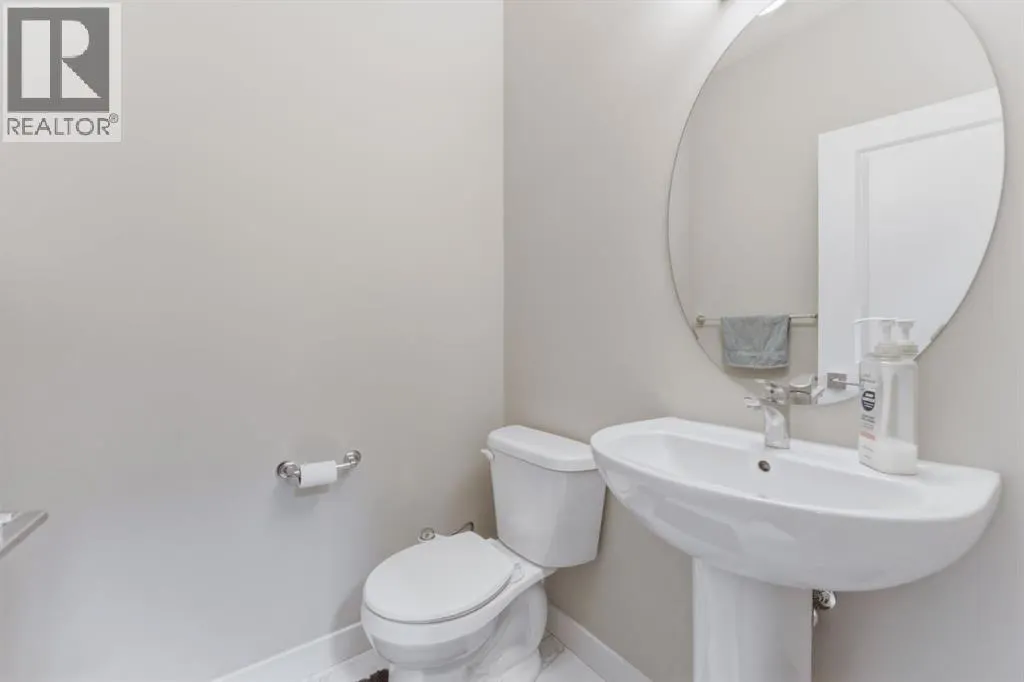
| 2pc Bathroom | 5.00 Ft x 4.83 Ft | Main level | ||
| 4pc Bathroom | 8.17 Ft x 4.92 Ft | Upper Level | ||
| 5pc Bathroom | 10.58 Ft x 11.58 Ft | Upper Level | ||
| Bedroom | 10.58 Ft x 12.67 Ft | Upper Level | ||
| Dining room | 11.75 Ft x 11.50 Ft | Main level | ||
| Family room | 18.00 Ft x 14.00 Ft | Upper Level | ||
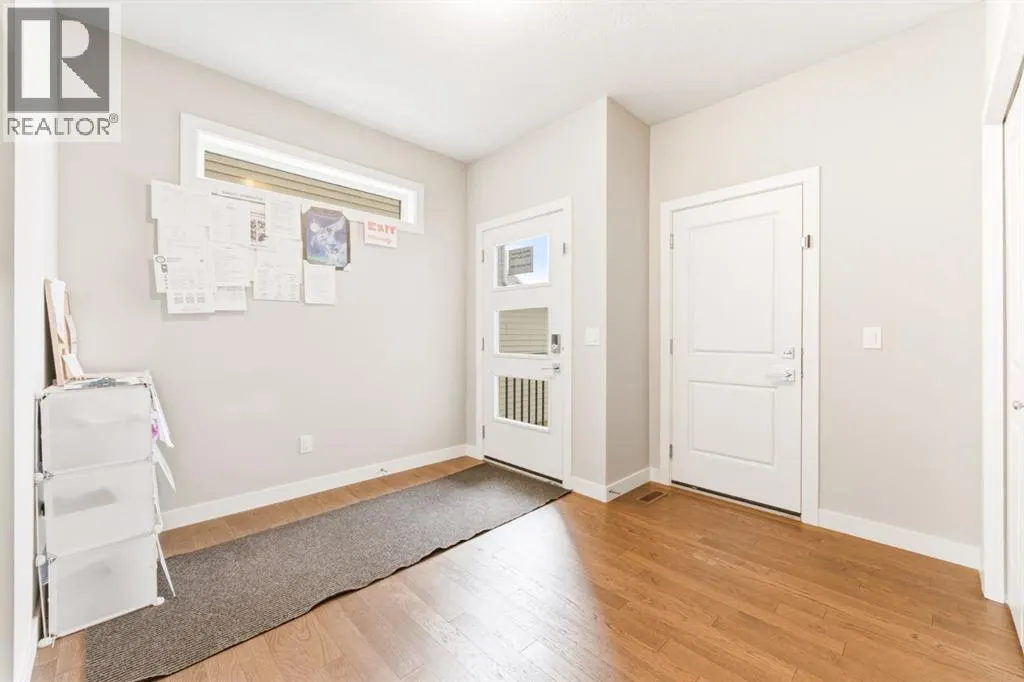
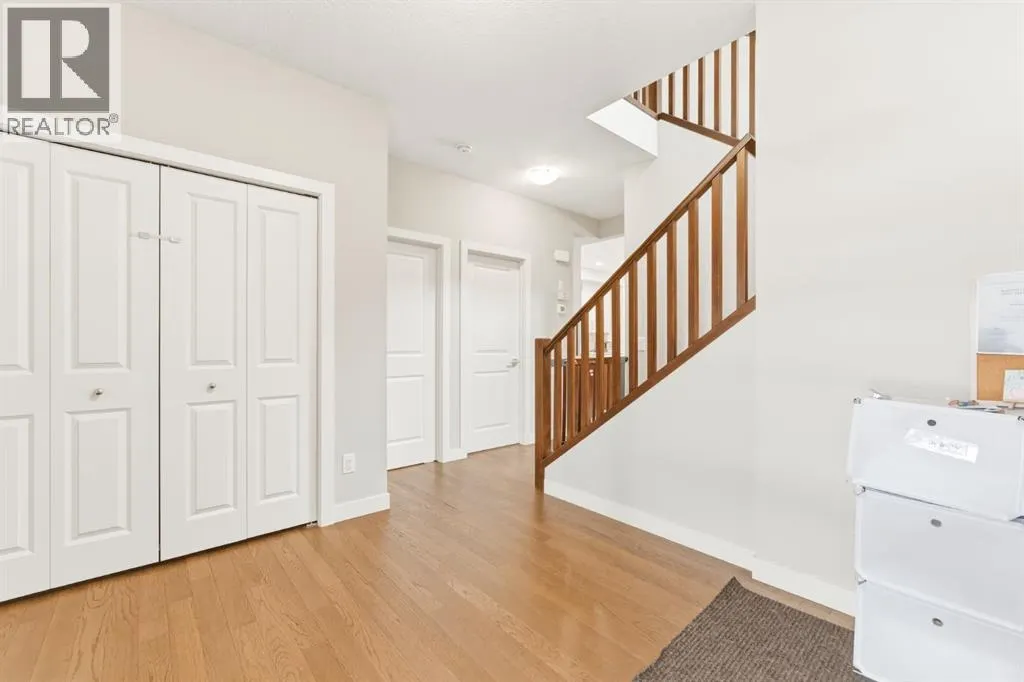
| Foyer | 10.67 Ft x 10.67 Ft | Main level | ||
| Furnace | 4.92 Ft x 9.92 Ft | Basement | ||
| Kitchen | 11.67 Ft x 15.08 Ft | Main level | ||
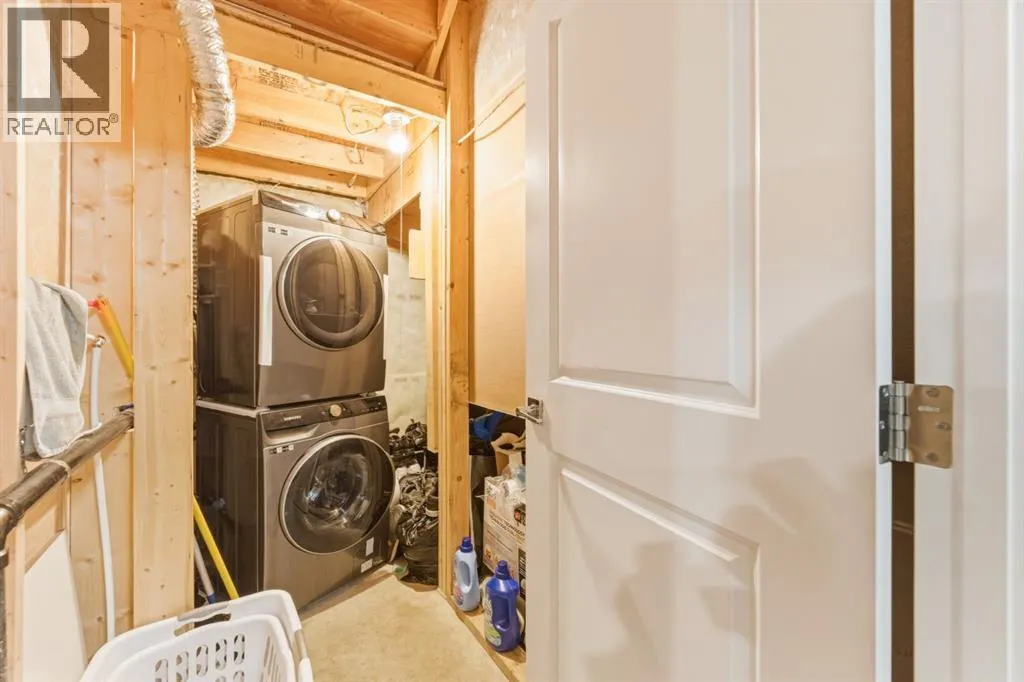
| Laundry room | 8.25 Ft x 7.17 Ft | Upper Level | ||
| Living room | 13.58 Ft x 18.58 Ft | Main level | ||
| Office | 9.50 Ft x 10.58 Ft | Main level | ||
| Other | 8.25 Ft x 8.33 Ft | Upper Level | ||
| Primary Bedroom | 12.00 Ft x 14.92 Ft | Upper Level | ||
| Recreational, Games room | 16.17 Ft x 28.17 Ft | Basement | ||
| Storage | 4.92 Ft x 3.50 Ft | Basement |
Amenities
- Views
- New Construction
- Adult 55+
- Lease To Own
- No Strata Fees
- Furnished
- Primary On Main
- Air Conditioning
- Seller Finance
- Green
- Fixer Upper
- Horse
- Golf
- Fireplace
- Deck
- Garage
- Basement
- Pool

Property vs Single Family Average in T2A 7G1
Price
Year Built
In The Neighbourhood
Just Listed
Edmonton
$ 409,800
- Type
- Single Family
- Size
- 1,068 SqFt
- Rooms
- 5 Beds + 2.5 Baths
RE/MAX Elite
Primary On Main
Edmonton
$ 310,000
- Type
- Single Family
- Size
- 870 SqFt
- Rooms
- 4 Beds + 1.5 Baths
Exp Realty
Reduced
Edmonton
$ 398,000
- Type
- Single Family
- Size
- 1,039 SqFt
- Rooms
- 4 Beds + 2 Baths
Royal LePage Noralta Real Estate
Reduced
Calgary
$ 799,000
- Type
- Single Family
- Size
- 2,380 SqFt
- Rooms
- 5 Beds + 3 Baths
Century 21 Bravo Realty
Reduced
Calgary
$ 699,000
- Type
- Single Family
- Size
- 1,985 SqFt
- Rooms
- 4 Beds + 2.5 Baths
Town Residential
Reduced
Calgary
$ 599,000
- Type
- Single Family
- Size
- 1,784 SqFt
- Rooms
- 3 Beds + 2.5 Baths
Town Residential
Reduced
Calgary
$ 1,850
- Type
- Single Family
- Size
- 744 SqFt
- Rooms
- 2 Beds + 2 Baths
Royal LePage Blue Sky
Primary On Main
Edmonton
$ 344,900
- Type
- Single Family
- Size
- 972 SqFt
- Rooms
- 4 Beds + 2 Baths
Square 1 Realty Ltd
 Toronto Real Estate Board (TRREB); All information deemed reliable but not guaranteed. All properties are subject to prior sale, change or withdrawal. Neither listing broker(s) or information provider(s) shall be responsible for any typographical errors, misinformation, misprints and shall be held totally harmless. Listing(s) information is provided for consumer's personal, non-commercial use and may not be used for any purpose other than to identify prospective properties consumers may be interested
