
Address
2733 5 Avenue Nw Avenue, Calgary, AB
Price
$ 2,150,000
Property Attributes
- ID#A2331804
- TypeSingle Family
- Listing Status Active
- MunicipalityCalgary
- CityCalgary
- AreaWest Hillhurst
- NeighbourhoodWest Hillhurst
- Postal CodeT2N 0T9
- Style
- Year Built2027
- Price$ 2,150,000
- Bedrooms4+1
- Bathrooms5
- Half Bathrooms1
- Sqr Footage3343
Data Source:
Canadian Real Estate Association (CREA)
Property Description
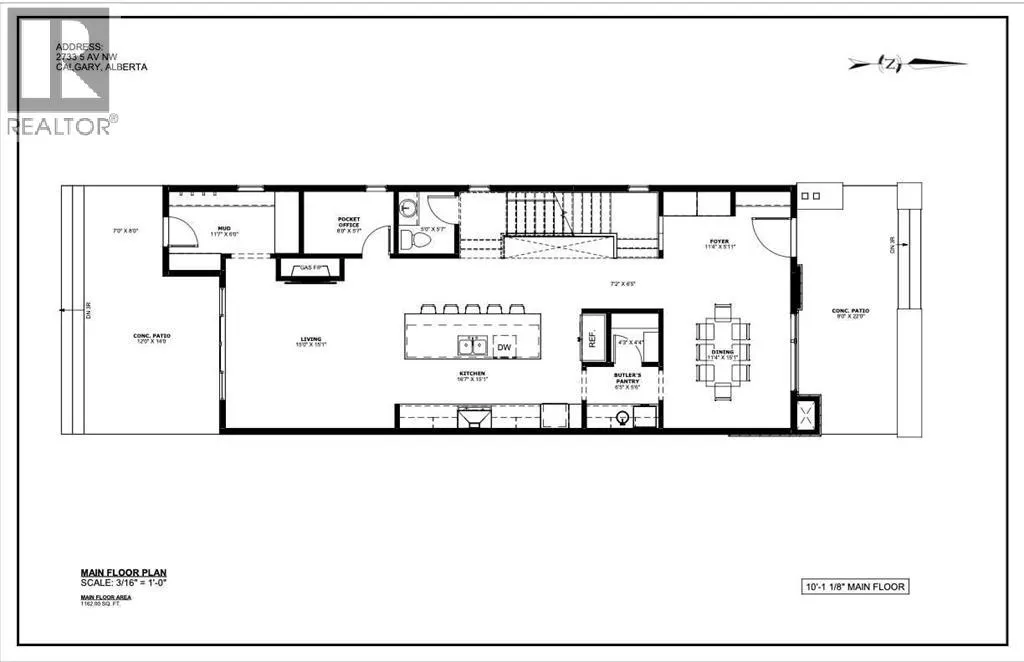
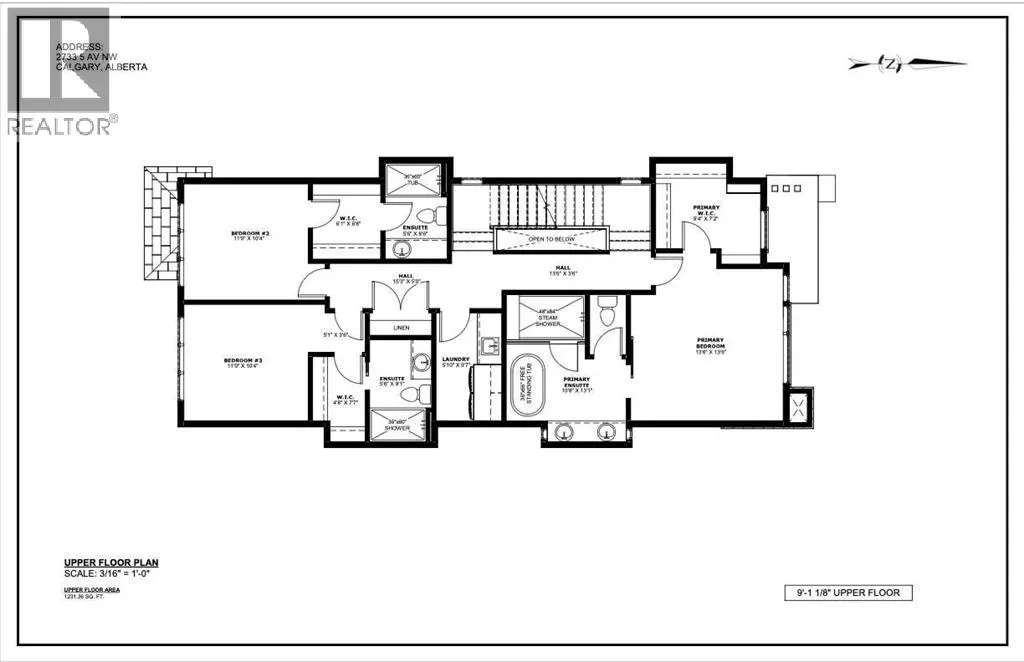
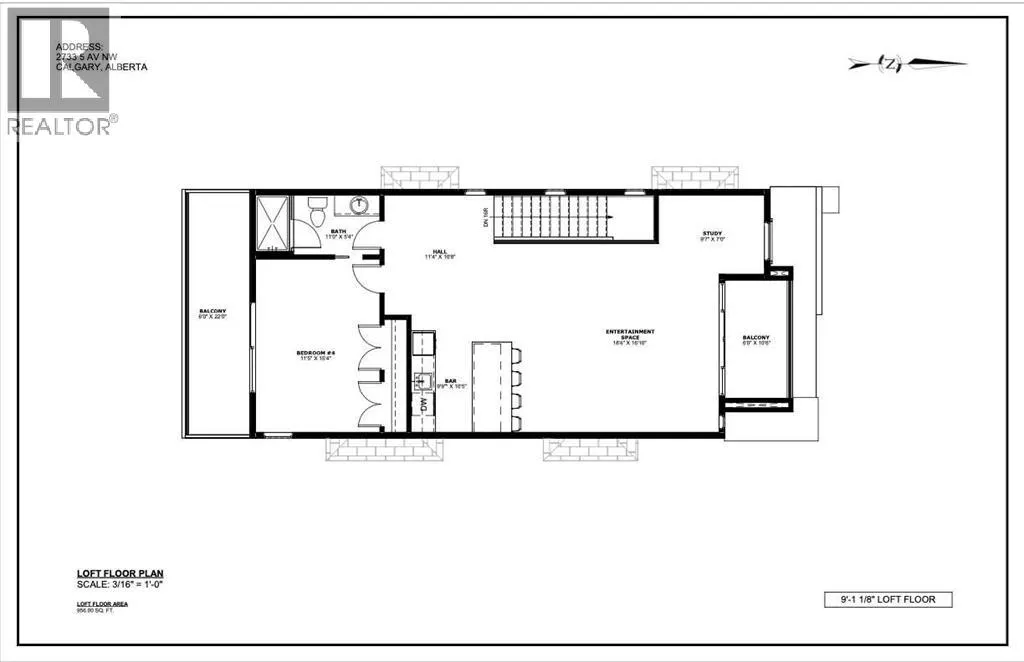
AN EXCEPTIONAL NEW BUILD IN INNER-CITY CALGARY! This stunning 3-STOREY LUXURY HOME by ACE HOMES delivers standout curb appeal and elevated finishes from top to bottom. With a striking BRICK + DARK STUCCO EXTERIOR, 4 BEDS ABOVE GRADE, 4 ENSUITE-STYLE BATHROOMS, a THIRD-FLOOR RETREAT with WET BAR + DUAL BALCONIES, and a WELLNESS-INSPIRED LOWER LEVEL with GYM, STEAM ROOM & SAUNA, this home is built for modern, elevated living — spanning over 3,349 SQ FT across four impeccably designed levels.The main floor welcomes you with a spacious FOYER, a dedicated POCKET OFFICE, elegant DINING area, rear MUDROOM, and a stylish POWDER ROOM. The open-concept layout flows into a showpiece CHEF'S KITCHEN with a massive 12-FOOT ISLAND, walk-through BUTLER'S PANTRY, and premium built-in appliances — all anchored by a warm, inviting LIVING ROOM with a cozy GAS FIREPLACE.Upstairs, the PRIMARY SUITE is a true sanctuary with a SPA-INSPIRED ENSUITE featuring a FREESTANDING SOAKER TUB, STEAM SHOWER, and generous WALK-IN CLOSET. Two additional bedrooms each enjoy their OWN PRIVATE ENSUITE — a rare luxury that adds everyday comfort.The THIRD FLOOR is where this home truly stands apart: a fourth bedroom with ensuite, a private STUDY, and a BONUS LOUNGE with WET BAR and DUAL COVERED BALCONIES — the perfect guest suite, office, or entertainment retreat.Downstairs, unwind in your own PRIVATE WELLNESS ESCAPE, complete with a FULL GYM, STEAM & SAUNA ROOM, a spacious REC AREA with WET BAR, and a FIFTH BEDROOM.Still under construction — there's time to CUSTOMIZE YOUR FINISHES and make this home truly your own. Luxury design, flexible living, unbeatable craftsmanship — this is a rare inner-city opportunity. (id:7434)
General Features
| Features | See remarks, Other, Wet bar, Gas BBQ Hookup |
|---|---|
| Property Type | Single Family |
| Zoning Description | R-CG |
| CommunityName | West Hillhurst |
| Amenities | Park, Playground, Schools, Shopping |
| Building Appliances | Refrigerator, Cooktop - Electric, Dishwasher, Oven, Microwave |
| Building Cooling Type | See Remarks |
| Parking Space Total | 2 |
| Foundation Type | Poured Concrete |
| Building Type | House |
| Ownership Type | Freehold |
| Building.StoriesTotal | 3 |
Interior Features
| Building Fireplace Present | True |
|---|---|
| Building Fireplace Total | 1 |
| Building Heating Type | Other, Forced air, In Floor Heating |
| Building Heating Fuel | Natural gas |
| Basement Development | Finished |
| Basement Type | Full (Finished) |
| Construction Style Attachment | Detached |
| Flooring Type | Hardwood, Other, Tile, Vinyl Plank |
| Living Area Range | 3343 |
| Bedrooms | 4+1 |
Exterior Features
| Structure | Deck, See Remarks |
|---|---|
| Land Amenities | Park, Playground, Schools, Shopping |
| Landscape Features | Landscaped |
| Exterior Finish | Brick, Stucco |
| Fence Type | Fence |
Room Details
| Room | Dimensions | Level | Flooring | Details |
|---|---|---|---|---|
| 2pc Bathroom | Measurements not available | Main level | ||
| 3pc Bathroom | Measurements not available | Basement | ||
| 5pc Bathroom | Measurements not available | Second level | ||
| Bedroom | 12.75 Ft x 11.00 Ft | Basement | ||
| Bonus Room | 22.00 Ft x 18.33 Ft | Third level | ||
| Dining room | 11.25 Ft x 10.58 Ft | Main level | ||
| Exercise room | 14.00 Ft x 9.08 Ft | Basement | ||
| Furnace | 13.00 Ft x 6.33 Ft | Basement | ||
| Kitchen | 16.50 Ft x 10.17 Ft | Main level | ||
| Laundry room | 9.58 Ft x 5.83 Ft | Second level | ||
| Living room | 15.00 Ft x 15.00 Ft | Main level | ||
| Media | 19.50 Ft x 10.50 Ft | Basement | ||
| Office | 8.00 Ft x 5.67 Ft | Main level | ||
| Other | 11.50 Ft x 7.00 Ft | Main level | ||
| Pantry | 6.42 Ft x 6.00 Ft | Main level | ||
| Primary Bedroom | 13.50 Ft x 13.50 Ft | Second level | ||
| Recreational, Games room | 19.25 Ft x 12.75 Ft | Basement |
Amenities
- Views
- New Construction
- Adult 55+
- Lease To Own
- No Strata Fees
- Furnished
- Primary On Main
- Air Conditioning
- Seller Finance
- Green
- Fixer Upper
- Horse
- Golf
- Fireplace
- Deck
- Garage
- Basement
- Pool

Property vs Single Family Average in T2N 0T9
Price
Year Built
In The Neighbourhood
Open House
Calgary
$ 2,895,000
- Type
- Single Family
- Size
- 3,244 SqFt
- Rooms
- 4 Beds + 4.5 Baths
RE/MAX House of Real Estate
Primary On Main
Calgary
$ 649,900
- Type
- Single Family
- Size
- 685 SqFt
- Rooms
- 3 Beds + 2 Baths
Century 21 Bamber Realty LTD.
Open House
Calgary
$ 2,249,000
- Type
- Single Family
- Size
- 3,420 SqFt
- Rooms
- 5 Beds + 5.5 Baths
eXp Realty
Reduced
Calgary
$ 699,000
- Type
- Single Family
- Size
- 925 SqFt
- Rooms
- 2 Beds + 1 Baths
RE/MAX Realty Professionals
Open House
Calgary
$ 1,495,000
- Type
- Single Family
- Size
- 2,191 SqFt
- Rooms
- 4 Beds + 4.5 Baths
RE/MAX House of Real Estate
Reduced
Calgary
$ 1,699,000
- Type
- Single Family
- Size
- 2,840 SqFt
- Rooms
- 4 Beds + 3.5 Baths
Royal LePage Benchmark
Open House
Calgary
$ 1,588,000
- Type
- Single Family
- Size
- 2,111 SqFt
- Rooms
- 4 Beds + 4.5 Baths
RE/MAX House of Real Estate
Reduced
Calgary
$ 850,000
- Type
- Single Family
- Size
- 1,862 SqFt
- Rooms
- 4 Beds + 3.5 Baths
Century 21 Masters
 Toronto Real Estate Board (TRREB); All information deemed reliable but not guaranteed. All properties are subject to prior sale, change or withdrawal. Neither listing broker(s) or information provider(s) shall be responsible for any typographical errors, misinformation, misprints and shall be held totally harmless. Listing(s) information is provided for consumer's personal, non-commercial use and may not be used for any purpose other than to identify prospective properties consumers may be interested
