
Primary on Main






Address
514 Whitehill Place Ne, Calgary, AB
Price
$ 465,000
Property Attributes
- ID#A2332189
- TypeSingle Family
- Listing Status Active
- MunicipalityCalgary
- CityCalgary
- AreaWhitehorn
- NeighbourhoodWhitehorn
- Postal CodeT1Y 3G8
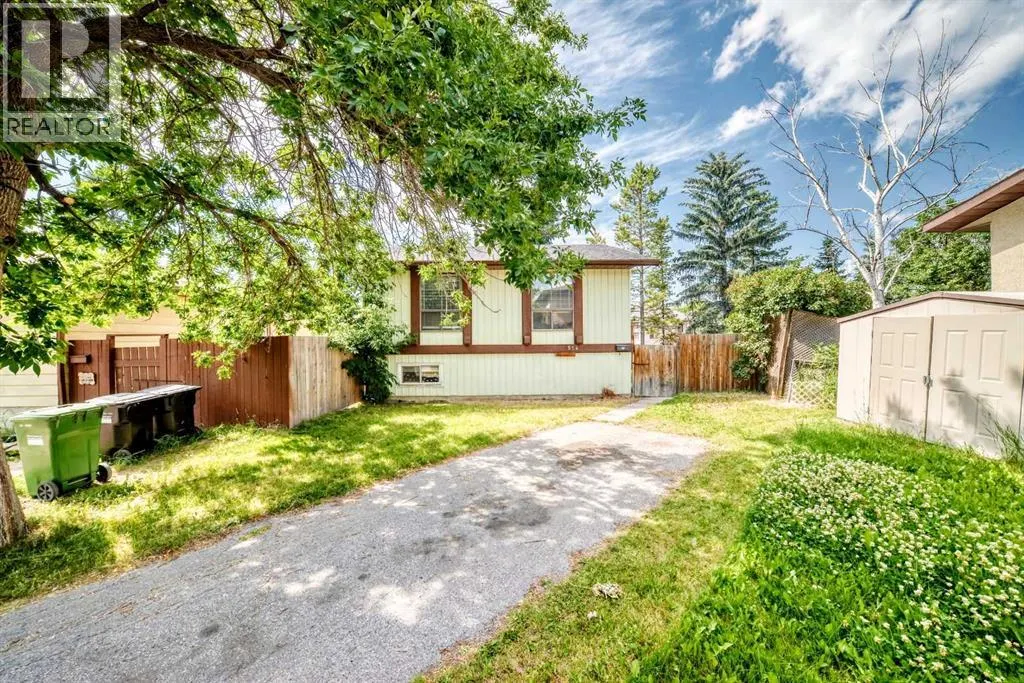
- StyleBi-level
- Year Built1977
- Price$ 465,000
- Bedrooms3+2
- Bathrooms2
- Half Bathrooms0
- Sqr Footage811
Data Source:
Canadian Real Estate Association (CREA)
Property Description
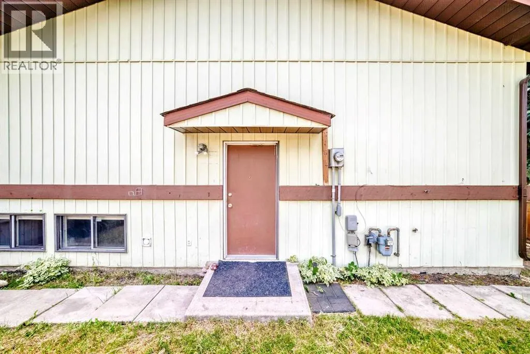
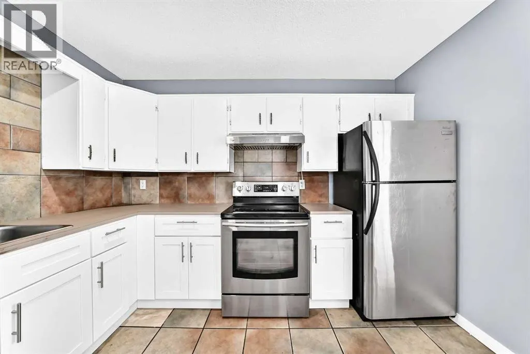
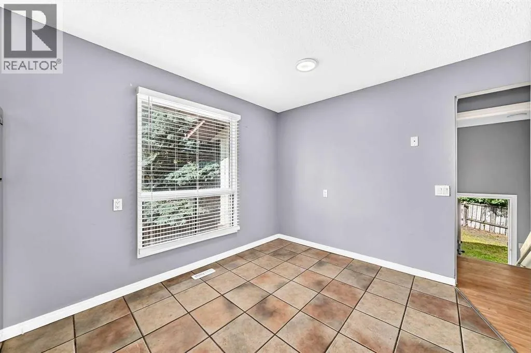
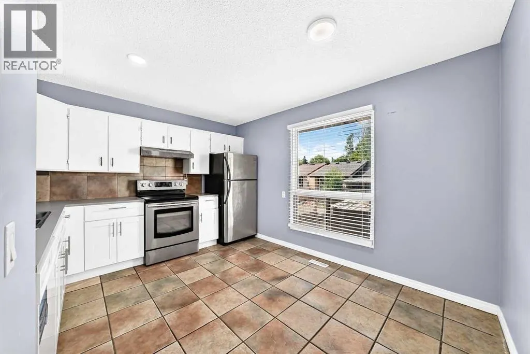
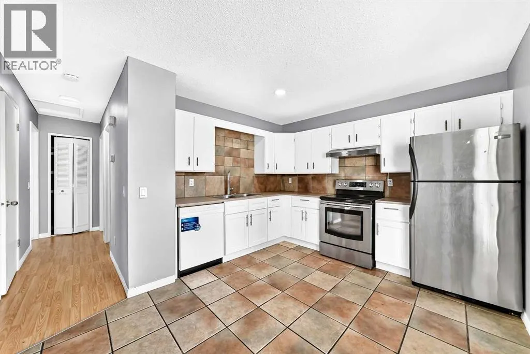
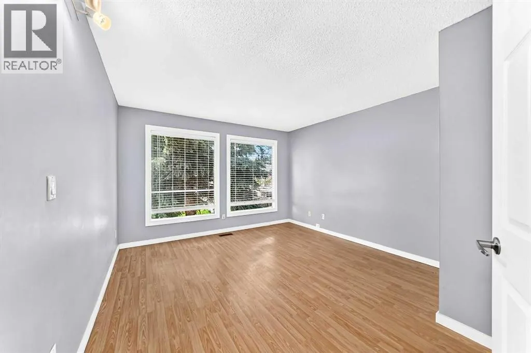
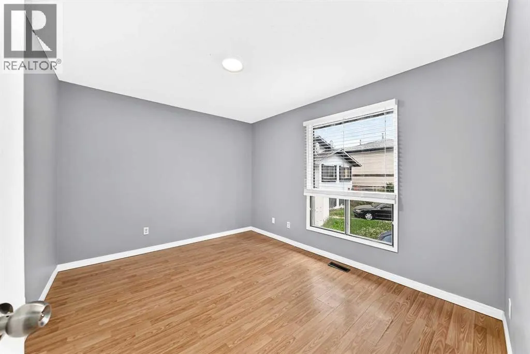
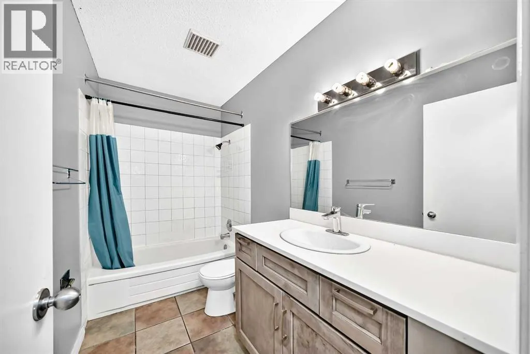
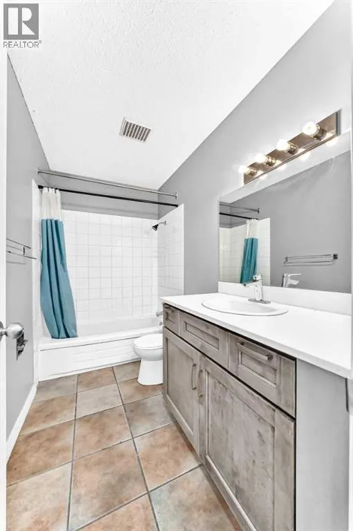
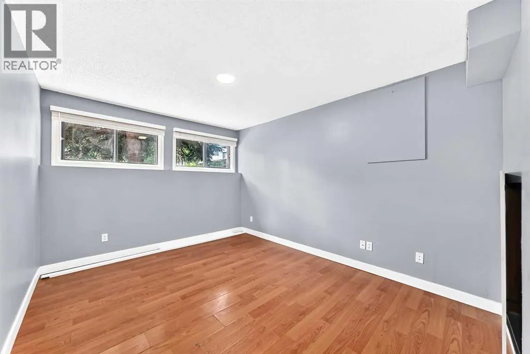
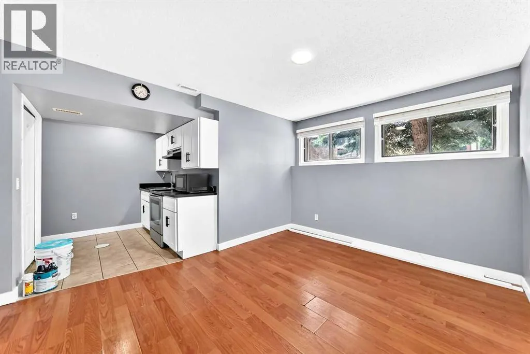
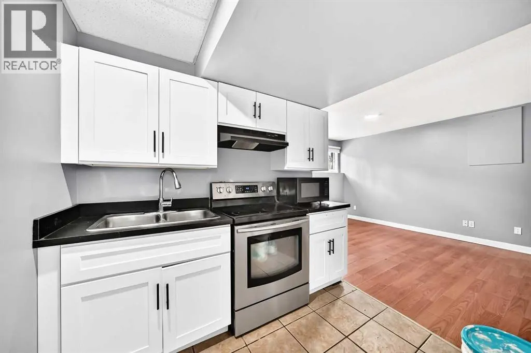
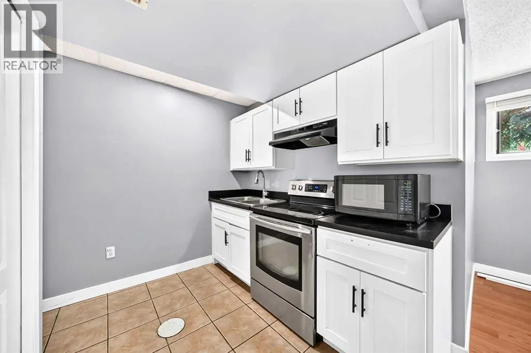
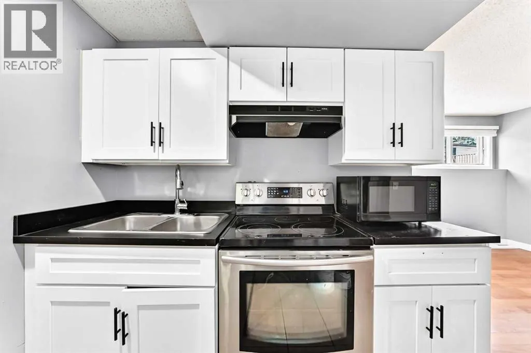
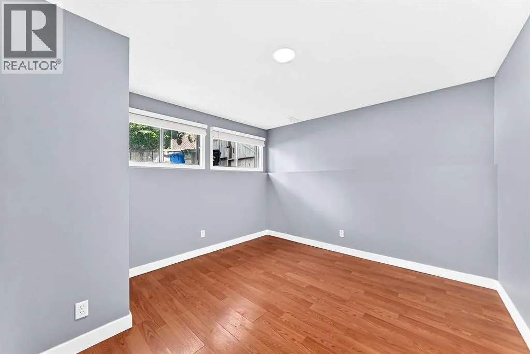
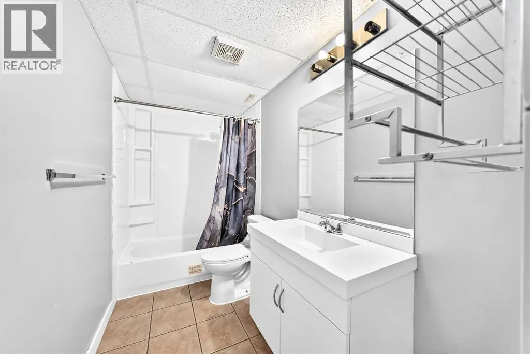
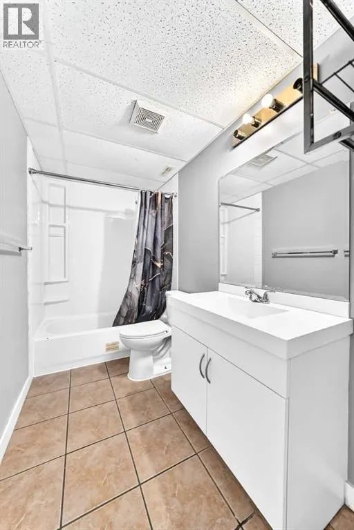
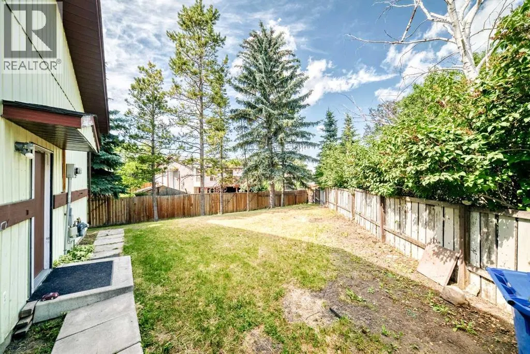
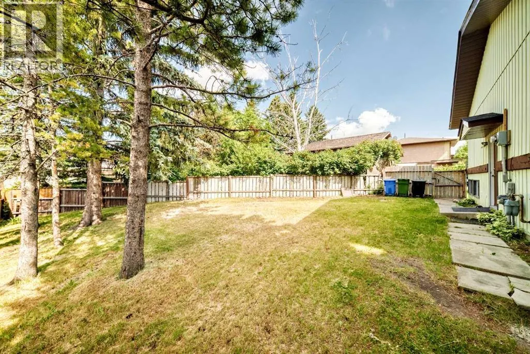
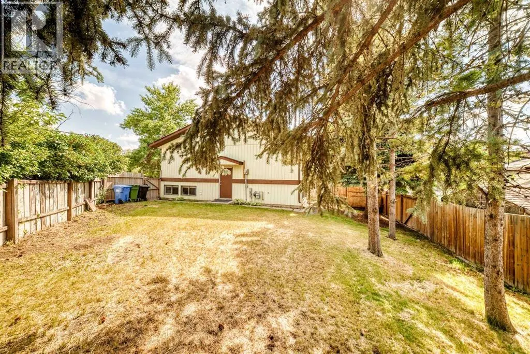
*** PRICE DROPPED FOR QUICK SELL ***Tucked away on a QUIET cul-de-sac in the heart of Whitehorn, this is the kind of property that rarely stays available for long. Sitting on a generous 4,606 SqFt lot, this 5 BEDROOM, 2 BATHROOM home offers the space, flexibility, and future potential that so many buyers are searching for. Whether you're looking for room to grow, a home that comfortably accommodates extended family, or simply a solid investment property in a well-established neighbourhood, this one deserves a closer look.From the moment you arrive you'll appreciate the mature setting, large front yard, and the privacy that comes with cul-de-sac living. Inside, the main level offers a bright, practical layout with a spacious living room, an updated kitchen featuring refreshed cabinetry, a welcoming dining area, three good-sized bedrooms, and a full bathroom. Large windows bring in plenty of natural light throughout the day, giving the home a warm and inviting feel.The FULLY DEVELOPED lower level features an illegal suite with two additional bedrooms, a full bathroom, a renovated kitchen, comfortable living space, and plenty of storage. The layout provides excellent flexibility for families with adult children, aging parents, long-term guests, or anyone simply wanting additional living space under one roof.Several updates have already been completed, including refreshed bathroom finishes, updated kitchen cabinetry upstairs, a recently upgraded basement kitchen and NEW blinds, allowing the next owner to move in and enjoy while adding their own finishing touches over time.Step outside and you'll find one of the property's biggest highlights. The oversized backyard offers endless possibilities with room for kids to play, pets to roam, summer BBQs, gardening, or simply relaxing outdoors. With the current zoning and a large lot, buyers will also appreciate the long-term redevelopment potential, subject to City of Calgary approval.Whitehorn continues to be one o f northeast Calgary's most convenient communities thanks to its excellent access to schools, parks, playgrounds, shopping, public transit, and major roadways. Whitehorn LRT Station is only minutes away, making downtown commuting easy, while nearby McKnight Boulevard, 52 Street, and Stoney Trail provide quick access throughout the city. Families will appreciate having multiple schools, recreation facilities, and everyday amenities all within close reach.Homes offering this much SPACE, FLEXIBILITY, and FUTURE POTENTIAL on a LARGE LOT in a quiet location don't come up often. Move in, make it your own, and enjoy everything this established community has to offer. This is an opportunity you won't want to miss. Schedule your private showing today. (id:7434)
General Features
| Features | Cul-de-sac |
|---|---|
| Property Type | Single Family |
| Zoning Description | R-CG |
| CommunityName | Whitehorn |
| Amenities | Playground, Schools, Shopping |
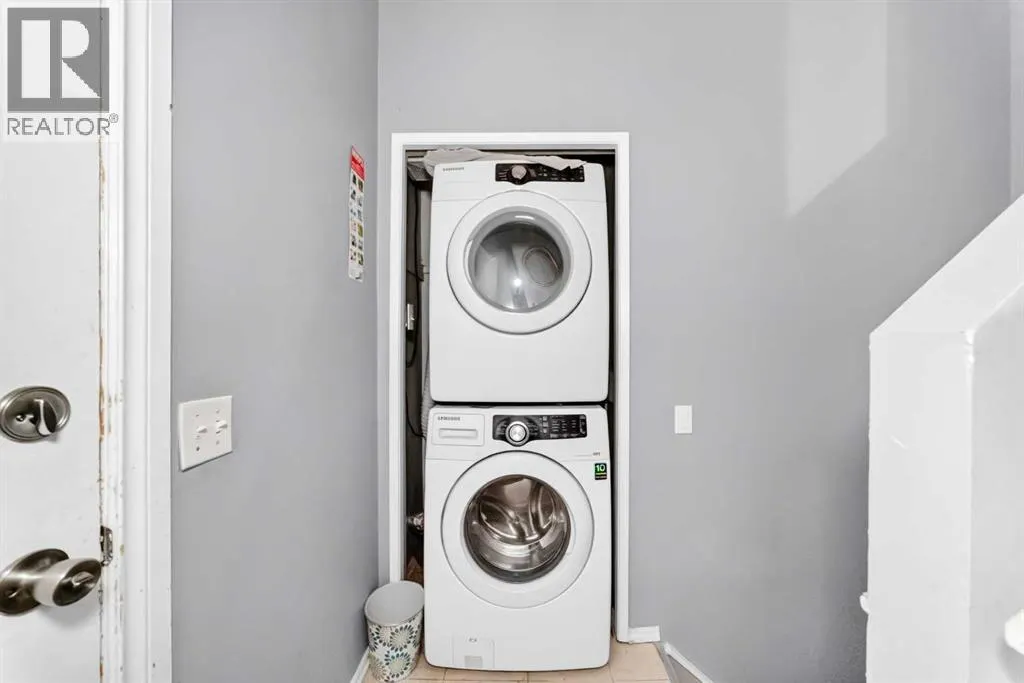
| Building Appliances | Refrigerator, Dishwasher, Stove, Hood Fan, Washer/Dryer Stack-Up |
| Building Architectural Style | Bi-level |
| Building Basement Features | Separate entrance, Suite |
| Building Cooling Type | None |
| Parking Space Total | 4 |
| Foundation Type | Poured Concrete |
| Building Type | House |
| Ownership Type | Freehold |
Interior Features
| Building Fireplace Present | False |
|---|---|
| Building Heating Type | Central heating |
| Basement Development | Finished |
| Basement Type | Full (Finished) |
| Construction Material | Poured concrete |
| Construction Style Attachment | Detached |
| Flooring Type | Laminate |
| Living Area Range | 811 |
| Bedrooms | 3+2 |
Exterior Features
| Structure | None |
|---|---|
| Land Amenities | Playground, Schools, Shopping |
| Landscape Features | Landscaped |
| Exterior Finish | Concrete, Metal, Wood siding |
| Fence Type | Fence |
Room Details
| Room | Dimensions | Level | Flooring | Details |
|---|---|---|---|---|
| 4pc Bathroom | 9.58 Ft x 5.17 Ft | Main level | ||
| Bedroom | 12.08 Ft x 10.17 Ft | Main level | ||
| Eat in kitchen | 11.83 Ft x 10.92 Ft | Main level | ||
| Family room | 12.92 Ft x 10.42 Ft | Basement | ||
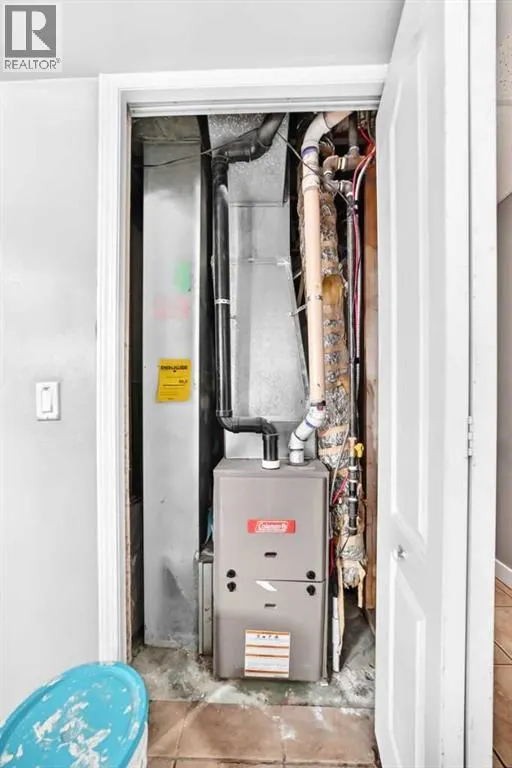
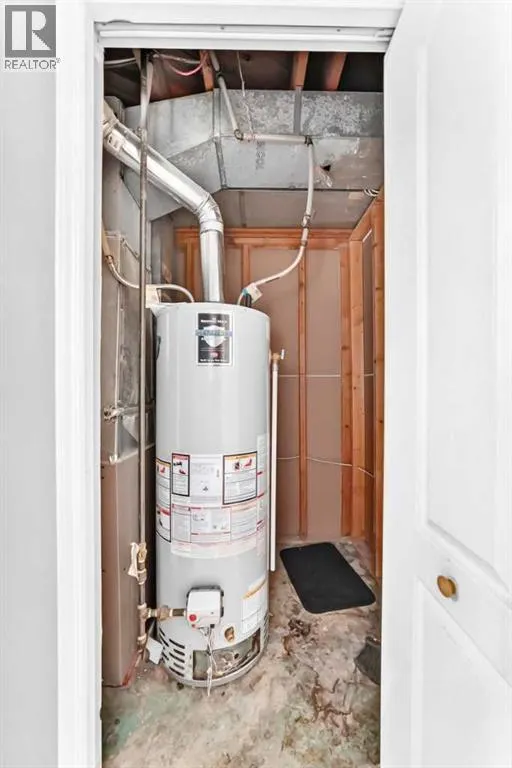
| Furnace | 7.17 Ft x 4.67 Ft | Basement | ||
| Laundry room | 3.25 Ft x 2.33 Ft | Main level | ||
| Other | 6.58 Ft x 3.58 Ft | Main level | ||
| Primary Bedroom | 12.00 Ft x 13.67 Ft | Main level | ||
| Storage | 9.17 Ft x 7.50 Ft | Basement |
Amenities
- Views
- New Construction
- Adult 55+
- Lease To Own
- No Strata Fees
- Furnished
- Primary On Main
- Air Conditioning
- Seller Finance
- Green
- Fixer Upper
- Horse
- Golf
- Fireplace
- Deck
- Garage
- Basement
- Pool

Property vs Single Family Average in T1Y 3G8
Price
Year Built
In The Neighbourhood
Just Listed
Calgary
$ 590,000
- Type
- Single Family
- Size
- 1,073 SqFt
- Rooms
- 5 Beds + 2 Baths
Royal LePage Blue Sky
Primary On Main
Calgary
$ 574,900
- Type
- Single Family
- Size
- 1,029 SqFt
- Rooms
- 4 Beds + 2 Baths
Prep Ultra Realty Ltd.
Primary On Main
Calgary
$ 449,900
- Type
- Single Family
- Size
- 956 SqFt
- Rooms
- 2 Beds + 2 Baths
RE/MAX Key
Reduced
Calgary
$ 399,000
- Type
- Single Family
- Size
- 819 SqFt
- Rooms
- 2 Beds + 2 Baths
Royal LePage Benchmark
Calgary
$ 680,000
- Type
- Single Family
- Size
- 1,303 SqFt
- Rooms
- 4 Beds + 3.5 Baths
Century 21 Bravo Realty
Primary On Main
Calgary
$ 595,000
- Type
- Single Family
- Size
- 1,244 SqFt
- Rooms
- 5 Beds + 2.5 Baths
Royal LePage METRO
 Toronto Real Estate Board (TRREB); All information deemed reliable but not guaranteed. All properties are subject to prior sale, change or withdrawal. Neither listing broker(s) or information provider(s) shall be responsible for any typographical errors, misinformation, misprints and shall be held totally harmless. Listing(s) information is provided for consumer's personal, non-commercial use and may not be used for any purpose other than to identify prospective properties consumers may be interested
