













Address
120 Carringford Road Nw, Calgary, AB
Price
$ 759,000
Property Attributes
- ID#A2335238
- TypeSingle Family
- Listing Status Active
- MunicipalityCalgary
- CityCalgary
- AreaCarrington
- NeighbourhoodCarrington
- Postal CodeT3P 2H1
- Style
- Year Built2024
- Price$ 759,000
- Bedrooms3+1
- Bathrooms3
- Half Bathrooms1
- Sqr Footage1922
Data Source:
Canadian Real Estate Association (CREA)
Property Description
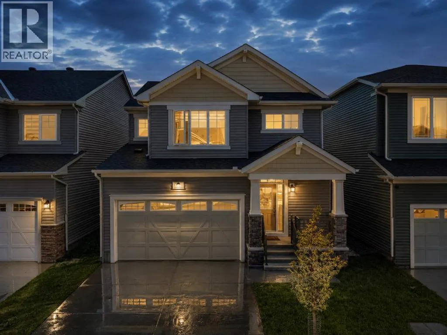
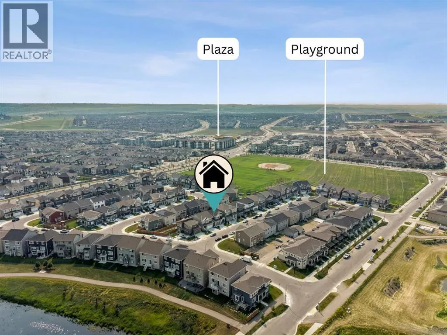
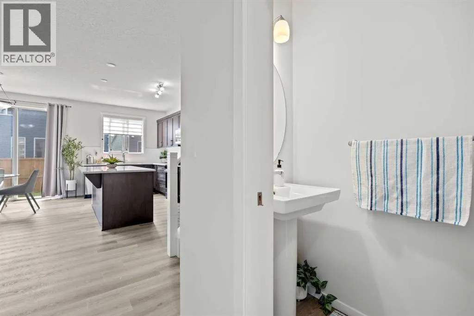
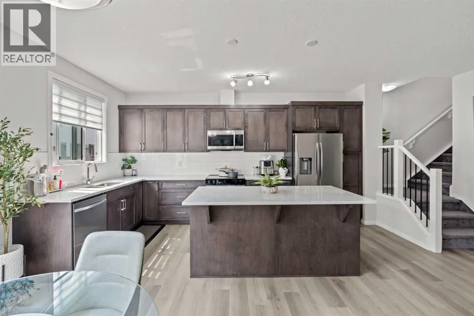
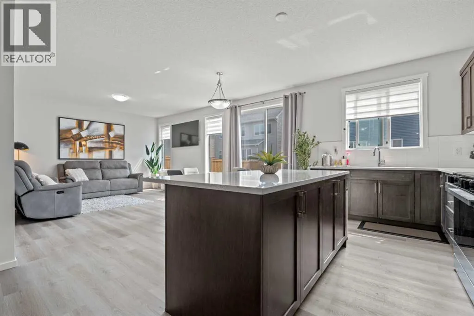
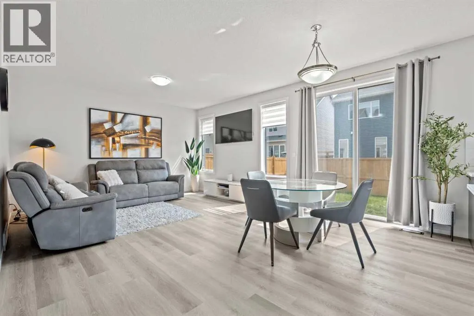
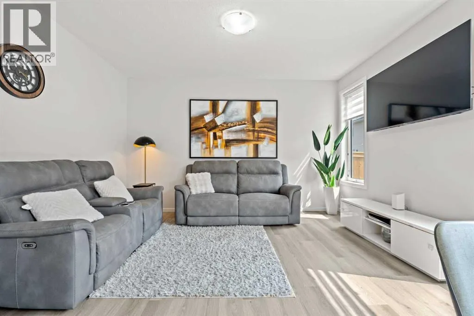
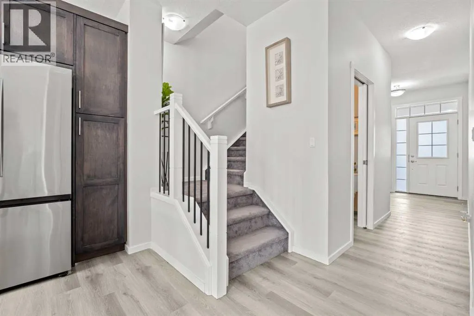
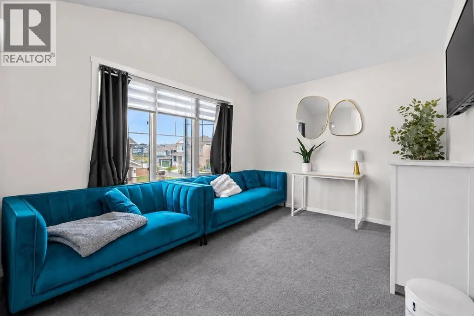
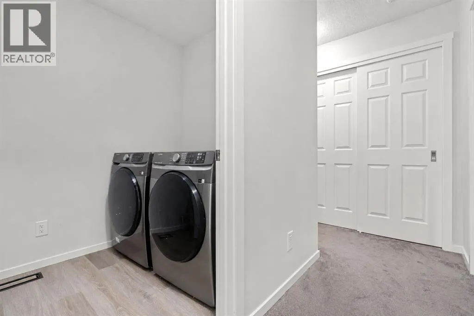
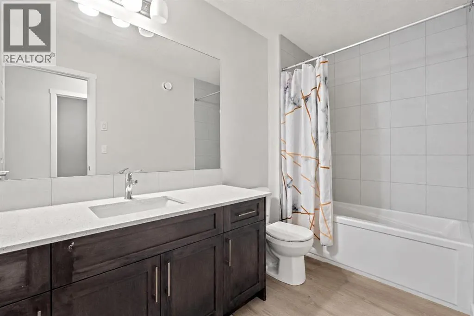
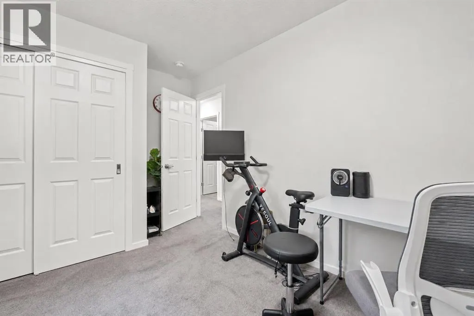
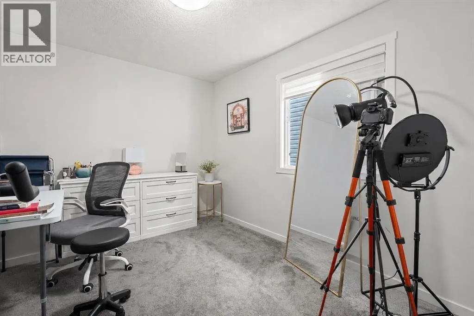
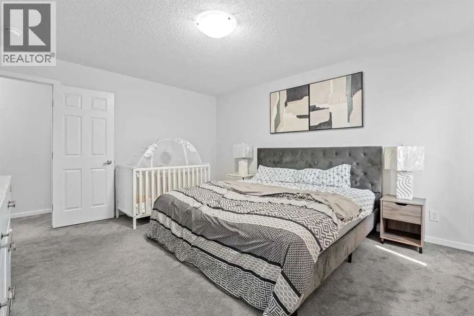
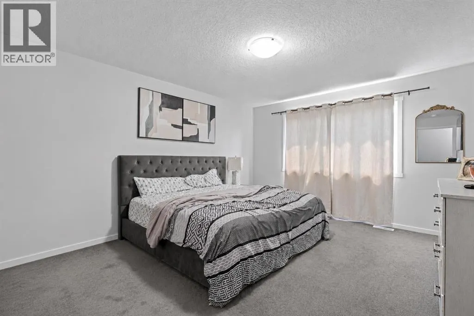
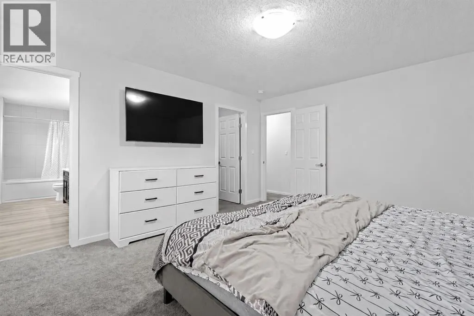
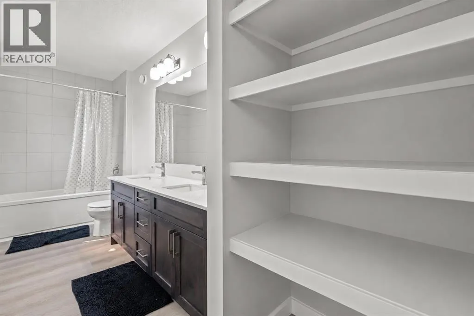
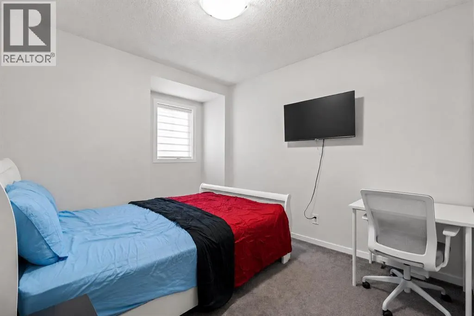
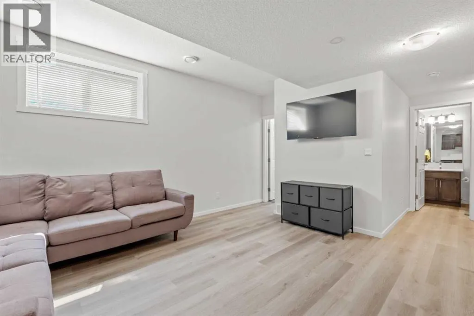
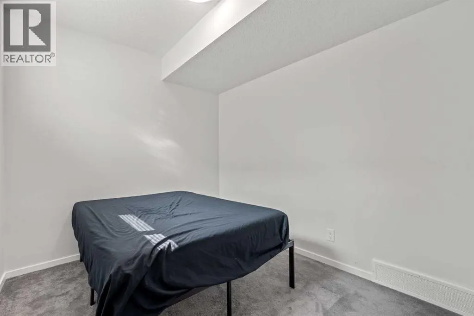
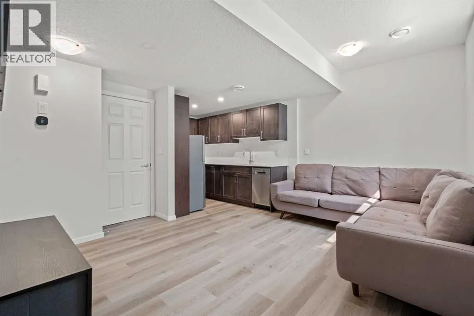
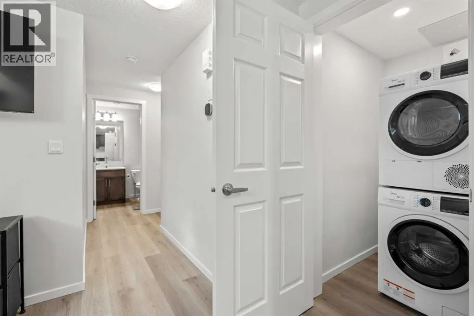
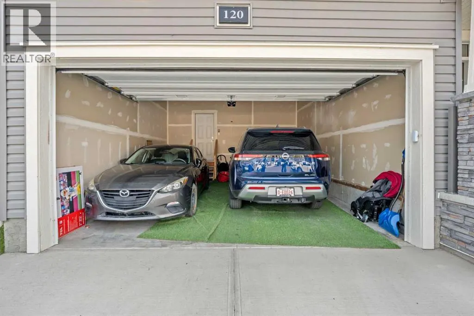
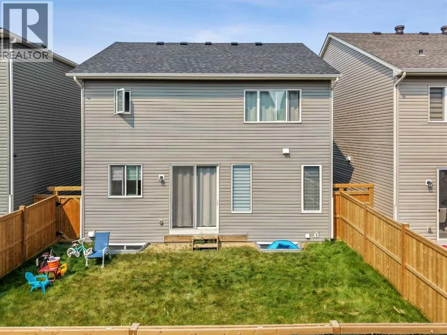
Welcome to 120 Carringford Road NW, an immaculate two-storey residence offering more than 1,921 sq. ft. of expertly finished living space in the sought-after northwest community of Carrington. Perfectly suited for families and professionals alike, this move-in-ready home blends high-end finishes, daily convenience, and abundant sunlight throughout its open-concept layout. The main floor sets an inviting tone with luxury vinyl plank flooring, expansive windows, and a cohesive design connecting the spacious living room and dining area—ideal for both quiet evenings and hosting guests. At the heart of the home, the chef-inspired kitchen boasts sleek quartz countertops, stainless steel appliances including a gas stove, abundant cabinetry, and generous counter prep space.Upstairs, the home features three spacious bedrooms and convenient upper-level laundry. The primary retreat serves as a private oasis complete with a walk-in closet and a refined 4-piece ensuite. Adding incredible versatility and value, the property includes a professionally finished, fully legal basement suite equipped with its own bedroom, full bathroom, separate laundry, and ample storage—offering an exceptional mortgage helper through long-term rentals or short-term Airbnb hosting. Outdoors, the fully fenced and landscaped backyard offers an ideal setup for summer BBQs, relaxation, and outdoor gatherings. Complete with a double attached garage for secure parking and extra storage, this exceptional property sits just steps from Carrington’s popular parks, pathways, playgrounds, and natural wetlands. (id:7434)
General Features
| Features | No Animal Home, No Smoking Home |
|---|---|
| Property Type | Single Family |
| Zoning Description | R-G |
| CommunityName | Carrington |
| Amenities | Park, Playground, Schools, Shopping |
| Building Appliances | Washer, Refrigerator, Range - Electric, Dishwasher, Dryer, Oven - Built-In |
| Building Basement Features | Separate entrance, Suite |
| Building Cooling Type | None |
| Parking Space Total | 2 |
| Foundation Type | Poured Concrete |
| Building Type | House |
| Ownership Type | Freehold |
| Building.StoriesTotal | 2 |
Interior Features
| Building Fireplace Present | False |
|---|---|
| Building Heating Type | Forced air |
| Building Heating Fuel | Natural gas |
| Basement Development | Finished |
| Basement Type | Full (Finished) |
| Construction Material | Wood frame |
| Construction Style Attachment | Detached |
| Flooring Type | Carpeted, Vinyl |
| Living Area Range | 1922 |
| Bedrooms | 3+1 |
Exterior Features
| Structure | None |
|---|---|
| Land Amenities | Park, Playground, Schools, Shopping |
| Landscape Features | Landscaped |
| Exterior Finish | Vinyl siding |
| Fence Type | Fence |
Room Details
| Room | Dimensions | Level | Flooring | Details |
|---|---|---|---|---|
| 2pc Bathroom | 2.58 Ft x 7.00 Ft | Main level | ||
| 4pc Bathroom | 5.42 Ft x 7.33 Ft | Basement | ||
| 5pc Bathroom | 15.33 Ft x 5.50 Ft | Second level | ||
| Bedroom | 9.92 Ft x 8.42 Ft | Basement | ||
| Dining room | 7.42 Ft x 17.33 Ft | Main level | ||
| Family room | 13.83 Ft x 9.92 Ft | Second level | ||
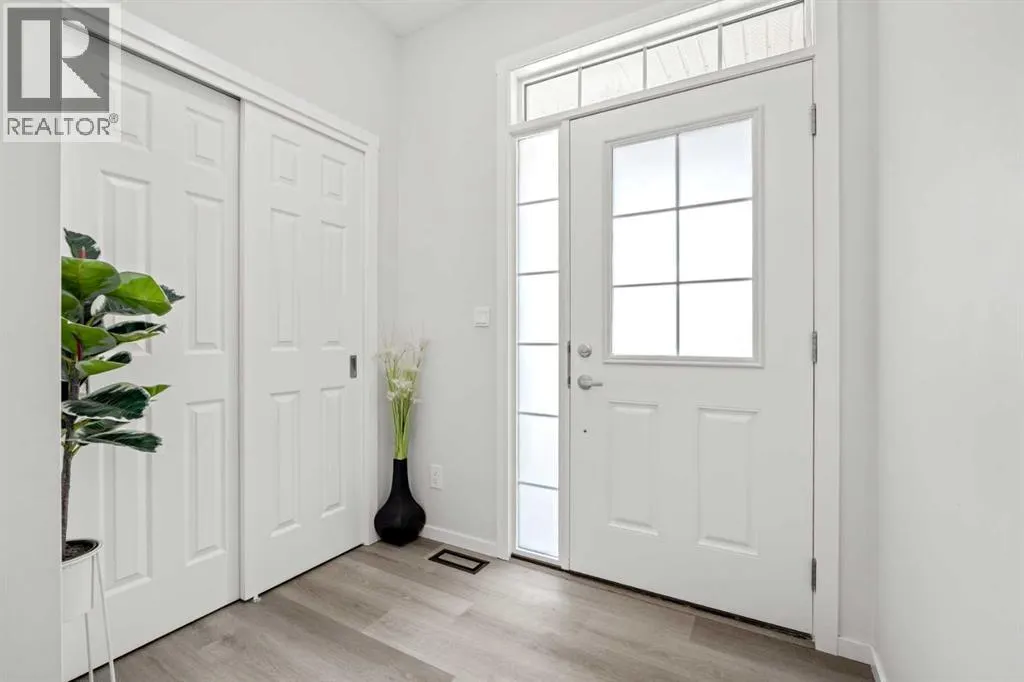
| Foyer | 7.00 Ft x 9.00 Ft | Main level | ||
| Furnace | 8.75 Ft x 16.17 Ft | Basement | ||
| Kitchen | 9.33 Ft x 17.17 Ft | Main level | ||
| Laundry room | 5.33 Ft x 8.42 Ft | Second level | ||
| Living room | 11.92 Ft x 14.42 Ft | Main level | ||
| Other | 9.67 Ft x 5.67 Ft | Main level | ||
| Primary Bedroom | 12.83 Ft x 14.92 Ft | Second level | ||
| Recreational, Games room | 16.75 Ft x 13.42 Ft | Basement |
Amenities
- Views
- New Construction
- Adult 55+
- Lease To Own
- No Strata Fees
- Furnished
- Primary On Main
- Air Conditioning
- Seller Finance
- Green
- Fixer Upper
- Horse
- Golf
- Fireplace
- Deck
- Garage
- Basement
- Pool

Property vs Single Family Average in T3P 2H1
Price
Year Built
In The Neighbourhood
Reduced
Calgary
$ 718,800
- Type
- Single Family
- Size
- 2,235 SqFt
- Rooms
- 3 Beds + 2.5 Baths
First Place Realty
Water Views
Calgary
$ 1,050,000
- Type
- Single Family
- Size
- 2,605 SqFt
- Rooms
- 4 Beds + 3.5 Baths
Homecare Realty Ltd.
Reduced
Calgary
$ 799,900
- Type
- Single Family
- Size
- 2,361 SqFt
- Rooms
- 5 Beds + 4.5 Baths
Hope Street Real Estate Corp.
Reduced
Calgary
$ 814,900
- Type
- Single Family
- Size
- 2,592 SqFt
- Rooms
- 6 Beds + 3.5 Baths
First Place Realty
Reduced
Calgary
$ 949,900
- Type
- Single Family
- Size
- 2,476 SqFt
- Rooms
- 4 Beds + 2.5 Baths
Royal LePage METRO
Reduced
Calgary
$ 679,900
- Type
- Single Family
- Size
- 1,978 SqFt
- Rooms
- 3 Beds + 2.5 Baths
Homecare Realty Ltd.
 Toronto Real Estate Board (TRREB); All information deemed reliable but not guaranteed. All properties are subject to prior sale, change or withdrawal. Neither listing broker(s) or information provider(s) shall be responsible for any typographical errors, misinformation, misprints and shall be held totally harmless. Listing(s) information is provided for consumer's personal, non-commercial use and may not be used for any purpose other than to identify prospective properties consumers may be interested
