
Primary on Main
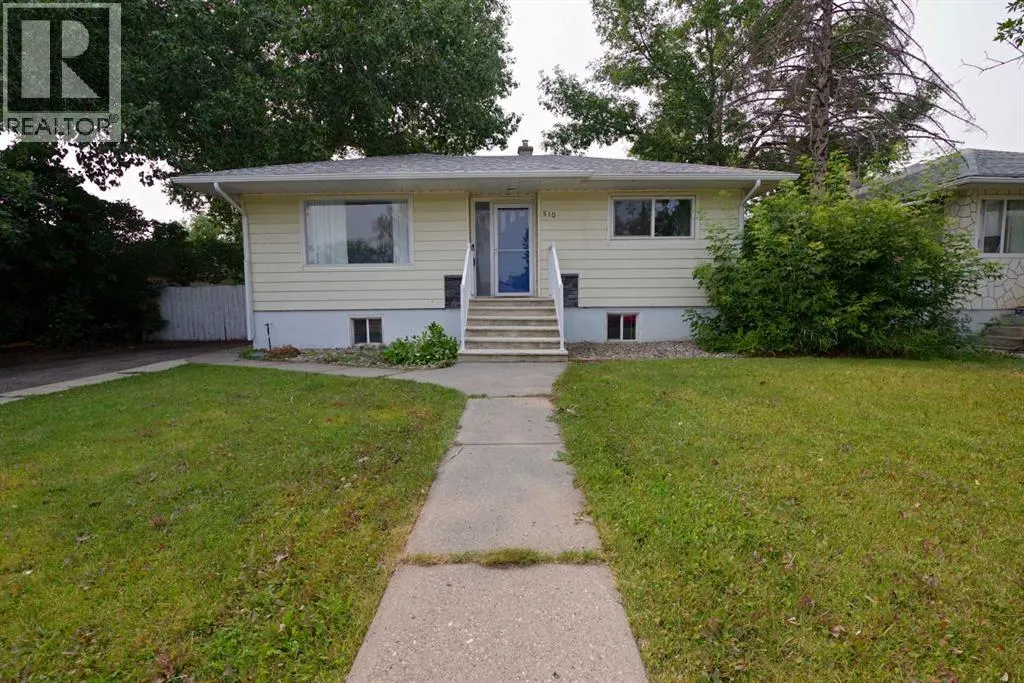








Address
510 10 Street N, Lethbridge, AB
Price
$ 365,000
Property Attributes
- ID#A2336920
- TypeSingle Family
- Listing Status Active
- MunicipalityLethbridge
- CityLethbridge
- AreaSenator Buchanan
- NeighbourhoodSenator Buchanan
- Postal CodeT1H 2C8
- StyleBungalow
- Year Built1955
- Price$ 365,000
- Bedrooms2+1
- Bathrooms2
- Half Bathrooms0
- Sqr Footage837
Data Source:
Canadian Real Estate Association (CREA)
Property Description
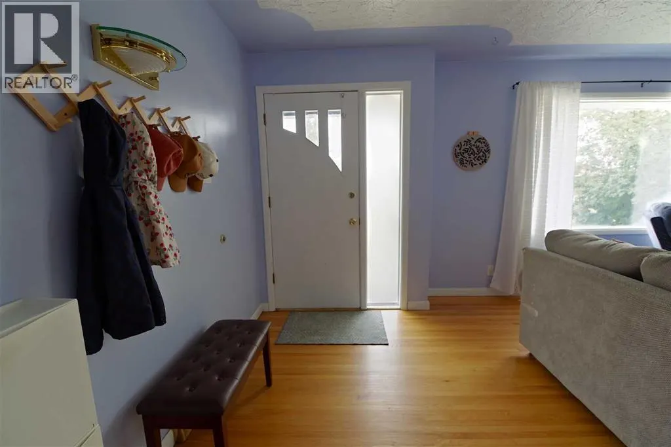
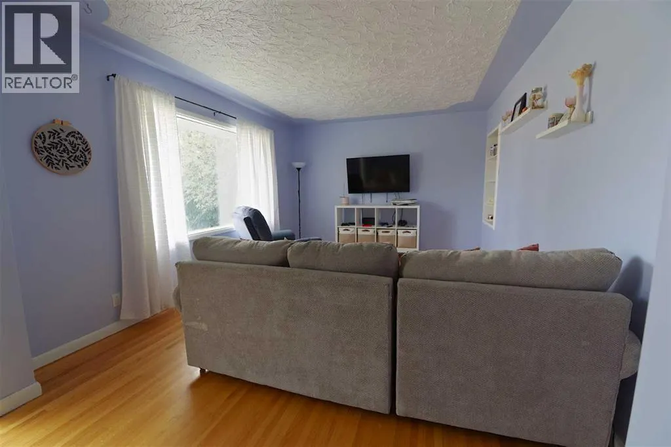
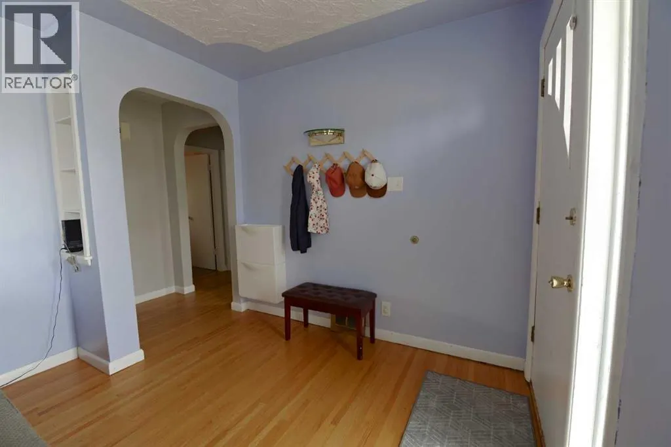
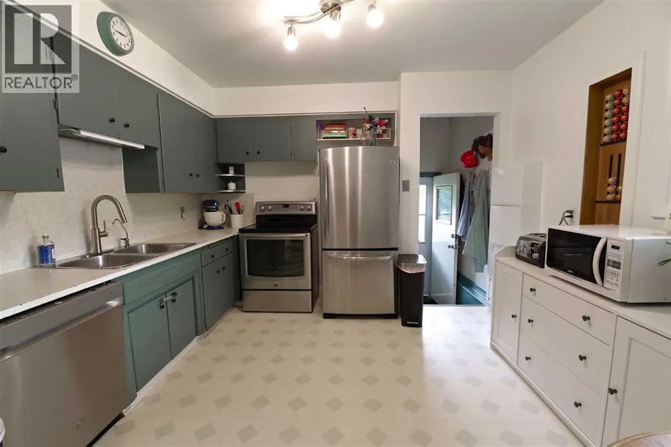
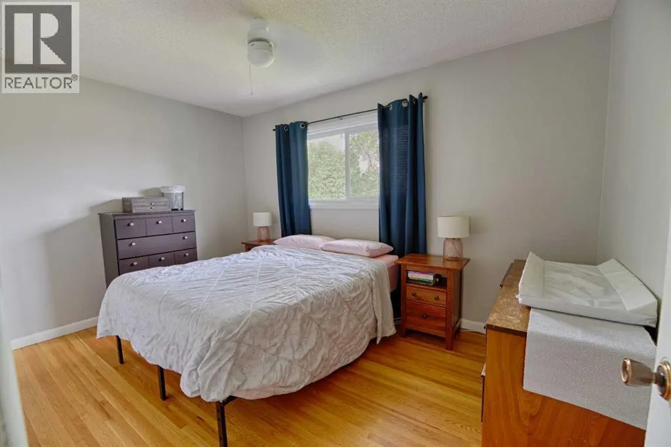
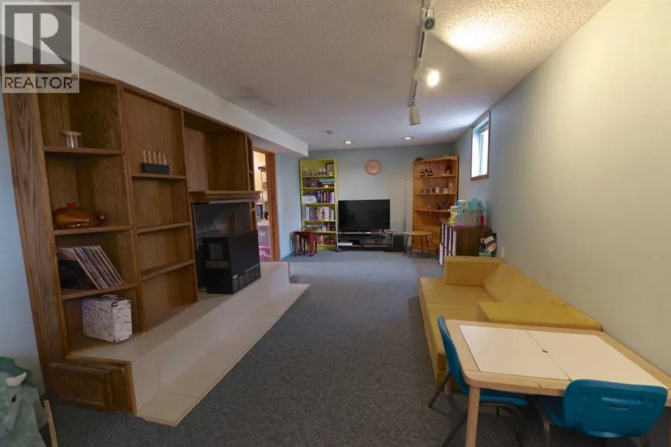
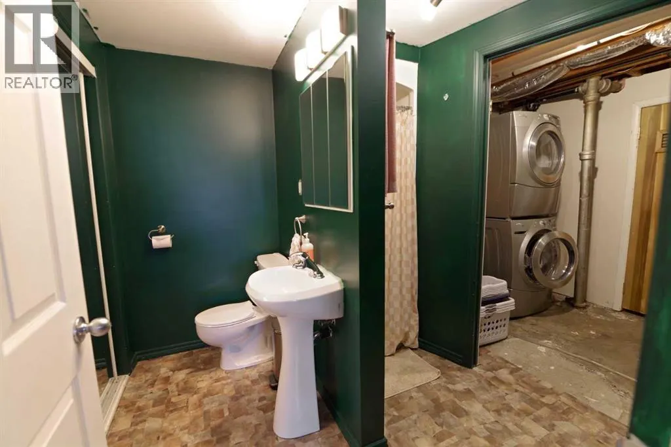
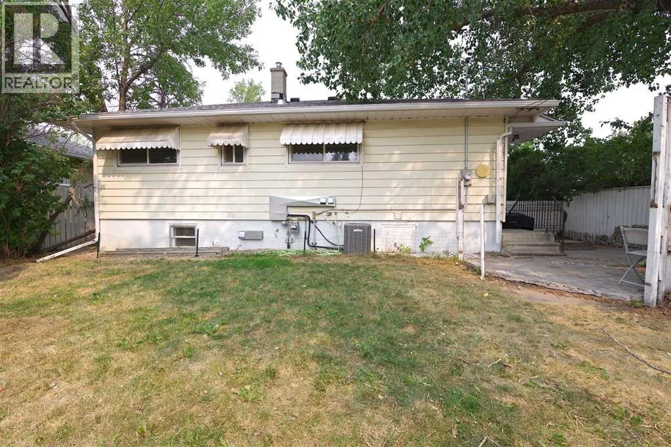
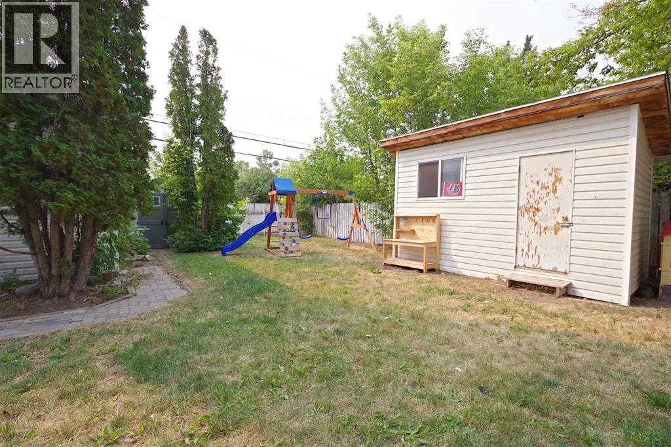
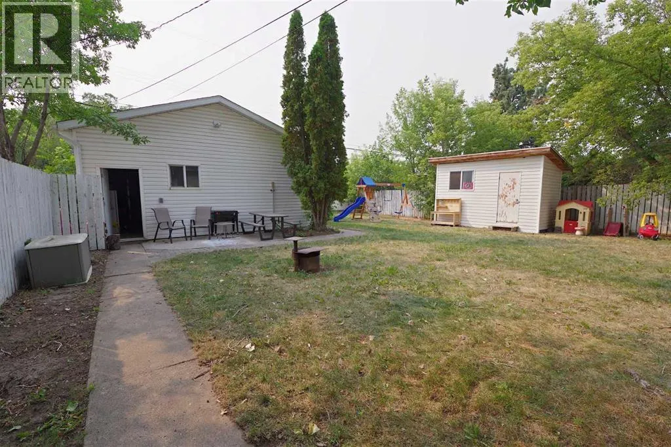
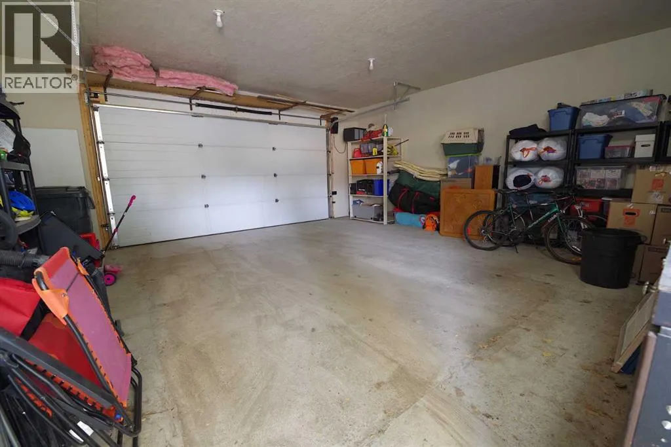
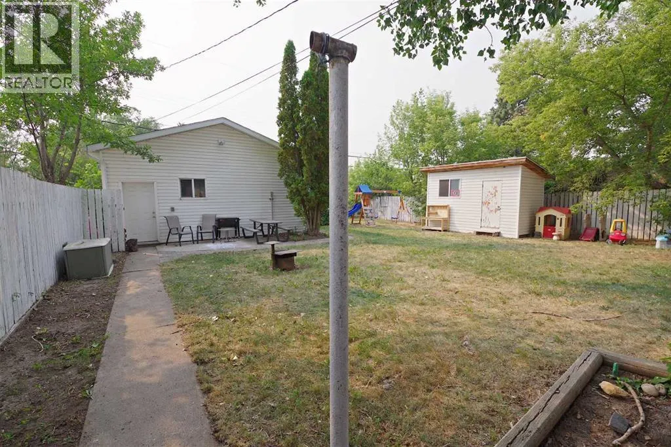
This charming home combines a classic layout with modern comfort and true pride of ownership. Step inside the main floor to find a bright, welcoming living room featuring central A/C to keep you cool all summer long. The living area flows seamlessly into a spacious eat-in kitchen—perfect for quick weekday breakfasts or casual family dinners. Two cozy bedrooms and a full bathroom complete the main level. Head downstairs to discover an expansive lower-level family room, ideal for movie nights, a play area, or a home gym. The basement also features a third bedroom, a second full bathroom, and your very own private sauna for ultimate relaxation. Outside, the property truly shines with a newer roof for complete peace of mind. Enjoy a massive, sun-filled backyard with plenty of room to garden, entertain, or let kids and pets run free. Parking and storage are a breeze thanks to the oversized double detached garage, dedicated front driveway parking, and a bonus storage shed for all your tools and outdoor gear. Located close to schools, parks, and amenities, this move-in-ready gem is ready for its next chapter! (id:7434)
General Features
| Features | Back lane, Sauna |
|---|---|
| Property Type | Single Family |
| Zoning Description | R-L |
| CommunityName | Senator Buchanan |
| Amenities | Schools, Shopping |
| Building Appliances | Refrigerator, Stove, Washer & Dryer |
| Building Architectural Style | Bungalow |
| Building Cooling Type | Central air conditioning |
| Parking Space Total | 4 |
| Foundation Type | Poured Concrete |
| Building Type | House |
| Ownership Type | Freehold |
| Building.StoriesTotal | 1 |
Interior Features
| Building Fireplace Present | False |
|---|---|
| Building Heating Type | Forced air |
| Basement Development | Finished |
| Basement Type | Full (Finished) |
| Construction Material | Wood frame |
| Construction Style Attachment | Detached |
| Flooring Type | Carpeted, Hardwood, Linoleum |
| Living Area Range | 837 |
| Bedrooms | 2+1 |
Exterior Features
| Land Amenities | Schools, Shopping |
|---|---|
| Exterior Finish | Vinyl siding |
| Fence Type | Fence |
Room Details
| Room | Dimensions | Level | Flooring | Details |
|---|---|---|---|---|
| 4pc Bathroom | 7.58 Ft x 5.00 Ft | Main level | ||
| Bedroom | 11.17 Ft x 9.50 Ft | Main level | ||
| Eat in kitchen | 13.00 Ft x 16.42 Ft | Main level | ||
| Furnace | 11.25 Ft x 9.58 Ft | Basement | ||
| Living room | 11.33 Ft x 20.25 Ft | Main level | ||
| Primary Bedroom | 9.25 Ft x 13.25 Ft | Main level | ||
| Recreational, Games room | 10.75 Ft x 32.50 Ft | Basement |
Amenities
- Views
- New Construction
- Adult 55+
- Lease To Own
- No Strata Fees
- Furnished
- Primary On Main
- Air Conditioning
- Seller Finance
- Green
- Fixer Upper
- Horse
- Golf
- Fireplace
- Deck
- Garage
- Basement
- Pool

Property vs Single Family Average in T1H 2C8
Price
Year Built
In The Neighbourhood
Lethbridge
$ 280,000
- Type
- Single Family
- Size
- 974 SqFt
- Rooms
- 1 Beds + 1 Baths
RE/MAX REAL ESTATE - LETHBRIDGE
Reduced
Lethbridge
$ 279,900
- Type
- Single Family
- Size
- 1,100 SqFt
- Rooms
- 3 Beds + 1 Baths
Onyx Realty Ltd.
Primary On Main
Lethbridge
$ 385,000
- Type
- Single Family
- Size
- 882 SqFt
- Rooms
- 3 Beds + 2 Baths
MY LIFE REALTY
Primary On Main
Lethbridge
$ 255,000
- Type
- Single Family
- Size
- 894 SqFt
- Rooms
- 3 Beds + 1 Baths
Onyx Realty Ltd.
Lethbridge
$ 282,500
- Type
- Single Family
- Size
- 763 SqFt
- Rooms
- 2 Beds + 1 Baths
Royal Lepage South Country - Lethbridge
Reduced
Lethbridge
$ 399,000
- Type
- Single Family
- Size
- 806 SqFt
- Rooms
- 3 Beds + 2 Baths
Grassroots Realty Group
Primary On Main
Lethbridge
$ 369,900
- Type
- Single Family
- Size
- 813 SqFt
- Rooms
- 3 Beds + 2 Baths
eXp Realty of Canada
Reduced
Lethbridge
$ 359,900
- Type
- Single Family
- Size
- 840 SqFt
- Rooms
- 4 Beds + 2 Baths
RE/MAX REAL ESTATE - LETHBRIDGE
Primary On Main
Lethbridge
$ 399,900
- Type
- Single Family
- Size
- 1,242 SqFt
- Rooms
- 3 Beds + 1.5 Baths
Grassroots Realty Group
Lethbridge
$ 225,000
- Type
- Single Family
- Size
- 723 SqFt
- Rooms
- 2 Beds + 1 Baths
Grassroots Realty Group
Reduced
Lethbridge
$ 332,900
- Type
- Single Family
- Size
- 1,271 SqFt
- Rooms
- 3 Beds + 2 Baths
Royal Lepage South Country - Lethbridge
Primary On Main
Lethbridge
$ 185,000
- Type
- Single Family
- Size
- 850 SqFt
- Rooms
- 2 Beds + 1 Baths
Lethbridge Real Estate.com
 Toronto Real Estate Board (TRREB); All information deemed reliable but not guaranteed. All properties are subject to prior sale, change or withdrawal. Neither listing broker(s) or information provider(s) shall be responsible for any typographical errors, misinformation, misprints and shall be held totally harmless. Listing(s) information is provided for consumer's personal, non-commercial use and may not be used for any purpose other than to identify prospective properties consumers may be interested
