
Primary on Main


Address
631 Brookpark Drive Sw, Calgary, AB
Price
$ 645,000
Property Attributes
- ID#A2337923
- TypeSingle Family
- Listing Status Active
- MunicipalityCalgary
- CityCalgary
- AreaBraeside
- NeighbourhoodBraeside
- Postal CodeT2W 2P8
- StyleBungalow
- Year Built1978
- Price$ 645,000
- Bedrooms3
- Bathrooms2
- Half Bathrooms1
- Sqr Footage1122
Data Source:
Canadian Real Estate Association (CREA)
Property Description
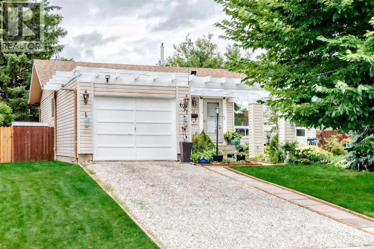
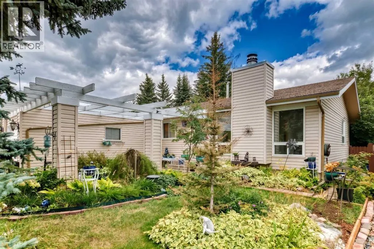
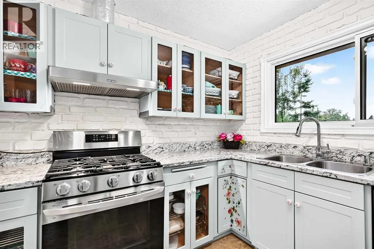
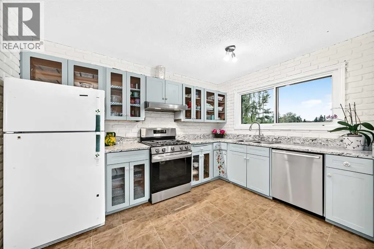
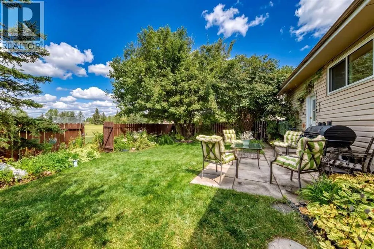
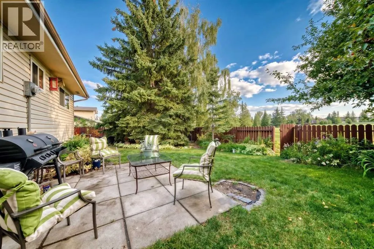
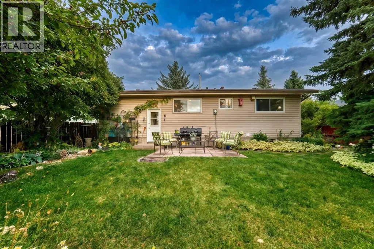
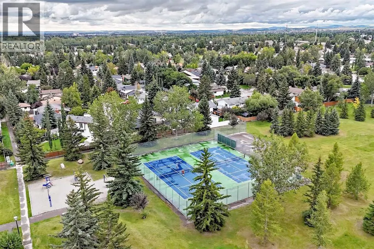
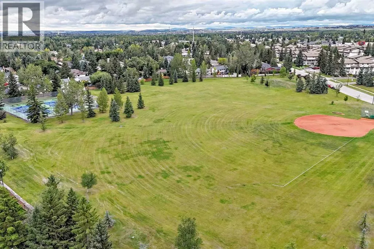
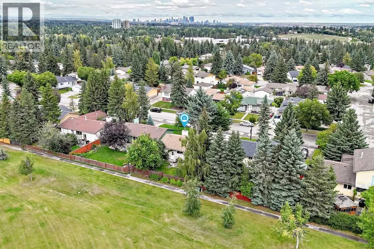
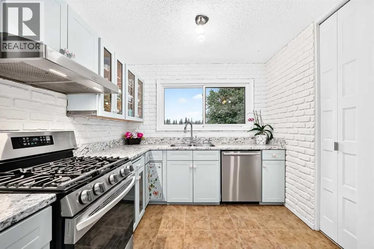
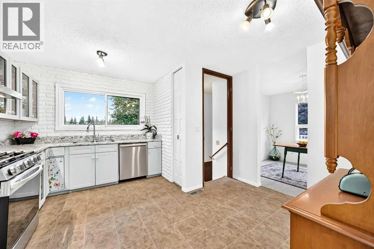
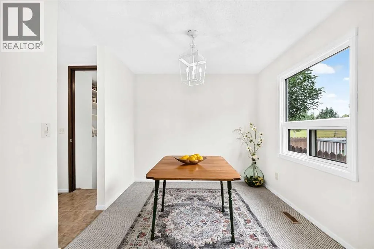
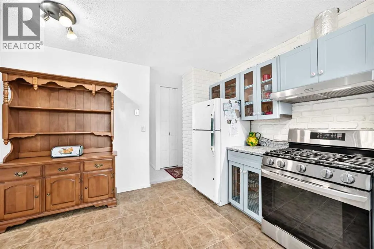
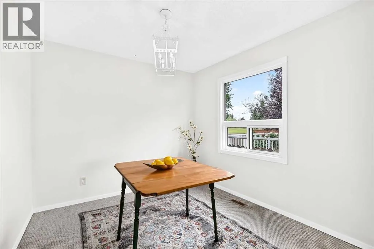
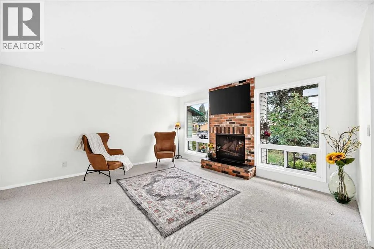
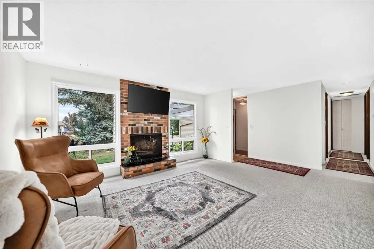
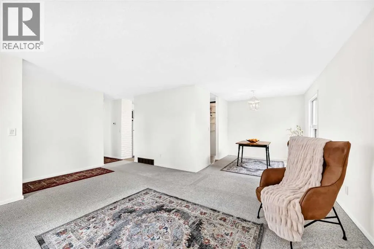
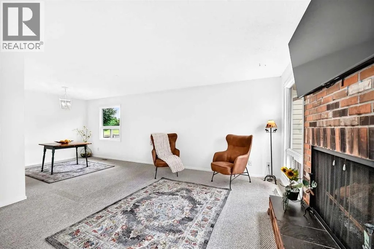
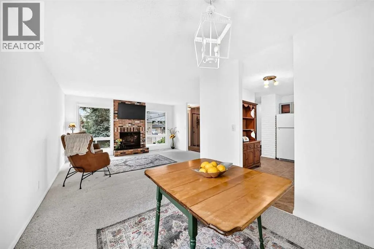
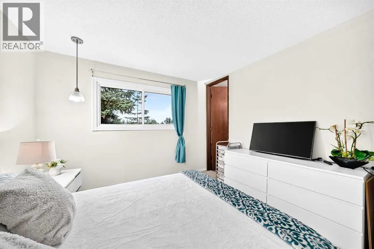
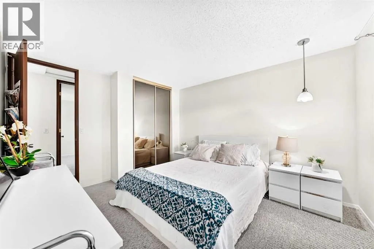
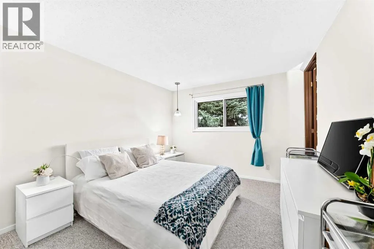
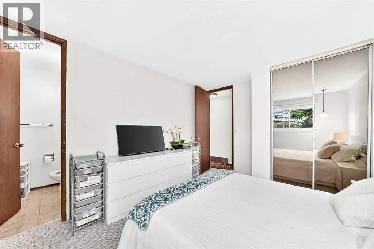
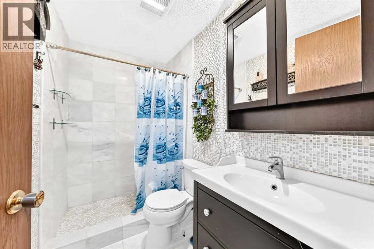
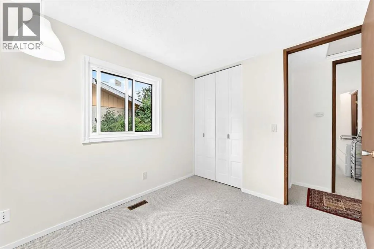
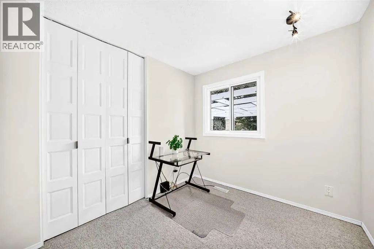
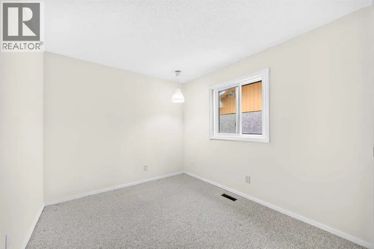
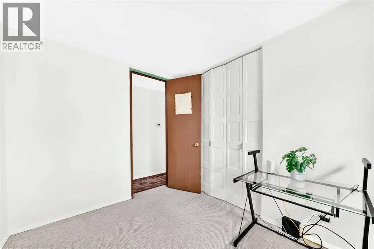
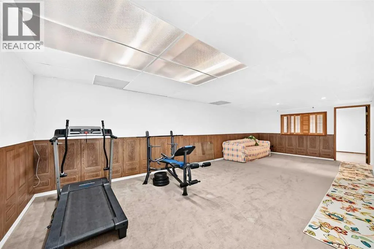
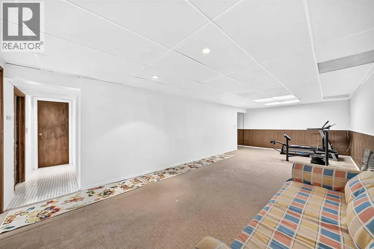
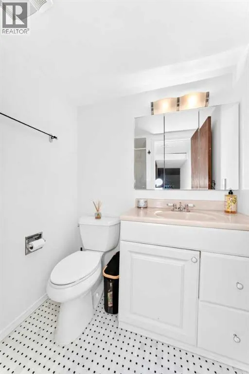
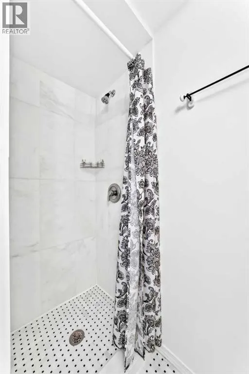
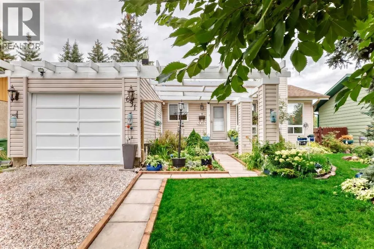
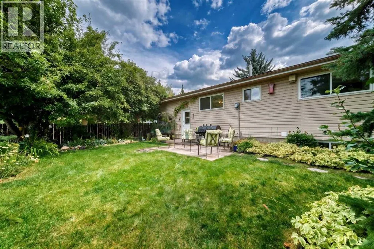
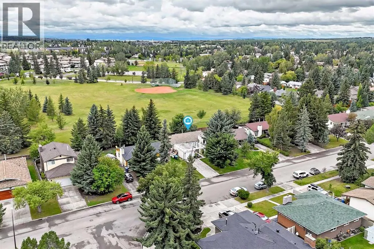
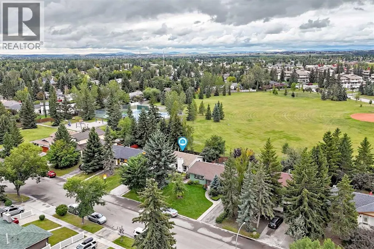
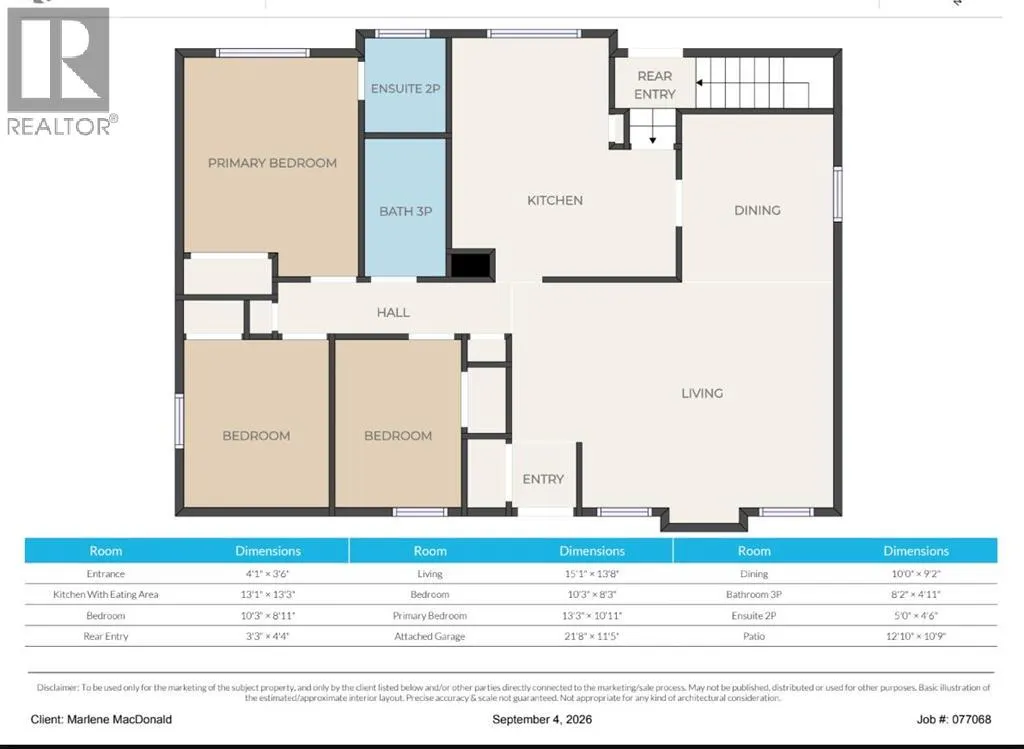
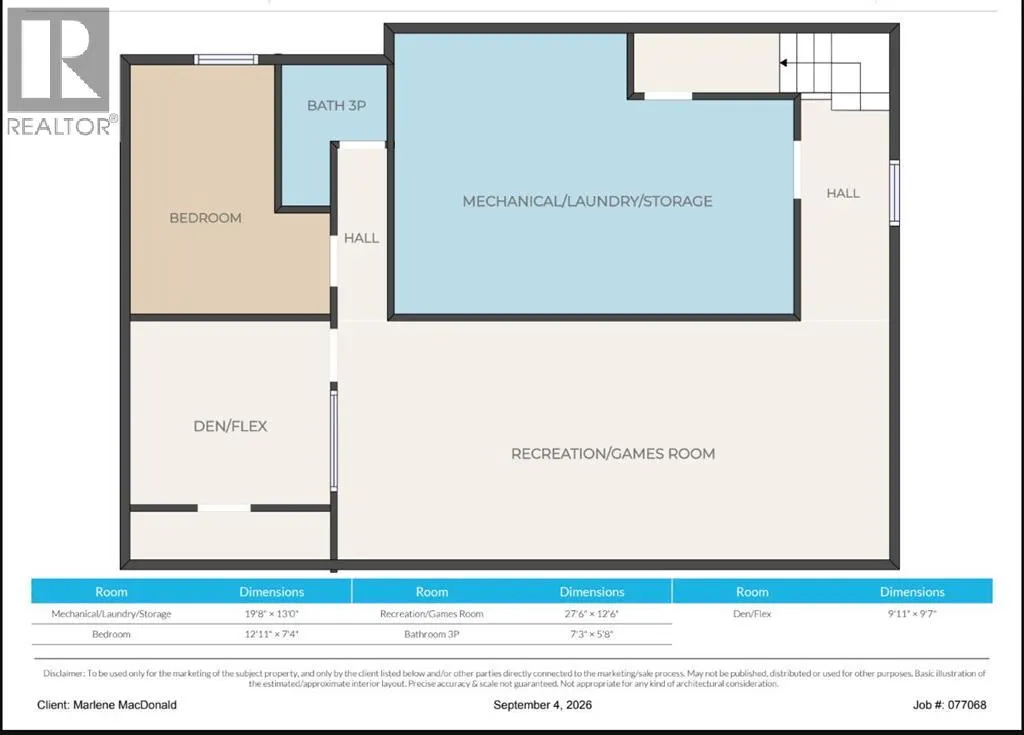
OPEN HOUSE SUNDAY Sept 13 from 11 am to 1:00 PM. This charming bungalow is a true garden haven, backing directly onto an expansive green park. Newer triple-pane windows throughout provide enhanced comfort, energy efficiency, and an abundance of natural light. The welcoming main floor features a kitchen with a cozy eating area, along with a spacious living and dining room highlighted by a striking floor-to-ceiling brick-faced wood-burning fireplace—a warm and inviting focal point for everyday living and entertaining. The generous primary bedroom offers a private 3-piece ensuite. The fully developed basement provides excellent additional living space, including a large family room, den, 4th bedroom (non-conforming), full bathroom, and convenient laundry/storage area. Step outside to your own private garden retreat. The large, fully fenced and landscaped backyard backs directly onto peaceful green space, creating a wonderful sense of privacy. Whether enjoying quiet summer mornings, entertaining friends, or gathering around the firepit on a beautiful evening, this backyard is perfect for relaxing and enjoying life outdoors. This is an ideal opportunity for downsizers seeking the comfort and convenience of bungalow living, or a young family wanting to enjoy all that established Braeside offers. It is just steps from tennis courts and a baseball diamond, close to schools and everyday amenities, with easy access to Stoney Trail. A welcoming home, a beautiful backyard, and a location that makes everyday living easy. (id:7434)
General Features
| Features | PVC window, No neighbours behind, No Animal Home, No Smoking Home, Gas BBQ Hookup |
|---|---|
| Property Type | Single Family |
| Zoning Description | R-CG |
| CommunityName | Braeside |
| Building Appliances | Washer, Refrigerator, Range - Gas, Dishwasher, Dryer, Window Coverings, Garage door opener |
| Building Architectural Style | Bungalow |
| Building Basement Features | Separate entrance |
| Building Cooling Type | None |
| Parking Space Total | 2 |
| Foundation Type | Poured Concrete |
| Building Type | House |
| Ownership Type | Freehold |
| Building.StoriesTotal | 1 |
Interior Features
| Building Fireplace Present | True |
|---|---|
| Building Fireplace Total | 1 |
| Building Heating Type | Forced air |
| Basement Development | Finished |
| Basement Type | Full (Finished) |
| Construction Material | Wood frame |
| Construction Style Attachment | Detached |
| Flooring Type | Carpeted, Ceramic Tile, Linoleum |
| Living Area Range | 1122 |
| Bedrooms | 3 |
Exterior Features
| Landscape Features | Garden Area, Landscaped, Lawn |
|---|---|
| Exterior Finish | Brick, Vinyl siding |
| Fence Type | Fence |
Room Details
| Room | Dimensions | Level | Flooring | Details |
|---|---|---|---|---|
| 2pc Bathroom | 5.00 Ft x 4.50 Ft | Main level | ||
| 3pc Bathroom | 8.17 Ft x 4.92 Ft | Main level | ||
| Bedroom | 10.25 Ft x 8.25 Ft | Main level | ||
| Den | 9.92 Ft x 9.58 Ft | Basement | ||
| Dining room | 10.00 Ft x 9.17 Ft | Main level | ||
| Laundry room | 19.67 Ft x 13.00 Ft | Basement | ||
| Living room | 15.08 Ft x 13.67 Ft | Main level | ||
| Office | 12.92 Ft x 7.33 Ft | Basement | ||
| Other | 13.08 Ft x 13.25 Ft | Main level | ||
| Primary Bedroom | 13.25 Ft x 10.92 Ft | Main level | ||
| Recreational, Games room | 27.50 Ft x 12.50 Ft | Basement |
Amenities
- Views
- New Construction
- Adult 55+
- Lease To Own
- No Strata Fees
- Furnished
- Primary On Main
- Air Conditioning
- Seller Finance
- Green
- Fixer Upper
- Horse
- Golf
- Fireplace
- Deck
- Garage
- Basement
- Pool

Property vs Single Family Average in T2W 2P8
Price
Year Built
In The Neighbourhood
Just Listed
St. Albert
$ 499,900
- Type
- Single Family
- Size
- 1,284 SqFt
- Rooms
- 4 Beds + 2.5 Baths
RE/MAX Elite
Primary On Main
Calgary
$ 750,000
- Type
- Single Family
- Size
- 1,164 SqFt
- Rooms
- 3 Beds + 2 Baths
RE/MAX House of Real Estate
Primary On Main
Calgary
$ 875,000
- Type
- Single Family
- Size
- 1,470 SqFt
- Rooms
- 4 Beds + 2.5 Baths
RE/MAX First
Open House
Calgary
$ 624,900
- Type
- Single Family
- Size
- 1,216 SqFt
- Rooms
- 3 Beds + 3 Baths
RE/MAX Realty Professionals
Calgary
$ 750,000
- Type
- Single Family
- Size
- 1,561 SqFt
- Rooms
- 4 Beds + 2 Baths
RE/MAX House of Real Estate
Reduced
St. Albert
$ 734,900
- Type
- Single Family
- Size
- 1,729 SqFt
- Rooms
- 5 Beds + 2.5 Baths
The Foundry Real Estate Company Ltd
Views
St. Albert
$ 1,950,000
- Type
- Single Family
- Size
- 3,400 SqFt
- Rooms
- 4 Beds + 3.5 Baths
REMAX River City
Primary On Main
St. Albert
$ 649,900
- Type
- Single Family
- Size
- 1,571 SqFt
- Rooms
- 4 Beds + 2 Baths
RE/MAX Professionals
Reduced
Calgary
$ 935,000
- Type
- Single Family
- Size
- 1,405 SqFt
- Rooms
- 4 Beds + 3 Baths
Sotheby's International Realty Canada
Reduced
St. Albert
$ 479,900
- Type
- Single Family
- Size
- 1,653 SqFt
- Rooms
- 4 Beds + 2 Baths
RE/MAX Professionals
 Toronto Real Estate Board (TRREB); All information deemed reliable but not guaranteed. All properties are subject to prior sale, change or withdrawal. Neither listing broker(s) or information provider(s) shall be responsible for any typographical errors, misinformation, misprints and shall be held totally harmless. Listing(s) information is provided for consumer's personal, non-commercial use and may not be used for any purpose other than to identify prospective properties consumers may be interested
