











Address
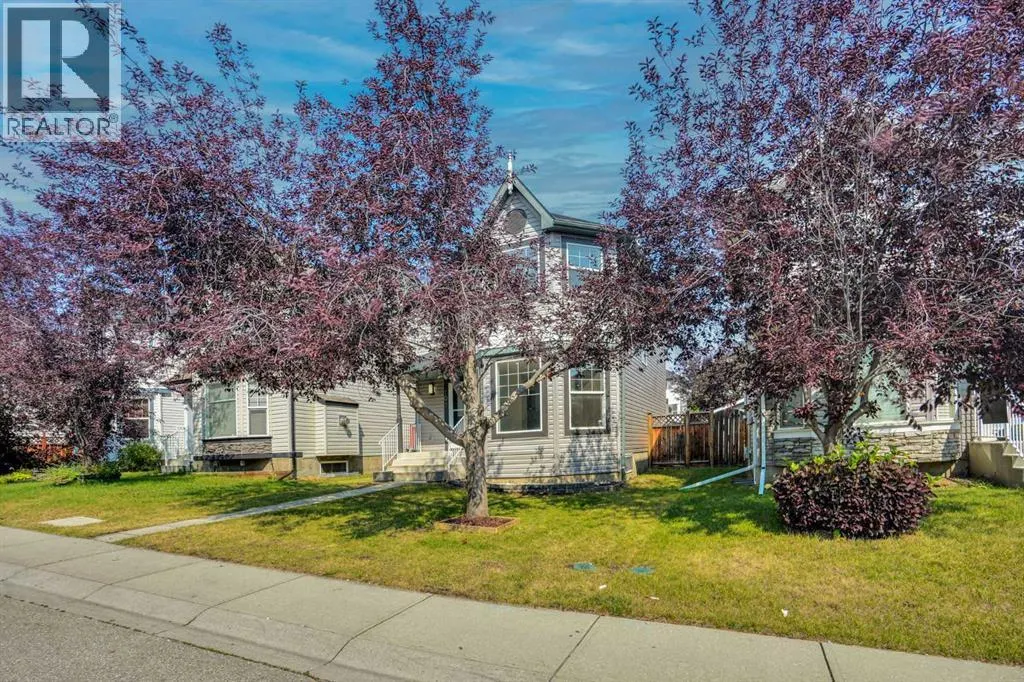
102 Bridlewood Manor Sw, Calgary, AB
Price
$ 588,888
Property Attributes
- ID#A2338066
- TypeSingle Family
- Listing Status Active
- MunicipalityCalgary
- CityCalgary
- AreaBridlewood
- NeighbourhoodBridlewood
- Postal CodeT2Y 3T5
- Style
- Year Built2000
- Price$ 588,888
- Bedrooms3+1
- Bathrooms3
- Half Bathrooms1
- Sqr Footage1408
Data Source:
Canadian Real Estate Association (CREA)
Property Description
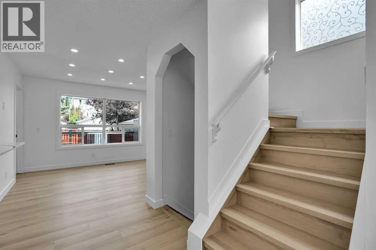
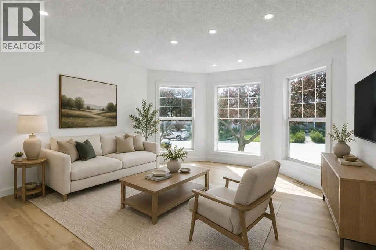
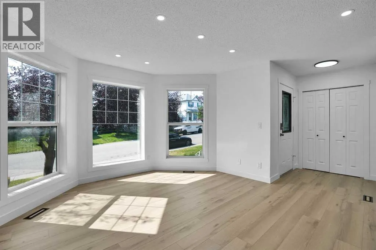
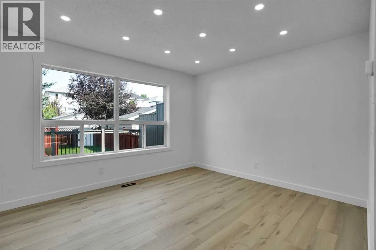
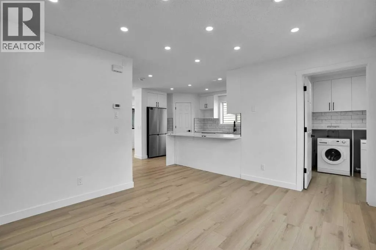
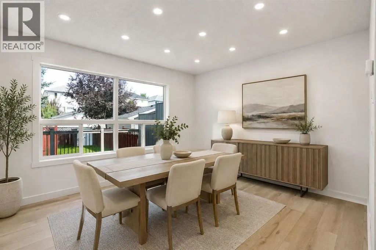
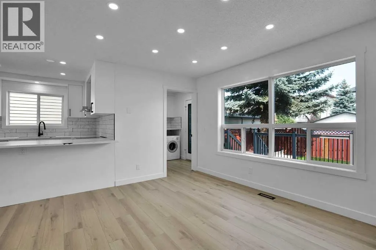
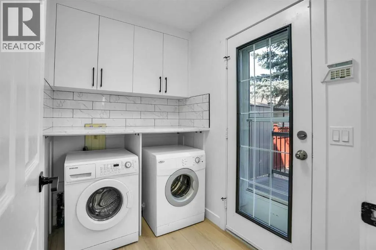
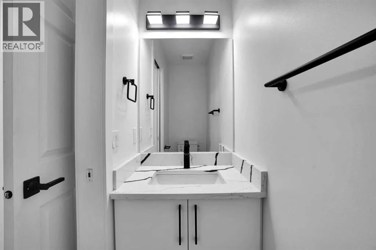
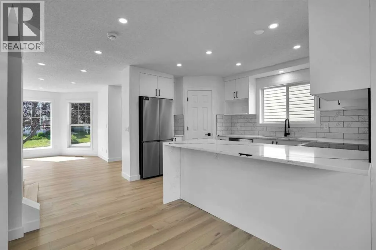
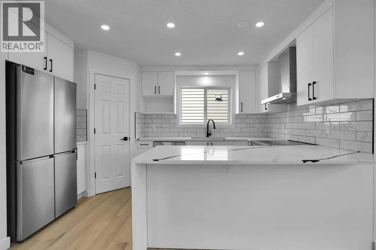
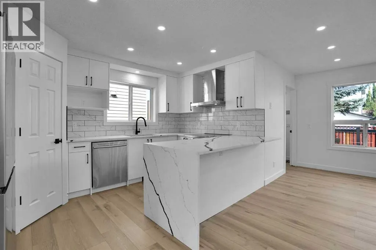
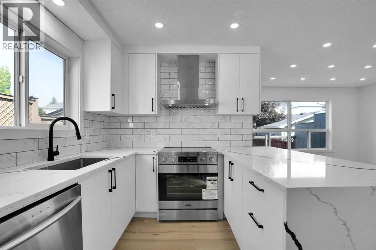
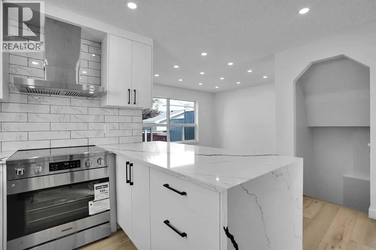
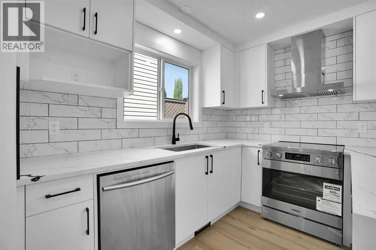
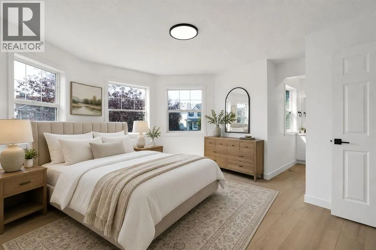
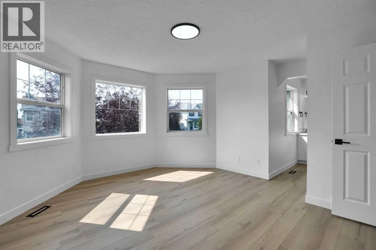
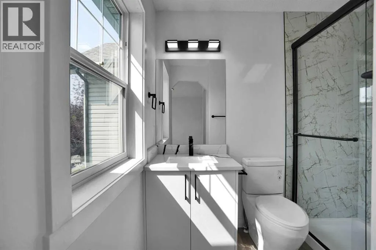
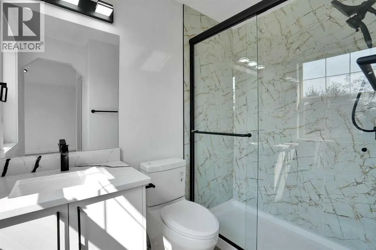
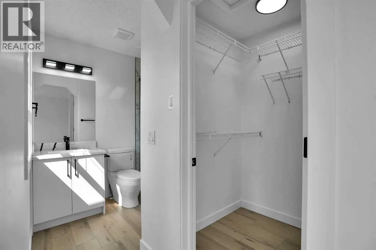
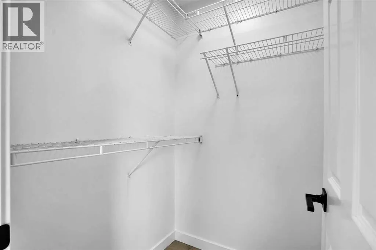
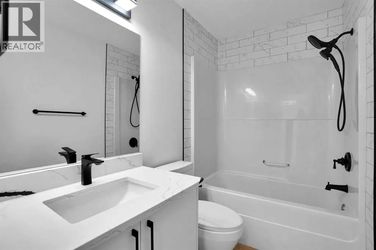
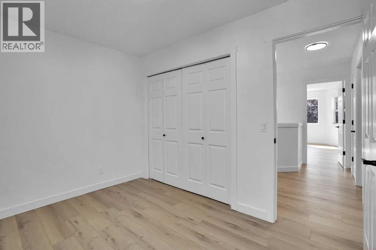
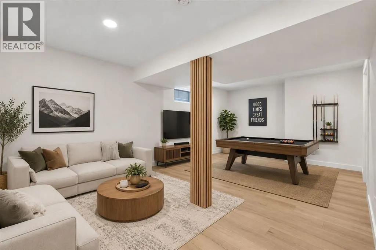
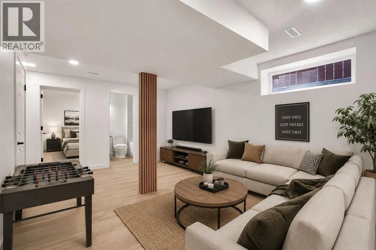
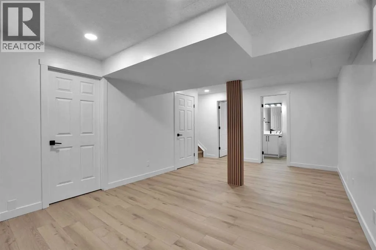
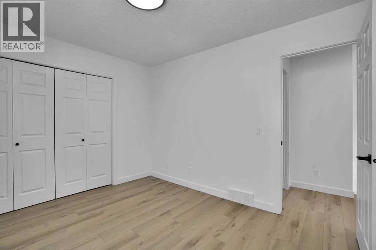
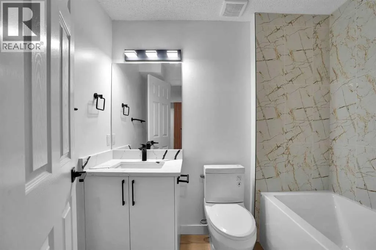
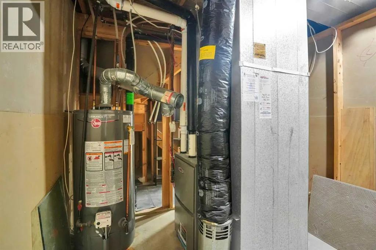
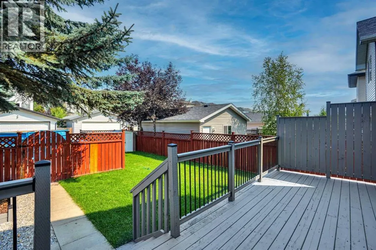
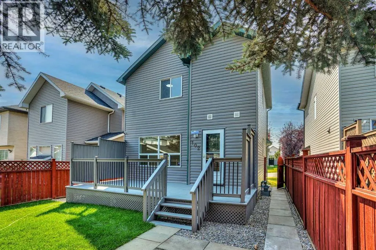
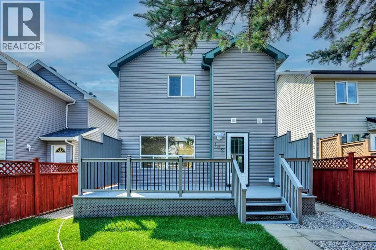
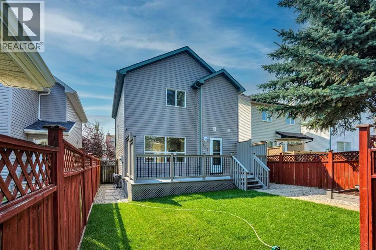
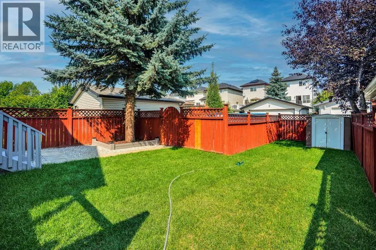
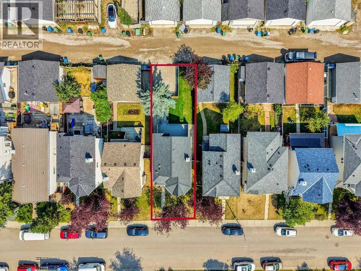
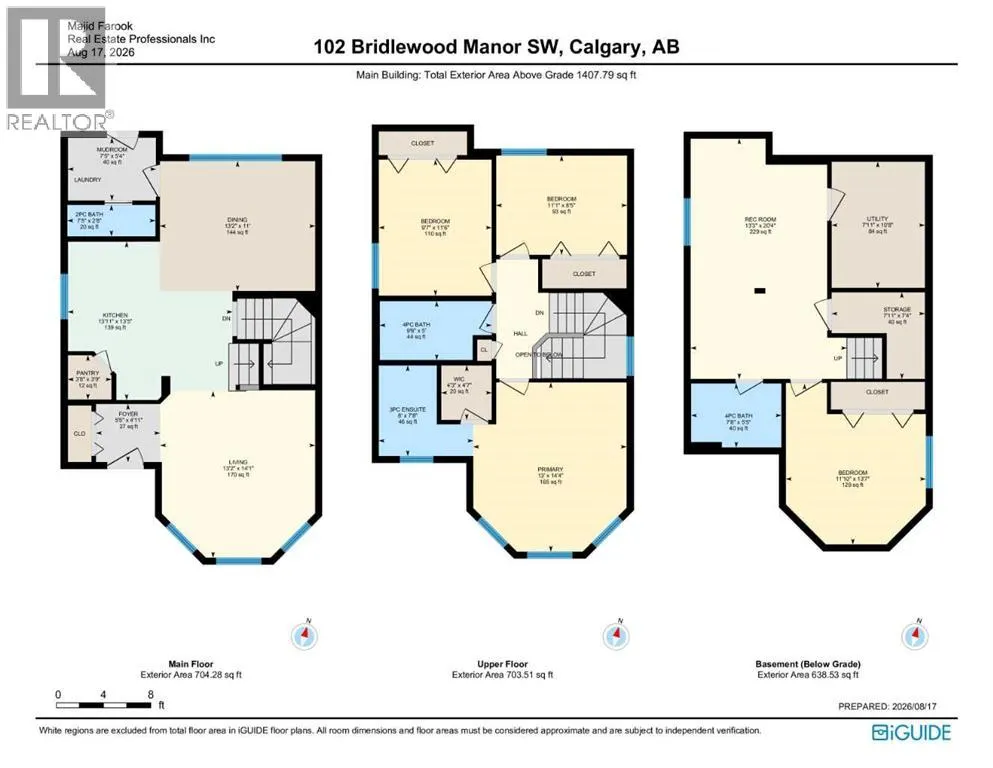
~WELCOME TO THE HIGHLY DESIRABLE COMMUNITY OF BRIDLEWOOD, NESTLED IN SOUTHWEST CALGARY~ !OVER 2,000 SQ FT OF DEVELOPED LIVING SPACE! This beautifully FULLY RENOVATED 2-storey home offers 4 BEDROOMS, 3 FULL BATHROOMS & 1 HALF BATHROOM, with extensive updates throughout.Step inside to a BRIGHT & OPEN-CONCEPT FLOOR PLAN featuring NEW MODERN PAINT THROUGHOUT, NEW LVP FLOORING, NEW KITCHEN CABINETS, NEW QUARTZ COUNTERTOPS WITH A STUNNING WATERFALL ISLAND, NEW STAINLESS STEEL APPLIANCES, NEW FAUCETS, VANITIES & TOILETS, along with fully renovated bathrooms and showers. A NEW HIGH-EFFICIENCY FURNACE was installed in OCTOBER 2024.The beautifully renovated kitchen is the heart of the home, showcasing NEW MODERN CABINETRY, ELEGANT QUARTZ COUNTERTOPS, A BEAUTIFUL WATERFALL ISLAND, STAINLESS STEEL APPLIANCES and a convenient pantry. The spacious dining area is located just off the kitchen and offers ample room for a large dining table.The bright and spacious living room is flooded with TONS OF NATURAL LIGHT and provides the perfect space for relaxing or entertaining. A 2-PIECE POWDER ROOM and convenient mudroom complete the main level.Upstairs, the spacious PRIMARY BEDROOM offers a private retreat with a WALK-IN CLOSET and a beautifully renovated ensuite featuring a NEW STANDING SHOWER, VANITY & TOILET. Two additional generously sized bedrooms and a full bathroom complete the upper level.The FULLY FINISHED BASEMENT offers a large family room, an additional bedroom and a full bathroom perfect for a growing family, guests or additional living space.Step outside to enjoy the FULLY FENCED, NEWLY LANDSCAPED BACKYARD with a LARGE NORTH-FACING DECK, newly stained and perfect for relaxing or entertaining. A storage shed is also included.Ideally located close to SOMERSET,BRIDLEWOOD LRT STATION, YMCA,LIBRARY, PUBLIC SCHOOLS, WALMART, COSTCO, SUPERSTORE, STONEY TRAIL and numerous other amenities.MOVE-IN READY WITH EXTENSIVE RENOVATIONS THROUGHOUT DON’T MISS THIS EXCEPTI ONAL OPPORTUNITY! BOOK YOUR PRIVATE VIEWING TODAY! (id:7434)
General Features
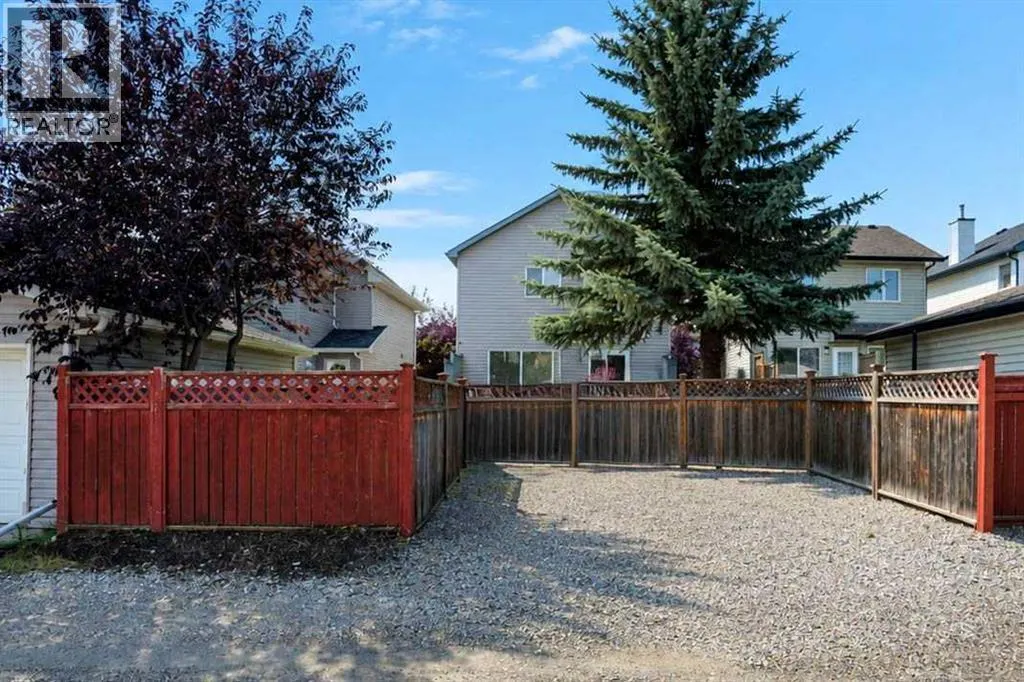
| Features | Cul-de-sac, Treed, Back lane, PVC window, Closet Organizers, No Animal Home, No Smoking Home |
|---|---|
| Property Type | Single Family |
| Zoning Description | R-G |
| CommunityName | Bridlewood |
| Amenities | Park, Playground, Schools, Shopping |
| Building Appliances | Washer, Refrigerator, Dishwasher, Stove, Dryer, Hood Fan |
| Building Cooling Type | None |
| Parking Space Total | 2 |
| Foundation Type | Poured Concrete |
| Building Type | House |
| Ownership Type | Freehold |
| Building.StoriesTotal | 2 |
Interior Features
| Building Fireplace Present | False |
|---|---|
| Building Heating Type | Forced air |
| Basement Development | Finished |
| Basement Type | Full (Finished) |
| Construction Material | Wood frame |
| Construction Style Attachment | Detached |
| Flooring Type | Vinyl Plank |
| Living Area Range | 1408 |
| Bedrooms | 3+1 |
Exterior Features
| Structure | Deck, Dog Run - Fenced In |
|---|---|
| Land Amenities | Park, Playground, Schools, Shopping |
| Landscape Features | Landscaped |
| Exterior Finish | Vinyl siding |
| Fence Type | Fence |
Room Details
| Room | Dimensions | Level | Flooring | Details |
|---|---|---|---|---|
| 2pc Bathroom | 7.42 Ft x 2.67 Ft | Main level | ||
| 3pc Bathroom | 8.00 Ft x 7.67 Ft | Upper Level | ||
| 4pc Bathroom | 9.50 Ft x 5.00 Ft | Upper Level | ||
| Bedroom | 9.58 Ft x 11.50 Ft | Upper Level | ||
| Dining room | 13.17 Ft x 11.00 Ft | Main level | ||
| Foyer | 5.42 Ft x 4.92 Ft | Main level | ||
| Furnace | 7.92 Ft x 10.67 Ft | Basement | ||
| Kitchen | 13.92 Ft x 13.42 Ft | Main level | ||
| Living room | 13.17 Ft x 14.08 Ft | Main level | ||
| Other | 4.25 Ft x 4.58 Ft | Upper Level | ||
| Pantry | 3.67 Ft x 3.75 Ft | Main level | ||
| Primary Bedroom | 13.00 Ft x 14.33 Ft | Upper Level | ||
| Recreational, Games room | 13.25 Ft x 20.33 Ft | Basement | ||
| Storage | 7.92 Ft x 7.33 Ft | Basement |
Amenities
- Views
- New Construction
- Adult 55+
- Lease To Own
- No Strata Fees
- Furnished
- Primary On Main
- Air Conditioning
- Seller Finance
- Green
- Fixer Upper
- Horse
- Golf
- Fireplace
- Deck
- Garage
- Basement
- Pool

Property vs Single Family Average in T2Y 3T5
Price
Year Built
In The Neighbourhood
Primary On Main
Calgary
$ 544,900
- Type
- Single Family
- Size
- 802 SqFt
- Rooms
- 3 Beds + 2 Baths
CIR Realty
Open House
Calgary
$ 549,900
- Type
- Single Family
- Size
- 878 SqFt
- Rooms
- 3 Beds + 2 Baths
First Place Realty
Primary On Main
Calgary
$ 489,900
- Type
- Single Family
- Size
- 811 SqFt
- Rooms
- 4 Beds + 2 Baths
MaxWell Canyon Creek
Calgary
$ 649,000
- Type
- Single Family
- Size
- 1,832 SqFt
- Rooms
- 3 Beds + 2.5 Baths
Kirin Realty & Management Inc.
Reduced
Calgary
$ 499,999
- Type
- Single Family
- Size
- 1,037 SqFt
- Rooms
- 3 Beds + 1.5 Baths
Coldwell Banker Mountain Central
 Toronto Real Estate Board (TRREB); All information deemed reliable but not guaranteed. All properties are subject to prior sale, change or withdrawal. Neither listing broker(s) or information provider(s) shall be responsible for any typographical errors, misinformation, misprints and shall be held totally harmless. Listing(s) information is provided for consumer's personal, non-commercial use and may not be used for any purpose other than to identify prospective properties consumers may be interested
