
Primary on Main






Address
3 Montcalm Avenue, Camrose, AB
Price
$ 381,000
Property Attributes
- ID#A2339183
- TypeSingle Family
- Listing Status Active
- MunicipalityCamrose
- CityCamrose
- AreaMount Pleasant
- NeighbourhoodMount Pleasant
- Postal CodeT4V 2K9
- StyleBungalow
- Year Built1961
- Price$ 381,000
- Bedrooms2+2
- Bathrooms1
- Half Bathrooms1
- Sqr Footage1196
Data Source:
Canadian Real Estate Association (CREA)
Property Description
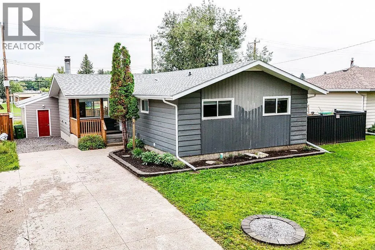
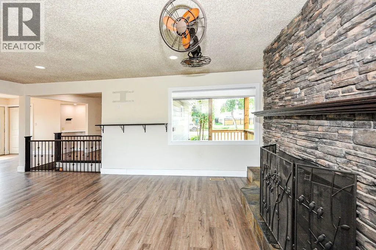
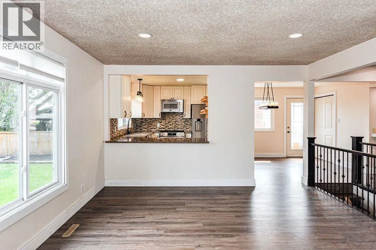
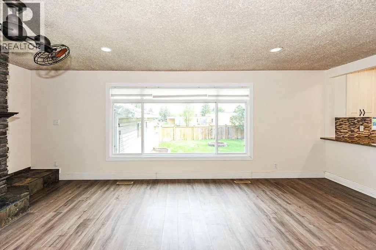
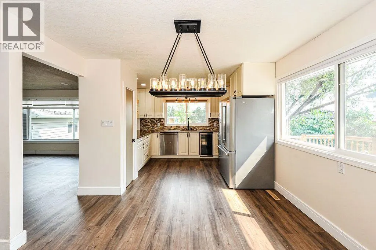
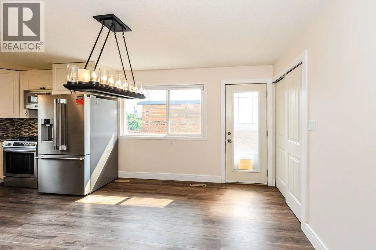
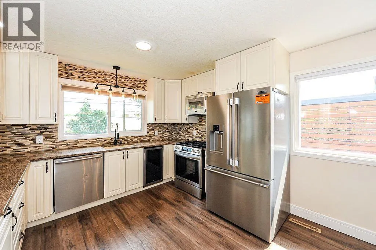
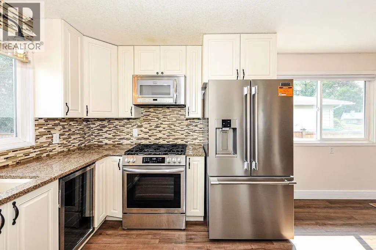
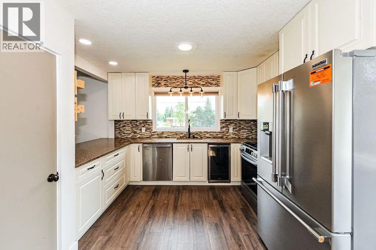
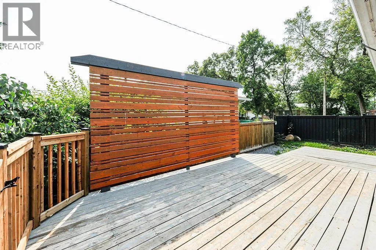
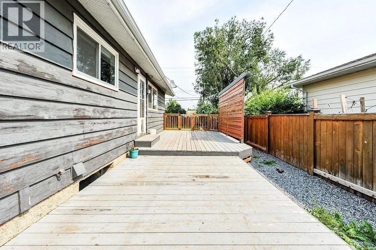
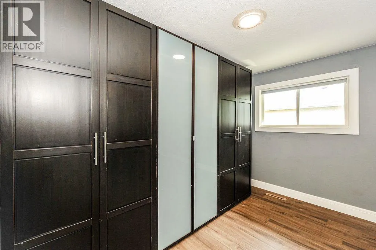
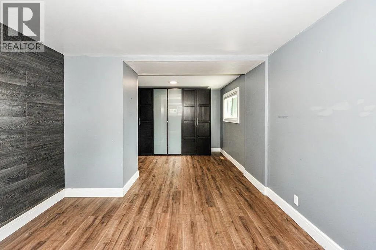
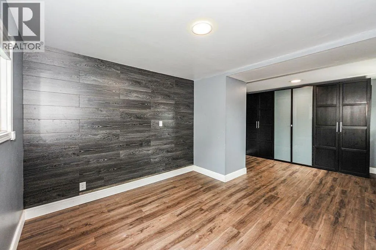
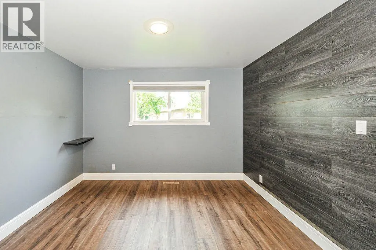
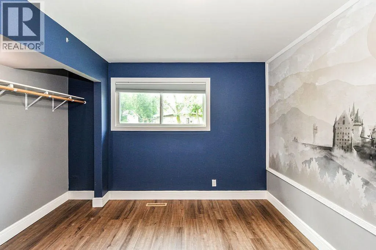
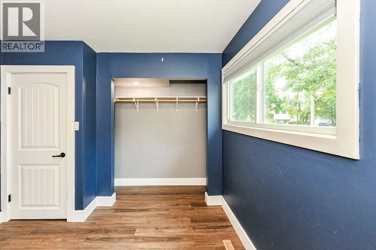
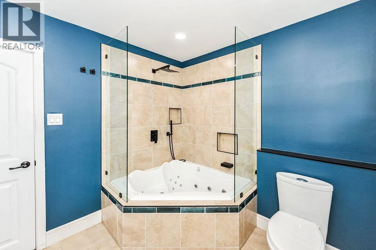
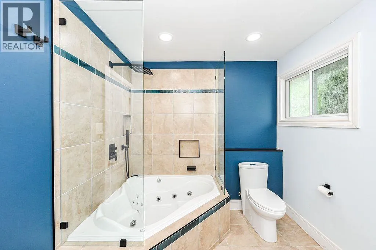
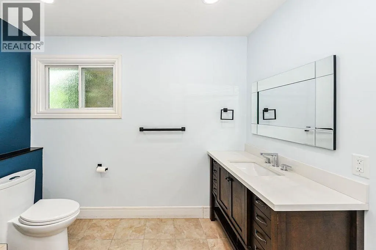
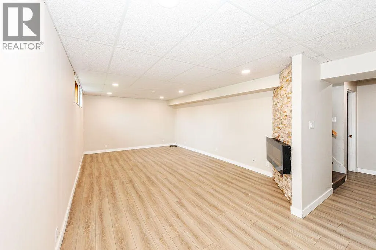
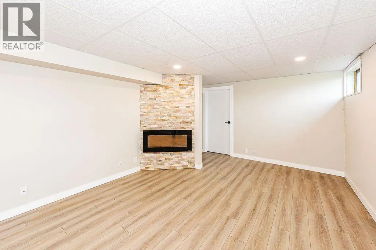
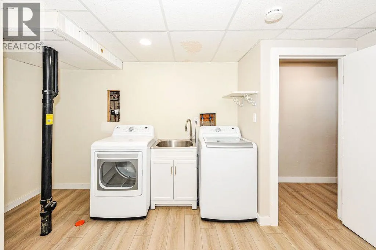
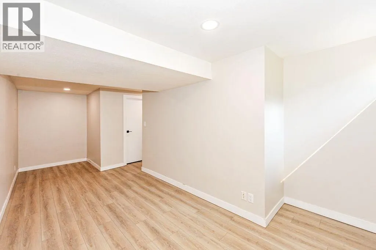
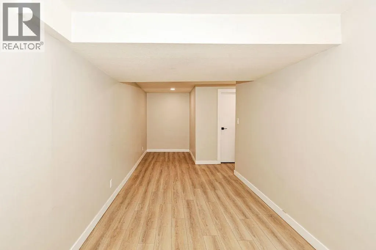
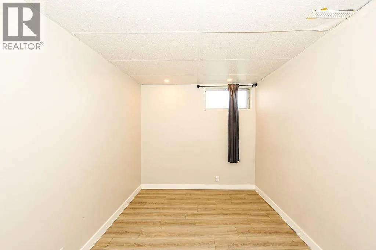
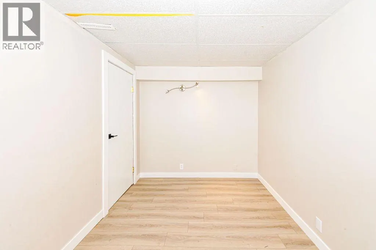
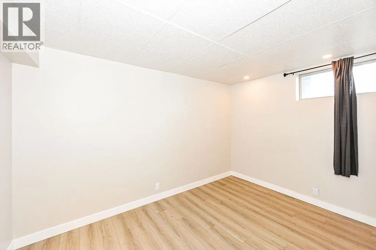
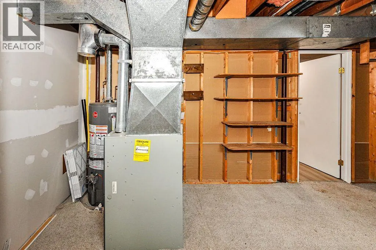
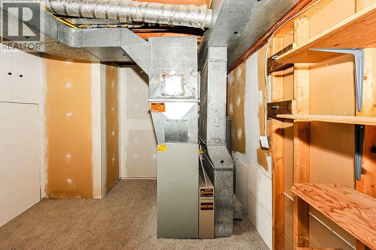
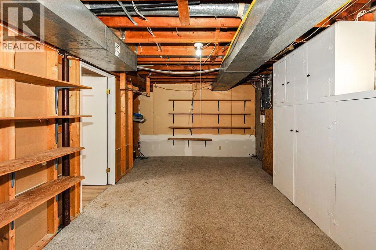
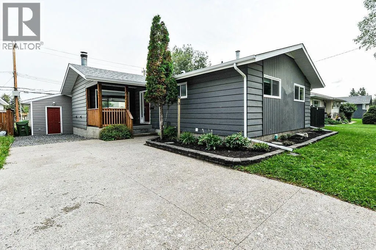
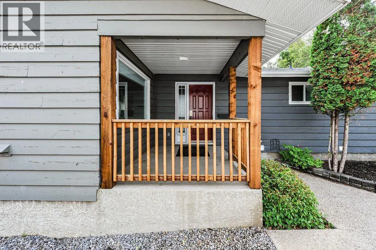
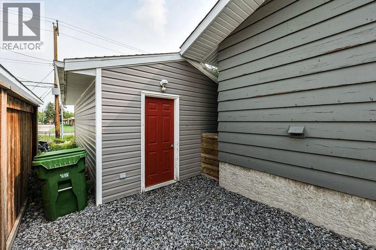
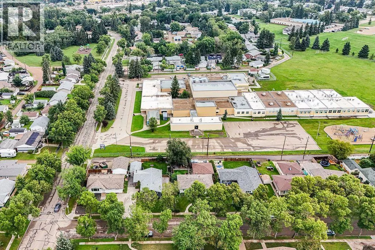
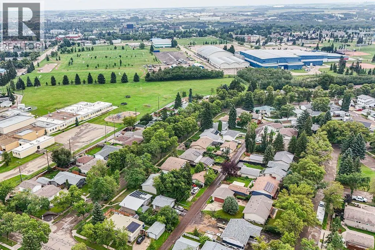
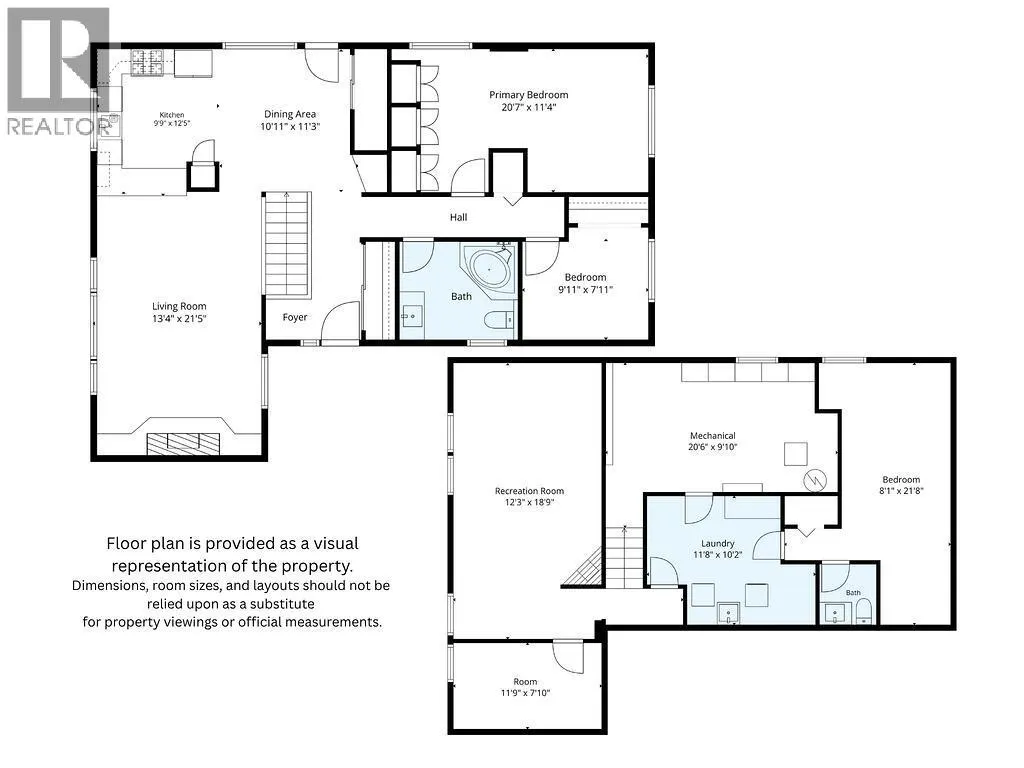
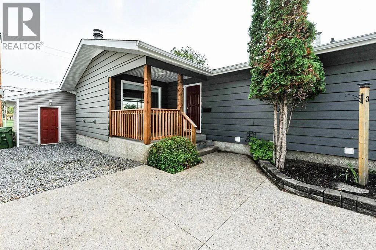
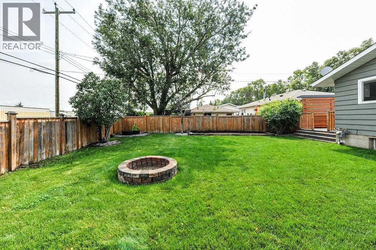
Welcome to this beautifully remodelled bungalow, ideally located on highly sought-after Montcalm Avenue, one of the most desirable tree lined streets in Camrose! Backing directly onto the schoolyard, this location offers the perfect blend of convenience, privacy and family-friendly living. Swimming pool, hockey rink, & spray park are just steps away! From the moment you arrive, the newer front driveway and low-maintenance landscaping create fantastic curb appeal. Theres a single garage in the back backing into the alley. Inside, the bright and inviting open-concept main floor brings the living room, dining area and kitchen together beautifully. The kitchen is a standout with professional-grade appliances, gorgeous quartz countertops and an abundance of cabinetry and storage. The open layout allows you to enjoy the stunning wood-burning fireplace from virtually every space, creating a warm and welcoming home.The main level features two bedrooms, including an oversized primary bedroom with an abundance of closet space. The beautifully updated bathroom offers a touch of luxury with a stunning jetted tub with rain shower.Step outside to your private, fully fenced yard where entertaining is easy. The deck provides the perfect spot for BBQs and gatherings, while the additional patio area offers even more space for seating and enjoying the outdoors. With the schoolyard behind you, you'll appreciate the added sense of space and privacy.The lower level adds incredible flexibility with new vinyl plank flooring, a huge storage room, laundry room with wash sink and a cozy rec room that is perfect for movie nights. Two additional bedrooms provide plenty of room for family, guests or teenagers needing their own space, with one bedroom featuring a convenient 2-piece ensuite.Located on one of the city's most coveted streets and offering thoughtful renovations, fantastic indoor and outdoor living spaces, and a versatile layout, this is a home that can easily grow and adapt wit h your family. A truly special opportunity on Montcalm Avenue! (id:7434)
General Features
| Features | Back lane, No neighbours behind |
|---|---|
| Property Type | Single Family |
| Zoning Description | R1 |
| CommunityName | Mount Pleasant |
| Amenities | Park, Playground, Recreation Nearby, Schools, Shopping |
| Building Appliances | See remarks |
| Building Architectural Style | Bungalow |
| Building Cooling Type | None |
| Parking Space Total | 2 |
| Foundation Type | Poured Concrete |
| Building Type | House |
| Ownership Type | Freehold |
| Building.StoriesTotal | 1 |
Interior Features
| Building Fireplace Present | True |
|---|---|
| Building Fireplace Total | 1 |
| Building Heating Type | Forced air |
| Basement Development | Finished |
| Basement Type | Full (Finished) |
| Construction Material | Wood frame |
| Construction Style Attachment | Detached |
| Flooring Type | Laminate, Vinyl Plank |
| Living Area Range | 1196 |
| Bedrooms | 2+2 |
Exterior Features
| Land Amenities | Park, Playground, Recreation Nearby, Schools, Shopping |
|---|---|
| Landscape Features | Landscaped |
| Fence Type | Fence |
Room Details
| Room | Dimensions | Level | Flooring | Details |
|---|---|---|---|---|
| 2pc Bathroom | Measurements not available | Basement | ||
| 4pc Bathroom | Measurements not available | Main level | ||
| Bedroom | 7.92 Ft x 9.92 Ft | Main level | ||
| Dining room | 10.92 Ft x 11.25 Ft | Main level | ||
| Furnace | 9.83 Ft x 20.50 Ft | Basement | ||
| Kitchen | 9.75 Ft x 12.42 Ft | Main level | ||
| Laundry room | 10.17 Ft x 11.67 Ft | Basement | ||
| Living room | 21.42 Ft x 13.33 Ft | Main level | ||
| Primary Bedroom | 11.33 Ft x 20.58 Ft | Main level | ||
| Recreational, Games room | 18.75 Ft x 12.25 Ft | Basement |
Amenities
- Views
- New Construction
- Adult 55+
- Lease To Own
- No Strata Fees
- Furnished
- Primary On Main
- Air Conditioning
- Seller Finance
- Green
- Fixer Upper
- Horse
- Golf
- Fireplace
- Deck
- Garage
- Basement
- Pool

Property vs Single Family Average in T4V 2K9
Price
Year Built
In The Neighbourhood
Calgary
$ 1,289,000
- Type
- Single Family
- Size
- 1,936 SqFt
- Rooms
- 4 Beds + 3.5 Baths
RE/MAX House of Real Estate
Calgary
$ 1,174,900
- Type
- Single Family
- Size
- 1,951 SqFt
- Rooms
- 5 Beds + 3.5 Baths
Century 21 Bravo Realty
Open House
Calgary
$ 460,000
- Type
- Single Family
- Size
- 871 SqFt
- Rooms
- 2 Beds + 2 Baths
Royal LePage Solutions
Calgary
$ 1,249,900
- Type
- Single Family
- Size
- 1,925 SqFt
- Rooms
- 4 Beds + 3.5 Baths
RE/MAX House of Real Estate
Calgary
$ 699,950
- Type
- Single Family
- Size
- 1,851 SqFt
- Rooms
- 4 Beds + 3.5 Baths
RE/MAX Complete Realty
Open House
Calgary
$ 715,000
- Type
- Single Family
- Size
- 927 SqFt
- Rooms
- 4 Beds + 2.5 Baths
MaxWell Canyon Creek
Calgary
$ 598,888
- Type
- Single Family
- Size
- 1,458 SqFt
- Rooms
- 3 Beds + 3.5 Baths
Century 21 Argos Realty
Golf Course
Camrose
$ 259,000
- Type
- Single Family
- Size
- 1,008 SqFt
- Rooms
- 6 Beds + 2 Baths
RE/MAX Real Estate (Edmonton) Ltd.
Primary On Main
Camrose
$ 368,999
- Type
- Single Family
- Size
- 1,042 SqFt
- Rooms
- 4 Beds + 2 Baths
MaxWell Polaris
Primary On Main
Calgary
$ 499,000
- Type
- Single Family
- Size
- 623 SqFt
- Rooms
- 3 Beds + 1 Baths
Grand Realty
 Toronto Real Estate Board (TRREB); All information deemed reliable but not guaranteed. All properties are subject to prior sale, change or withdrawal. Neither listing broker(s) or information provider(s) shall be responsible for any typographical errors, misinformation, misprints and shall be held totally harmless. Listing(s) information is provided for consumer's personal, non-commercial use and may not be used for any purpose other than to identify prospective properties consumers may be interested
