
Open House Sat, Sep 26th 02:00 PM - 04:00 PM







Address
4728 Elgin Avenue Se, Calgary, AB
Price
$ 699,000
Open House Sat, Sep 26th 02:00 PM - 04:00 PM
Property Attributes
- ID#A2339904
- TypeSingle Family
- Listing Status Active
- MunicipalityCalgary
- CityCalgary
- AreaMcKenzie Towne
- NeighbourhoodMcKenzie Towne
- Postal CodeT2Z 0S3
- Style
- Year Built2009
- Price$ 699,000
- Bedrooms3+1
- Bathrooms3
- Half Bathrooms1
- Sqr Footage1885
Data Source:
Canadian Real Estate Association (CREA)
Property Description
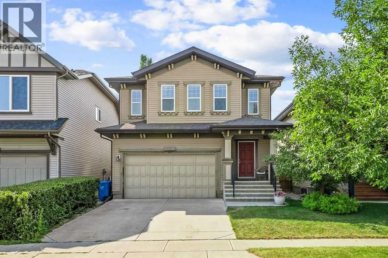
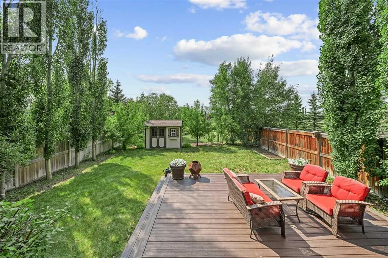
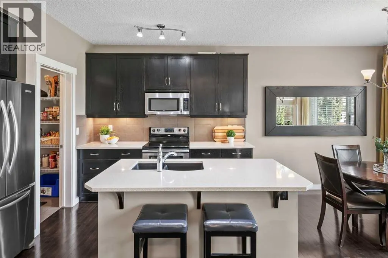
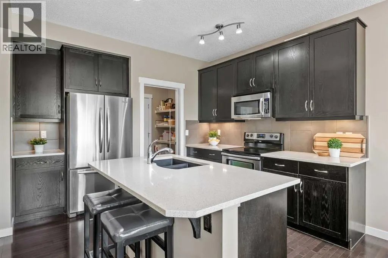
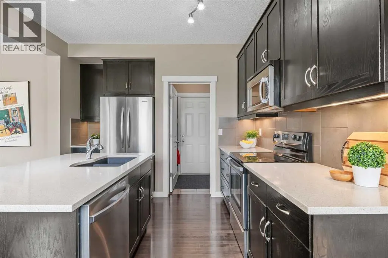
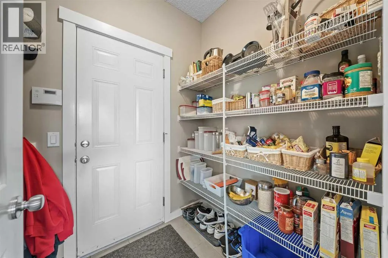
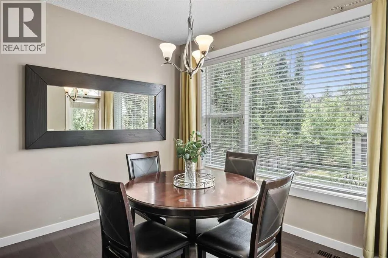
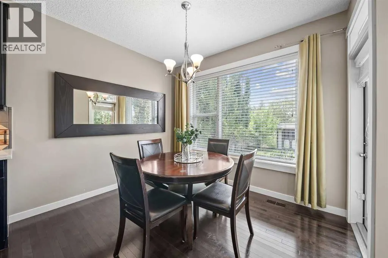
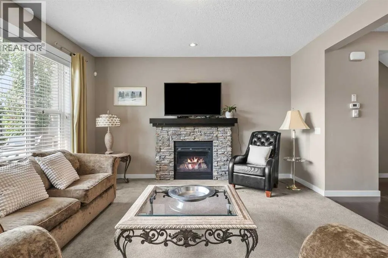
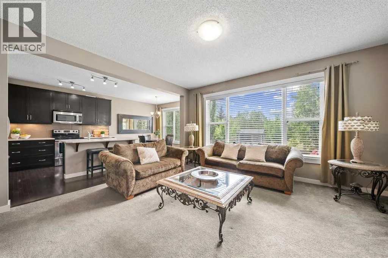
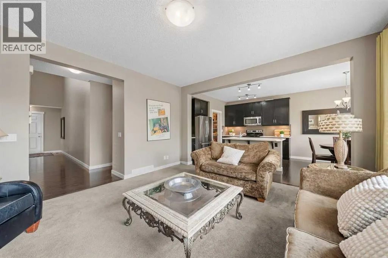
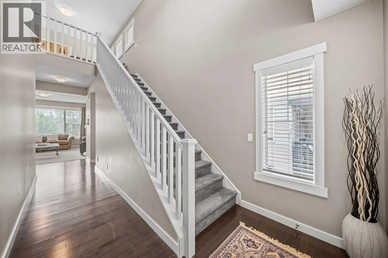
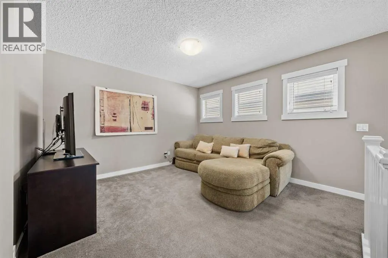
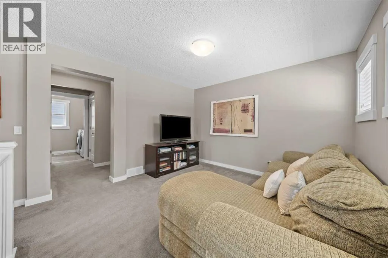
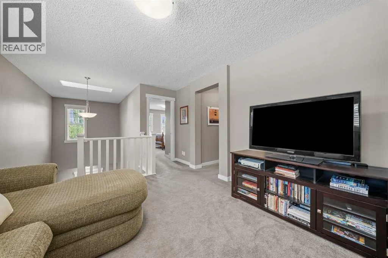
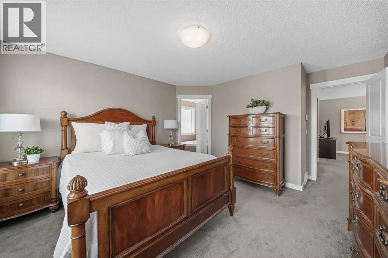
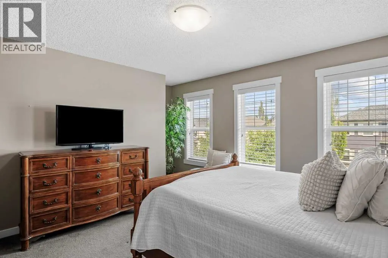
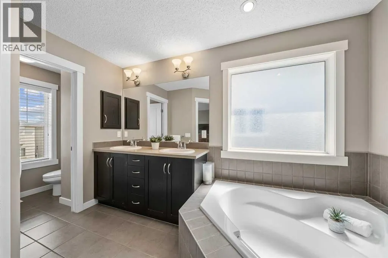
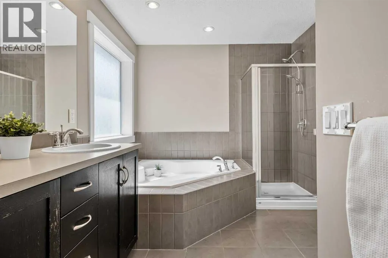
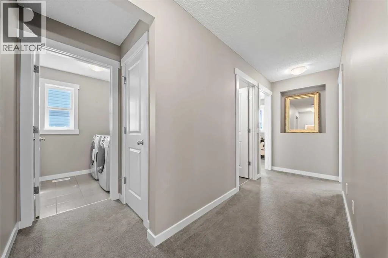
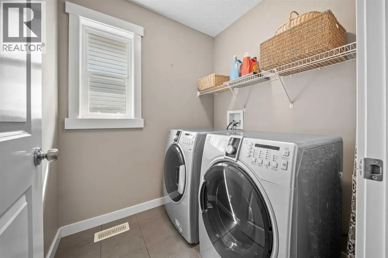
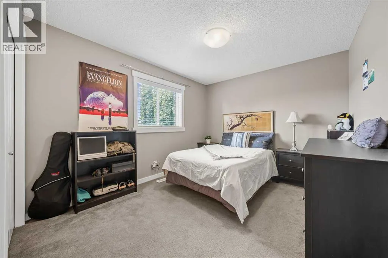
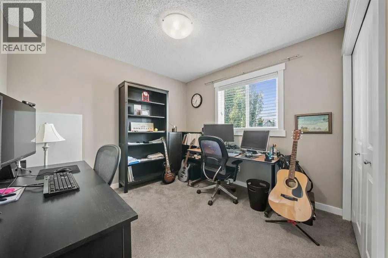
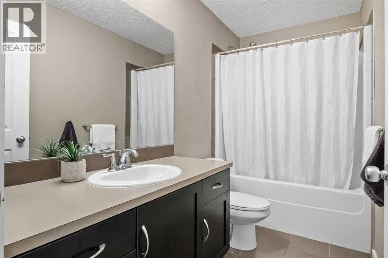
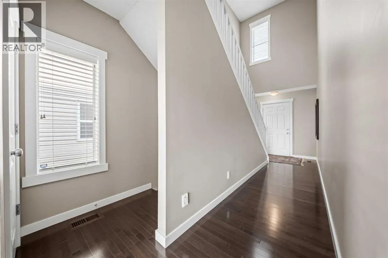
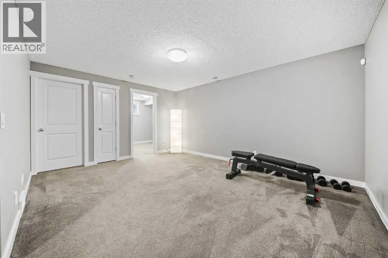
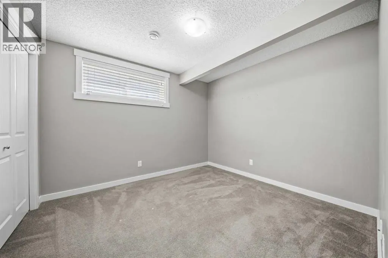
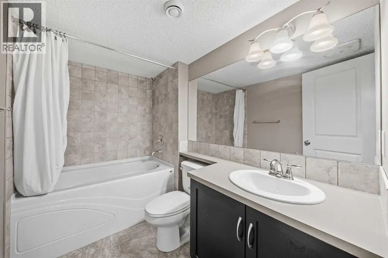
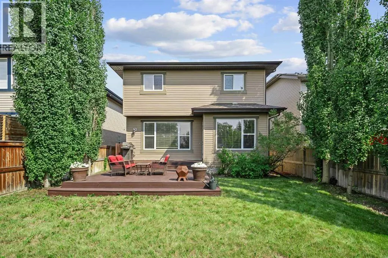
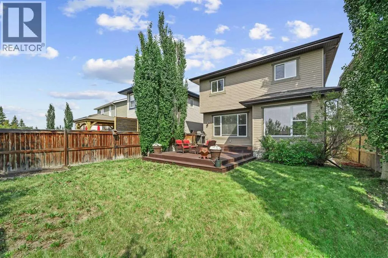
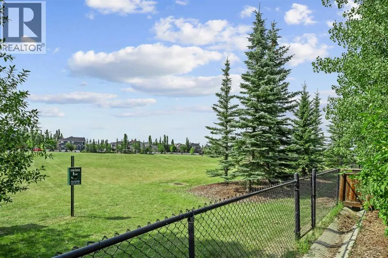
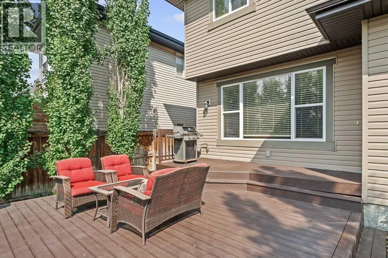
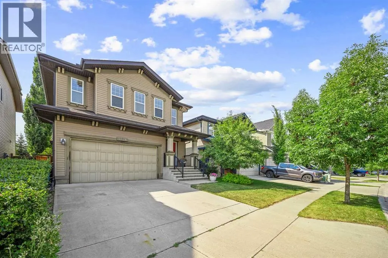
Privacy, space, and a rare park-side setting come together in this beautifully maintained 3+1 bedroom home, offering over 2,500 sq. ft. of finished living space with no neighbours directly behind. Backing onto expansive green space and sports fields, the property enjoys an open outlook and a sense of separation that can be hard to find in the city.Inside, the bright and open main floor features 9-foot ceilings and a spacious living room anchored by a striking stone-faced fireplace. The thoughtfully designed kitchen offers white counters, a large island with seating, stainless steel appliances (including a brand-new dishwasher), a walk-in pantry, and abundant cabinetry. The adjoining dining area overlooks the backyard and uninterrupted green space beyond.Upstairs, a generous bonus room provides flexible additional living space for a home office, media room, lounge, or whatever best suits your lifestyle. The spacious primary retreat features a walk-in closet and private 5-piece ensuite with dual vanities, a soaker tub, and a separate shower. Two additional bedrooms, a full 4-piece bathroom, and convenient upper-floor laundry complete this level.The fully developed basement adds even more usable living space, with a large family or media room, fourth bedroom, and another full bathroom—ideal for guests, older children, a home gym, or a private work-from-home setup.Outside is where this property truly distinguishes itself. The large deck creates an inviting outdoor living space for dining, entertaining, or simply unwinding at the end of the day. A gas BBQ hookup makes summer hosting easy, while the absence of neighbours directly behind adds welcome privacy and an open, spacious feel. Step through the back gate and you're directly connected to the park, fields, pathways, and green space beyond.Central air conditioning keeps the home comfortable through Calgary's warmer months, while additional features include a central vacuum system and an attached front double garage.Located in established McKenzie Towne, you'll enjoy tree-lined streets, parks and pathways, along with the shops, cafés, restaurants, fitness studios, and everyday conveniences of the High Street district. Schools, transit, South Trail Crossing, Seton, and South Health Campus are all within easy reach.With a fully developed basement, central air conditioning, expansive outdoor living space, and a private park-backing location with no neighbours behind, this home offers a combination of comfort, space, and setting that's difficult to replicate. Welcome home! (id:7434)
General Features
| Features | No neighbours behind, Closet Organizers, No Smoking Home, Gas BBQ Hookup, Parking |
|---|---|
| Property Type | Single Family |
| Zoning Description | R-G |
| CommunityName | McKenzie Towne |
| Amenities | Park, Playground, Schools, Shopping |
| Building Amenities | Clubhouse, Recreation Centre |
| Building Appliances | Refrigerator, Range - Electric, Dishwasher, Microwave Range Hood Combo, Window Coverings, Garage door opener, Washer & Dryer |
| Building Cooling Type | Central air conditioning |
| Parking Space Total | 4 |
| Foundation Type | Poured Concrete |
| Building Type | House |
| Ownership Type | Freehold |
| Building.StoriesTotal | 2 |
Interior Features
| Building Fireplace Present | True |
|---|---|
| Building Fireplace Total | 1 |
| Building Heating Type | Other, Forced air |
| Basement Development | Finished |
| Basement Type | Full (Finished) |
| Construction Material | Wood frame |
| Construction Style Attachment | Detached |
| Flooring Type | Carpeted, Hardwood, Tile |
| Living Area Range | 1885 |
| Bedrooms | 3+1 |
Exterior Features
| Structure | Deck |
|---|---|
| Land Amenities | Park, Playground, Schools, Shopping |
| Exterior Finish | Vinyl siding |
| Fence Type | Fence |
Room Details
| Room | Dimensions | Level | Flooring | Details |
|---|---|---|---|---|
| 2pc Bathroom | 6.33 Ft x 5.17 Ft | Main level | ||
| 4pc Bathroom | 8.92 Ft x 5.42 Ft | Basement | ||
| 5pc Bathroom | 8.67 Ft x 16.33 Ft | Second level | ||
| Bedroom | 9.75 Ft x 10.75 Ft | Basement | ||
| Bonus Room | 11.92 Ft x 15.08 Ft | Second level | ||
| Dining room | 10.75 Ft x 8.67 Ft | Main level | ||
| Furnace | 9.75 Ft x 9.17 Ft | Basement | ||
| Kitchen | 10.92 Ft x 12.00 Ft | Main level | ||
| Laundry room | 6.00 Ft x 6.08 Ft | Second level | ||
| Living room | 15.50 Ft x 14.58 Ft | Main level | ||
| Primary Bedroom | 15.42 Ft x 15.67 Ft | Second level | ||
| Recreational, Games room | 15.75 Ft x 13.00 Ft | Basement |
Amenities
- Views
- New Construction
- Adult 55+
- Lease To Own
- No Strata Fees
- Furnished
- Primary On Main
- Air Conditioning
- Seller Finance
- Green
- Fixer Upper
- Horse
- Golf
- Fireplace
- Deck
- Garage
- Basement
- Pool

Property vs Single Family Average in T2Z 0S3
Price
Year Built
In The Neighbourhood
Calgary
$ 699,900
- Type
- Single Family
- Size
- 1,838 SqFt
- Rooms
- 5 Beds + 3.5 Baths
RE/MAX Realty Professionals
Calgary
$ 635,000
- Type
- Single Family
- Size
- 2,080 SqFt
- Rooms
- 3 Beds + 2.5 Baths
RE/MAX Landan Real Estate
Reduced
Calgary
$ 615,000
- Type
- Single Family
- Size
- 1,751 SqFt
- Rooms
- 3 Beds + 3 Baths
TREC The Real Estate Company
Reduced
Calgary
$ 479,900
- Type
- Single Family
- Size
- 1,013 SqFt
- Rooms
- 2 Beds + 1 Baths
MaxWell Canyon Creek
Calgary
$ 549,000
- Type
- Single Family
- Size
- 1,351 SqFt
- Rooms
- 4 Beds + 2.5 Baths
Coldwell Banker Mountain Central
 Toronto Real Estate Board (TRREB); All information deemed reliable but not guaranteed. All properties are subject to prior sale, change or withdrawal. Neither listing broker(s) or information provider(s) shall be responsible for any typographical errors, misinformation, misprints and shall be held totally harmless. Listing(s) information is provided for consumer's personal, non-commercial use and may not be used for any purpose other than to identify prospective properties consumers may be interested
