
Primary on Main


Address
506 Finley Point, Carstairs, AB
Price
$ 899,000
Property Attributes
- ID#A2342124
- TypeSingle Family
- Listing Status Active
- MunicipalityCarstairs
- CityCarstairs
- AreaCarstairs
- Postal CodeT0M 0N0
- StyleBungalow
- Year Built2026
- Price$ 899,000
- Bedrooms2
- Bathrooms2
- Half Bathrooms0
- Sqr Footage1682
Data Source:
Canadian Real Estate Association (CREA)
Property Description
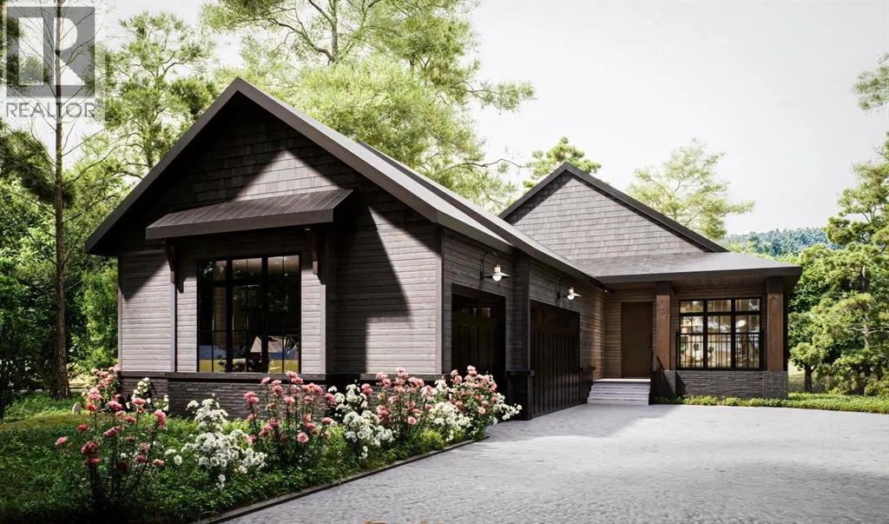
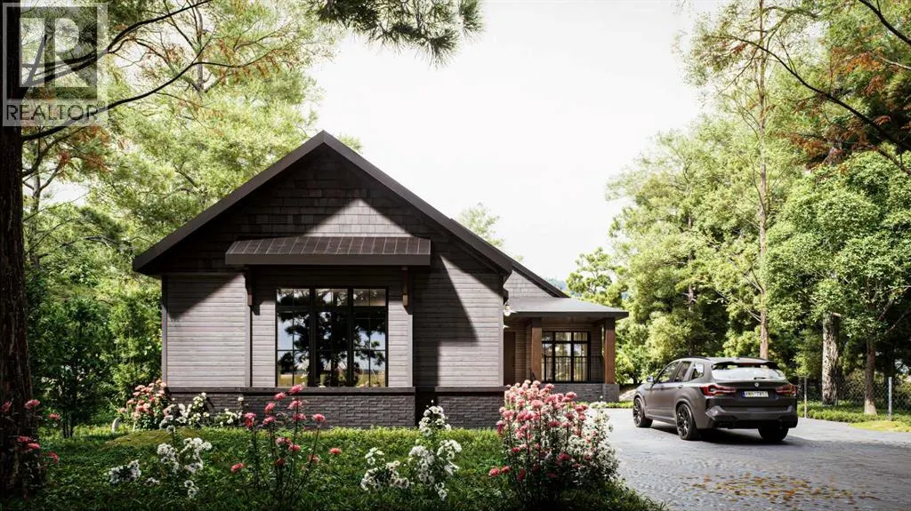
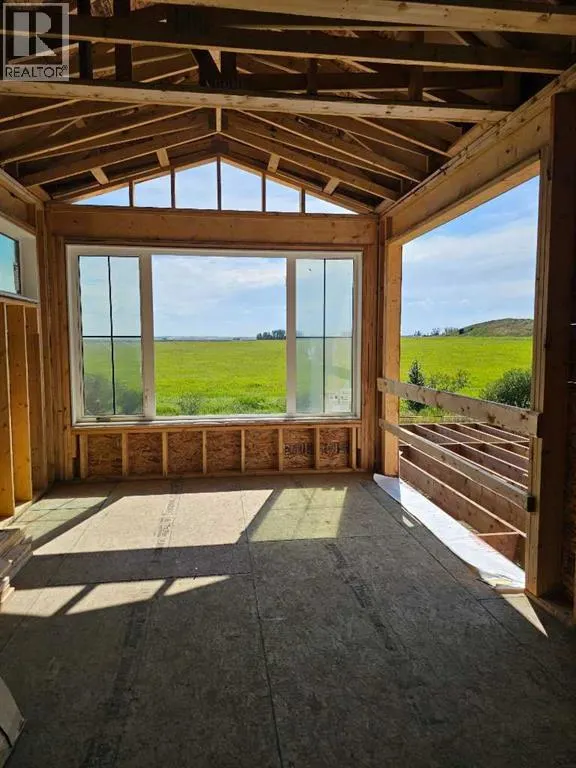
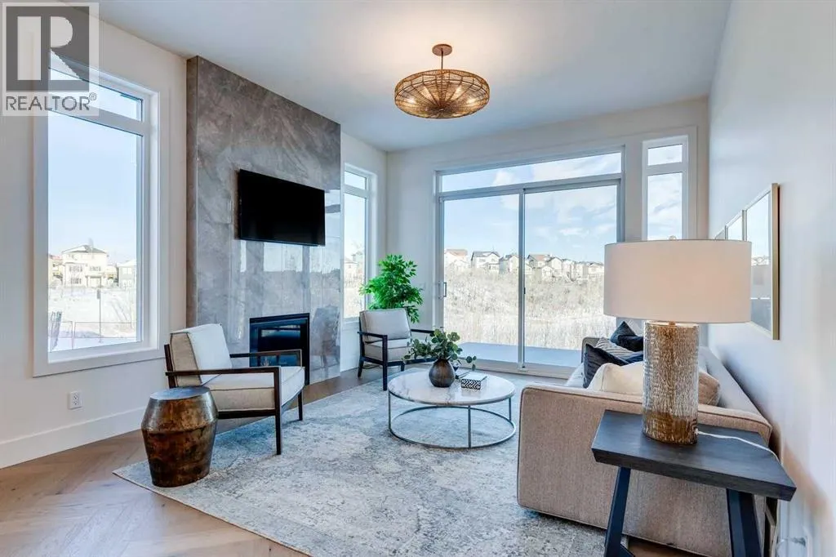
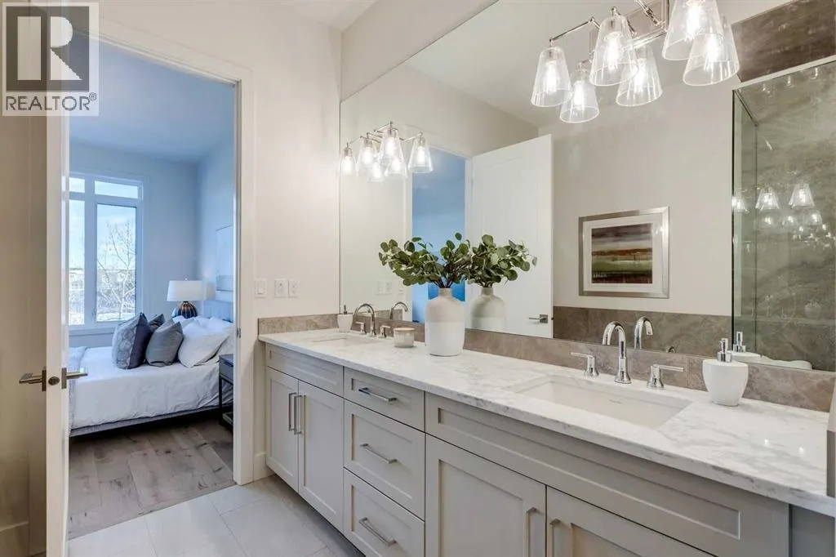
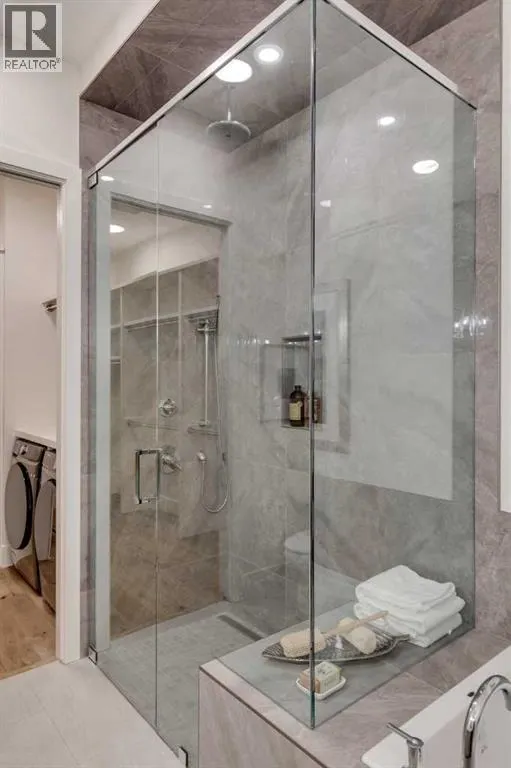
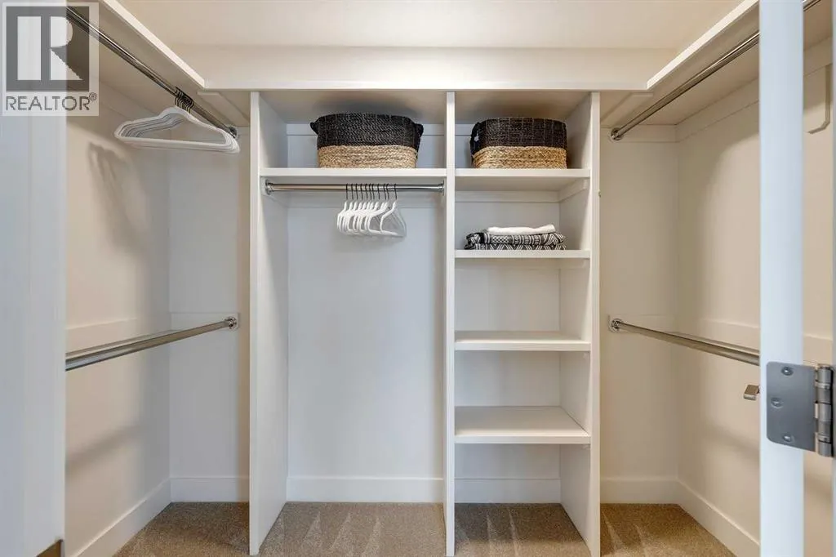
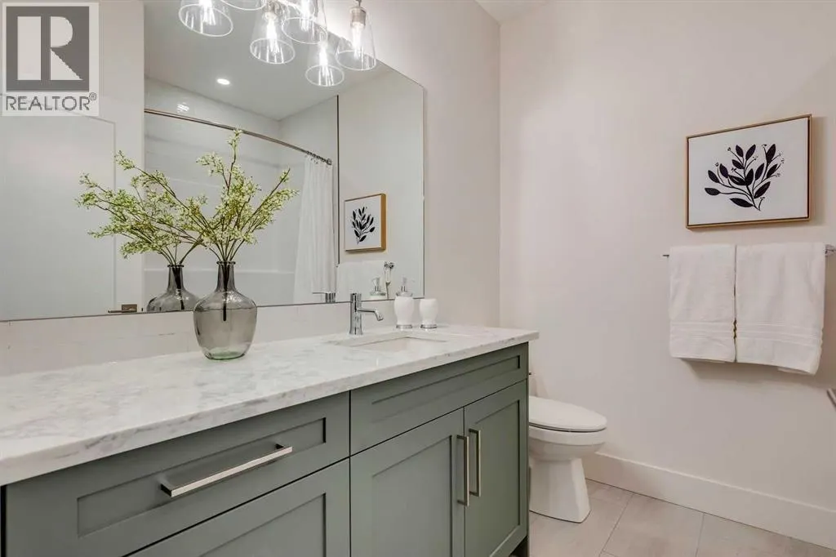
Welcoming you Home since 1964! Family owned and operated, Janssen Homes is excited to be a part of Kitstone and being a part of family generations to come. Janssen would like to introduce to you an open concept bungalow plan with beautiful touches such as vaulted ceilings in the great room, kitchen and nook, and a 14” raised tray ceiling in the primary. Janssen is known for custom onsite built-ins throughout such as closets with organizers, benches and lockers and this stunning home has it all. You will experience vinyl plank flooring in all main areas and tile in the bathrooms. The open stairwell will be surrounded on two sides with wood railing and metal spindles, which keeps to the open feel on the main floor area. The greatroom showcases the linear gas fireplace with floor to ceiling tile; the chef’s kitchen includes stainless steel appliances, large island with eating bar, cabinets to the ceiling with soft close doors and full extension soft close drawer glides. The primary ensuite will be equipped with a curbless shower with bench and 10 mm glass surround right next to the deep soaker tub. There will be a tall double vanity with undermount sinks topped with quartz. Exterior is cladded with Low Maintenance Hardie Board and finished with Brick on front exterior. All exterior windows are High performance triple pane. Kitstone will be offering neighborhood parks, market, community centre and future school site! Our homes are backed up with the 1, 2, 5 and 10-year warranty. Janssen Homes has been with Alberta New Home Warranty since its inception and continues to be a member in honorable standing. ***Photos from a previous Janssen Homes build, only for concept*** (id:7434)
General Features
| Features | Other, PVC window, Closet Organizers, No Animal Home, No Smoking Home, Gas BBQ Hookup |
|---|---|
| Property Type | Single Family |
| Zoning Description | R1 |
| Building Appliances | Refrigerator, Range - Gas, Dishwasher, Microwave, Hood Fan, Garage door opener, Washer & Dryer, Water Heater - Tankless |
| Building Architectural Style | Bungalow |
| Building Cooling Type | None |
| Parking Space Total | 5 |
| Foundation Type | Poured Concrete |
| Building Type | House |
| Ownership Type | Freehold |
| Building.StoriesTotal | 1 |
Interior Features
| Building Fireplace Present | True |
|---|---|
| Building Fireplace Total | 1 |
| Building Heating Type | High-Efficiency Furnace, Other, Forced air |
| Building Heating Fuel | Natural gas |
| Basement Development | Unfinished |
| Basement Type | Full (Unfinished) |
| Construction Style Attachment | Detached |
| Flooring Type | Carpeted, Tile, Vinyl Plank |
| Living Area Range | 1682 |
| Bedrooms | 2 |
Exterior Features
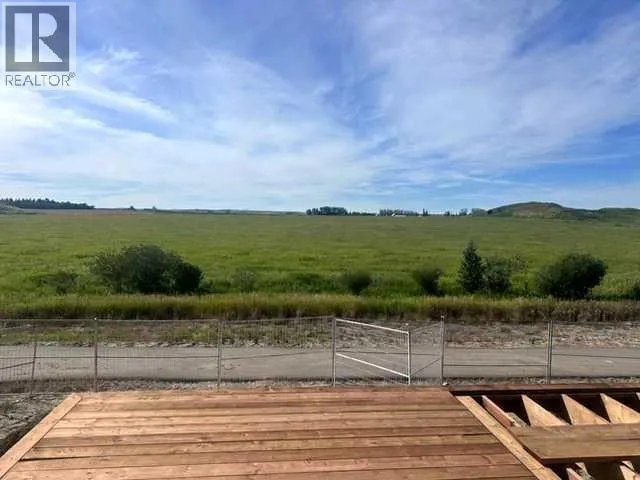
| Structure | Deck |
|---|---|
| Exterior Finish | Brick |
| Fence Type | Partially fenced |
Room Details
| Room | Dimensions | Level | Flooring | Details |
|---|---|---|---|---|
| 4pc Bathroom | Measurements not available | Main level | ||
| 5pc Bathroom | Measurements not available | Main level | ||
| Bedroom | 9.67 Ft x 10.58 Ft | Main level | ||
| Den | 9.08 Ft x 9.00 Ft | Main level | ||
| Great room | 17.00 Ft x 12.50 Ft | Main level | ||
| Kitchen | 16.00 Ft x 9.25 Ft | Main level | ||
| Laundry room | 9.00 Ft x 5.75 Ft | Main level | ||
| Other | 6.75 Ft x 11.83 Ft | Main level | ||
| Primary Bedroom | 13.00 Ft x 13.17 Ft | Main level |
Amenities
- Views
- New Construction
- Adult 55+
- Lease To Own
- No Strata Fees
- Furnished
- Primary On Main
- Air Conditioning
- Seller Finance
- Green
- Fixer Upper
- Horse
- Golf
- Fireplace
- Deck
- Garage
- Basement
- Pool

Property vs Single Family Average in T0M 0N0
Price
Year Built
 Toronto Real Estate Board (TRREB); All information deemed reliable but not guaranteed. All properties are subject to prior sale, change or withdrawal. Neither listing broker(s) or information provider(s) shall be responsible for any typographical errors, misinformation, misprints and shall be held totally harmless. Listing(s) information is provided for consumer's personal, non-commercial use and may not be used for any purpose other than to identify prospective properties consumers may be interested
