


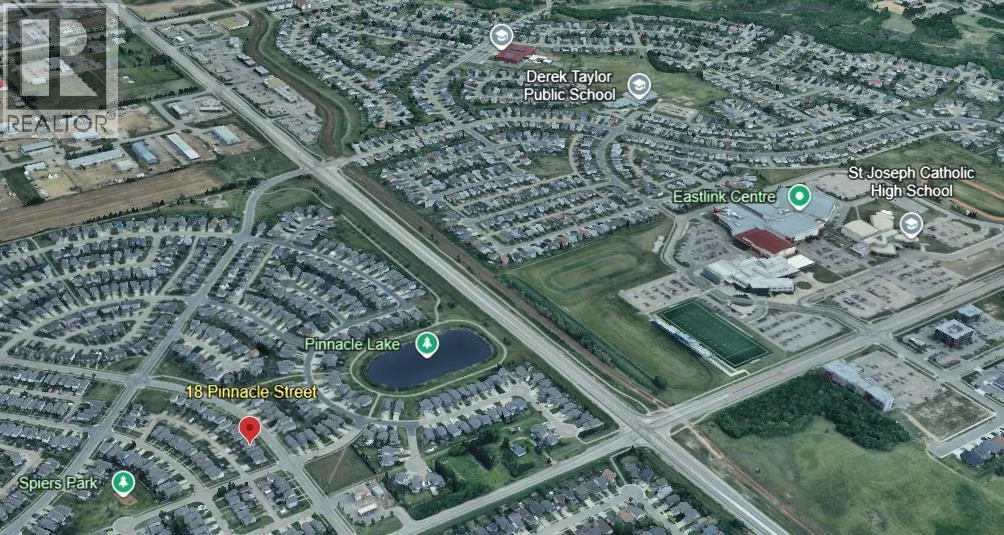
Address
18 Pinnacle Street, Grande Prairie, AB
Price
$ 389,900
Property Attributes
- ID#A2342224
- TypeSingle Family
- Listing Status Active
- MunicipalityGrande Prairie
- CityGrande Prairie
- AreaPinnacle Ridge
- NeighbourhoodPinnacle Ridge
- Postal CodeT8W 0A9
- Style
- Year Built2006
- Price$ 389,900
- Bedrooms3
- Bathrooms2
- Half Bathrooms1
- Sqr Footage1523
Data Source:
Canadian Real Estate Association (CREA)
Property Description
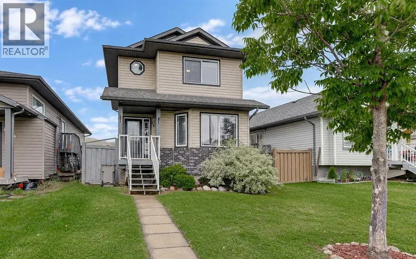
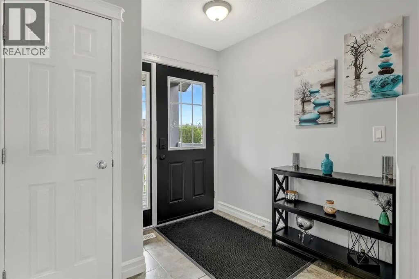
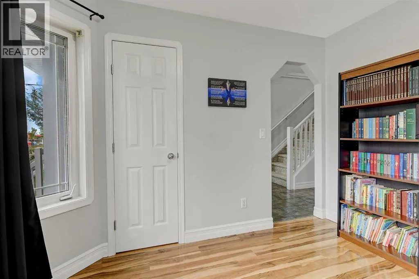
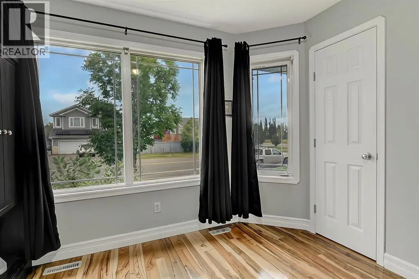
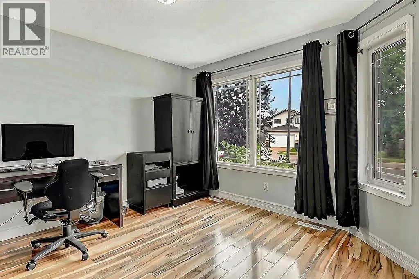
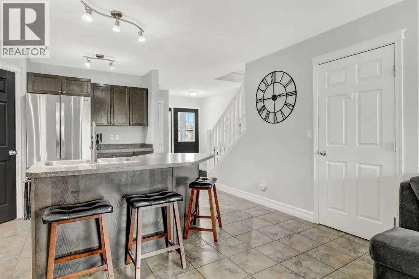
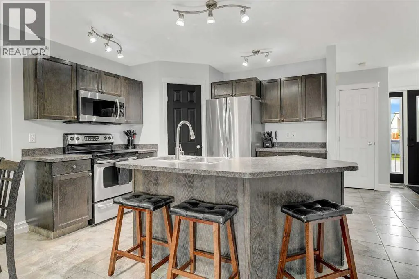
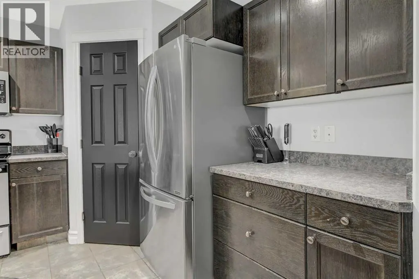
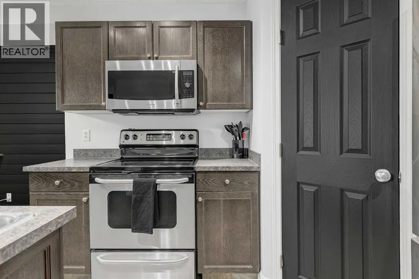
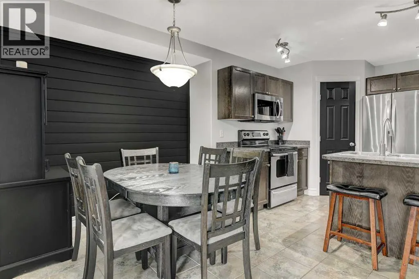
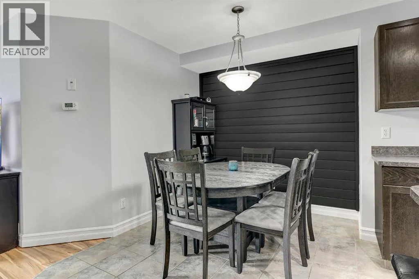
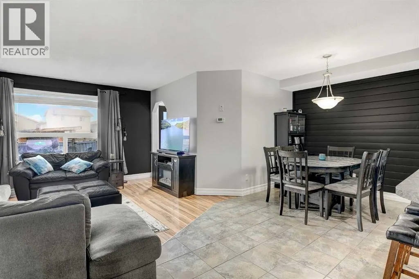
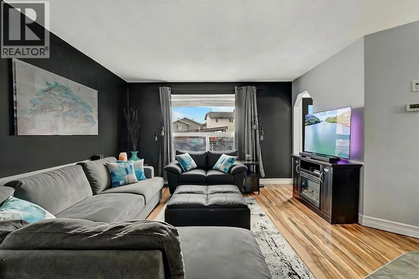
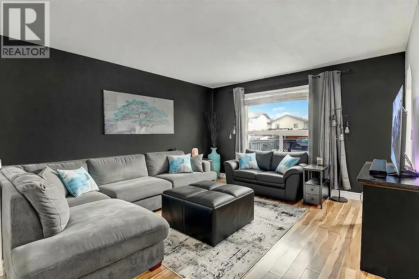
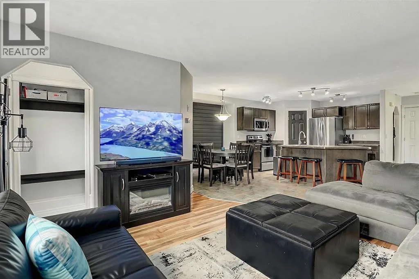
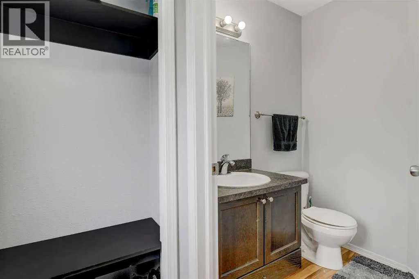
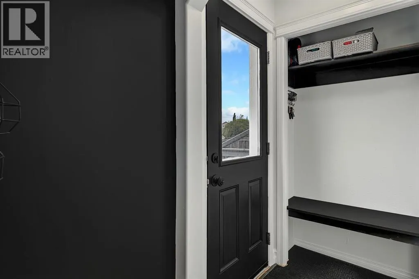
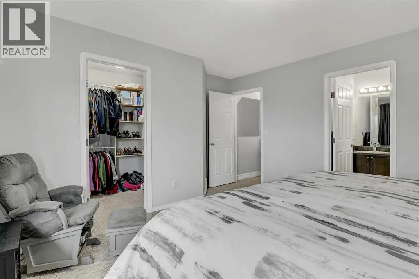
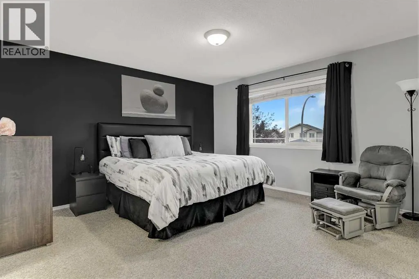
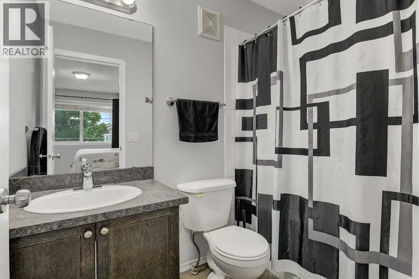
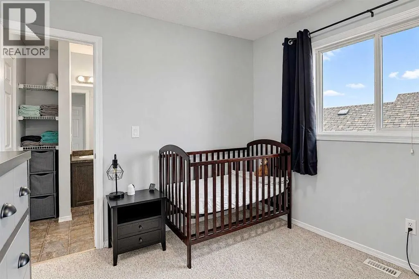
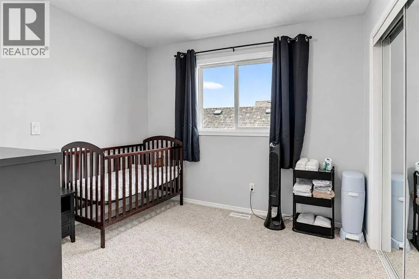
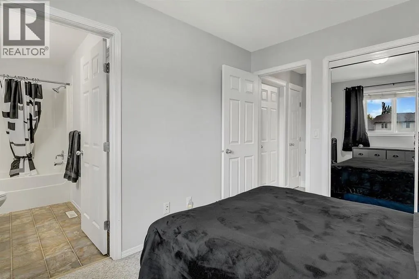
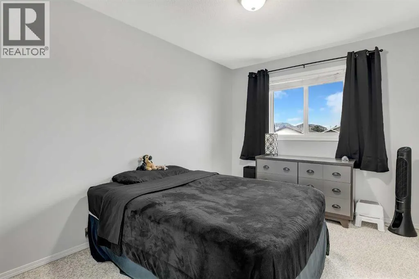
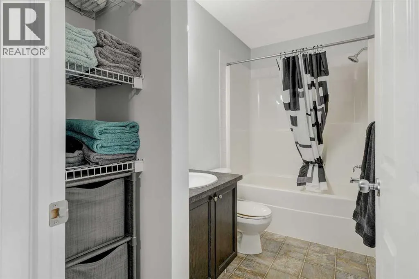
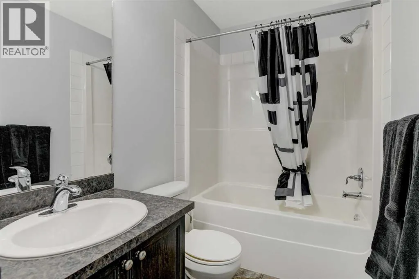
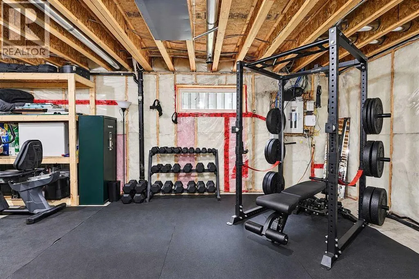
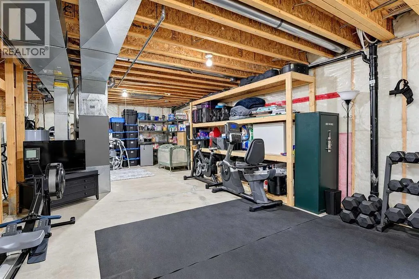
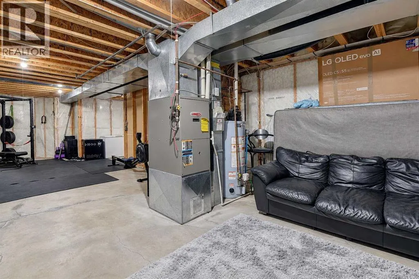
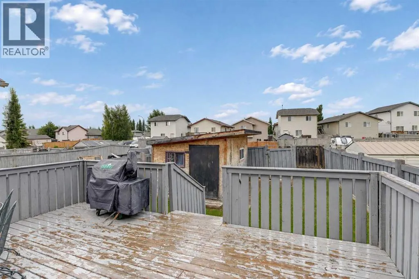
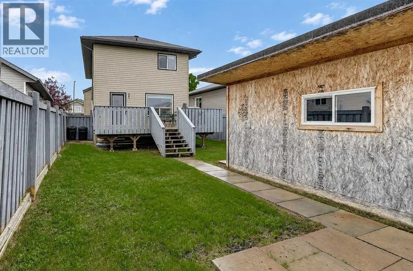
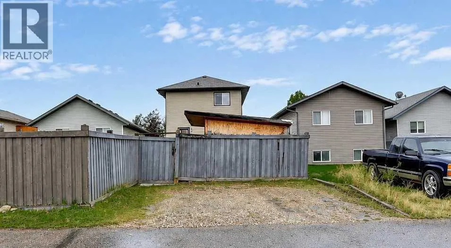
This 1,536 sq. ft. two-storey home offers a practical layout with 3 bedrooms, a den and 2.5 bathrooms, along with several recent improvements that make it ready for its next owners. The covered front entrance adds a nice touch of curb appeal and leads into a roomy foyer with a den just off the entrance, providing a useful space for a home office, playroom or flex room and could also be converted to a bedroom if needed. The main floor transitions into an open-concept kitchen, dining, and living area. The kitchen is anchored by rich espresso cabinetry, a corner pantry, and stainless steel appliances, while a central island serves as the room’s focal point, featuring a sink and comfortable bar seating. The connected dining space stands out with a feature shiplap wall, adding character to the room. From the cozy living area, a rear door provides direct access to the back deck, with a practical 2-piece powder room tucked conveniently near the back entrance. Upstairs, the second level is designed with growing families in mind. The primary bedroom comfortably accommodates a king-sized bed and includes a walk-in closet and private 4-piece ensuite. The two additional bedrooms share a Jack-and-Jill 4-piece bathroom, offering a practical and efficient use of space that is perfect for growing families. A hallway laundry closet is conveniently located near the bedrooms on the second level. RECENT IMPROVEMENTS include fresh paint throughout the walls, trim, closets, interior/exterior doors, along with new light switches, a new dishwasher, washer and dryer. The home also features R60 ceiling insulation, a 92% efficient furnace, power-vented water heater and triple-glazed Low-E Argon windows. Downstairs, the open, undeveloped basement is a blank canvas, ready to create your future additional living space. The outside features a fully fenced and landscaped yard with a large rear deck and approx. 10' x 16' workshop/storage shed. The rear alley provides access to two gravel parking s talls, with additional street parking available at the front. Located in a family-oriented pocket of Pinnacle Ridge, this MOVE-IN-READY property places you close to all the amenities, including several schools, parks/playground, Eastlink Centre and a nearby convenience store/gas station. Don’t miss this one! Schedule your showing today! (id:7434)
General Features
| Features | Back lane |
|---|---|
| Property Type | Single Family |
| Zoning Description | RS |
| CommunityName | Pinnacle Ridge |
| Amenities | Park, Playground, Schools, Shopping |
| Building Appliances | Washer, Refrigerator, Dishwasher, Stove, Dryer, Microwave Range Hood Combo, Window Coverings |
| Building Cooling Type | None |
| Parking Space Total | 2 |
| Foundation Type | Poured Concrete |
| Building Type | House |
| Ownership Type | Freehold |
| Building.StoriesTotal | 2 |
Interior Features
| Building Fireplace Present | False |
|---|---|
| Building Heating Type | Forced air |
| Building Heating Fuel | Natural gas |
| Basement Development | Unfinished |
| Basement Type | Full (Unfinished) |
| Construction Style Attachment | Detached |
| Flooring Type | Carpeted, Laminate, Tile |
| Living Area Range | 1523 |
| Bedrooms | 3 |
Exterior Features
| Structure | Shed, Deck |
|---|---|
| Land Amenities | Park, Playground, Schools, Shopping |
| Landscape Features | Landscaped |
| Exterior Finish | Brick, Vinyl siding |
| Fence Type | Fence |
Room Details
| Room | Dimensions | Level | Flooring | Details |
|---|---|---|---|---|
| 2pc Bathroom | 4.75 Ft x 5.25 Ft | Main level | ||
| 4pc Bathroom | 4.92 Ft x 8.00 Ft | Upper Level | ||
| Bedroom | 9.58 Ft x 10.00 Ft | Upper Level | ||
| Den | 10.58 Ft x 10.92 Ft | Main level | ||
| Dining room | 7.58 Ft x 7.83 Ft | Main level | ||
| Kitchen | 9.92 Ft x 10.92 Ft | Main level | ||
| Laundry room | 3.00 Ft x 5.00 Ft | Upper Level | ||
| Living room | 12.67 Ft x 13.92 Ft | Main level | ||
| Primary Bedroom | 12.92 Ft x 13.58 Ft | Upper Level |
Amenities
- Views
- New Construction
- Adult 55+
- Lease To Own
- No Strata Fees
- Furnished
- Primary On Main
- Air Conditioning
- Seller Finance
- Green
- Fixer Upper
- Horse
- Golf
- Fireplace
- Deck
- Garage
- Basement
- Pool

Property vs Single Family Average in T8W 0A9
Price
Year Built
In The Neighbourhood
Open House
Grande Prairie
$ 469,900
- Type
- Single Family
- Size
- 1,105 SqFt
- Rooms
- 5 Beds + 2 Baths
RE/MAX Grande Prairie
Reduced
Grande Prairie
$ 399,000
- Type
- Single Family
- Size
- 1,092 SqFt
- Rooms
- 5 Beds + 3 Baths
Royal LePage - The Realty Group
Reduced
Grande Prairie
$ 468,800
- Type
- Single Family
- Size
- 1,300 SqFt
- Rooms
- 5 Beds + 3 Baths
RE/MAX Grande Prairie
Reduced
Grande Prairie
$ 469,900
- Type
- Single Family
- Size
- 1,173 SqFt
- Rooms
- 4 Beds + 3 Baths
RE/MAX Grande Prairie
Reduced
Grande Prairie
$ 469,900
- Type
- Single Family
- Size
- 1,257 SqFt
- Rooms
- 4 Beds + 3 Baths
Royal LePage - The Realty Group
Reduced
Grande Prairie
$ 405,000
- Type
- Single Family
- Size
- 1,318 SqFt
- Rooms
- 4 Beds + 2.5 Baths
Century 21 Grande Prairie Realty Inc.
Grande Prairie
$ 434,900
- Type
- Single Family
- Size
- 1,109 SqFt
- Rooms
- 4 Beds + 3 Baths
RE/MAX Grande Prairie
Reduced
Grande Prairie
$ 424,900
- Type
- Single Family
- Size
- 1,557 SqFt
- Rooms
- 5 Beds + 3.5 Baths
RE/MAX Grande Prairie
Golf Course
Rural Rocky View County
$ 11,000,000
- Type
- Single Family
- Size
- 10,910 SqFt
- Rooms
- 7 Beds + 7.5 Baths
Real Broker
 Toronto Real Estate Board (TRREB); All information deemed reliable but not guaranteed. All properties are subject to prior sale, change or withdrawal. Neither listing broker(s) or information provider(s) shall be responsible for any typographical errors, misinformation, misprints and shall be held totally harmless. Listing(s) information is provided for consumer's personal, non-commercial use and may not be used for any purpose other than to identify prospective properties consumers may be interested
