
Primary on Main




Address
5711 61 Avenue, Rocky Mountain House, AB
Price
$ 495,000
Property Attributes
- ID#A2342315
- TypeSingle Family
- Listing Status Active
- MunicipalityRocky Mountain House
- CityRocky Mountain House
- AreaRocky Mountain House
- Postal CodeT4T 1J2
- StyleBi-level
- Year Built1991
- Price$ 495,000
- Bedrooms3+1
- Bathrooms3
- Half Bathrooms0
- Sqr Footage1223
Data Source:
Canadian Real Estate Association (CREA)
Property Description
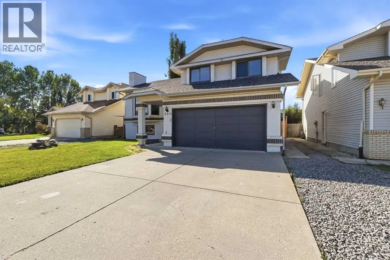
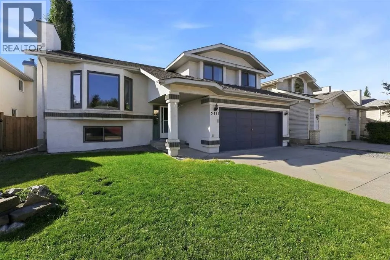
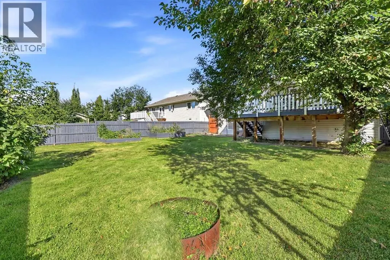
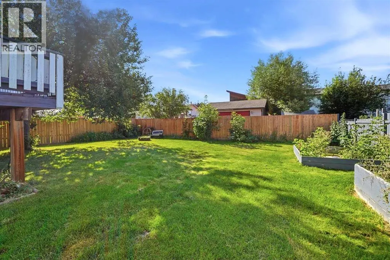
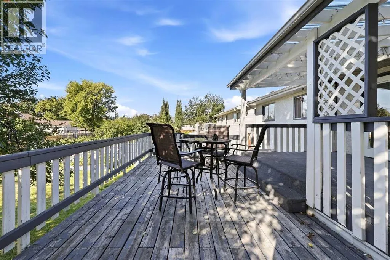
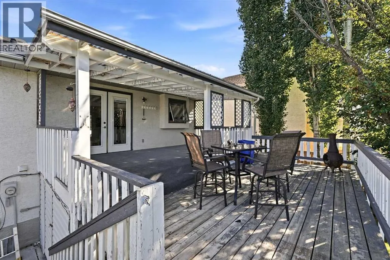
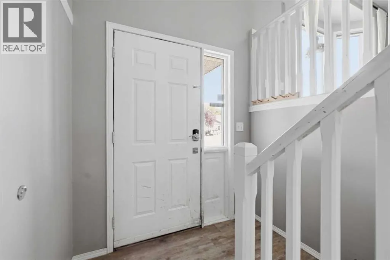
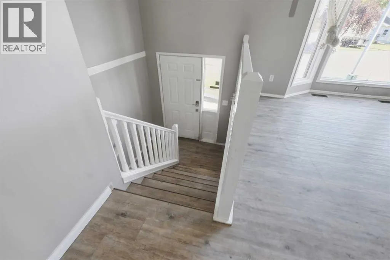
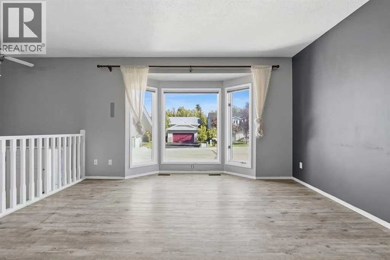
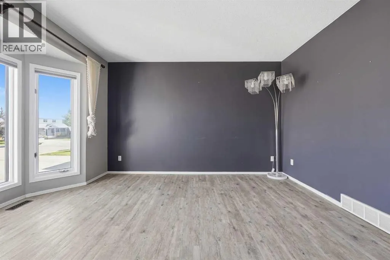
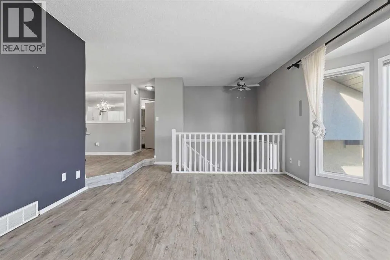
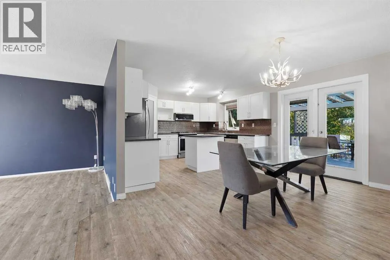
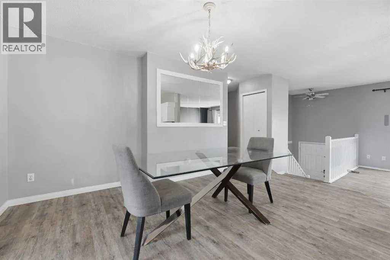
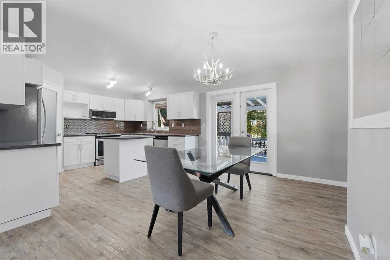
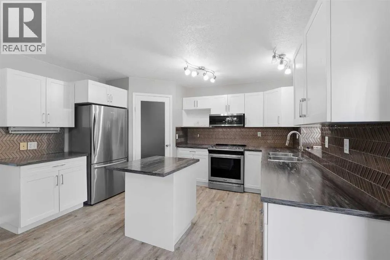
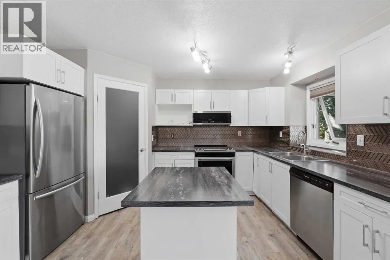
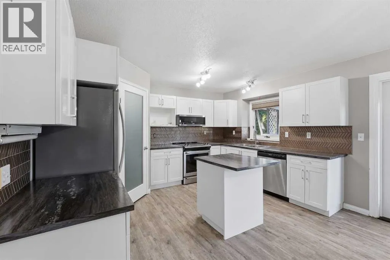
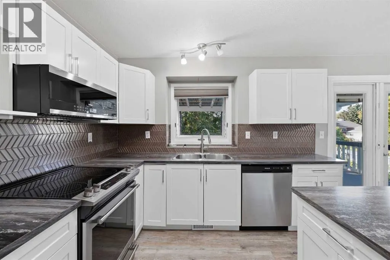
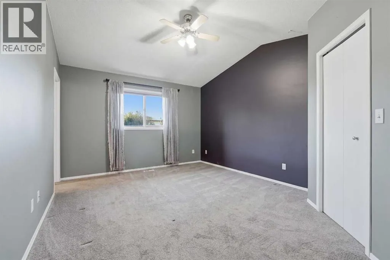
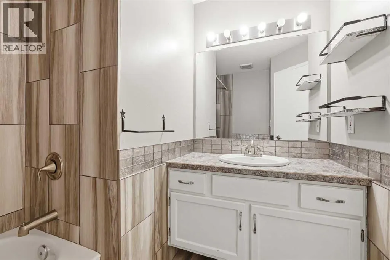
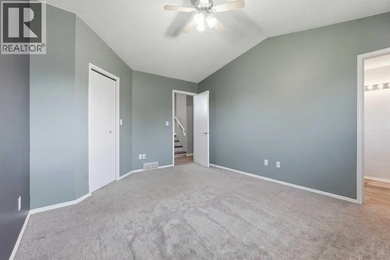
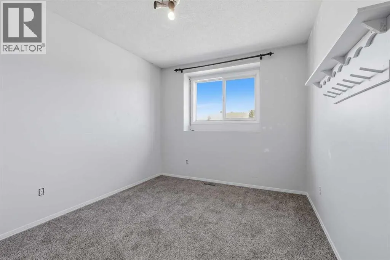
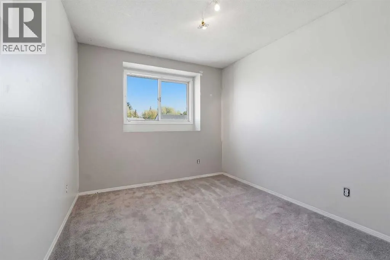
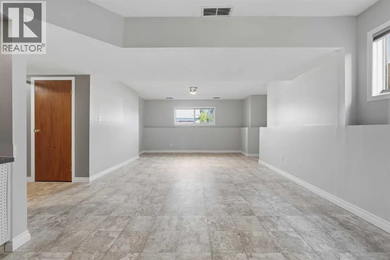
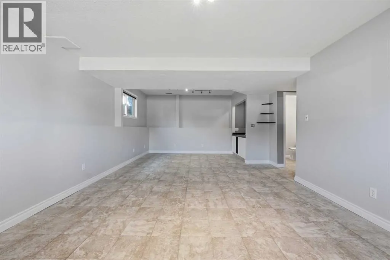
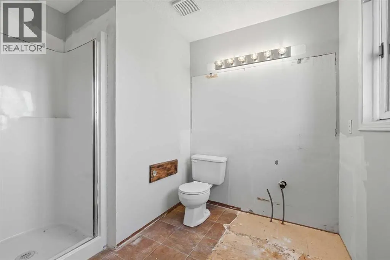
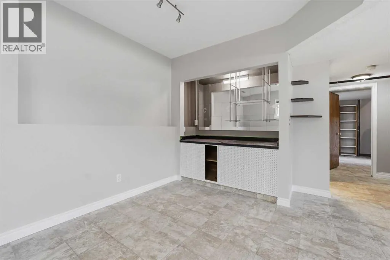
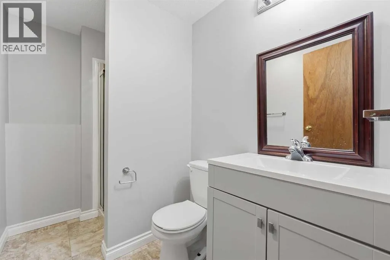
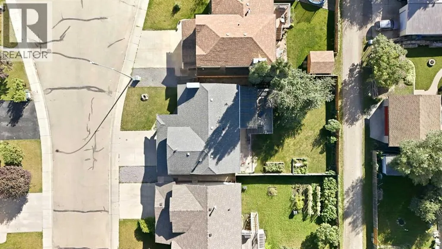
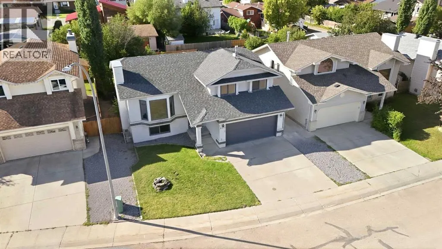
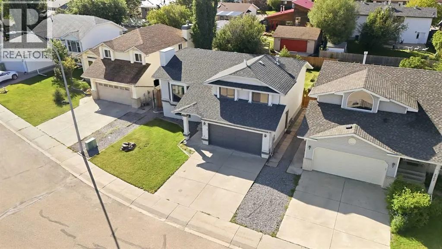
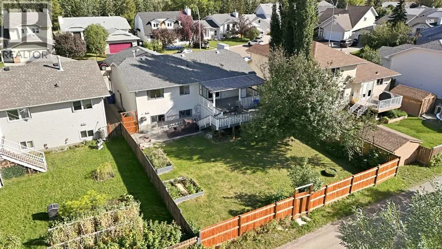
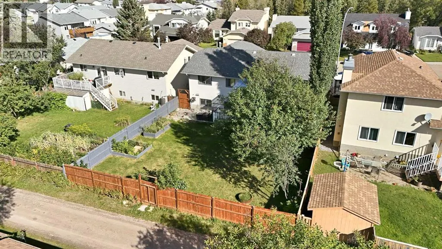
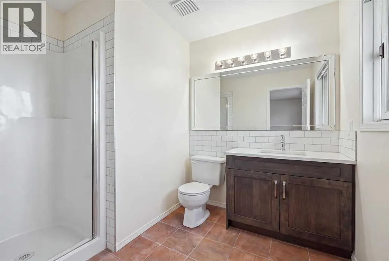
Move-in ready , family friendly and tucked into a quiet cul-de-sac-- this is the kind of home that checks all the boxes. Conveniently located close to the Catholic school, this four bedroom , three bathroom home offers plenty of space inside and out for the whole family. The work has already been done with a renovated kitchen, updated bathrooms, fresh paint throughout and newer shingles. With 4 bedrooms and a spacious rec room, there's room for everyone--whether you need space for the kids , guests and home office or those much loved family movie nights. Step outside and you may just find your favorite part of this home. The large fully fenced yard offers privacy and room to play, complete with a dog run and garden boxes. A generous covered deck creates an outdoor living space you can enjoy rain or shine, with plenty of room to add a hot tub and create your own backyard retreat. Add in the attached garage , great location and all those updates and you have a home that is ready for its next chapter. Unpack, settle in and start making it yours! (id:7434)
General Features
| Features | Back lane, Wood windows, Closet Organizers, No Animal Home |
|---|---|
| Property Type | Single Family |
| Zoning Description | RL |
| Amenities | Playground, Schools |
| Building Appliances | Refrigerator, Dishwasher, Stove, Microwave Range Hood Combo, Washer & Dryer |
| Building Architectural Style | Bi-level |
| Building Basement Features | Walk-up |
| Building Cooling Type | None |
| Parking Space Total | 2 |
| Foundation Type | Poured Concrete |
| Building Type | House |
| Ownership Type | Freehold |
Interior Features
| Building Fireplace Present | False |
|---|---|
| Building Heating Type | Forced air |
| Building Heating Fuel | Natural gas |
| Basement Development | Finished |
| Basement Type | Full (Finished) |
| Construction Material | Poured concrete |
| Construction Style Attachment | Detached |
| Flooring Type | Carpeted, Linoleum, Vinyl Plank |
| Living Area Range | 1223 |
| Bedrooms | 3+1 |
Exterior Features
| Structure | None, Deck |
|---|---|
| Land Amenities | Playground, Schools |
| Exterior Finish | Concrete, Stucco |
| Fence Type | Fence |
Room Details
| Room | Dimensions | Level | Flooring | Details |
|---|---|---|---|---|
| 3pc Bathroom | 9.08 Ft x 7.17 Ft | Main level | ||
| 4pc Bathroom | 8.25 Ft x 8.00 Ft | Main level | ||
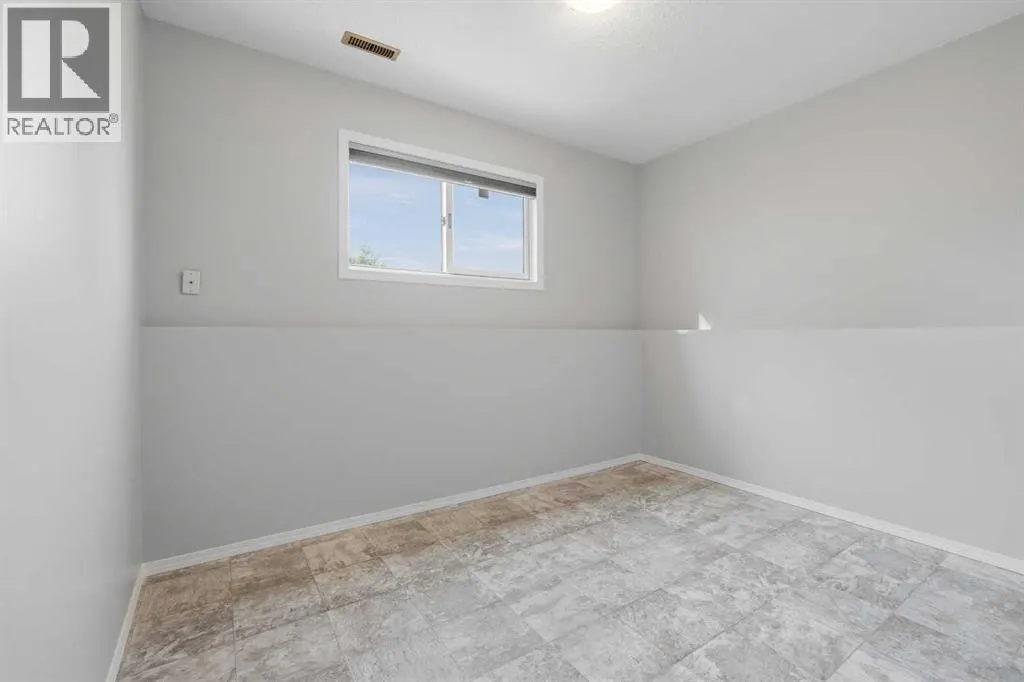
| Bedroom | 10.67 Ft x 8.00 Ft | Basement | ||
| Dining room | 14.92 Ft x 10.50 Ft | Main level | ||
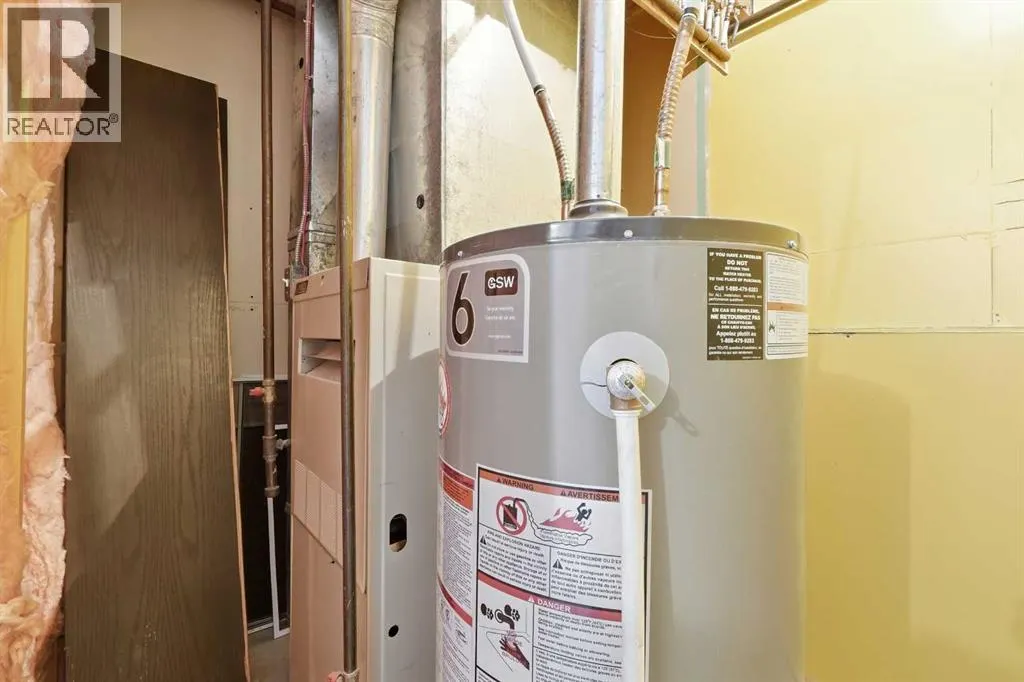
| Furnace | 8.42 Ft x 6.00 Ft | Basement | ||
| Kitchen | 13.25 Ft x 10.75 Ft | Main level | ||
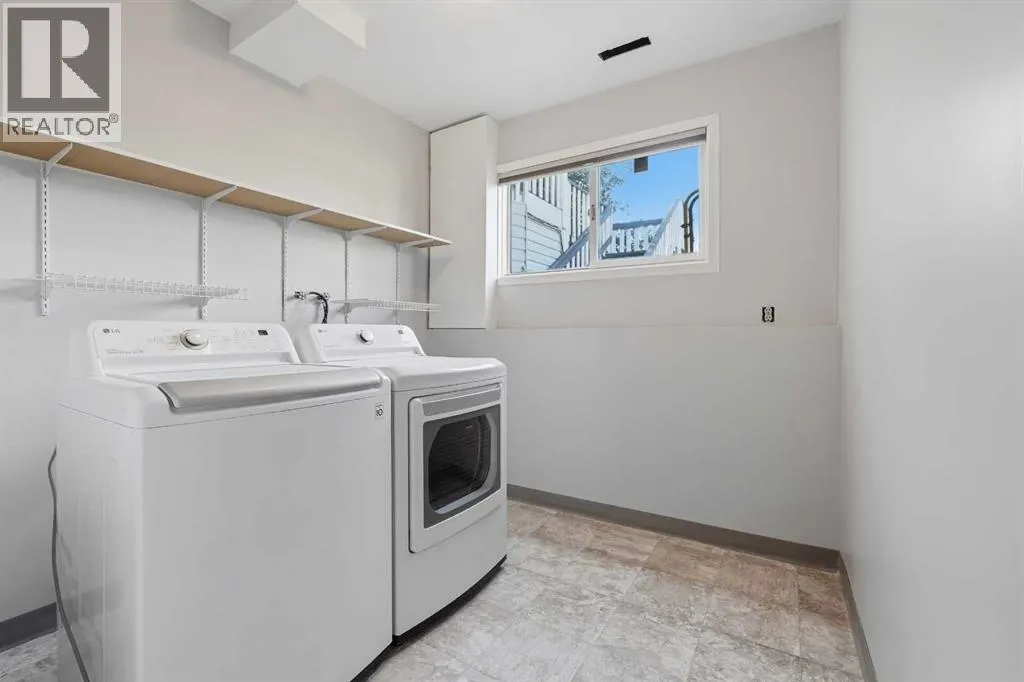
| Laundry room | 8.25 Ft x 7.75 Ft | Basement | ||
| Living room | 15.25 Ft x 15.00 Ft | Main level | ||
| Primary Bedroom | 14.92 Ft x 12.00 Ft | Main level | ||
| Recreational, Games room | 25.83 Ft x 19.67 Ft | Basement |
Amenities
- Views
- New Construction
- Adult 55+
- Lease To Own
- No Strata Fees
- Furnished
- Primary On Main
- Air Conditioning
- Seller Finance
- Green
- Fixer Upper
- Horse
- Golf
- Fireplace
- Deck
- Garage
- Basement
- Pool

Property vs Single Family Average in T4T 1J2
Price
Year Built
 Toronto Real Estate Board (TRREB); All information deemed reliable but not guaranteed. All properties are subject to prior sale, change or withdrawal. Neither listing broker(s) or information provider(s) shall be responsible for any typographical errors, misinformation, misprints and shall be held totally harmless. Listing(s) information is provided for consumer's personal, non-commercial use and may not be used for any purpose other than to identify prospective properties consumers may be interested
