
Primary on Main












Address
223 Rocky Ridge Close Nw, Calgary, AB
Price
$ 600,000
Property Attributes
- ID#A2342821
- TypeSingle Family
- Listing Status Active
- MunicipalityCalgary
- CityCalgary
- AreaRocky Ridge
- NeighbourhoodRocky Ridge
- Postal CodeT3G 4X2
- StyleBi-level
- Year Built2000
- Price$ 600,000
- Bedrooms2+2
- Bathrooms3
- Half Bathrooms0
- Sqr Footage1369
Data Source:
Canadian Real Estate Association (CREA)
Property Description
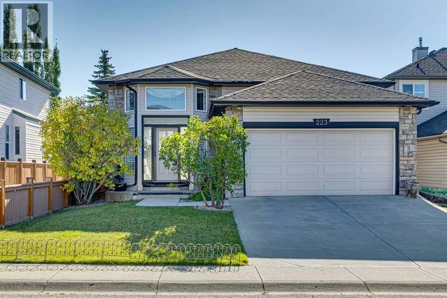
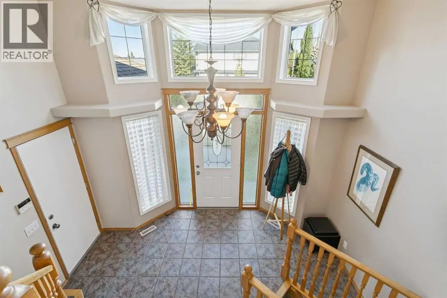
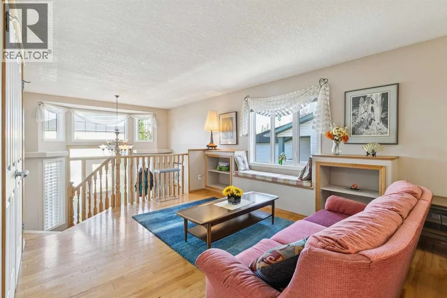
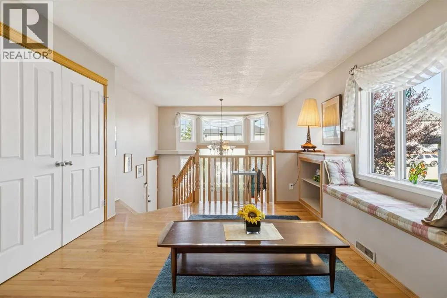
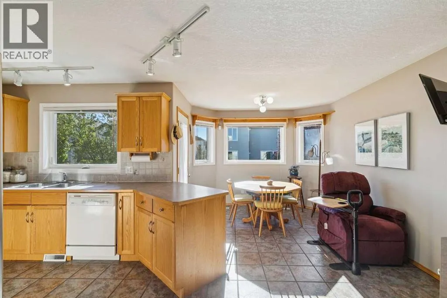
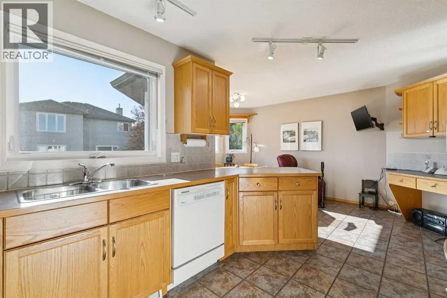
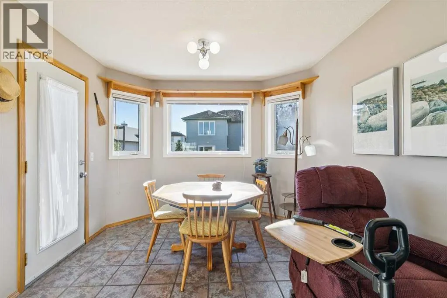
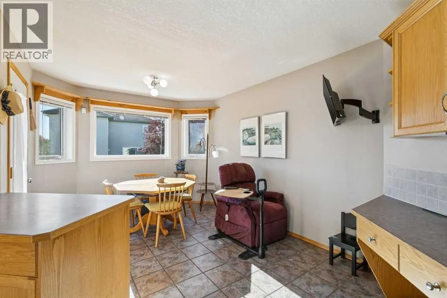
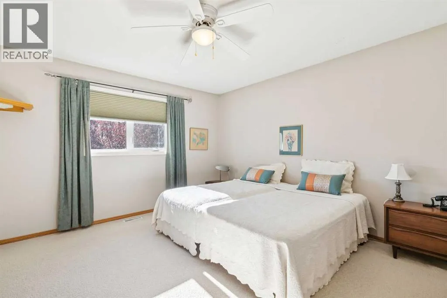
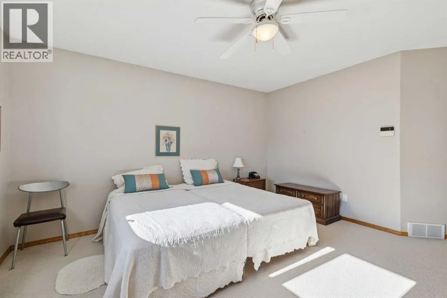
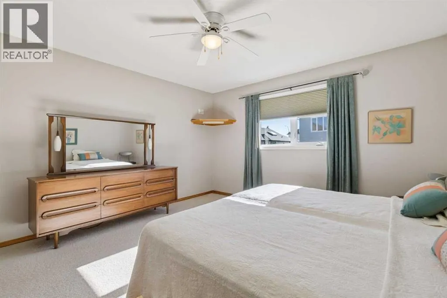
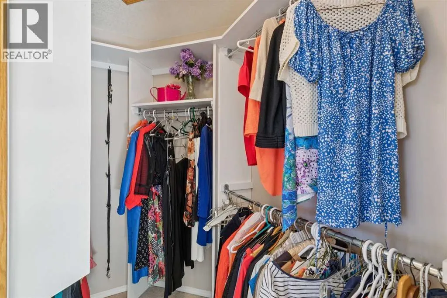
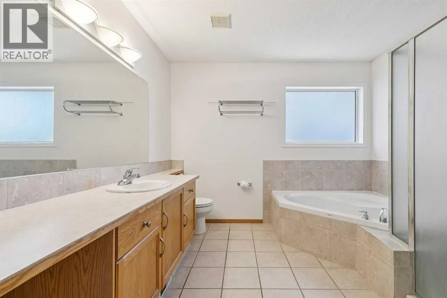
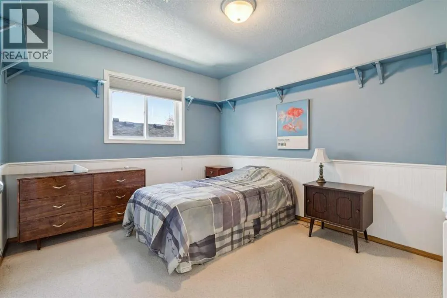
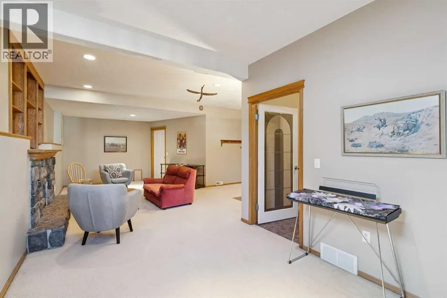
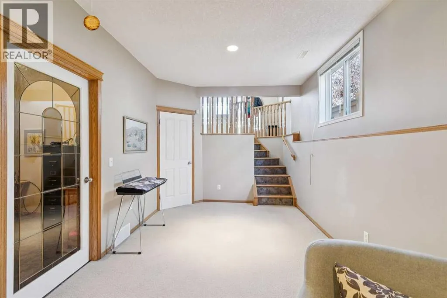
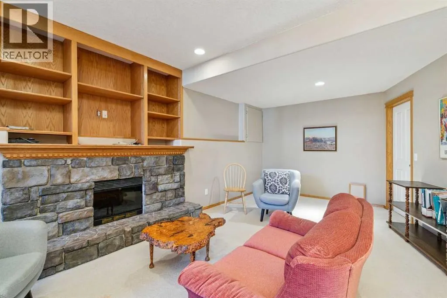
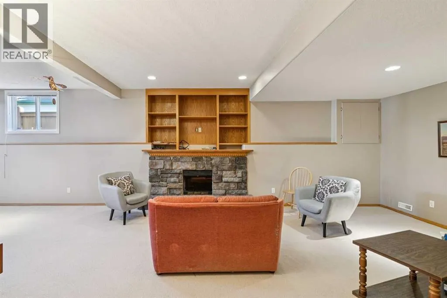
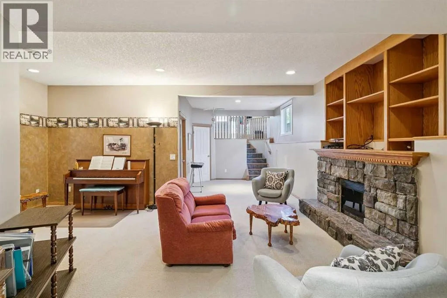
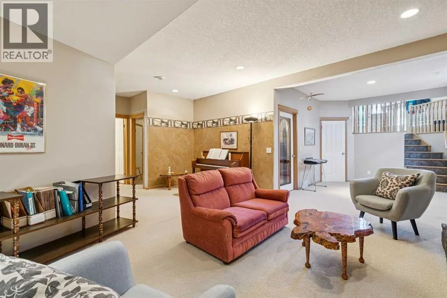
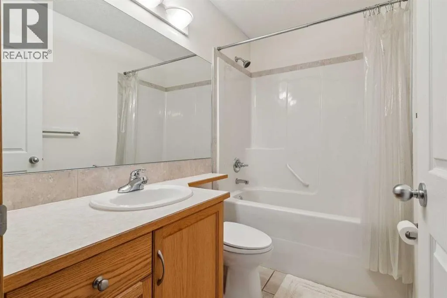
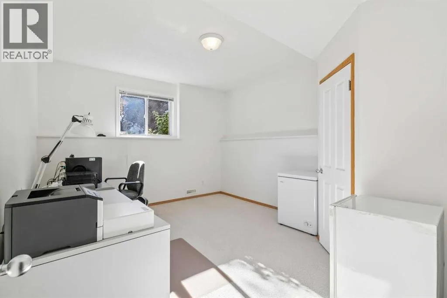
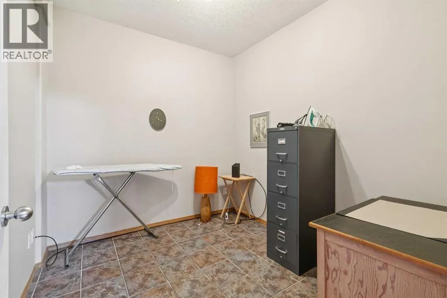
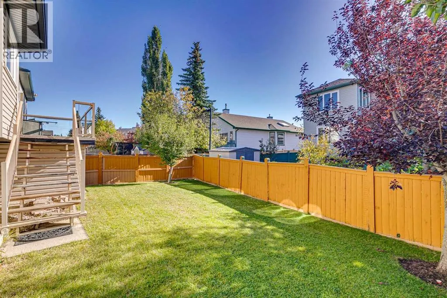
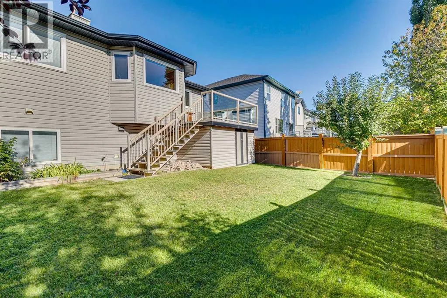
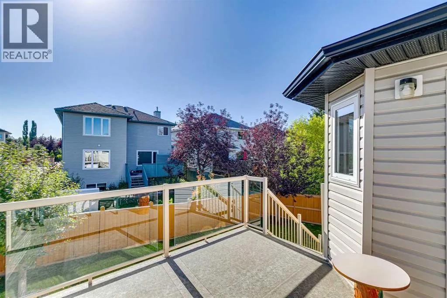
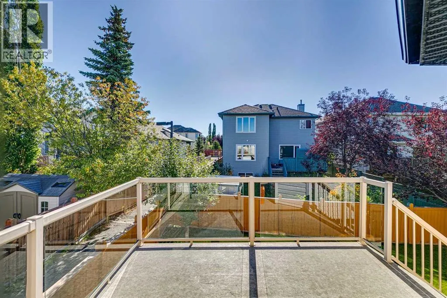
Welcome home to this beautifully maintained four-bedroom bi-level, ideally situated on a quiet street just steps from parks and the community center. A dramatic vaulted entry sets the tone, leading into a main floor finished with rich maple hardwood and ceramic tile flooring, complemented by rounded corners and smooth knockdown ceilings throughout.The inviting main-floor family room features a charming built-in window seat with bookshelves — perfect for quiet reading or relaxing evenings — while the adjoining dining area offers a convenient cantilever, ideal for a hutch or side table. The well-appointed kitchen boasts ample counter space and a handy message/homework station, making it as functional as it is welcoming. A new, oversized kitchen window fills the space with natural light.Upstairs, the spacious primary bedroom impresses with a spa-inspired ensuite and a large walk-in closet, while an additional bedroom and full bathroom complete the main level. Downstairs, two more generously sized bedrooms and abundant storage make this home a wonderful fit for families with older children who value their own space. The professionally finished lower level also features a spacious family room centered around a striking stone fireplace, plus a versatile den and full bathroom.Step outside to the upper patio, overlooking a fabulous south-facing backyard with additional storage tucked beneath the deck.Thoughtful updates provide peace of mind, including a new roof (2012), new windows in the primary bedroom, upgraded attic insulation, and a new hot water tank (2015).This move-in-ready home offers space, comfort, and thoughtful updates throughout — a must-see for families ready to settle into a wonderful neighborhood. (id:7434)
General Features
| Features | See remarks, Other |
|---|---|
| Property Type | Single Family |
| Zoning Description | R-CG |
| CommunityName | Rocky Ridge |
| Amenities | Park, Playground, Schools, Shopping |
| Building Amenities | Other |
| Building Appliances | Refrigerator, Gas stove(s), Dishwasher, Dryer, Microwave, Hood Fan, Window Coverings |
| Building Architectural Style | Bi-level |
| Building Cooling Type | None |
| Parking Space Total | 4 |
| Foundation Type | Poured Concrete |
| Building Type | House |
| Ownership Type | Freehold |
Interior Features
| Building Fireplace Present | True |
|---|---|
| Building Fireplace Total | 1 |
| Building Heating Type | Forced air |
| Basement Development | Finished |
| Basement Type | Full (Finished) |
| Construction Material | Wood frame |
| Construction Style Attachment | Detached |
| Flooring Type | Carpeted, Hardwood, Tile |
| Living Area Range | 1369 |
| Bedrooms | 2+2 |
Exterior Features
| Structure | Deck |
|---|---|
| Land Amenities | Park, Playground, Schools, Shopping |
| Exterior Finish | Vinyl siding |
| Fence Type | Fence |
Room Details
| Room | Dimensions | Level | Flooring | Details |
|---|---|---|---|---|
| 4pc Bathroom | 9.67 Ft x 10.00 Ft | Main level | ||
| Bedroom | 10.50 Ft x 10.00 Ft | Main level | ||
| Breakfast | 10.17 Ft x 9.50 Ft | Main level | ||
| Dining room | 14.17 Ft x 8.33 Ft | Main level | ||
| Family room | 12.67 Ft x 31.67 Ft | Lower level | ||
| Foyer | 13.50 Ft x 10.58 Ft | Main level | ||
| Kitchen | 19.67 Ft x 10.08 Ft | Main level | ||
| Laundry room | 10.17 Ft x 14.00 Ft | Lower level | ||
| Living room | 12.00 Ft x 12.83 Ft | Main level | ||
| Office | 9.25 Ft x 8.50 Ft | Lower level | ||
| Other | 4.83 Ft x 8.75 Ft | Main level | ||
| Primary Bedroom | 13.08 Ft x 13.75 Ft | Main level | ||
| Storage | 12.75 Ft x 10.17 Ft | Lower level |
Amenities
- Views
- New Construction
- Adult 55+
- Lease To Own
- No Strata Fees
- Furnished
- Primary On Main
- Air Conditioning
- Seller Finance
- Green
- Fixer Upper
- Horse
- Golf
- Fireplace
- Deck
- Garage
- Basement
- Pool

Property vs Single Family Average in T3G 4X2
Price
Year Built
In The Neighbourhood
Primary On Main
Calgary
$ 789,000
- Type
- Single Family
- Size
- 1,540 SqFt
- Rooms
- 3 Beds + 2.5 Baths
Charles
Golf Course
Calgary
$ 765,000
- Type
- Single Family
- Size
- 2,141 SqFt
- Rooms
- 3 Beds + 2.5 Baths
Royal LePage Blue Sky
Primary On Main
Calgary
$ 748,000
- Type
- Single Family
- Size
- 1,380 SqFt
- Rooms
- 4 Beds + 2.5 Baths
Royal LePage Benchmark
Open House
Calgary
$ 949,000
- Type
- Single Family
- Size
- 2,170 SqFt
- Rooms
- 5 Beds + 3.5 Baths
Royal LePage Solutions
Open House
Calgary
$ 1,099,900
- Type
- Single Family
- Size
- 2,807 SqFt
- Rooms
- 4 Beds + 4.5 Baths
RE/MAX House of Real Estate
Calgary
$ 574,900
- Type
- Single Family
- Size
- 1,237 SqFt
- Rooms
- 3 Beds + 2.5 Baths
Century 21 Bamber Realty LTD.
Reduced
Calgary
$ 675,000
- Type
- Single Family
- Size
- 1,099 SqFt
- Rooms
- 3 Beds + 2 Baths
RE/MAX Real Estate (Mountain View)
Primary On Main
Calgary
$ 799,800
- Type
- Single Family
- Size
- 1,738 SqFt
- Rooms
- 5 Beds + 3 Baths
RE/MAX Landan Real Estate
 Toronto Real Estate Board (TRREB); All information deemed reliable but not guaranteed. All properties are subject to prior sale, change or withdrawal. Neither listing broker(s) or information provider(s) shall be responsible for any typographical errors, misinformation, misprints and shall be held totally harmless. Listing(s) information is provided for consumer's personal, non-commercial use and may not be used for any purpose other than to identify prospective properties consumers may be interested
