
Open House Sun, Sep 27th 01:00 PM - 03:00 PM











Address
202 Royal Birch Heath Nw, Calgary, AB
Price
$ 645,000
Open House Sun, Sep 27th 01:00 PM - 03:00 PM
Property Attributes
- ID#A2343055
- TypeSingle Family
- Listing Status Active
- MunicipalityCalgary
- CityCalgary
- AreaRoyal Oak
- NeighbourhoodRoyal Oak
- Postal CodeT3G 5T9
- Style
- Year Built2005
- Price$ 645,000
- Bedrooms3
- Bathrooms2
- Half Bathrooms1
- Sqr Footage1773
Data Source:
Canadian Real Estate Association (CREA)
Property Description
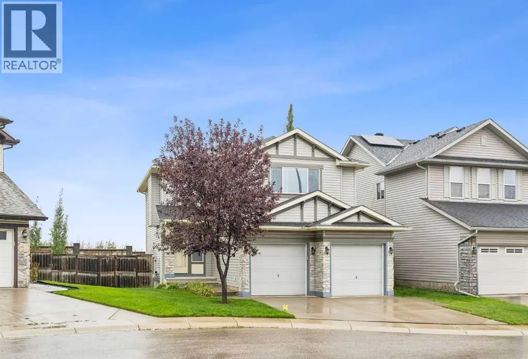
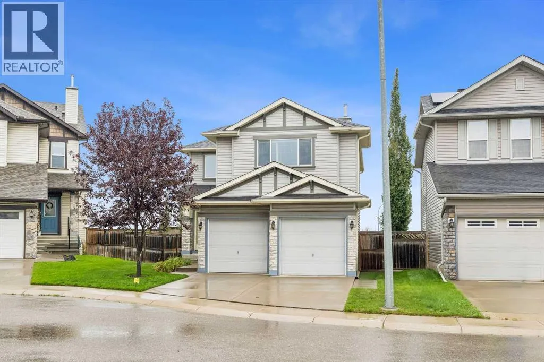
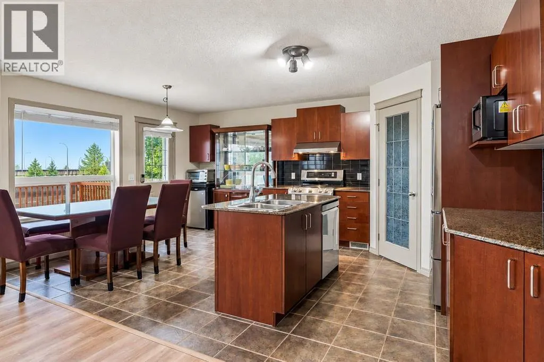
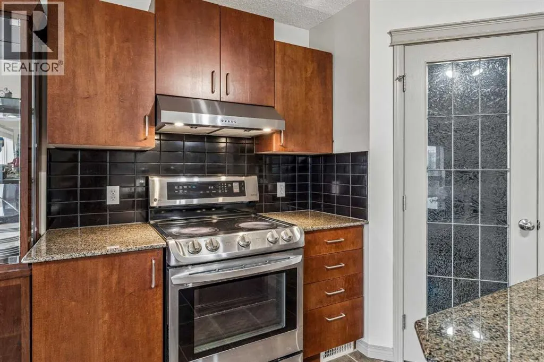
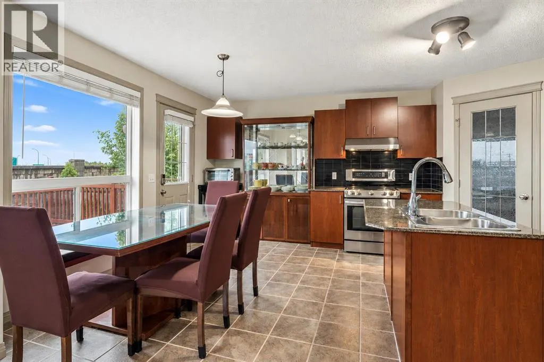
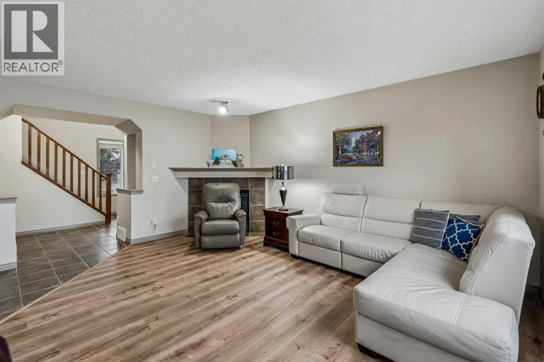
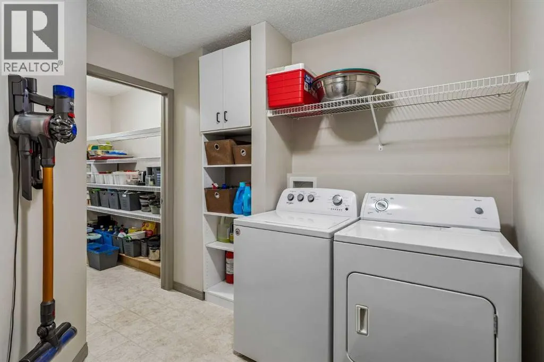
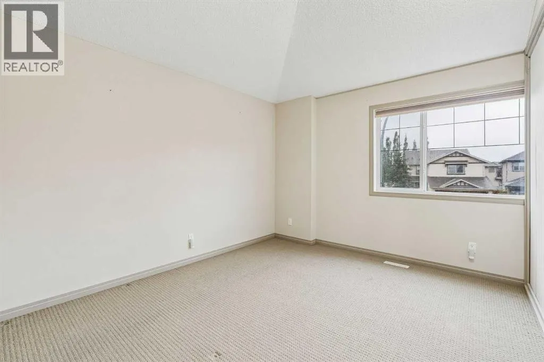
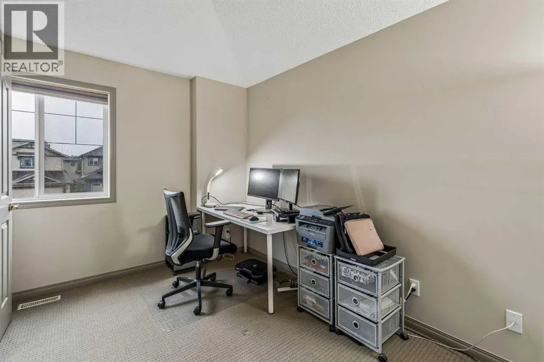
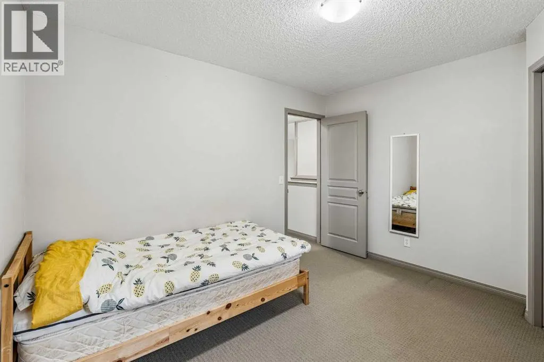
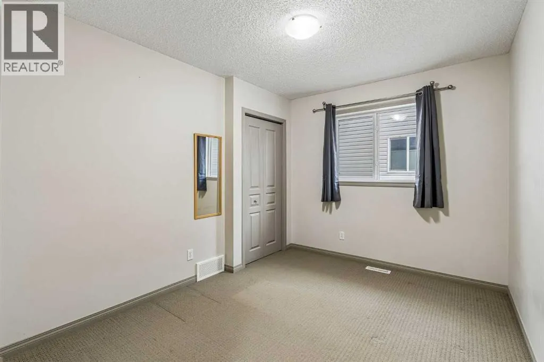
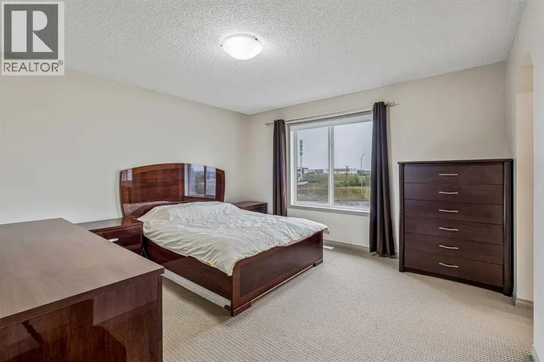
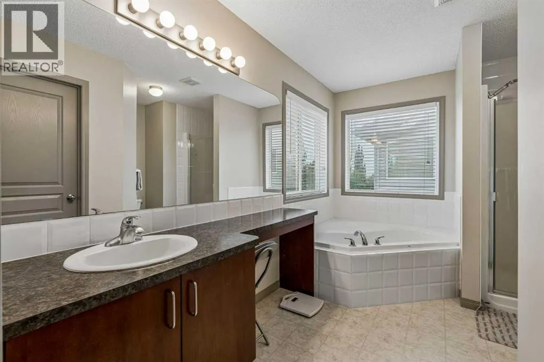
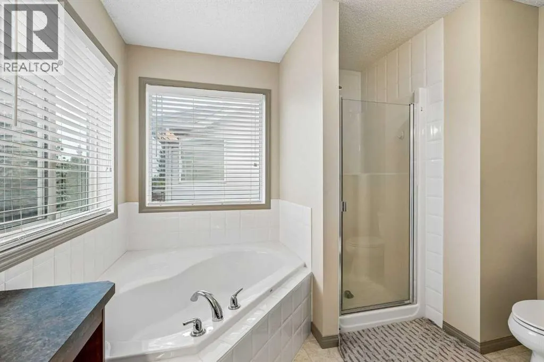
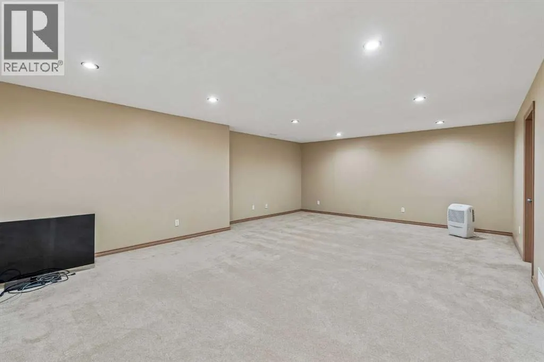
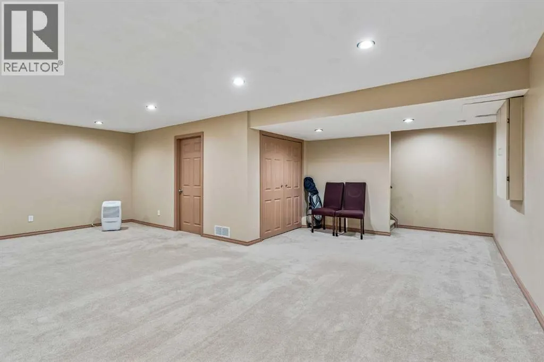
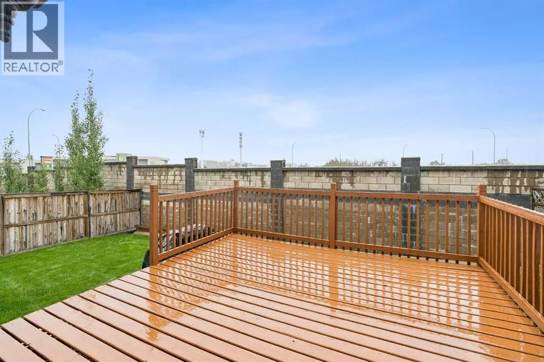
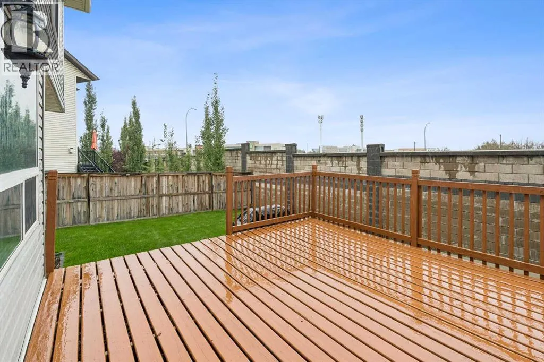
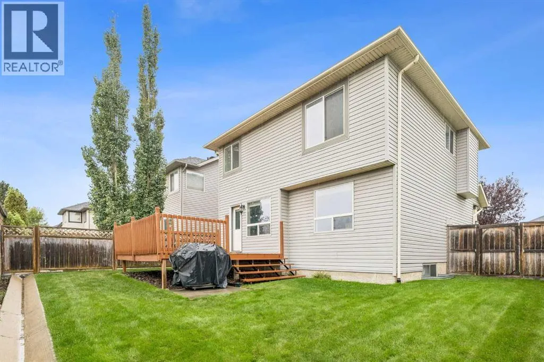
Welcome to this fully developed two-storey home, ideally situated on a quiet cul-de-sac in the highly desirable community of Royal Oak. Backing onto a peaceful reserve area, this home offers a wonderful combination of comfort, functionality, and privacy. The main floor features a spacious and inviting living room highlighted by a cozy corner fireplace. The kitchen is complete with granite countertops and offers plenty of space for everyday living and entertaining, along with a convenient walkthrough pantry providing direct access between the kitchen and the garage. Upstairs, you will find three bedrooms, including a spacious primary bedroom with a walk-in closet and a full ensuite featuring a relaxing corner soaker tub. Two additional bedrooms provide comfortable space for family members or guests. The upper level also features a large bonus room with vaulted ceilings, creating a bright and open space for family gatherings or relaxation. The fully developed basement adds even more living space with a huge recreation room, perfect for a home theatre, games room, fitness area, or family entertainment space. For added peace of mind, the home has also benefited from recent mechanical updates, including a furnace replaced in October 2022 and a hot water tank replaced in March 2022. Step outside to enjoy the fully landscaped and fenced backyard, complete with a generous 14' x 14' cedar deck. With the added privacy of backing onto a reserve area, this is a wonderful space to relax and enjoy the outdoors. Located in the sought-after community of Royal Oak and close to parks, pathways, schools, shopping, and everyday amenities, this home offers an exceptional opportunity for families looking for space, comfort, and a fantastic location. Don't miss your opportunity to make this beautiful home yours! (id:7434)
General Features
| Features | Cul-de-sac, No neighbours behind, No Animal Home, No Smoking Home |
|---|---|
| Property Type | Single Family |
| Zoning Description | R-CG |
| CommunityName | Royal Oak |
| Amenities | Park, Playground, Schools, Shopping |
| Building Appliances | Refrigerator, Dishwasher, Stove, Microwave Range Hood Combo, Washer & Dryer |
| Building Cooling Type | None |
| Parking Space Total | 4 |
| Foundation Type | Poured Concrete |
| Building Type | House |
| Ownership Type | Freehold |
| Building.StoriesTotal | 2 |
Interior Features
| Building Fireplace Present | True |
|---|---|
| Building Fireplace Total | 1 |
| Building Heating Type | Forced air |
| Basement Development | Finished |
| Basement Type | Full (Finished) |
| Construction Material | Wood frame |
| Construction Style Attachment | Detached |
| Flooring Type | Carpeted, Tile, Vinyl |
| Living Area Range | 1773 |
| Bedrooms | 3 |
Exterior Features
| Structure | Deck |
|---|---|
| Land Amenities | Park, Playground, Schools, Shopping |
| Exterior Finish | Vinyl siding |
| Fence Type | Fence |
Room Details
| Room | Dimensions | Level | Flooring | Details |
|---|---|---|---|---|
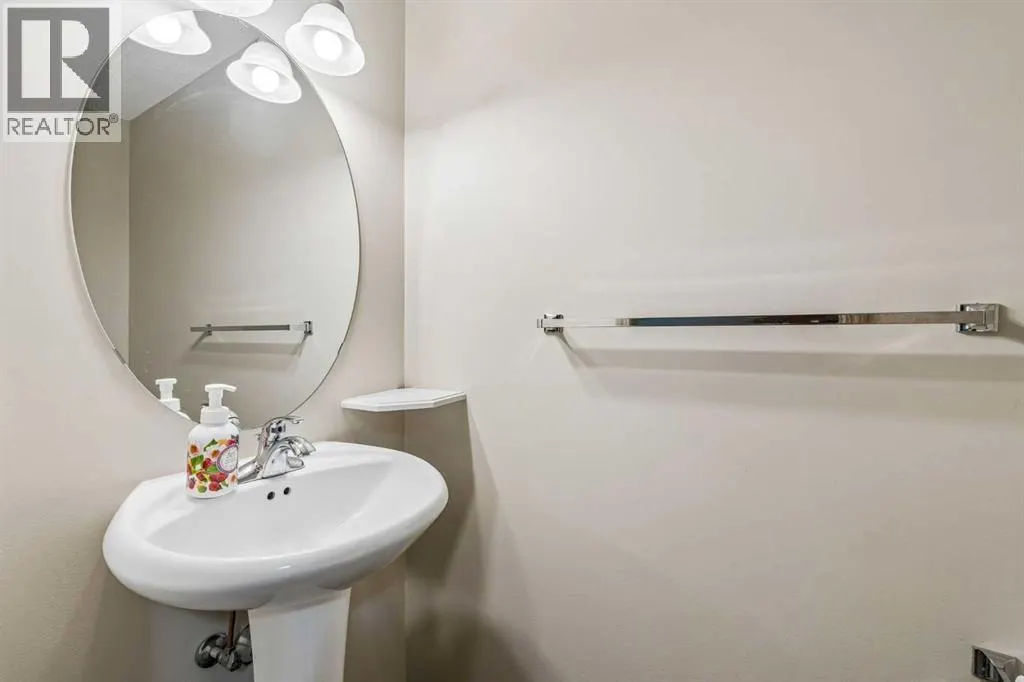
| 2pc Bathroom | 7.17 Ft x 3.17 Ft | Main level | ||
| 4pc Bathroom | 12.00 Ft x 10.08 Ft | Upper Level | ||
| Bedroom | 10.00 Ft x 11.67 Ft | Upper Level | ||
| Dining room | 12.50 Ft x 6.75 Ft | Main level | ||
| Family room | 10.58 Ft x 12.08 Ft | Upper Level | ||
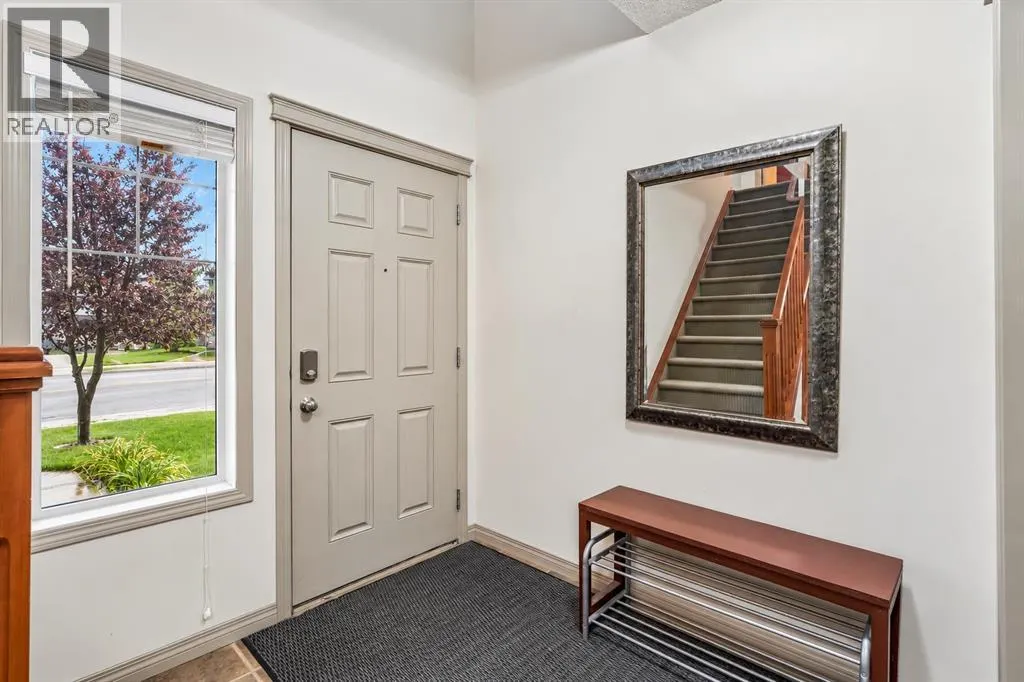
| Foyer | 6.58 Ft x 6.92 Ft | Main level | ||
| Kitchen | 18.17 Ft x 10.83 Ft | Main level | ||
| Living room | 13.00 Ft x 16.00 Ft | Main level | ||
| Office | 8.25 Ft x 12.00 Ft | Upper Level | ||
| Other | 8.75 Ft x 9.00 Ft | Main level | ||
| Primary Bedroom | 13.67 Ft x 14.50 Ft | Upper Level | ||
| Recreational, Games room | 24.25 Ft x 27.42 Ft | Basement |
Amenities
- Views
- New Construction
- Adult 55+
- Lease To Own
- No Strata Fees
- Furnished
- Primary On Main
- Air Conditioning
- Seller Finance
- Green
- Fixer Upper
- Horse
- Golf
- Fireplace
- Deck
- Garage
- Basement
- Pool

Property vs Single Family Average in T3G 5T9
Price
Year Built
In The Neighbourhood
Just Listed
Calgary
$ 650,000
- Type
- Single Family
- Size
- 1,483 SqFt
- Rooms
- 3 Beds + 3.5 Baths
Real Broker
Just Listed
Saanich
$ 939,000
- Type
- Single Family
- Size
- 1,454 SqFt
- Rooms
- 2 Beds + 2 Baths
Royal LePage Coast Capital - Chatterton
Just Listed
Calgary
$ 779,000
- Type
- Single Family
- Size
- 2,295 SqFt
- Rooms
- 4 Beds + 3.5 Baths
Royal LePage Benchmark
Just Listed
Calgary
$ 625,000
- Type
- Single Family
- Size
- 1,396 SqFt
- Rooms
- 3 Beds + 2.5 Baths
Real Broker
Just Listed
Calgary
$ 815,000
- Type
- Single Family
- Size
- 2,364 SqFt
- Rooms
- 3 Beds + 3.5 Baths
RE/MAX First
Open House
Calgary
$ 969,000
- Type
- Single Family
- Size
- 2,433 SqFt
- Rooms
- 4 Beds + 3.5 Baths
TrustPro Realty
Primary On Main
Saanich
$ 1,024,900
- Type
- Single Family
- Size
- 1,396 SqFt
- Rooms
- 3 Beds + 2 Baths
RE/MAX Camosun
Open House
Calgary
$ 939,000
- Type
- Single Family
- Size
- 2,173 SqFt
- Rooms
- 4 Beds + 4 Baths
Real Estate Professionals Inc.
Calgary
$ 679,700
- Type
- Single Family
- Size
- 1,818 SqFt
- Rooms
- 3 Beds + 2.5 Baths
Grassroots Realty Group
Primary On Main
Calgary
$ 924,999
- Type
- Single Family
- Size
- 1,623 SqFt
- Rooms
- 4 Beds + 2.5 Baths
Real Broker
 Toronto Real Estate Board (TRREB); All information deemed reliable but not guaranteed. All properties are subject to prior sale, change or withdrawal. Neither listing broker(s) or information provider(s) shall be responsible for any typographical errors, misinformation, misprints and shall be held totally harmless. Listing(s) information is provided for consumer's personal, non-commercial use and may not be used for any purpose other than to identify prospective properties consumers may be interested
