
Golf Course














Address
187 Hampshire Close Nw, Calgary, AB
Price
$ 950,000
Property Attributes
- ID#A2343451
- TypeSingle Family
- Listing Status Active
- MunicipalityCalgary
- CityCalgary
- AreaHamptons
- NeighbourhoodHamptons
- Postal CodeT3A 4Y1
- Style
- Year Built1990
- Price$ 950,000
- Bedrooms3
- Bathrooms2
- Half Bathrooms1
- Sqr Footage2186
Data Source:
Canadian Real Estate Association (CREA)
Property Description
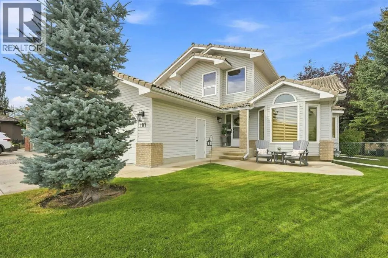
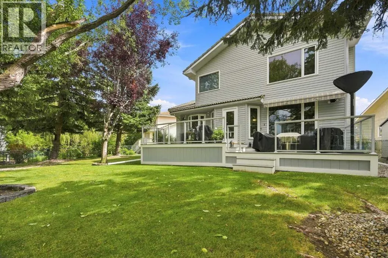
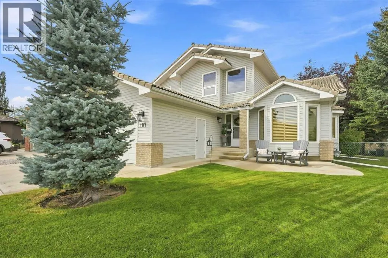
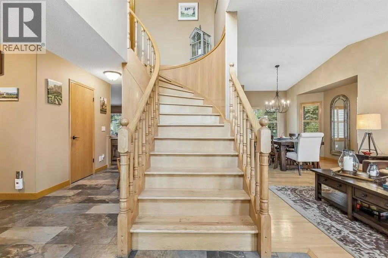
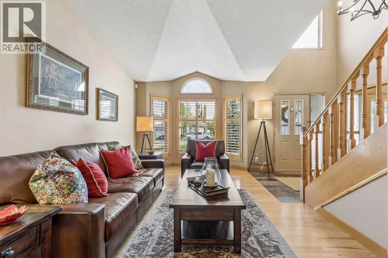
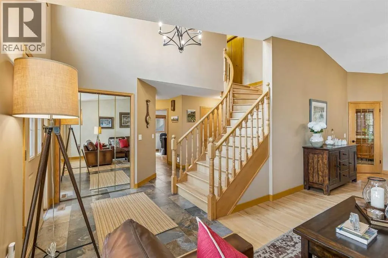
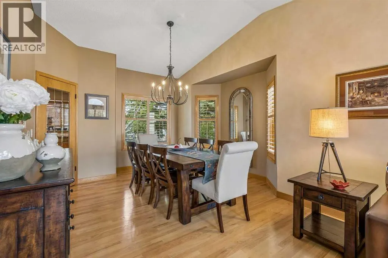
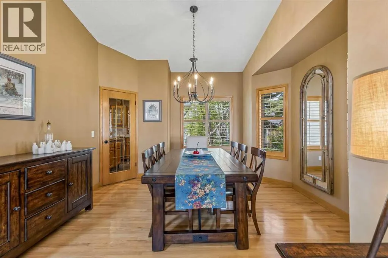
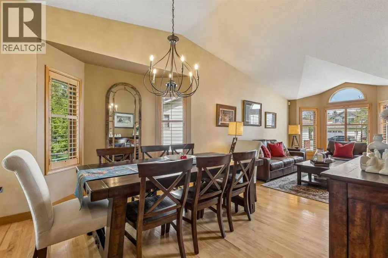
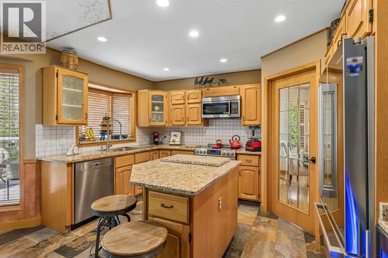
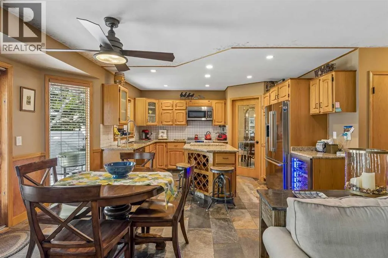
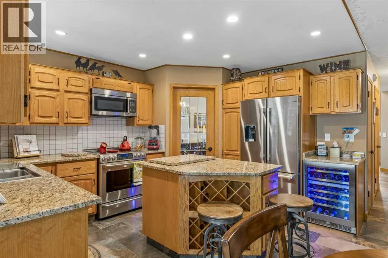
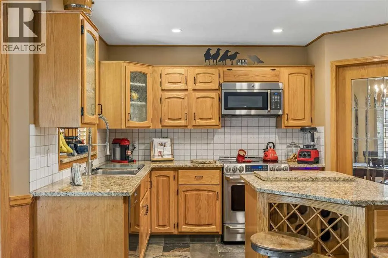
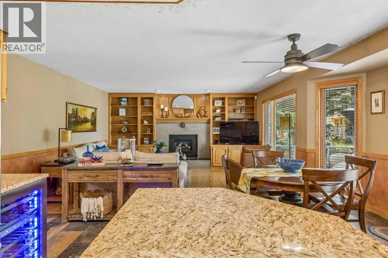
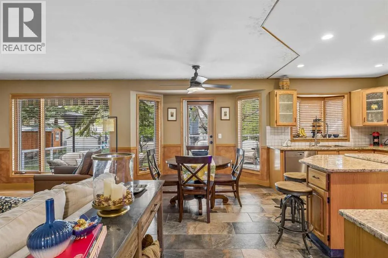
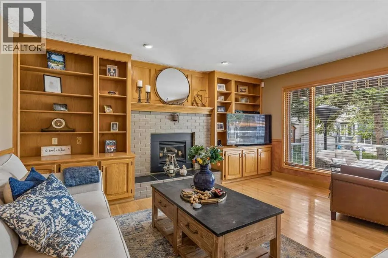
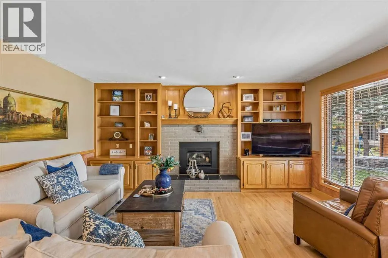
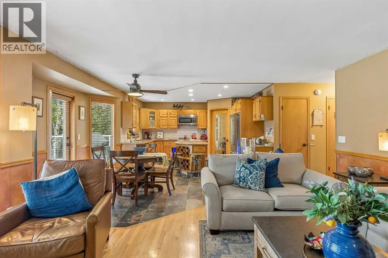
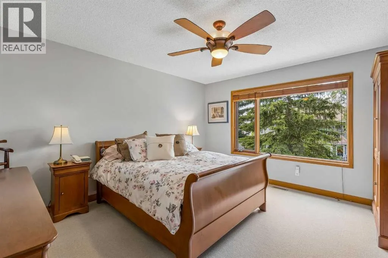
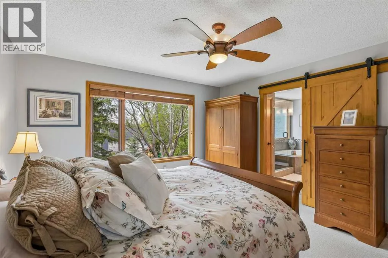
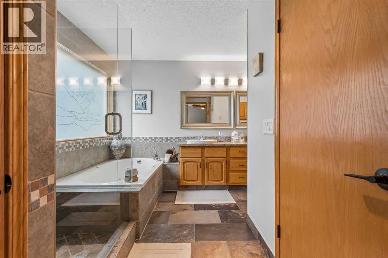
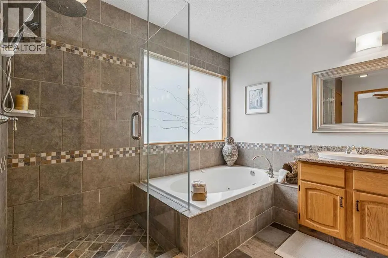
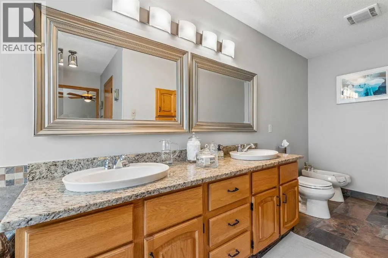
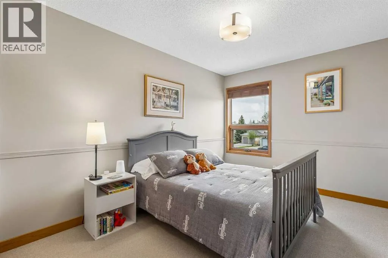
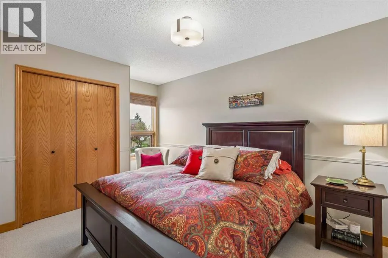
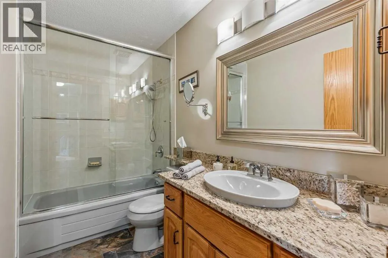
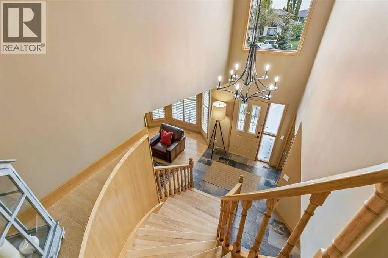
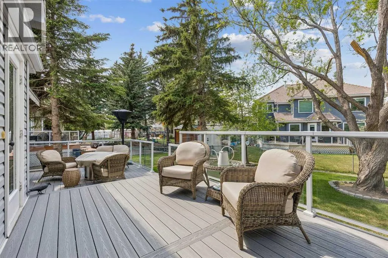
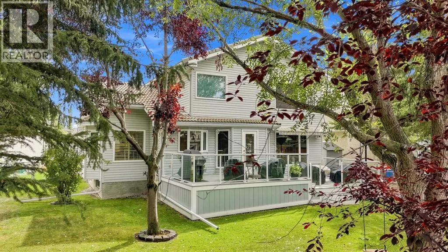
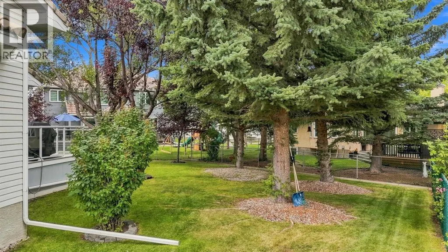
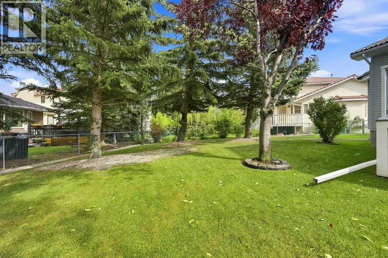
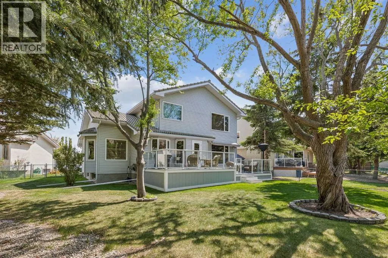
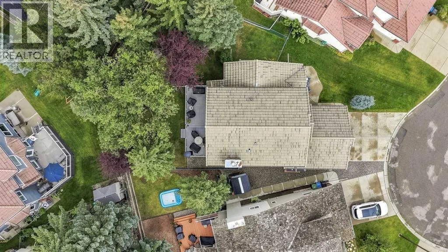
OPEN HOUSE SATURDAY SEPTEMBER 26th FROM 1:00pm - 3:00pm!!! Welcome to 187 Hampshire Close NW, an exceptional family home nestled on a quiet cul-de-sac in the prestigious community of The Hamptons. Lovingly maintained and extensively updated, this move-in ready property showcases pride of ownership. The main level is highlighted by a stunning curved staircase, generous sized rooms, vaulted ceilings, and an updated kitchen that blends timeless elegance with exceptional functionality. The thoughtful layout offers a seamless flow between the formal and informal gathering spaces, creating an inviting atmosphere. Upstairs, the home offers three spacious bedrooms, including a generous primary retreat complete with a luxurious 6-piece ensuite. Two additional bedrooms and a well-appointed 4-piece bathroom provide ample space for family and guests. The backyard is truly the showpiece of this property. Set on a massive pie shaped lot and surrounded by towering mature trees, this outdoor sanctuary offers a level of space, beauty, and seclusion that is rarely found. The Hamptons is one of Calgary's most desirable communities, offering an exceptional blend of luxury, and convenience. Access to incredible schools, abundant green spaces, and outstanding recreational opportunities, The Hamptons continues to set the standard for premier family living in Calgary. (id:7434)
General Features
| Features | Cul-de-sac, Treed, No Animal Home, No Smoking Home |
|---|---|
| Community Features | Golf Course Development |
| Property Type | Single Family |
| Zoning Description | R-CG |
| CommunityName | Hamptons |
| Amenities | Golf Course, Park, Playground, Recreation Nearby, Schools, Shopping |
| Building Appliances | Refrigerator, Water softener, Range - Electric, Dishwasher, Wine Fridge, Microwave, Window Coverings, Garage door opener, Washer & Dryer |
| Building Cooling Type | Central air conditioning |
| Parking Space Total | 4 |
| Foundation Type | Poured Concrete |
| Building Type | House |
| Ownership Type | Freehold |
| Building.StoriesTotal | 2 |
Interior Features
| Building Fireplace Present | True |
|---|---|
| Building Fireplace Total | 1 |
| Building Heating Type | Forced air |
| Building Heating Fuel | Natural gas |
| Basement Development | Unfinished |
| Basement Type | Full (Unfinished) |
| Construction Material | Wood frame |
| Construction Style Attachment | Detached |
| Flooring Type | Carpeted, Ceramic Tile, Hardwood |
| Living Area Range | 2186 |
| Bedrooms | 3 |
Exterior Features
| Structure | Deck |
|---|---|
| Land Amenities | Golf Course, Park, Playground, Recreation Nearby, Schools, Shopping |
| Landscape Features | Landscaped |
| Exterior Finish | Brick, Vinyl siding |
| Fence Type | Fence |
Room Details
| Room | Dimensions | Level | Flooring | Details |
|---|---|---|---|---|
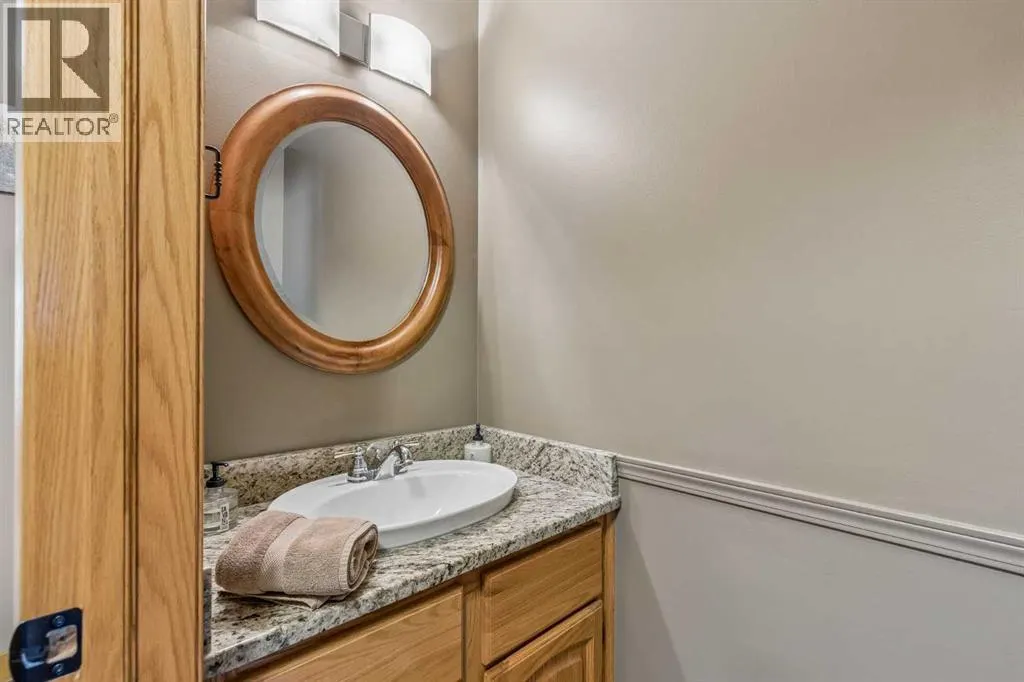
| 2pc Bathroom | 7.00 Ft x 3.00 Ft | Main level | ||
| 4pc Bathroom | 9.33 Ft x 5.00 Ft | Second level | ||
| 6pc Bathroom | 16.92 Ft x 12.00 Ft | Second level | ||
| Bedroom | 12.42 Ft x 9.25 Ft | Second level | ||
| Breakfast | 18.00 Ft x 10.00 Ft | Main level | ||
| Dining room | 13.00 Ft x 11.25 Ft | Main level | ||
| Family room | 16.00 Ft x 14.25 Ft | Main level | ||
| Foyer | 7.67 Ft x 6.92 Ft | Main level | ||
| Kitchen | 13.42 Ft x 8.17 Ft | Main level | ||
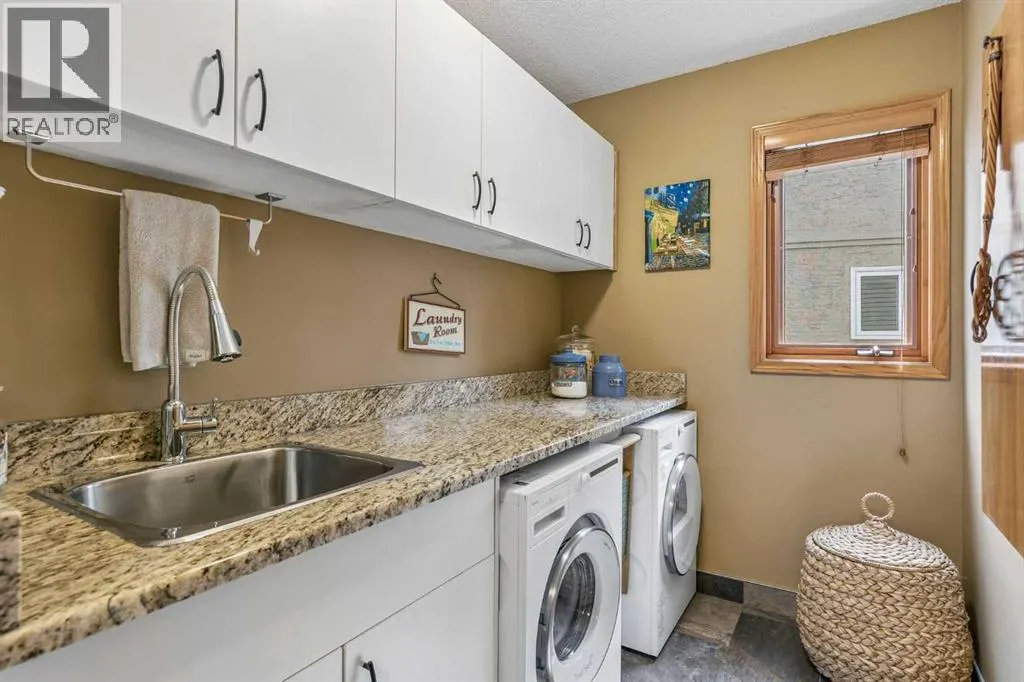
| Laundry room | 9.33 Ft x 5.58 Ft | Main level | ||
| Living room | 18.17 Ft x 11.17 Ft | Main level | ||
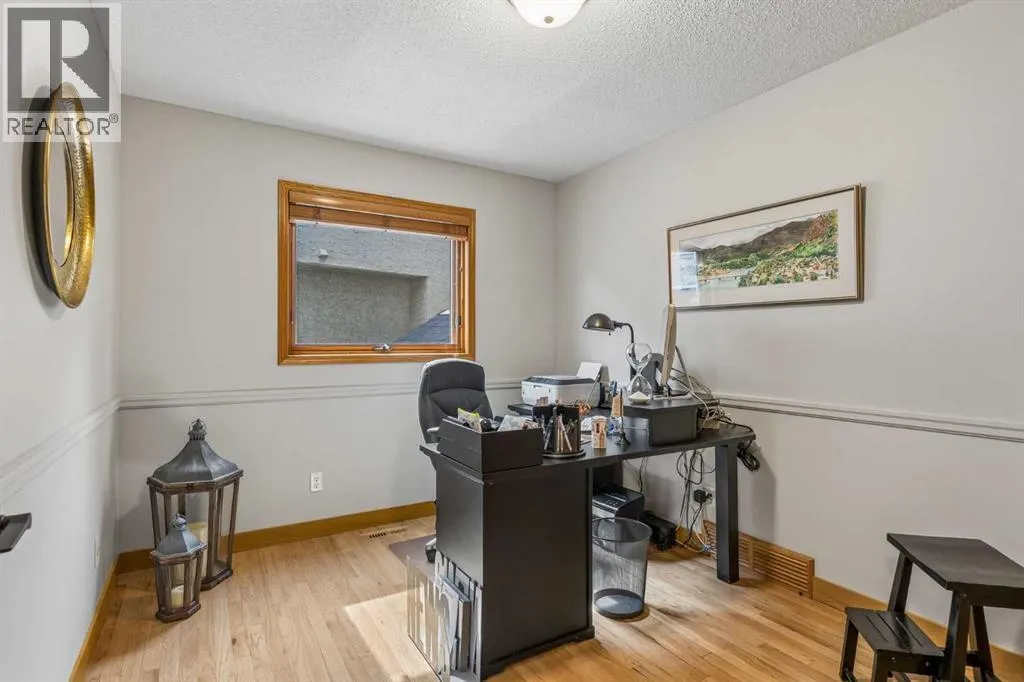
| Office | 11.92 Ft x 9.00 Ft | Main level | ||
| Other | 6.67 Ft x 6.50 Ft | Second level | ||
| Primary Bedroom | 14.08 Ft x 13.08 Ft | Second level |
Amenities
- Views
- New Construction
- Adult 55+
- Lease To Own
- No Strata Fees
- Furnished
- Primary On Main
- Air Conditioning
- Seller Finance
- Green
- Fixer Upper
- Horse
- Golf
- Fireplace
- Deck
- Garage
- Basement
- Pool

Property vs Single Family Average in T3A 4Y1
Price
Year Built
In The Neighbourhood
Views
Calgary
$ 1,239,900
- Type
- Single Family
- Size
- 2,825 SqFt
- Rooms
- 5 Beds + 3.5 Baths
TREC The Real Estate Company
Golf Course
Calgary
$ 999,870
- Type
- Single Family
- Size
- 2,202 SqFt
- Rooms
- 4 Beds + 3.5 Baths
Century 21 Bravo Realty
Reduced
Calgary
$ 888,000
- Type
- Single Family
- Size
- 2,417 SqFt
- Rooms
- 4 Beds + 2.5 Baths
Coldwell Banker Mountain Central
Reduced
Calgary
$ 799,900
- Type
- Single Family
- Size
- 2,406 SqFt
- Rooms
- 4 Beds + 2.5 Baths
Homecare Realty Ltd.
Reduced
Calgary
$ 820,000
- Type
- Single Family
- Size
- 1,563 SqFt
- Rooms
- 4 Beds + 3 Baths
Century 21 Bravo Realty
Golf Course
Calgary
$ 880,000
- Type
- Single Family
- Size
- 2,384 SqFt
- Rooms
- 5 Beds + 3.5 Baths
TrustPro Realty
Golf Course
Calgary
$ 1,388,888
- Type
- Single Family
- Size
- 2,569 SqFt
- Rooms
- 5 Beds + 4.5 Baths
Grand Realty
Golf Course
Calgary
$ 950,000
- Type
- Single Family
- Size
- 2,280 SqFt
- Rooms
- 4 Beds + 4 Baths
The Real Estate District
Golf Course
Calgary
$ 879,900
- Type
- Single Family
- Size
- 2,036 SqFt
- Rooms
- 4 Beds + 3.5 Baths
Royal LePage Blue Sky
 Toronto Real Estate Board (TRREB); All information deemed reliable but not guaranteed. All properties are subject to prior sale, change or withdrawal. Neither listing broker(s) or information provider(s) shall be responsible for any typographical errors, misinformation, misprints and shall be held totally harmless. Listing(s) information is provided for consumer's personal, non-commercial use and may not be used for any purpose other than to identify prospective properties consumers may be interested
