











Address
76 Templemont Circle Ne, Calgary, AB
Price
$ 574,900
Property Attributes
- ID#A2343507
- TypeSingle Family
- Listing Status Active
- MunicipalityCalgary
- CityCalgary
- AreaTemple
- NeighbourhoodTemple
- Postal CodeT1Y 5A9
- Style
- Year Built1980
- Price$ 574,900
- Bedrooms3
- Bathrooms3
- Half Bathrooms1
- Sqr Footage1478
Data Source:
Canadian Real Estate Association (CREA)
Property Description
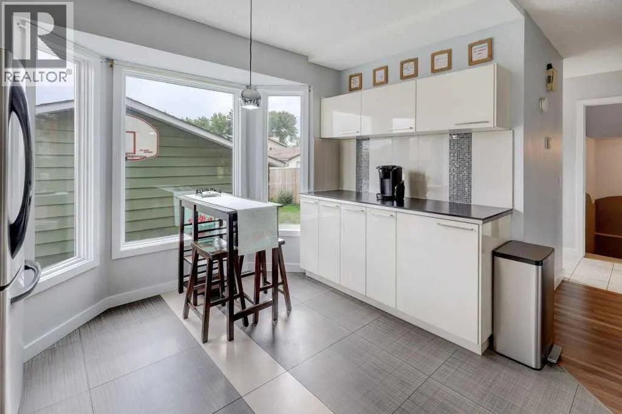
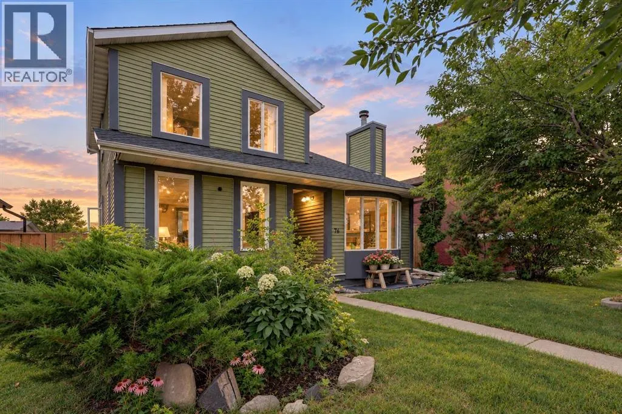
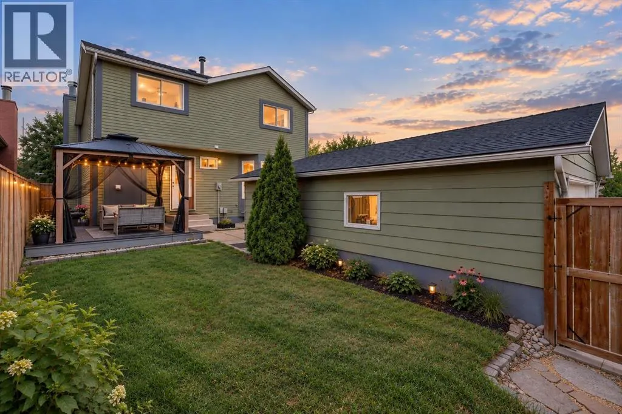
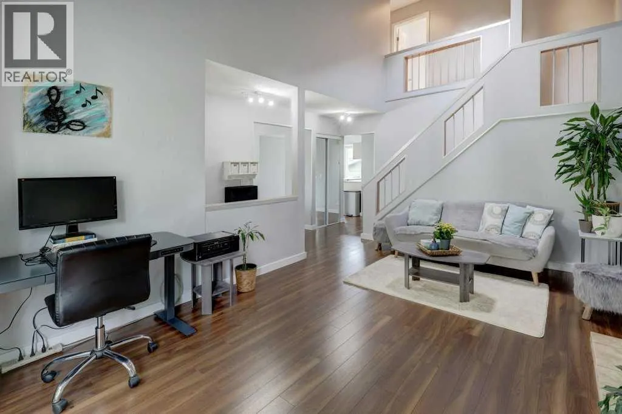
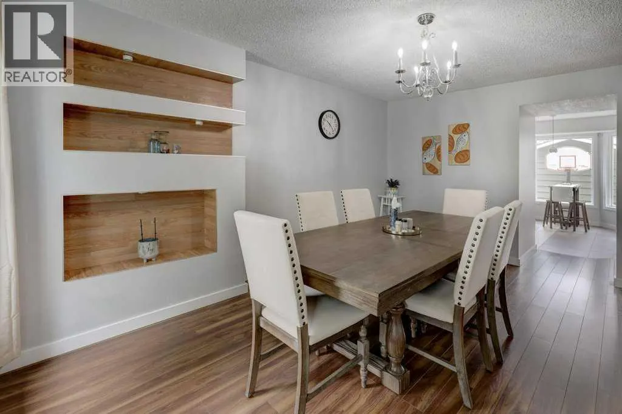
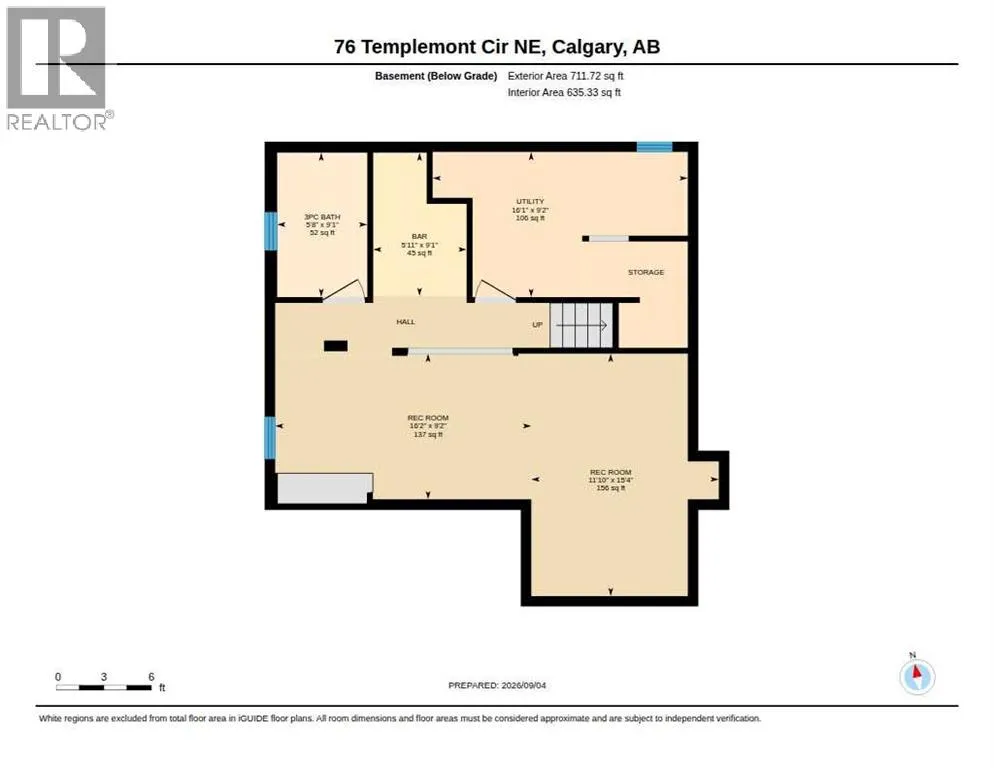
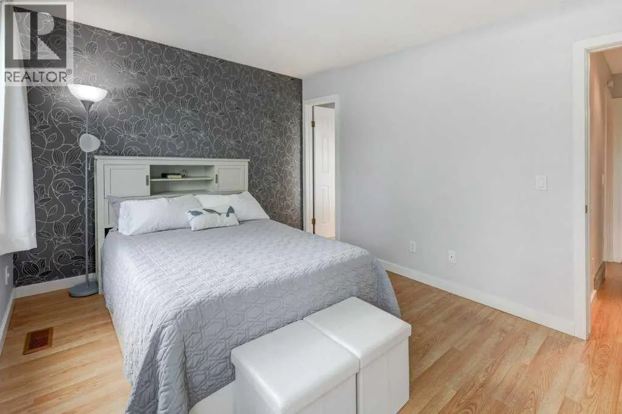
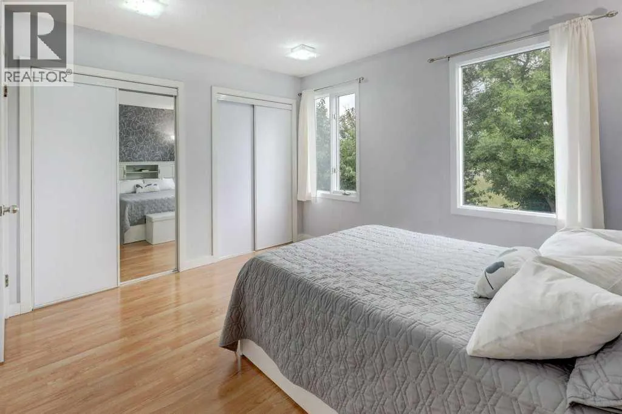
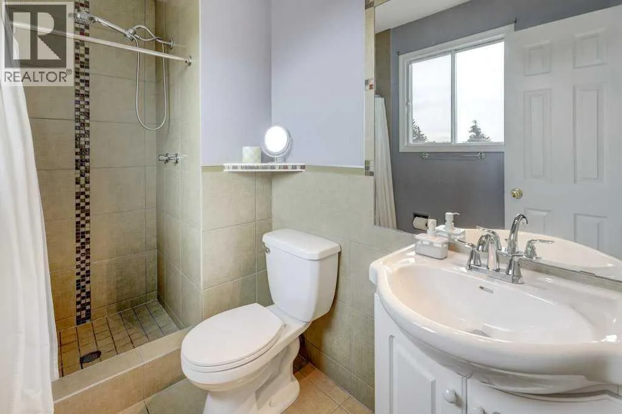
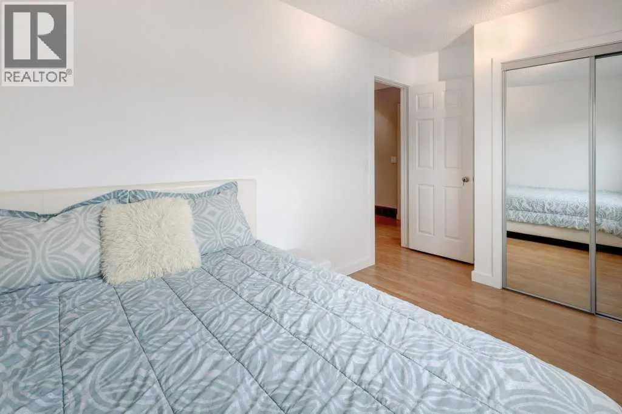
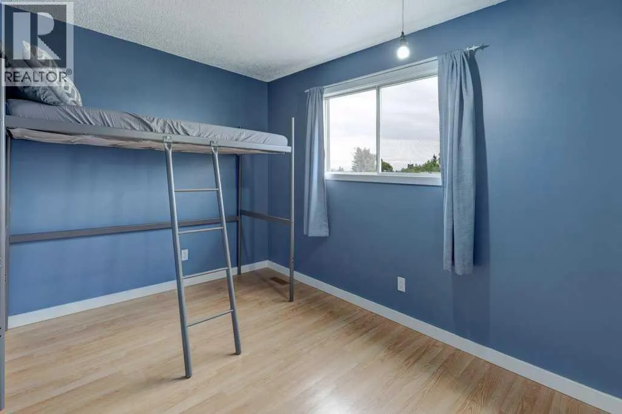
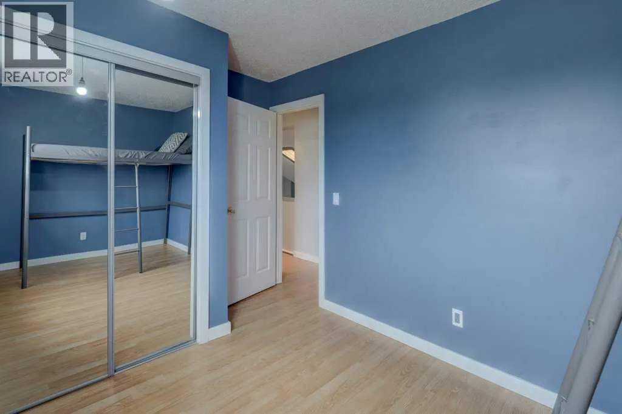
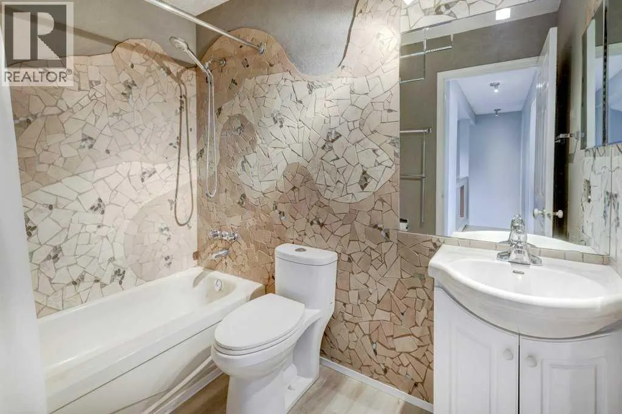
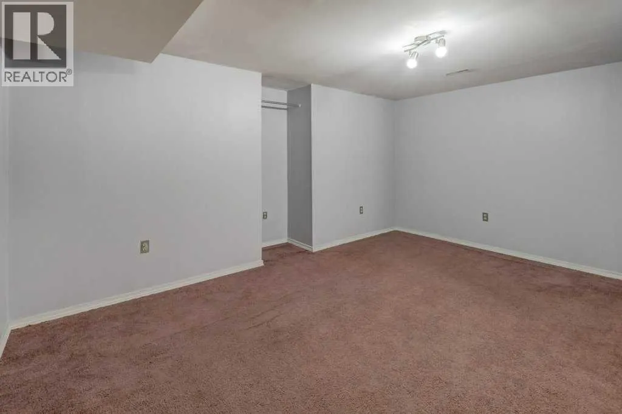
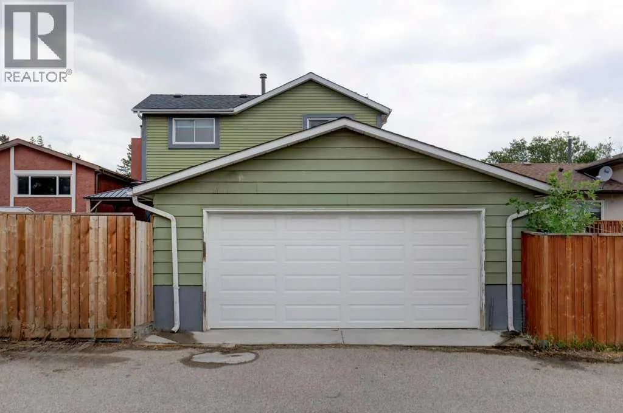
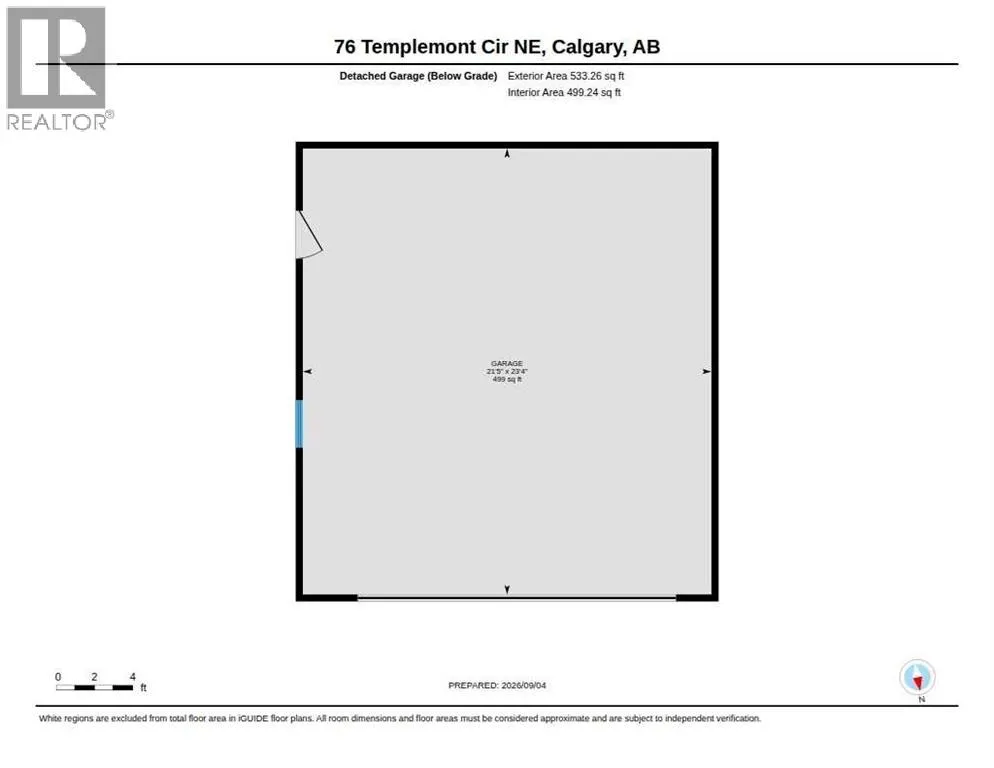
You have to see this home in person to truly appreciate the exceptional condition, cleanliness and value. Beautifully maintained and move-in ready, this 3-bedroom, 3.5-bath home offers 1,478 sq. ft. above grade, a dramatic 18’ cathedral-style entry, cozy fireplace and beautiful ensuite. The finished basement adds incredible flexibility with a bathroom, bar area and potential for a fourth and fifth bedroom, while the main floor offers potential for an additional bedroom or flex space, subject to requirements.Virtually no carpet on the main or upper levels, plus a double detached garage, abundant parking and a beautifully maintained yard. Wonderful, welcoming neighbours and an established Temple location close to schools, shopping and transportation.The photos are impressive—but this is one you need to walk through. Exceptional value at $574,900. Bring your buyers! (id:7434)
General Features
| Features | Back lane, Wet bar |
|---|---|
| Property Type | Single Family |
| Zoning Description | R-CG |
| CommunityName | Temple |
| Amenities | Schools, Shopping |
| Building Appliances | Washer, Refrigerator, Dishwasher, Stove, Dryer, Microwave Range Hood Combo, Garage door opener |
| Building Cooling Type | None |
| Parking Space Total | 2 |
| Foundation Type | Poured Concrete |
| Building Type | House |
| Ownership Type | Freehold |
| Building.StoriesTotal | 2 |
Interior Features
| Building Fireplace Present | True |
|---|---|
| Building Fireplace Total | 1 |
| Building Heating Type | Forced air |
| Basement Development | Finished |
| Basement Type | Full (Finished) |
| Construction Material | Wood frame |
| Construction Style Attachment | Detached |
| Flooring Type | Carpeted, Laminate, Tile |
| Living Area Range | 1478 |
| Bedrooms | 3 |
Exterior Features
| Land Amenities | Schools, Shopping |
|---|---|
| Exterior Finish | Vinyl siding |
| Fence Type | Fence |
Room Details
| Room | Dimensions | Level | Flooring | Details |
|---|---|---|---|---|
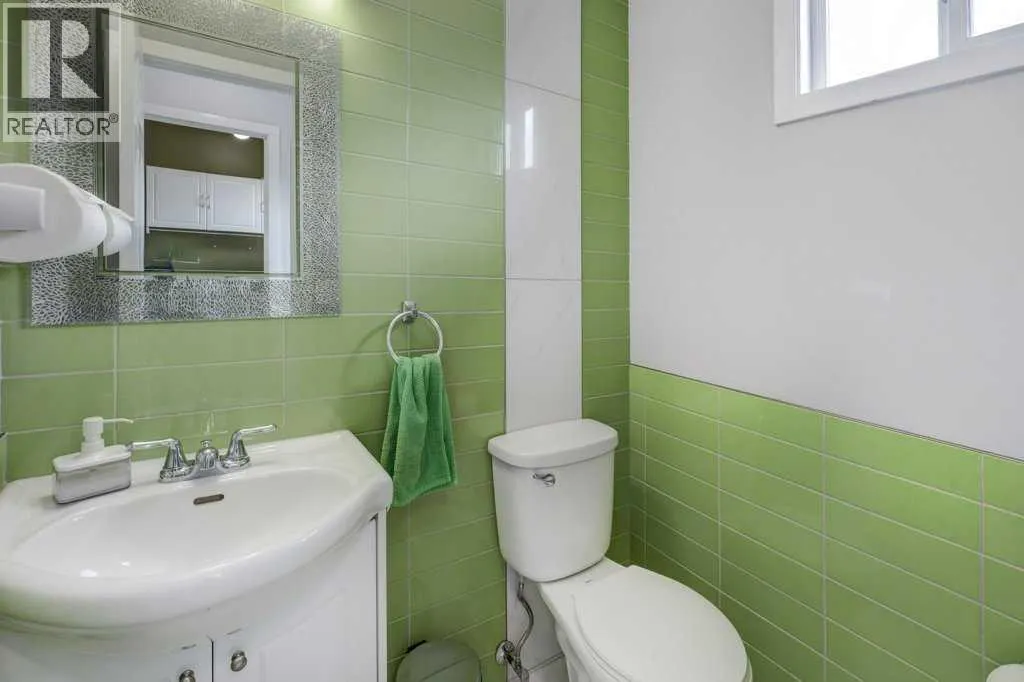
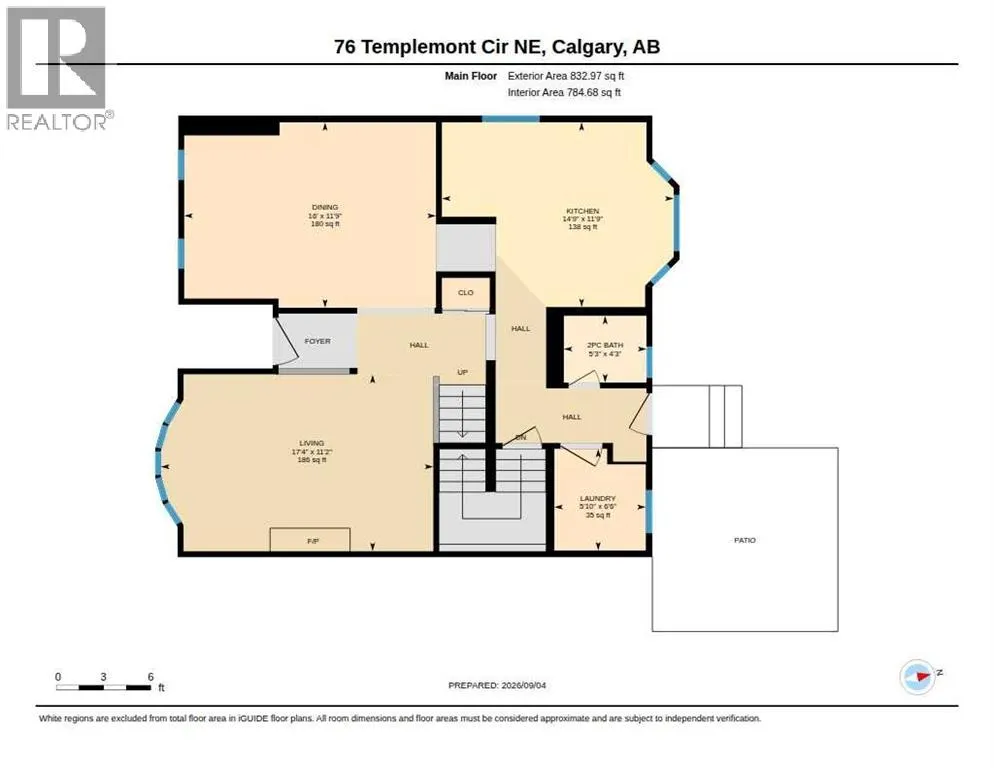
| 2pc Bathroom | 4.25 Ft x 5.25 Ft | Main level | ||
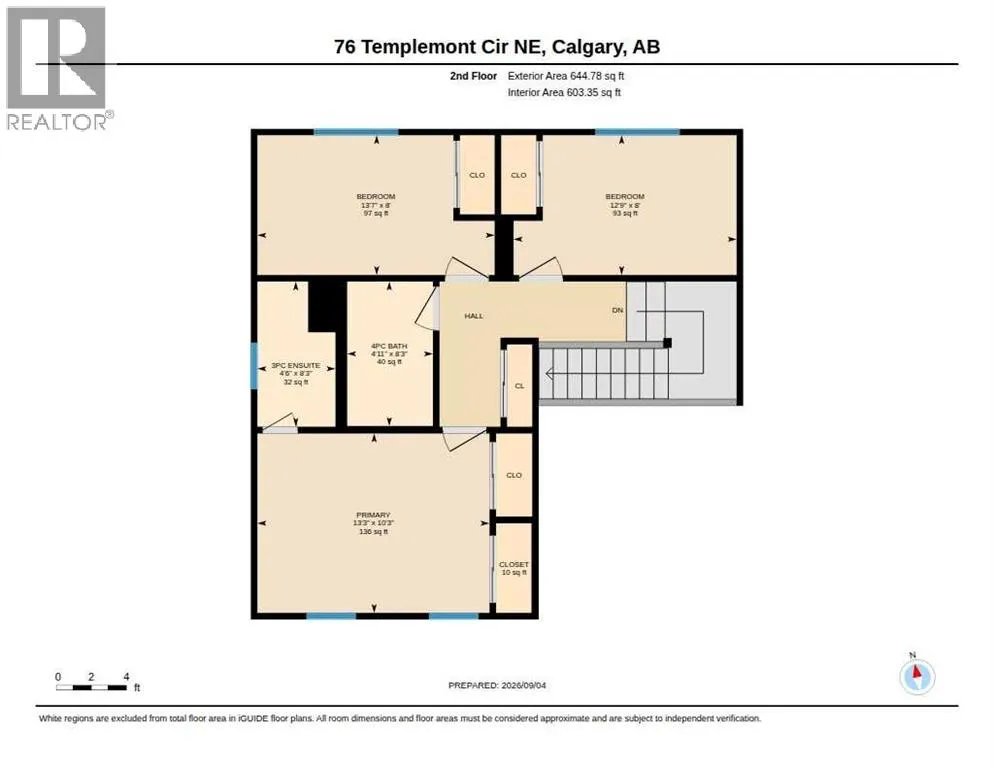
| 3pc Bathroom | 4.50 Ft x 8.25 Ft | Upper Level | ||
| 4pc Bathroom | 4.92 Ft x 8.25 Ft | Upper Level | ||
| Bedroom | 13.58 Ft x 8.00 Ft | Upper Level | ||
| Dining room | 11.75 Ft x 16.00 Ft | Main level | ||
| Kitchen | 11.75 Ft x 14.75 Ft | Main level | ||
| Laundry room | 6.50 Ft x 5.83 Ft | Main level | ||
| Living room | 11.17 Ft x 17.33 Ft | Main level | ||
| Primary Bedroom | 13.25 Ft x 10.25 Ft | Upper Level | ||
| Recreational, Games room | 11.83 Ft x 15.33 Ft | Lower level |
Amenities
- Views
- New Construction
- Adult 55+
- Lease To Own
- No Strata Fees
- Furnished
- Primary On Main
- Air Conditioning
- Seller Finance
- Green
- Fixer Upper
- Horse
- Golf
- Fireplace
- Deck
- Garage
- Basement
- Pool

Property vs Single Family Average in T1Y 5A9
Price
Year Built
In The Neighbourhood
Calgary
$ 525,000
- Type
- Single Family
- Size
- 1,215 SqFt
- Rooms
- 3 Beds + 2.5 Baths
Grassroots Realty Group
Primary On Main
Calgary
$ 539,900
- Type
- Single Family
- Size
- 1,050 SqFt
- Rooms
- 3 Beds + 2 Baths
CIR Realty
Calgary
$ 398,900
- Type
- Single Family
- Size
- 1,174 SqFt
- Rooms
- 4 Beds + 1.5 Baths
RE/MAX Realty Professionals
Open House
Calgary
$ 475,000
- Type
- Single Family
- Size
- 1,328 SqFt
- Rooms
- 4 Beds + 2.5 Baths
The Real Estate District
Primary On Main
Calgary
$ 535,000
- Type
- Single Family
- Size
- 1,086 SqFt
- Rooms
- 5 Beds + 2 Baths
Century 21 Bravo Realty
Reduced
Calgary
$ 549,900
- Type
- Single Family
- Size
- 1,139 SqFt
- Rooms
- 3 Beds + 2.5 Baths
RE/MAX House of Real Estate
 Toronto Real Estate Board (TRREB); All information deemed reliable but not guaranteed. All properties are subject to prior sale, change or withdrawal. Neither listing broker(s) or information provider(s) shall be responsible for any typographical errors, misinformation, misprints and shall be held totally harmless. Listing(s) information is provided for consumer's personal, non-commercial use and may not be used for any purpose other than to identify prospective properties consumers may be interested
