
Views - Golf Course











Address
176 Blueridge Rise, Rural Rocky View County, AB
Price
$ 3,250,000
Property Attributes
- ID#A2344315
- TypeSingle Family
- Listing Status Active
- MunicipalityRural Rocky View County
- CityRural Rocky View County
- AreaBlueridge Estates
- NeighbourhoodBlueridge Estates
- Postal CodeT3L 2N6
- Style
- Year Built1984
- Price$ 3,250,000
- Bedrooms5+1
- Bathrooms5
- Half Bathrooms1
- Sqr Footage5729
- Lot Size2.05 Acres
Data Source:
Canadian Real Estate Association (CREA)
Property Description
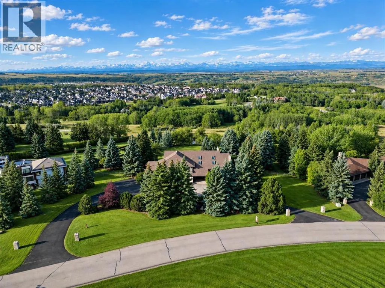
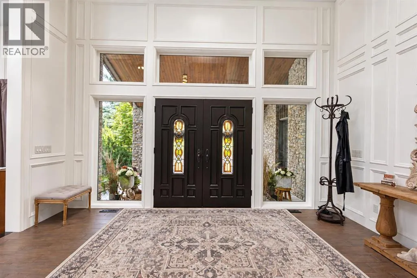
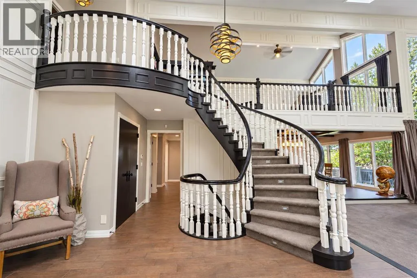
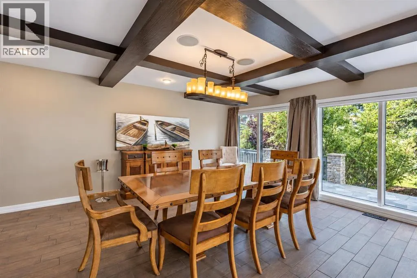
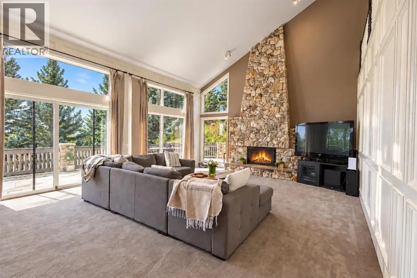
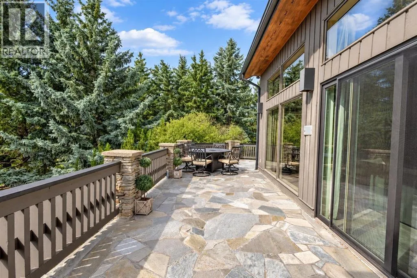
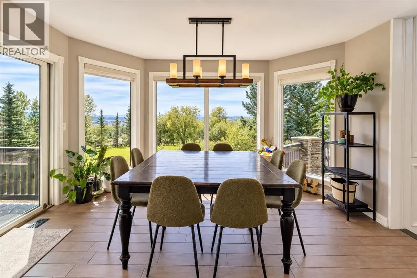
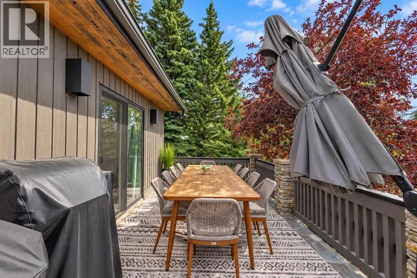
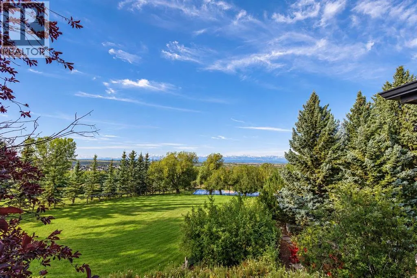
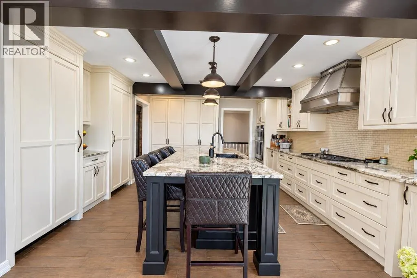
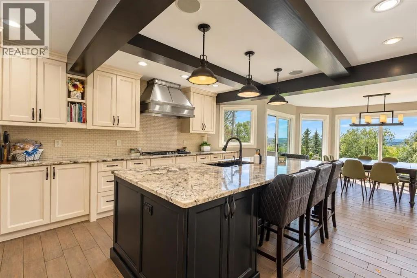
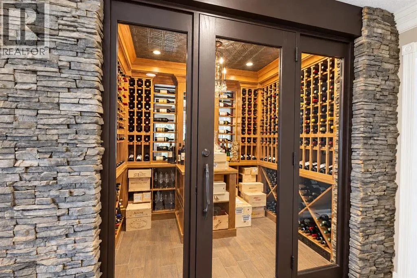
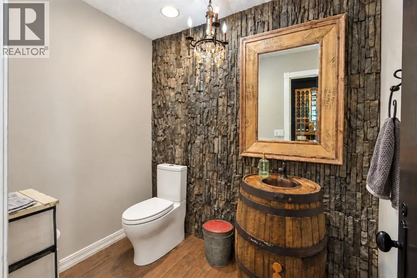
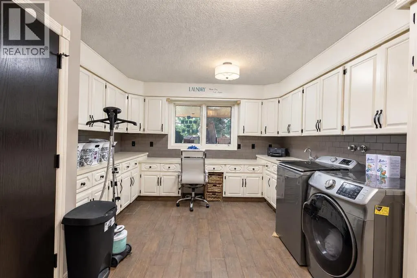
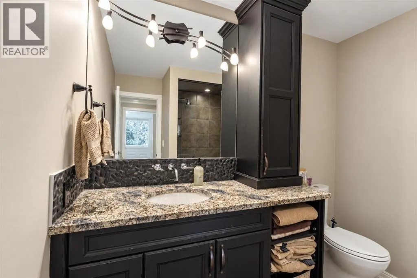
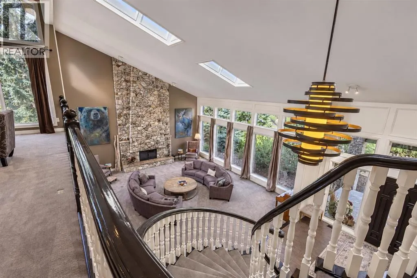
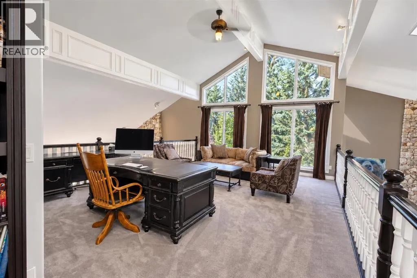
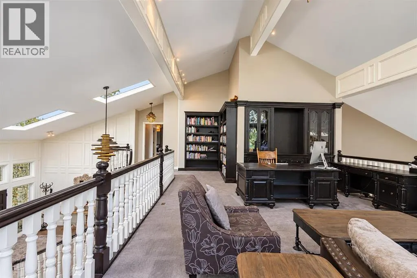
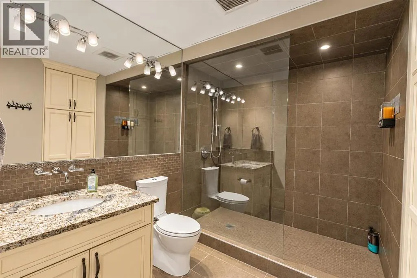
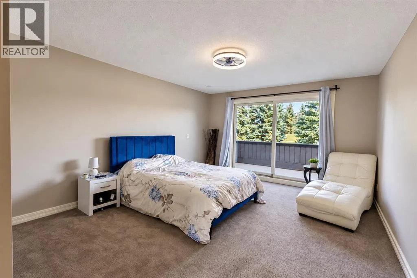
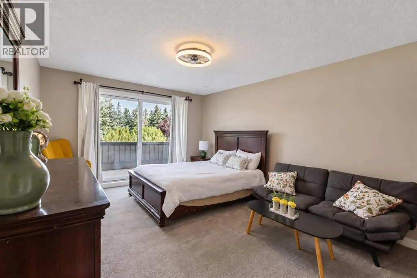
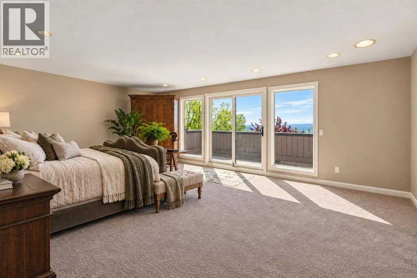
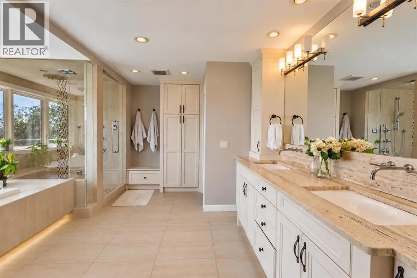
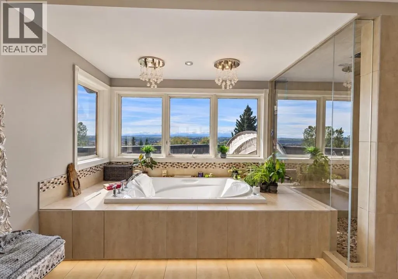
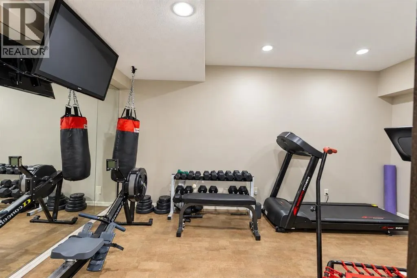
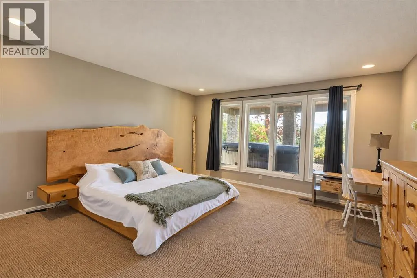
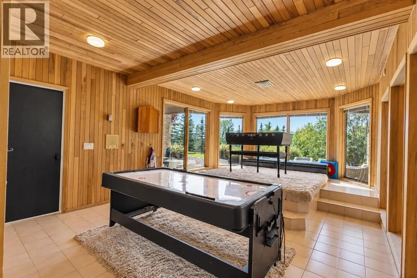
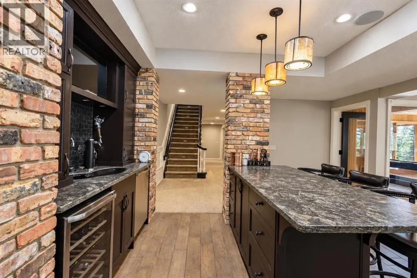
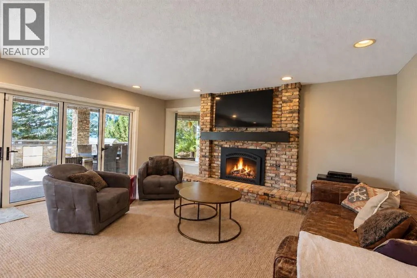
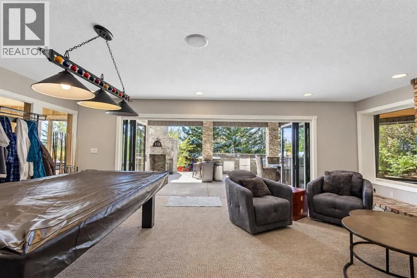
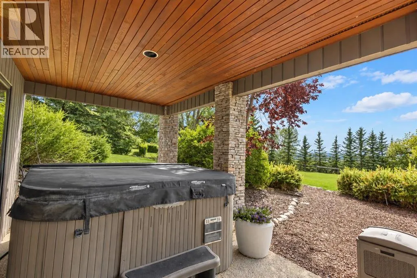
Welcome to an extraordinary luxury residence in the prestigious Bearspaw area, where refined design, expansive living spaces, and breathtaking west-facing Rocky Mountain views come together on an exceptional reversed-pie lot. From the moment you enter, the home makes a striking impression with its open-to-below front entrance, soaring ceilings, skylights, and massive windows that fill the interior with natural light. The impressive family room features vaulted ceilings, dramatic windows, and a wood-burning fireplace framed by a beautiful stone surround. The adjoining dining area offers seamless access to the wraparound rear deck through two sets of sliding patio doors, creating an effortless connection between indoor and outdoor living. The gourmet kitchen is equally impressive, showcasing a large central island, stainless steel Miele appliances, double dishwashers, abundant cabinetry, and a bright sitting area. A main-floor bedroom or office provides excellent flexibility, while a convenient laundry room with sink, pantry, cellar room, two-piece bathroom, and three-piece bathroom add functionality. The great room is a true showpiece, featuring west-facing mountain views, massive windows, a gas fireplace with stone surround, and patio doors leading to the expansive back deck. Upstairs, an open-to-below loft study overlooks the main level and offers an inspiring workspace or reading area. Three exceptionally spacious bedrooms feature large closets, and each enjoys access to its own balcony. A four-piece bathroom serves the secondary bedrooms. The primary retreat is a private sanctuary with stunning mountain views, direct access to a massive balcony, and two walk-in closets. The luxurious five-piece ensuite includes a double vanity, private water closet, and an oversized soaking tub designed for ultimate relaxation. The lower level is an entertainer’s dream. A fully equipped wet bar includes a refrigerator, sink, dishwasher, beer draft system, and bar seating. The spa cious family room is warmed by a gas fireplace, while nano doors open completely to the backyard for seamless entertaining. Additional amenities include a dedicated gym, sauna room, theatre, four-piece bathroom, and a large bedroom with its own luxurious five-piece ensuite featuring dual sinks. The backyard is an exceptional private retreat and an entertainer’s paradise. Enjoy an outdoor kitchen complete with barbecue, sink, two refrigerators, warming drawer, burner, and a wood-burning fireplace/pizza oven. Multiple patios including a private fire pit, provide space for outdoor dining and lounging, while the expansive green space and sports court offer room for recreation. Completing this remarkable property is a four-car garage with an electric vehicle charging plug. Offering unparalleled indoor and outdoor amenities, spectacular Rocky Mountain views, and an enviable Bearspaw setting, this is a truly exceptional home designed for luxurious living, memorable entertaining, and effortless enjoyment. (id:7434)
General Features
| Features | Treed, Closet Organizers, Sauna |
|---|---|
| Community Features | Golf Course Development |
| Property Type | Single Family |
| Zoning Description | R1 |
| CommunityName | Blueridge Estates |
| Amenities | Golf Course, Shopping |
| Building Appliances | Refrigerator, Water softener, Cooktop - Gas, Wine Fridge, Freezer, Washer & Dryer |
| Building Basement Features | Walk out |
| Building Cooling Type | Central air conditioning |
| Foundation Type | Poured Concrete |
| Building Type | House |
| Ownership Type | Freehold |
| Building.StoriesTotal | 2 |
Interior Features
| Building Fireplace Present | True |
|---|---|
| Building Fireplace Total | 3 |
| Building Heating Type | Forced air |
| Basement Development | Finished |
| Basement Type | Full (Finished) |
| Construction Material | Wood frame |
| Construction Style Attachment | Detached |
| Flooring Type | Carpeted, Ceramic Tile |
| Living Area Range | 5729 |
| Bedrooms | 5+1 |
Exterior Features
| Structure | Deck |
|---|---|
| ViewType | View |
| Land Amenities | Golf Course, Shopping |
| Landscape Features | Landscaped |
| Sewer | Septic Field, Septic tank |
| Exterior Finish | Stone |
| Fence Type | Fence |
Room Details
| Room | Dimensions | Level | Flooring | Details |
|---|---|---|---|---|
| 2pc Bathroom | Measurements not available | Main level | ||
| 3pc Bathroom | Measurements not available | Main level | ||
| 4pc Bathroom | Measurements not available | Lower level | ||
| 5pc Bathroom | Measurements not available | Lower level | ||
| Bedroom | 16.08 Ft x 15.00 Ft | Main level | ||
| Breakfast | 13.42 Ft x 14.58 Ft | Main level | ||
| Dining room | 15.50 Ft x 18.67 Ft | Main level | ||
| Exercise room | 16.50 Ft x 10.00 Ft | Lower level | ||
| Family room | 17.83 Ft x 25.42 Ft | Main level | ||
| Foyer | 20.92 Ft x 16.92 Ft | Main level | ||
| Furnace | 11.67 Ft x 34.58 Ft | Lower level | ||
| Kitchen | 19.25 Ft x 15.75 Ft | Main level | ||
| Laundry room | 12.67 Ft x 13.83 Ft | Main level | ||
| Living room | 22.75 Ft x 25.75 Ft | Main level | ||
| Media | 20.75 Ft x 15.42 Ft | Lower level | ||
| Office | 14.17 Ft x 12.92 Ft | Second level | ||
| Other | 17.00 Ft x 21.25 Ft | Main level | ||
| Primary Bedroom | 18.17 Ft x 22.50 Ft | Second level | ||
| Recreational, Games room | 24.25 Ft x 13.83 Ft | Lower level | ||
| Storage | 9.00 Ft x 5.75 Ft | Main level | ||
| Study | 16.58 Ft x 28.83 Ft | Second level | ||
| Wine Cellar | 9.42 Ft x 6.33 Ft | Main level |
Amenities
- Views
- New Construction
- Adult 55+
- Lease To Own
- No Strata Fees
- Furnished
- Primary On Main
- Air Conditioning
- Seller Finance
- Green
- Fixer Upper
- Horse
- Golf
- Fireplace
- Deck
- Garage
- Basement
- Pool

Property vs Single Family Average in T3L 2N6
Price
Year Built
 Toronto Real Estate Board (TRREB); All information deemed reliable but not guaranteed. All properties are subject to prior sale, change or withdrawal. Neither listing broker(s) or information provider(s) shall be responsible for any typographical errors, misinformation, misprints and shall be held totally harmless. Listing(s) information is provided for consumer's personal, non-commercial use and may not be used for any purpose other than to identify prospective properties consumers may be interested
