
Open House Sun, Sep 27th 02:00 PM - 04:00 PM - Primary on Main




Address
566 Pine Creek Ridge, Rural Foothills County, AB
Price
$ 2,097,000
Open House Sun, Sep 27th 02:00 PM - 04:00 PM
Property Attributes
- ID#A2345739
- TypeSingle Family
- Listing Status Active
- MunicipalityRural Foothills County
- CityRural Foothills County
- AreaRural Foothills County
- Postal CodeT1S 3V9
- StyleBungalow
- Year Built1997
- Price$ 2,097,000
- Bedrooms1+2
- Bathrooms3
- Half Bathrooms1
- Sqr Footage3158
- Lot Size1.44 Acres
Data Source:
Canadian Real Estate Association (CREA)
Property Description
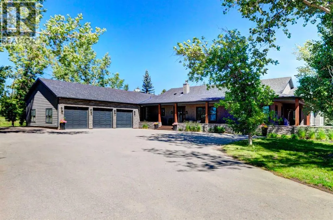
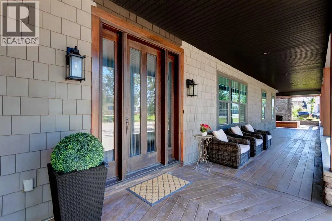
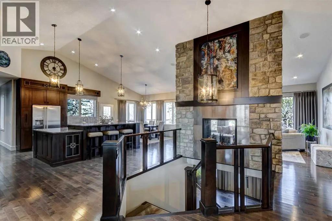
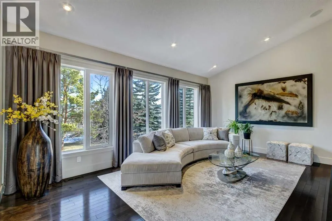
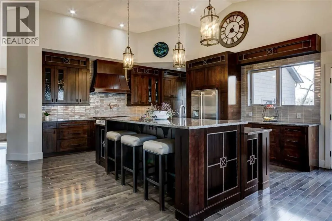
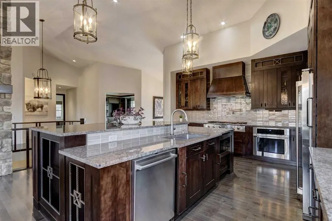
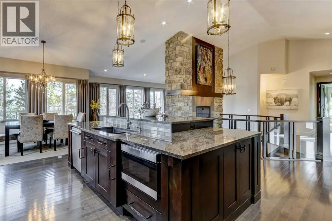
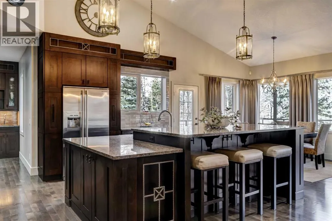
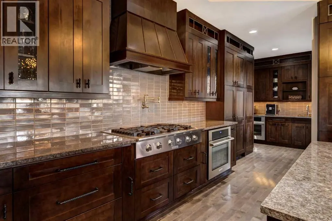
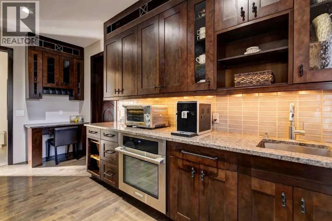
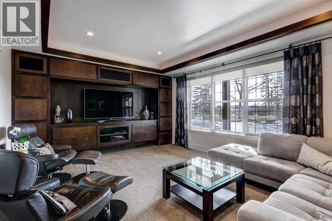
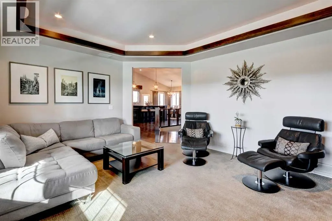
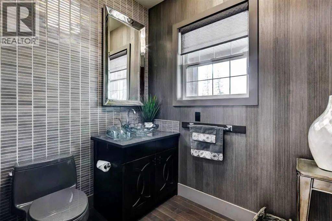
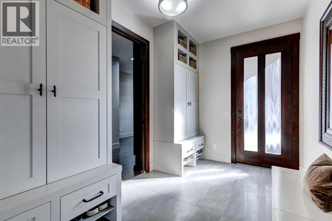
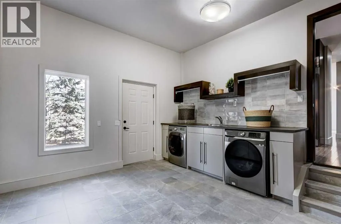
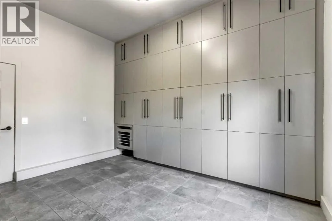
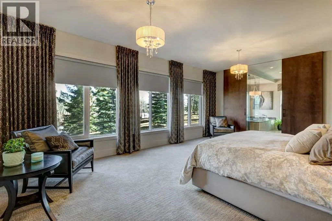
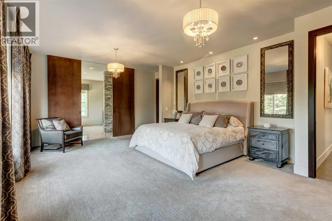
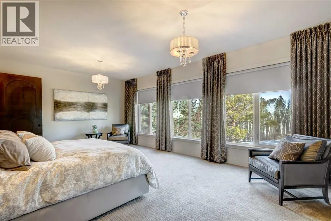
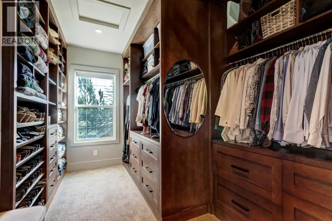
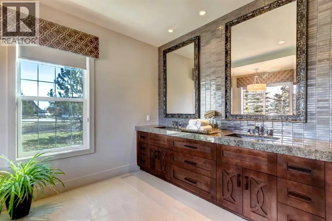
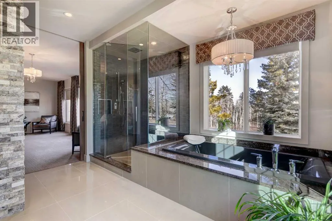
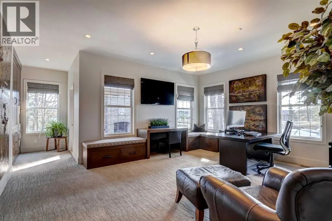
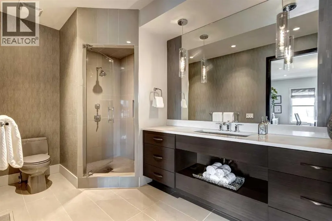
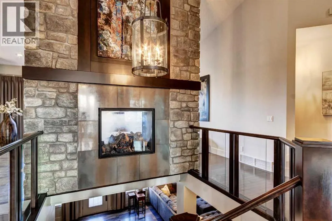
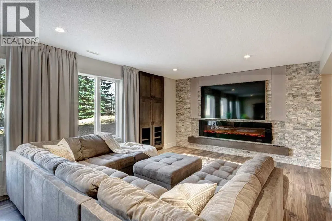
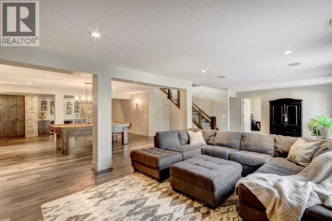
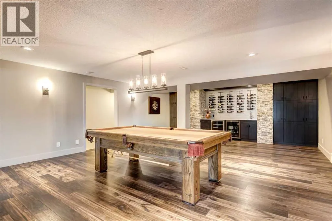
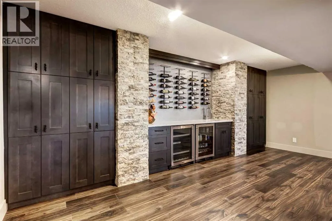
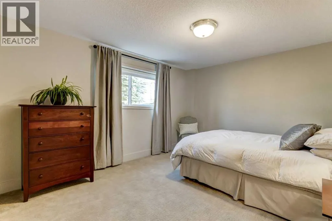
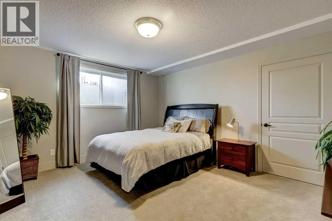
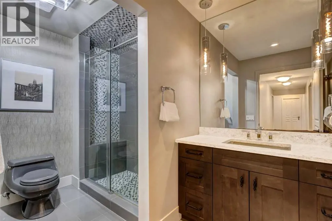
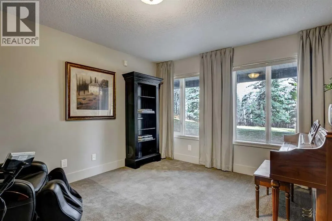
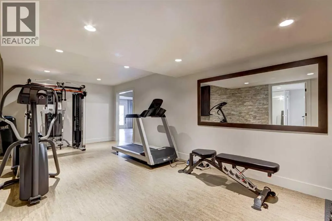
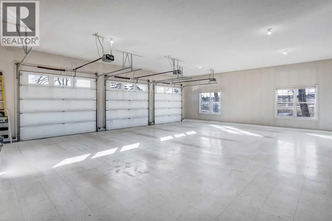
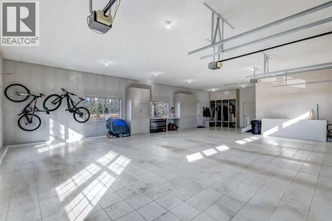
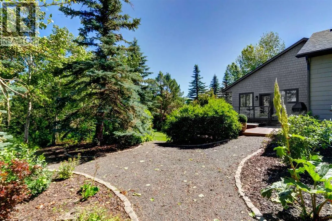
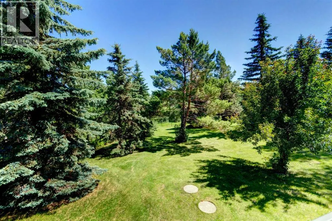
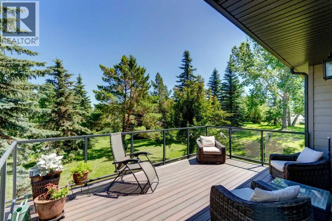
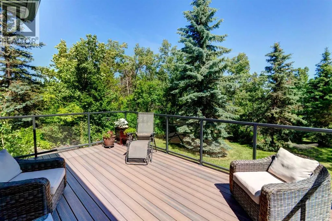
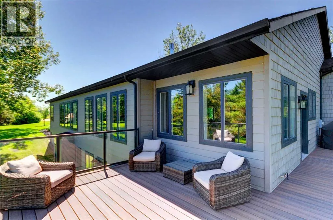
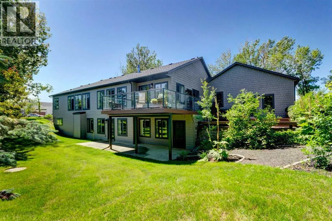
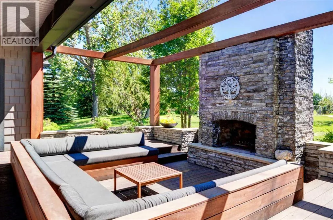
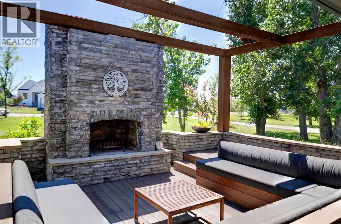
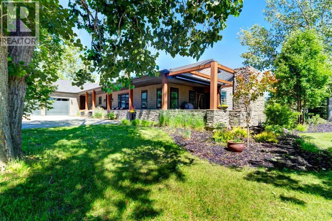
Nestled between the City of Calgary and Heritage Pointe, 1+2 bedrooms, 3158 Sq Ft Walkout Bungalow offers a rare opportunity to own an exquisite 1.4-acre ravine property that perfectly blends luxury, comfort, and natural beauty. This extraordinary estate captures the best of both worlds—tranquil country living and easy city access—making it an ideal sanctuary for those seeking privacy without compromise.From the moment you arrive, the property’s serene setting draws you in. Framed by mature trees and sweeping ravine views, this oversized, fully serviced lot provides an unparalleled sense of space and seclusion while remaining only minutes from Calgary’s city limits. Whether hosting lively gatherings or enjoying peaceful mornings on the deck, this bungalow promises a lifestyle defined by balance, elegance, and connection to nature.Completely renovated throughout, this exceptional bungalow showcases refined design and exceptional craftsmanship. The open-concept main floor features vaulted ceilings and a striking two-sided stone fireplace, creating an atmosphere of warmth and sophistication. Sunlight fills the living spaces, emphasizing the home’s flowing layout and high-end finishes that blend timeless charm with contemporary function.At the heart of the home lies a gourmet chef’s kitchen—an inspiring space designed for both culinary adventures and entertaining. Granite countertops, a large island with breakfast bar, and a dedicated scullery kitchen provide both beauty and convenience, seamlessly blending style and practicality. Every element has been thoughtfully curated to create a kitchen that is as inviting as it is functional.The primary suite is a serene retreat offering spa-like luxury with in floor heating, digital shower controls, and a five-piece ensuite designed for relaxation. Each bedroom includes a walk-in closet, and all bathrooms feature premium finishes that elevate daily routines into indulgent experiences.Transition effortlessly from indoor to outdoor living, where an expansive front deck with a stone fireplace and built-in seating offers the perfect gathering spot for evenings under the stars. The multi-tiered back deck, featuring a built-in hot tub, overlooks the breathtaking ravine—ideal for entertaining or simply unwinding in nature’s embrace.The fully developed walk-out basement expands the home’s versatility with in floor heating, a spacious recreation room with wet bar, a private gym, and a second den or home office. Every square foot is designed for both relaxation and functionality. Thoughtful additions such as an oversized triple garage with in floor heating, a main floor laundry room with full cabinetry, a mud room, and abundant storage space enhance convenience and comfort throughout.With its prime location, meticulous renovations, and unrivaled privacy, This bungalow redefines ravine living. This one-of-a-kind estate delivers the ultimate combination of natural beauty, modern luxury, and effortless convenience. (id:7434)
General Features
| Features | Wet bar |
|---|---|
| Property Type | Single Family |
| Zoning Description | CR |
| Building Appliances | Refrigerator, Cooktop - Gas, Dishwasher, Wine Fridge, Oven, Microwave, Oven - Built-In, Hood Fan, Window Coverings, Washer & Dryer |
| Building Architectural Style | Bungalow |
| Building Basement Features | Walk out |
| Building Cooling Type | Central air conditioning |
| Parking Space Total | 7 |
| Foundation Type | Poured Concrete |
| Building Type | House |
| Ownership Type | Freehold |
| Building.StoriesTotal | 1 |
Interior Features
| Building Fireplace Present | True |
|---|---|
| Building Fireplace Total | 3 |
| Building Heating Type | Other, Forced air, In Floor Heating |
| Building Heating Fuel | Natural gas |
| Basement Development | Finished |
| Basement Type | Full (Finished) |
| Construction Style Attachment | Detached |
| Flooring Type | Carpeted, Hardwood, Linoleum, Tile |
| Living Area Range | 3158 |
| Bedrooms | 1+2 |
Exterior Features
| Structure | Deck |
|---|---|
| Landscape Features | Landscaped |
| Sewer | Septic System |
| Exterior Finish | Shingles |
| Fence Type | Partially fenced |
Room Details
| Room | Dimensions | Level | Flooring | Details |
|---|---|---|---|---|
| 2pc Bathroom | 5.58 Ft x 7.33 Ft | Main level | ||
| 3pc Bathroom | 7.25 Ft x 12.92 Ft | Main level | ||
| 5pc Bathroom | 13.00 Ft x 13.17 Ft | Main level | ||
| Bedroom | 11.92 Ft x 14.08 Ft | Basement | ||
| Den | 17.83 Ft x 15.50 Ft | Main level | ||
| Dining room | 12.58 Ft x 12.00 Ft | Main level | ||
| Exercise room | 23.67 Ft x 11.25 Ft | Basement | ||
| Family room | 13.58 Ft x 17.67 Ft | Main level | ||
| Foyer | 6.00 Ft x 7.83 Ft | Main level | ||
| Furnace | 17.58 Ft x 12.00 Ft | Basement | ||
| Kitchen | 15.75 Ft x 23.42 Ft | Main level | ||
| Laundry room | 14.00 Ft x 15.50 Ft | Main level | ||
| Living room | 15.08 Ft x 19.50 Ft | Main level | ||
| Other | 15.92 Ft x 15.25 Ft | Unknown | ||
| Primary Bedroom | 14.92 Ft x 21.58 Ft | Main level | ||
| Recreational, Games room | 33.58 Ft x 27.08 Ft | Basement | ||
| Storage | 18.58 Ft x 9.67 Ft | Basement |
Amenities
- Views
- New Construction
- Adult 55+
- Lease To Own
- No Strata Fees
- Furnished
- Primary On Main
- Air Conditioning
- Seller Finance
- Green
- Fixer Upper
- Horse
- Golf
- Fireplace
- Deck
- Garage
- Basement
- Pool

Property vs Single Family Average in T1S 3V9
Price
Year Built
 Toronto Real Estate Board (TRREB); All information deemed reliable but not guaranteed. All properties are subject to prior sale, change or withdrawal. Neither listing broker(s) or information provider(s) shall be responsible for any typographical errors, misinformation, misprints and shall be held totally harmless. Listing(s) information is provided for consumer's personal, non-commercial use and may not be used for any purpose other than to identify prospective properties consumers may be interested
