
Golf Course







Address
135 Cantree Place Sw, Calgary, AB
Price
$ 789,900
Property Attributes
- ID#A2346960
- TypeSingle Family
- Listing Status Active
- MunicipalityCalgary
- CityCalgary
- AreaCanyon Meadows
- NeighbourhoodCanyon Meadows
- Postal CodeT2W 2K2
- Style
- Year Built1974
- Price$ 789,900
- Bedrooms3+1
- Bathrooms3
- Half Bathrooms0
- Sqr Footage1889
Data Source:
Canadian Real Estate Association (CREA)
Property Description
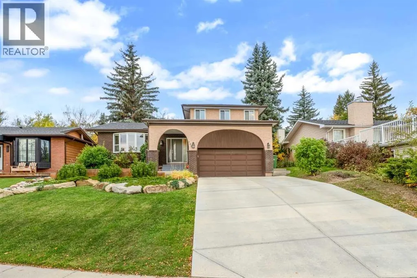
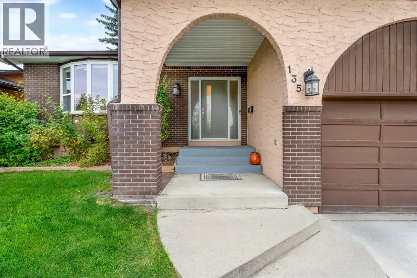
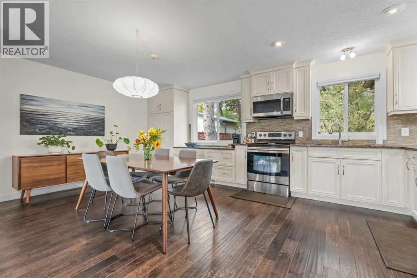
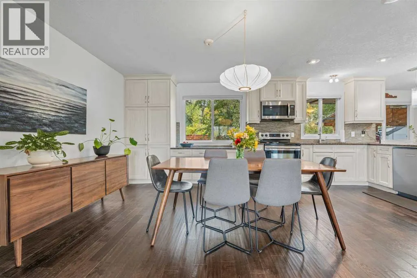
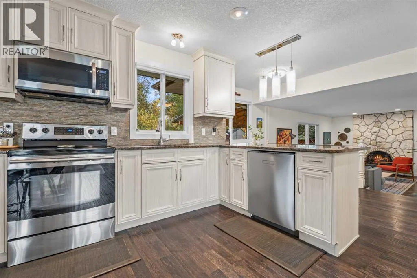
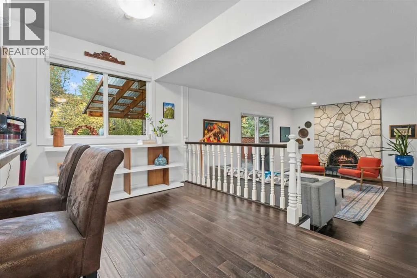
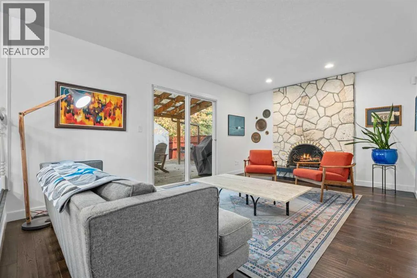
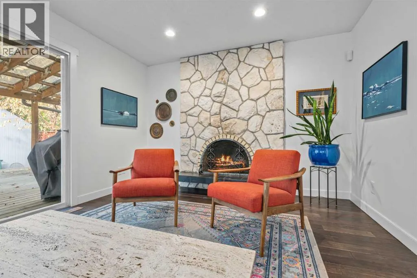
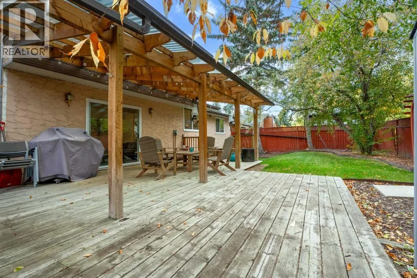
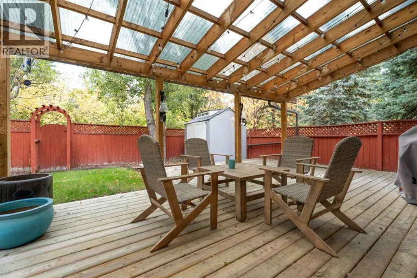
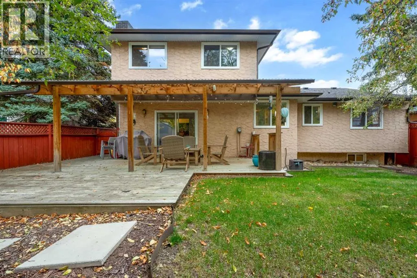
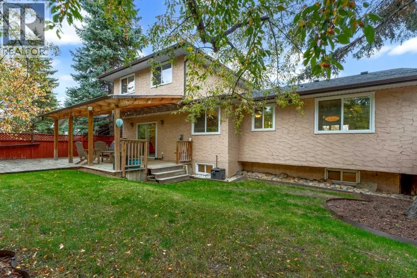
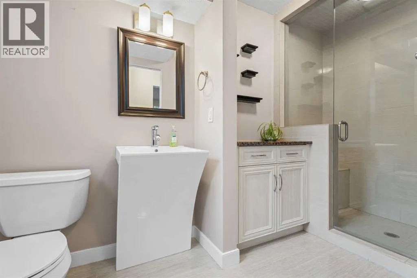
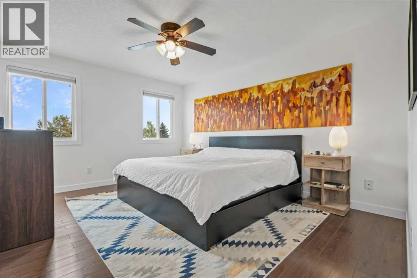
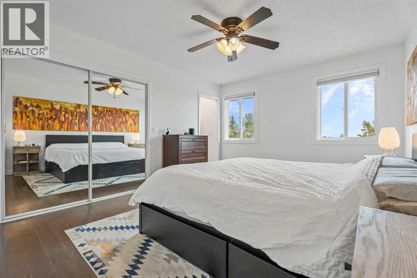
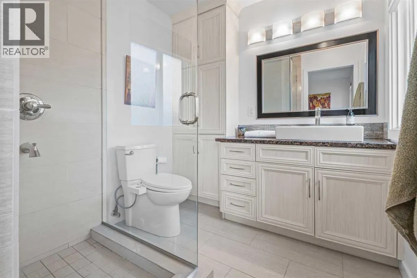
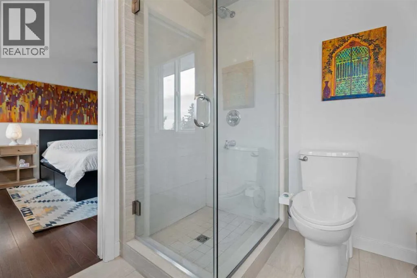
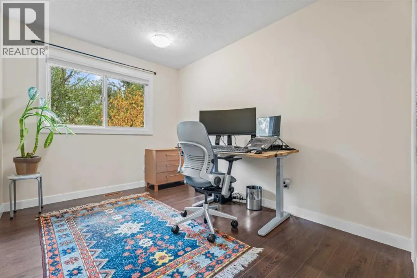
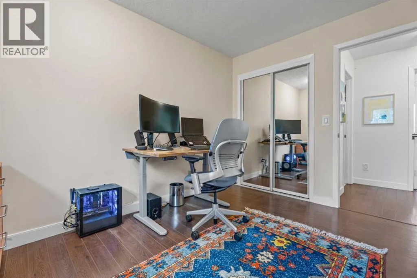
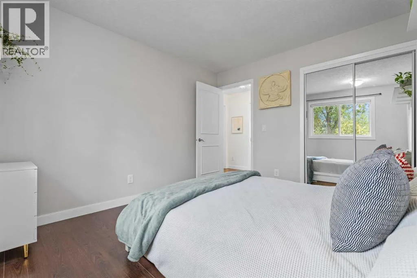
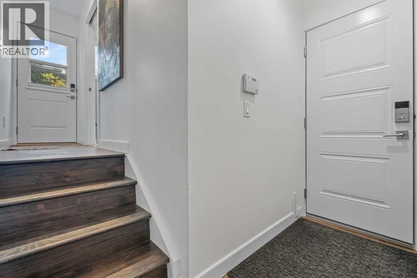
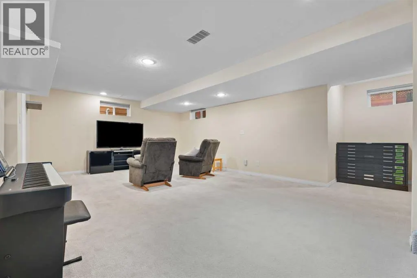
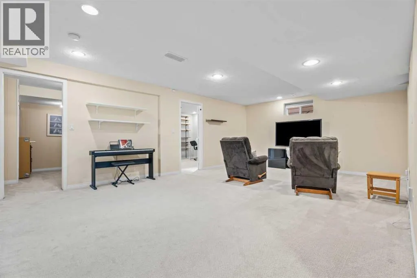
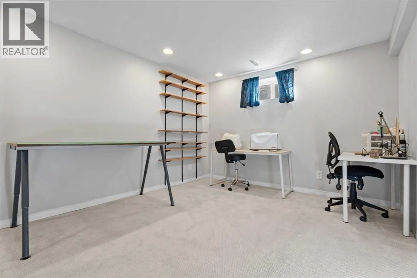
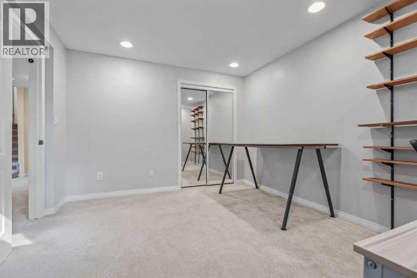
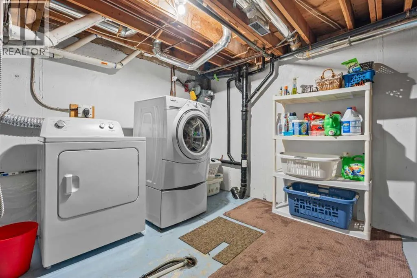
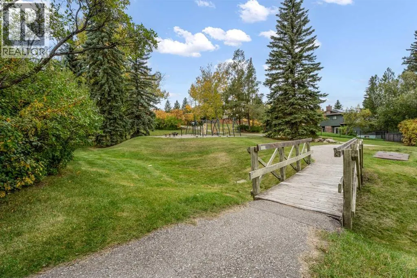
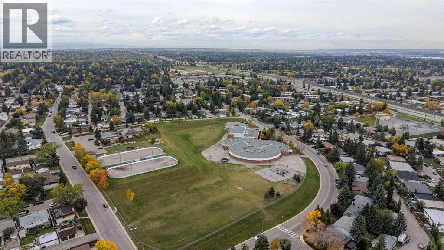
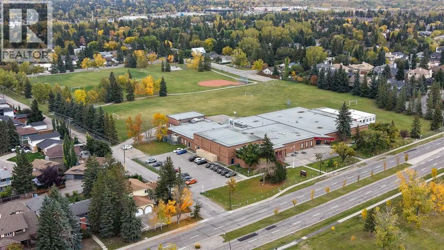
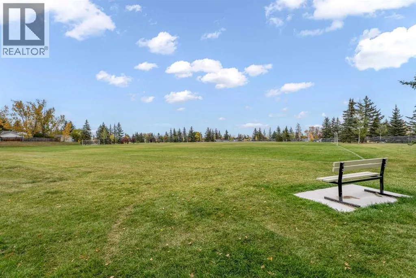
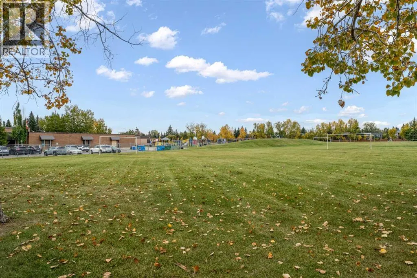
Welcome to 135 Cantree Place SW, ideally situated in the sought-after community of Canyon Meadows. Tucked away on a quiet cul-de-sac and backing onto a wooded pathway connecting to the playground and surrounding community, this spacious two-level split offers extensive updates and a beautifully maintained setting. Lovingly cared for over the years, this move-in-ready home has seen numerous improvements, including renovated or replaced bathrooms, kitchen, flooring, mechanical systems, and roof within the past 15 years. The home is also wired for home automation, featuring an in-home control server and exceptional internet connectivity.A covered front porch welcomes you into a generous foyer with ample closet space. The bright living room bay window overlooks the landscaped front yard and provides a comfortable space to enjoy your morning coffee or unwind with a good book. The open-concept kitchen offers thoughtful storage, granite countertops, stainless steel appliances, and a sink overlooking the backyard. The dining room benefits from natural light streaming in from both the front and rear of the home throughout the day. A breakfast bar and additional dining area provide convenient options for casual meals and entertaining. The family room features a stone wood-burning fireplace and patio doors leading to the large covered deck. The private backyard is surrounded by mature trees and includes a storage shed, creating a peaceful outdoor retreat. A full bathroom completes the main level, featuring built-in storage and a tiled shower with a built-in bench. An attached double garage offers an extra-tall ceiling, providing excellent potential for additional storage or even a vehicle lift. The oversized driveway accommodates up to four vehicles. Upstairs, you'll find three generously sized bedrooms. The primary bedroom includes a three-piece ensuite with a shower, while the two additional bedrooms share a four-piece bathroom with a bathtub. The fully finished basement ad ds even more living space, with a spacious recreation room, fourth bedroom, and a spare room. An enormous storage area provides exceptional utility and houses the laundry. Canyon Meadows is a well-established community offering an excellent range of amenities, including all three levels of schools, a recreation centre with a pool, numerous shopping plazas, and a variety of local businesses. Residents also enjoy convenient access to the LRT, Macleod Trail, Stoney Trail, and Fish Creek Park. With its extensive updates, generous living spaces, mature landscaping, and exceptional location, 135 Cantree Place SW is a wonderful opportunity to call Canyon Meadows home. (id:7434)
General Features
| Features | Cul-de-sac, No Smoking Home |
|---|---|
| Community Features | Golf Course Development |
| Property Type | Single Family |
| Zoning Description | R-CG |
| CommunityName | Canyon Meadows |
| Amenities | Golf Course, Park, Playground, Recreation Nearby, Schools, Shopping |
| Building Appliances | Washer, Refrigerator, Dishwasher, Dryer, Microwave Range Hood Combo, Window Coverings, Garage door opener |
| Building Cooling Type | None |
| Parking Space Total | 6 |
| Foundation Type | Poured Concrete |
| Building Type | House |
| Ownership Type | Freehold |
| Building.StoriesTotal | 2 |
Interior Features
| Building Fireplace Present | True |
|---|---|
| Building Fireplace Total | 1 |
| Building Heating Type | Forced air |
| Basement Development | Finished |
| Basement Type | Full (Finished) |
| Construction Style Attachment | Detached |
| Flooring Type | Carpeted, Ceramic Tile, Hardwood, Laminate |
| Living Area Range | 1889 |
| Bedrooms | 3+1 |
Exterior Features
| Structure | Shed, Deck |
|---|---|
| Land Amenities | Golf Course, Park, Playground, Recreation Nearby, Schools, Shopping |
| Exterior Finish | Brick, Stucco, Wood siding |
| Fence Type | Fence |
Room Details
| Room | Dimensions | Level | Flooring | Details |
|---|---|---|---|---|
| 3pc Bathroom | 7.00 Ft x 7.42 Ft | Upper Level | ||
| 4pc Bathroom | 10.25 Ft x 5.00 Ft | Upper Level | ||
| Bedroom | 11.42 Ft x 8.50 Ft | Upper Level | ||
| Breakfast | 12.08 Ft x 8.67 Ft | Main level | ||
| Eat in kitchen | 13.25 Ft x 19.25 Ft | Main level | ||
| Family room | 11.58 Ft x 18.33 Ft | Main level | ||
| Laundry room | 19.67 Ft x 19.42 Ft | Basement | ||
| Living room | 17.58 Ft x 16.58 Ft | Main level | ||
| Other | 10.75 Ft x 9.67 Ft | Lower level | ||
| Primary Bedroom | 14.25 Ft x 11.58 Ft | Upper Level | ||
| Recreational, Games room | 20.00 Ft x 21.67 Ft | Basement |
Amenities
- Views
- New Construction
- Adult 55+
- Lease To Own
- No Strata Fees
- Furnished
- Primary On Main
- Air Conditioning
- Seller Finance
- Green
- Fixer Upper
- Horse
- Golf
- Fireplace
- Deck
- Garage
- Basement
- Pool

Property vs Single Family Average in T2W 2K2
Price
Year Built
In The Neighbourhood
Just Listed
Calgary
$ 649,900
- Type
- Single Family
- Size
- 1,151 SqFt
- Rooms
- 3 Beds + 2.5 Baths
RE/MAX First
Primary On Main
Calgary
$ 649,900
- Type
- Single Family
- Size
- 1,189 SqFt
- Rooms
- 4 Beds + 2 Baths
The Real Estate District
Golf Course
Calgary
$ 749,900
- Type
- Single Family
- Size
- 1,869 SqFt
- Rooms
- 4 Beds + 3.5 Baths
RE/MAX House of Real Estate
Primary On Main
Calgary
$ 645,000
- Type
- Single Family
- Size
- 1,148 SqFt
- Rooms
- 5 Beds + 2.5 Baths
RE/MAX Landan Real Estate
Golf Course
Calgary
$ 775,000
- Type
- Single Family
- Size
- 2,273 SqFt
- Rooms
- 4 Beds + 2.5 Baths
RE/MAX Landan Real Estate
Golf Course
Calgary
$ 999,900
- Type
- Single Family
- Size
- 2,311 SqFt
- Rooms
- 4 Beds + 3.5 Baths
RE/MAX First
Primary On Main
Calgary
$ 699,900
- Type
- Single Family
- Size
- 1,412 SqFt
- Rooms
- 5 Beds + 3 Baths
RE/MAX House of Real Estate
Golf Course
Calgary
$ 625,000
- Type
- Single Family
- Size
- 1,078 SqFt
- Rooms
- 4 Beds + 2.5 Baths
RE/MAX Landan Real Estate
Primary On Main
Calgary
$ 810,000
- Type
- Single Family
- Size
- 1,214 SqFt
- Rooms
- 4 Beds + 3 Baths
eXp Realty
 Toronto Real Estate Board (TRREB); All information deemed reliable but not guaranteed. All properties are subject to prior sale, change or withdrawal. Neither listing broker(s) or information provider(s) shall be responsible for any typographical errors, misinformation, misprints and shall be held totally harmless. Listing(s) information is provided for consumer's personal, non-commercial use and may not be used for any purpose other than to identify prospective properties consumers may be interested
