
Primary on Main








Address
5233 64 Street, Vermilion, AB
Price
$ 519,000
Property Attributes
- ID#A2346964
- TypeSingle Family
- Listing Status Active
- MunicipalityVermilion
- CityVermilion
- AreaVermilion
- NeighbourhoodVermilion
- Postal CodeT9X 1X5
- StyleBungalow
- Year Built2008
- Price$ 519,000
- Bedrooms3+3
- Bathrooms3
- Half Bathrooms0
- Sqr Footage1640
Data Source:
Canadian Real Estate Association (CREA)
Property Description
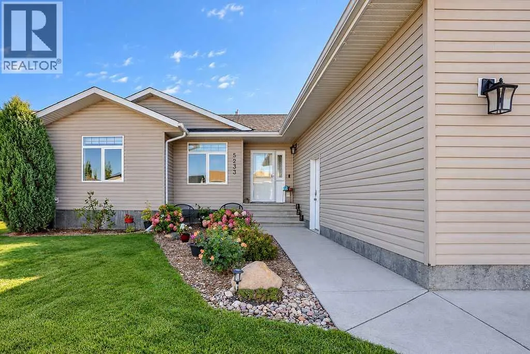
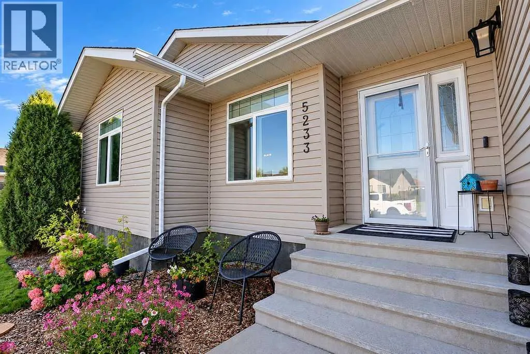
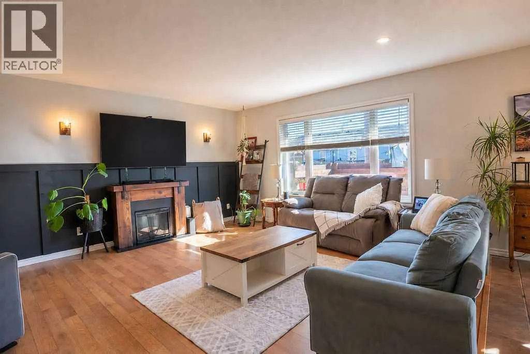
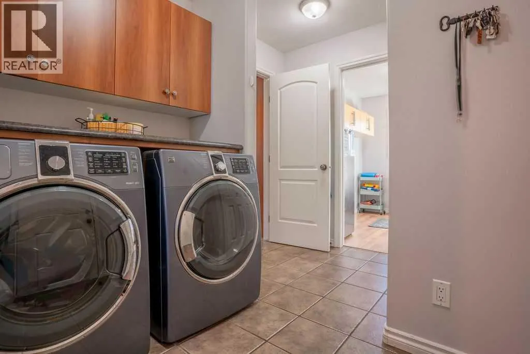
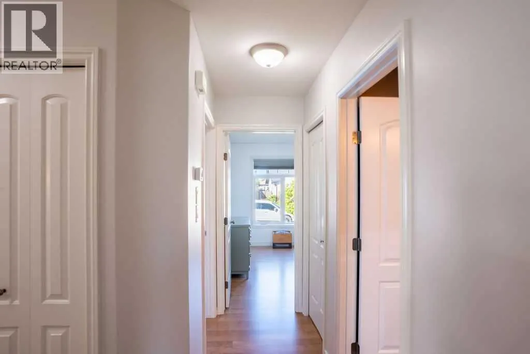
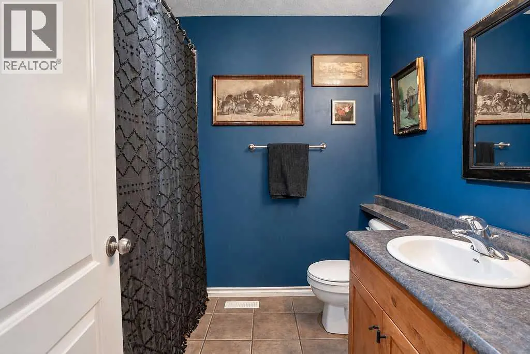
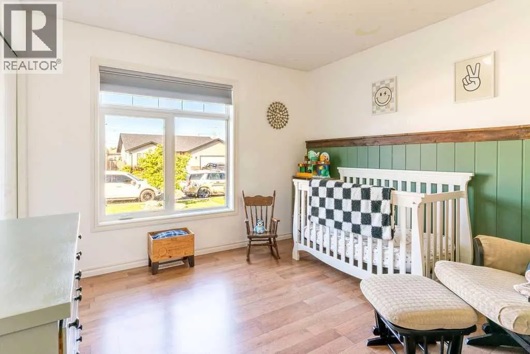
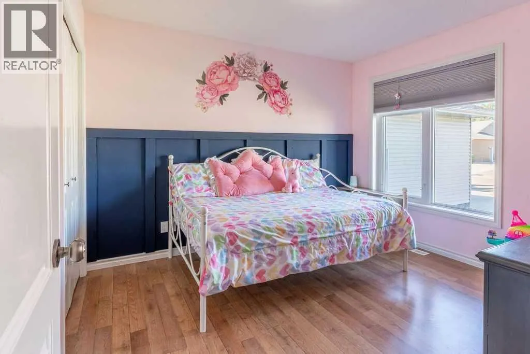
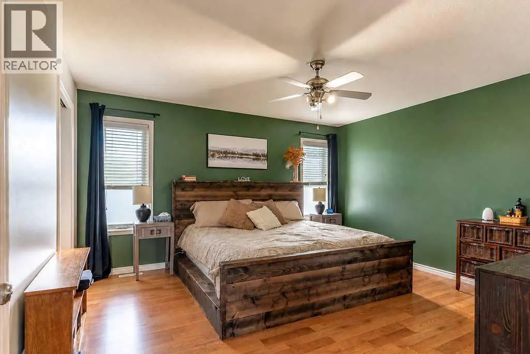
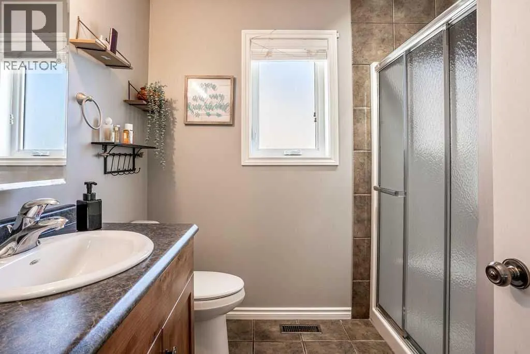
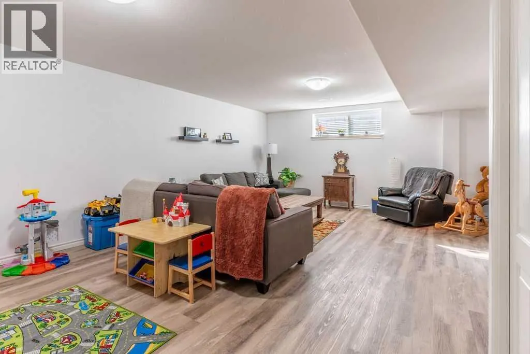
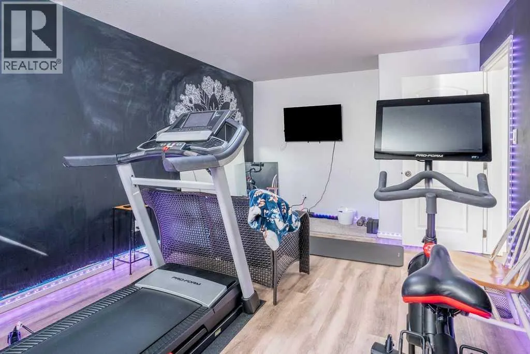
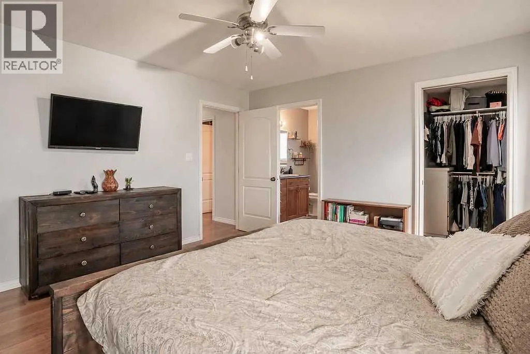
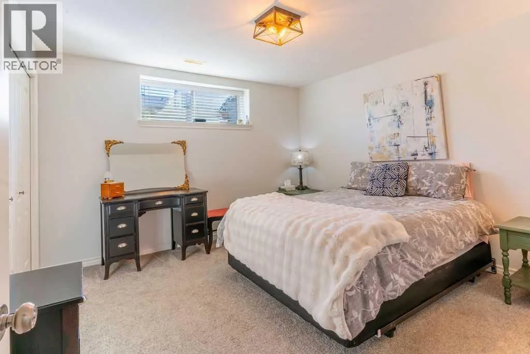
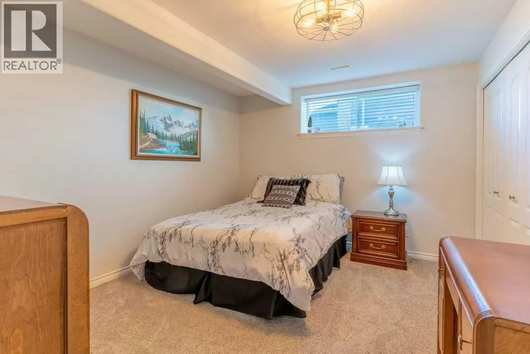
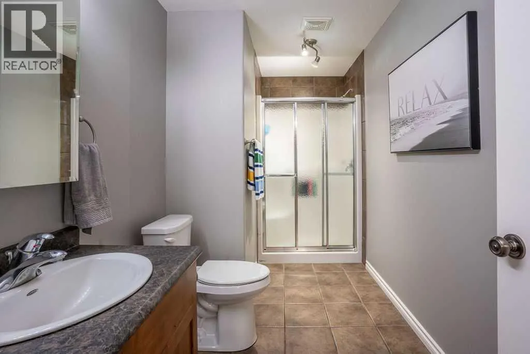
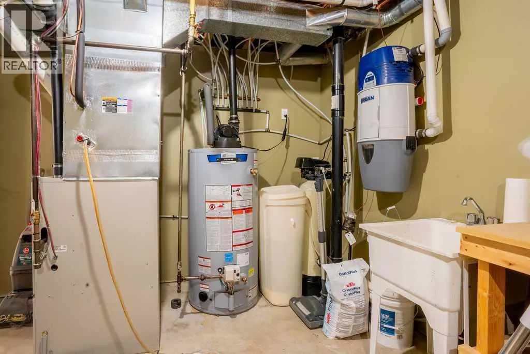
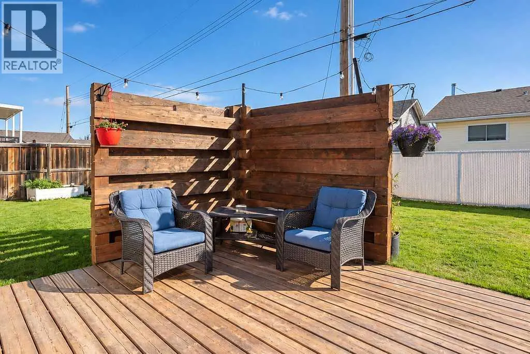
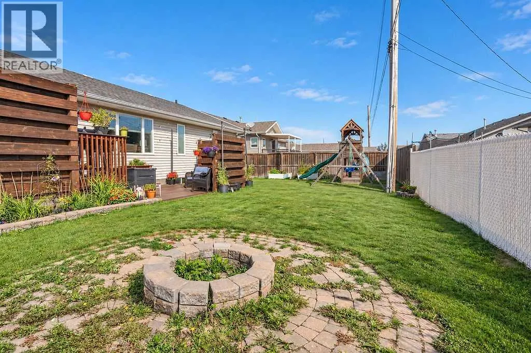
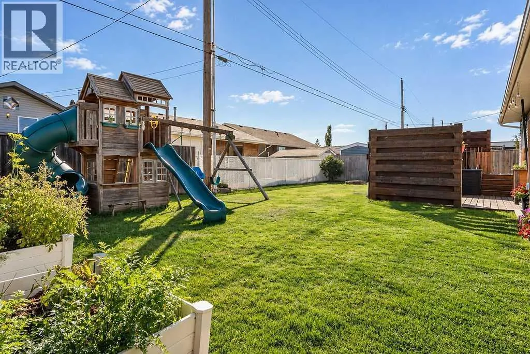
There’s room for everyone in this spacious 6 bedroom, 3 bathroom home in Brennan Subdivision. Built in 2008 and offering over 1,600 sq. ft. on the main level, this home is bright, open and designed with family living in mind. This is not your average home and adds upgraded finishes where it matters!The main floor features a welcoming open layout with a spacious kitchen and dining area, along with a designated office and convenient main floor laundry. Updated light fixtures add a fresh touch throughout the home, while the abundance of storage makes it easy to keep everything organized. Three bedrooms on the main floor with the primary bedroom providing a walk in closet and a 3 pc bathroomThe lower level offers even more space for the family, with new vinyl flooring and additional bedrooms, bathroom, and living space. Central air conditioning keeps the home comfortable through the warmer months, while underground sprinklers help take some of the work out of maintaining the yard.Off the dining room, step outside onto the two tier deck overlooking the fully fenced backyard. There’s plenty of room to enjoy summer evenings, entertain or let the kids and pets have some space to play. A double garage provides parking and additional storage.With its spacious layout, thoughtful updates and great outdoor space, this is a home that offers plenty of room for a family to settle in and make it their own. (id:7434)
General Features
| Features | PVC window, No Smoking Home |
|---|---|
| Property Type | Single Family |
| Zoning Description | RS |
| CommunityName | Vermilion |
| Amenities | Park, Playground, Schools, Shopping |
| Building Appliances | Washer, Refrigerator, Dishwasher, Stove, Dryer, Microwave Range Hood Combo, Window Coverings |
| Building Architectural Style | Bungalow |
| Building Cooling Type | Central air conditioning |
| Parking Space Total | 4 |
| Foundation Type | See Remarks |
| Building Type | House |
| Ownership Type | Freehold |
| Building.StoriesTotal | 1 |
Interior Features
| Building Fireplace Present | False |
|---|---|
| Building Heating Type | Forced air |
| Building Heating Fuel | Natural gas |
| Basement Development | Finished |
| Basement Type | Full (Finished) |
| Construction Material | Poured concrete, Wood frame, ICF Block |
| Construction Style Attachment | Detached |
| Flooring Type | Carpeted, Ceramic Tile, Laminate, Vinyl |
| Living Area Range | 1640 |
| Bedrooms | 3+3 |
Exterior Features
| Structure | Deck, Dog Run - Fenced In |
|---|---|
| Land Amenities | Park, Playground, Schools, Shopping |
| Landscape Features | Lawn, Underground sprinkler |
| Exterior Finish | Concrete, Vinyl siding |
| Fence Type | Fence |
Room Details
| Room | Dimensions | Level | Flooring | Details |
|---|---|---|---|---|
| 3pc Bathroom | .00 Ft x .00 Ft | Main level | ||
| 4pc Bathroom | .00 Ft x .00 Ft | Main level | ||
| Bedroom | 10.67 Ft x 11.42 Ft | Main level | ||
| Family room | 23.25 Ft x 16.25 Ft | Lower level | ||
| Laundry room | 7.92 Ft x 9.50 Ft | Main level | ||
| Living room | 14.67 Ft x 14.08 Ft | Main level | ||
| Office | 9.08 Ft x 7.83 Ft | Main level | ||
| Other | 19.25 Ft x 12.83 Ft | Main level | ||
| Primary Bedroom | 13.25 Ft x 13.92 Ft | Main level | ||
| Storage | 13.67 Ft x 7.42 Ft | Lower level |
Amenities
- Views
- New Construction
- Adult 55+
- Lease To Own
- No Strata Fees
- Furnished
- Primary On Main
- Air Conditioning
- Seller Finance
- Green
- Fixer Upper
- Horse
- Golf
- Fireplace
- Deck
- Garage
- Basement
- Pool

Property vs Single Family Average in T9X 1X5
Price
Year Built
In The Neighbourhood
Just Listed
Vermilion
$ 439,000
- Type
- Single Family
- Size
- 1,255 SqFt
- Rooms
- 5 Beds + 3 Baths
Vermilion Realty
Golf Course
Vermilion
$ 169,000
- Type
- Single Family
- Size
- 699 SqFt
- Rooms
- 1 Beds + 1 Baths
Vermilion Realty
Vermilion
$ 487,000
- Type
- Single Family
- Size
- 1,333 SqFt
- Rooms
- 4 Beds + 2 Baths
Real Estate Centre - Vermilion
Primary On Main
Vermilion
$ 349,000
- Type
- Single Family
- Size
- 1,280 SqFt
- Rooms
- 4 Beds + 2.5 Baths
Vermilion Realty
Primary On Main
Vermilion
$ 314,900
- Type
- Single Family
- Size
- 1,060 SqFt
- Rooms
- 3 Beds + 2 Baths
Vermilion Realty
Primary On Main
Vermilion
$ 555,000
- Type
- Single Family
- Size
- 1,246 SqFt
- Rooms
- 5 Beds + 3.5 Baths
Vermilion Realty
Reduced
Vermilion
$ 364,900
- Type
- Single Family
- Size
- 2,180 SqFt
- Rooms
- 4 Beds + 2.5 Baths
Vermilion Realty
Reduced
Vermilion
$ 219,900
- Type
- Single Family
- Size
- 738 SqFt
- Rooms
- 3 Beds + 1 Baths
Vermilion Realty
Primary On Main
Vermilion
$ 149,000
- Type
- Single Family
- Size
- 1,470 SqFt
- Rooms
- 3 Beds + 1 Baths
Real Estate Centre - Vermilion
 Toronto Real Estate Board (TRREB); All information deemed reliable but not guaranteed. All properties are subject to prior sale, change or withdrawal. Neither listing broker(s) or information provider(s) shall be responsible for any typographical errors, misinformation, misprints and shall be held totally harmless. Listing(s) information is provided for consumer's personal, non-commercial use and may not be used for any purpose other than to identify prospective properties consumers may be interested
