
Primary on Main






Address
4015 16 Street Sw, Calgary, AB
Price
$ 1,075,000
Property Attributes
- ID#A2347011
- TypeSingle Family
- Listing Status Active
- MunicipalityCalgary
- CityCalgary
- AreaAltadore
- NeighbourhoodAltadore
- Postal CodeT2T 4H5
- StyleBungalow
- Year Built1950
- Price$ 1,075,000
- Bedrooms3+1
- Bathrooms2
- Half Bathrooms0
- Sqr Footage960
Data Source:
Canadian Real Estate Association (CREA)
Property Description
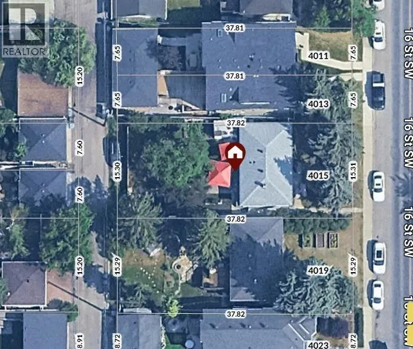
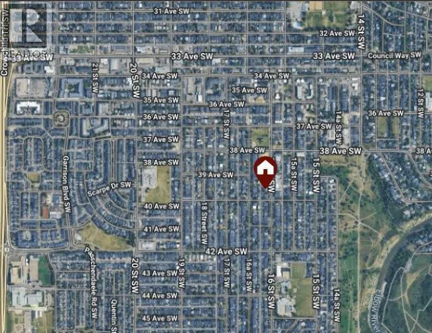
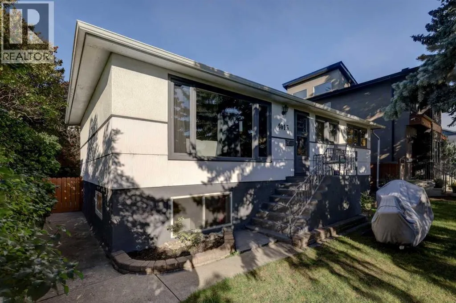
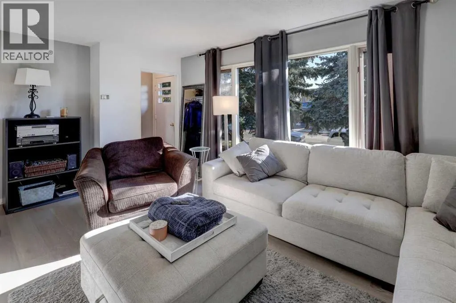
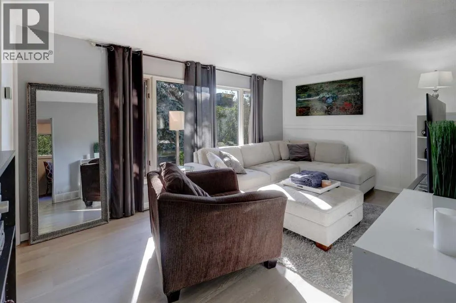
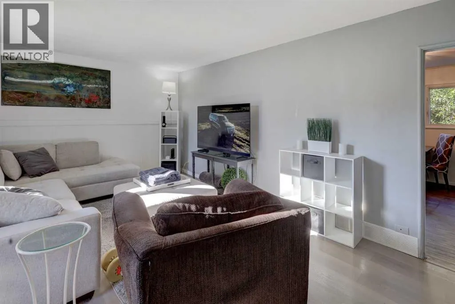
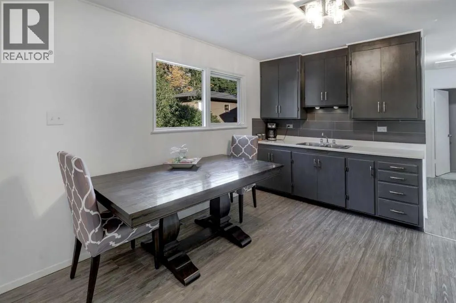
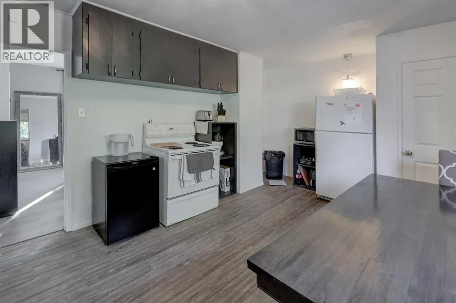
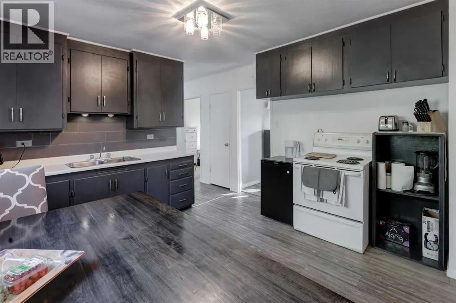
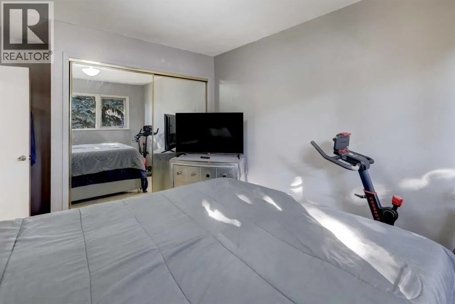
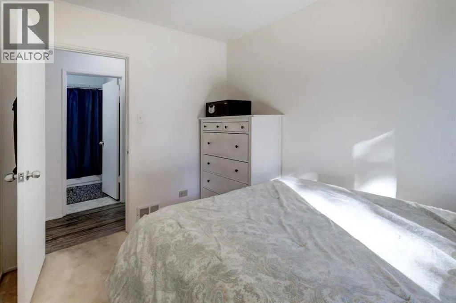
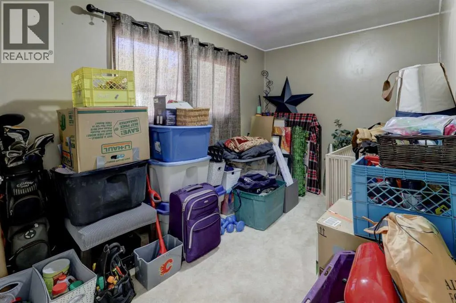
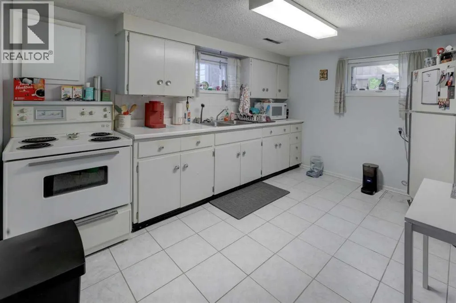
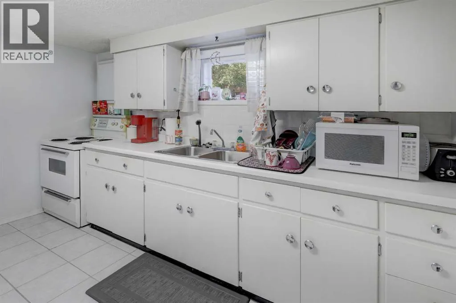
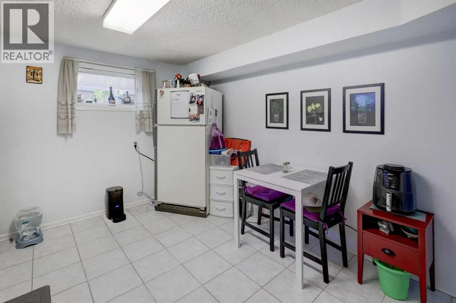
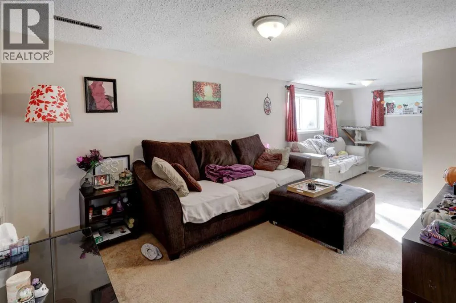
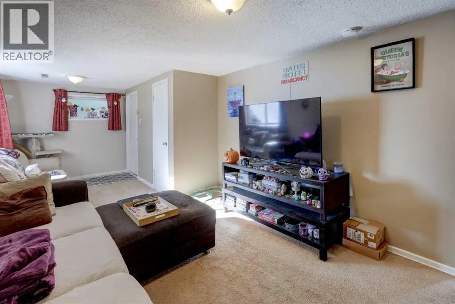
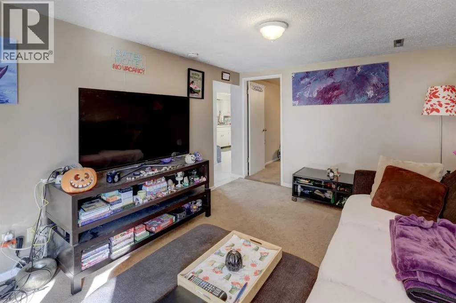
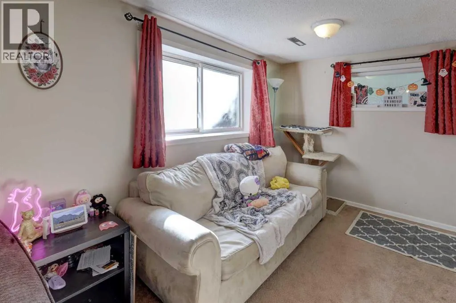
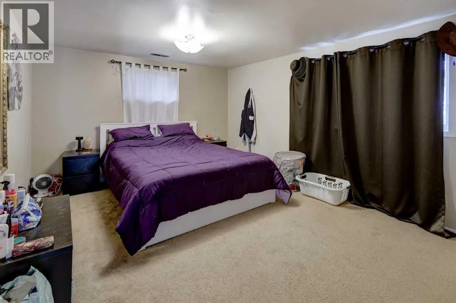
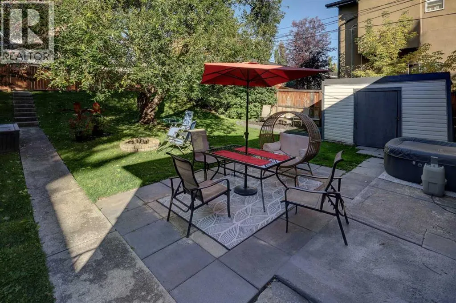
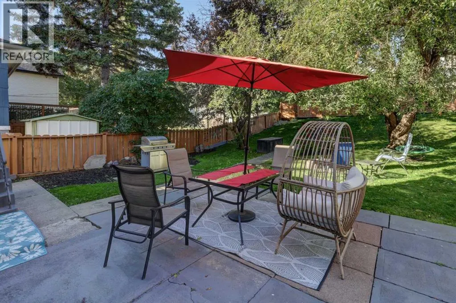
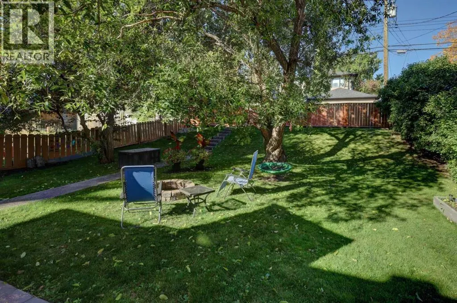
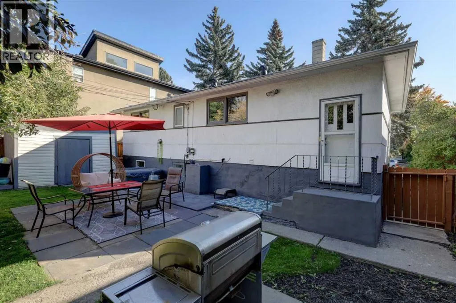
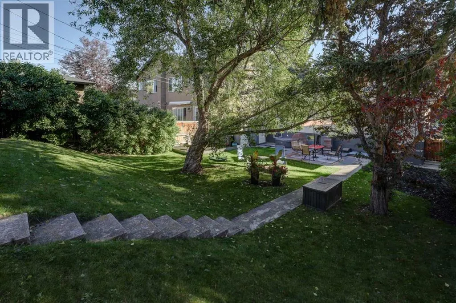
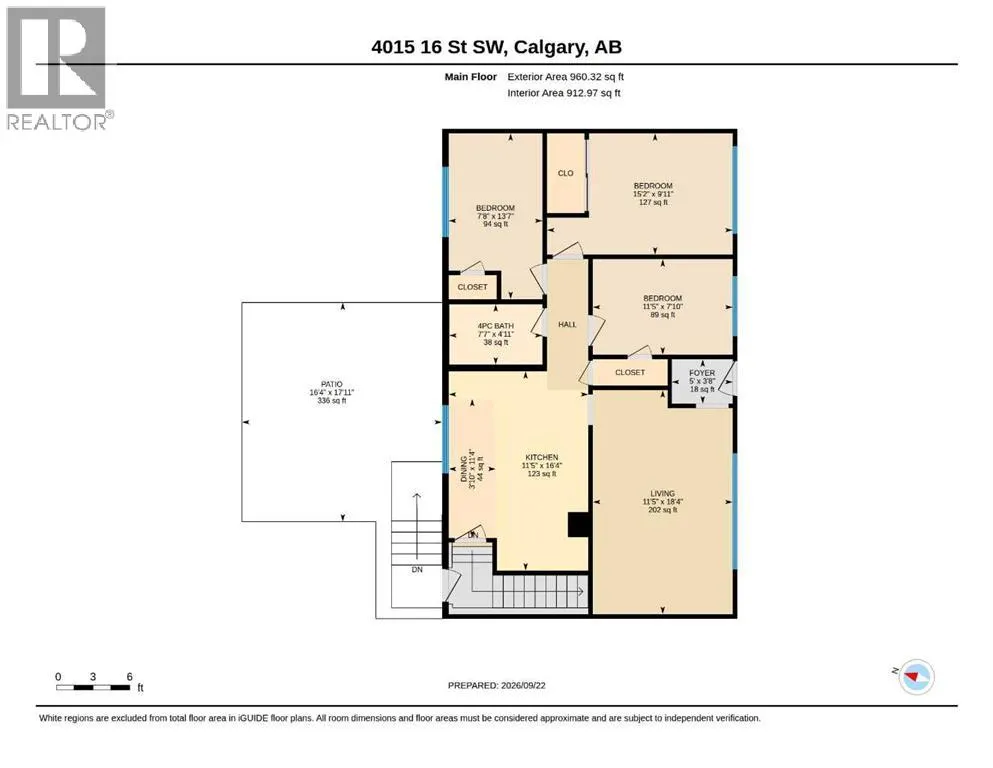
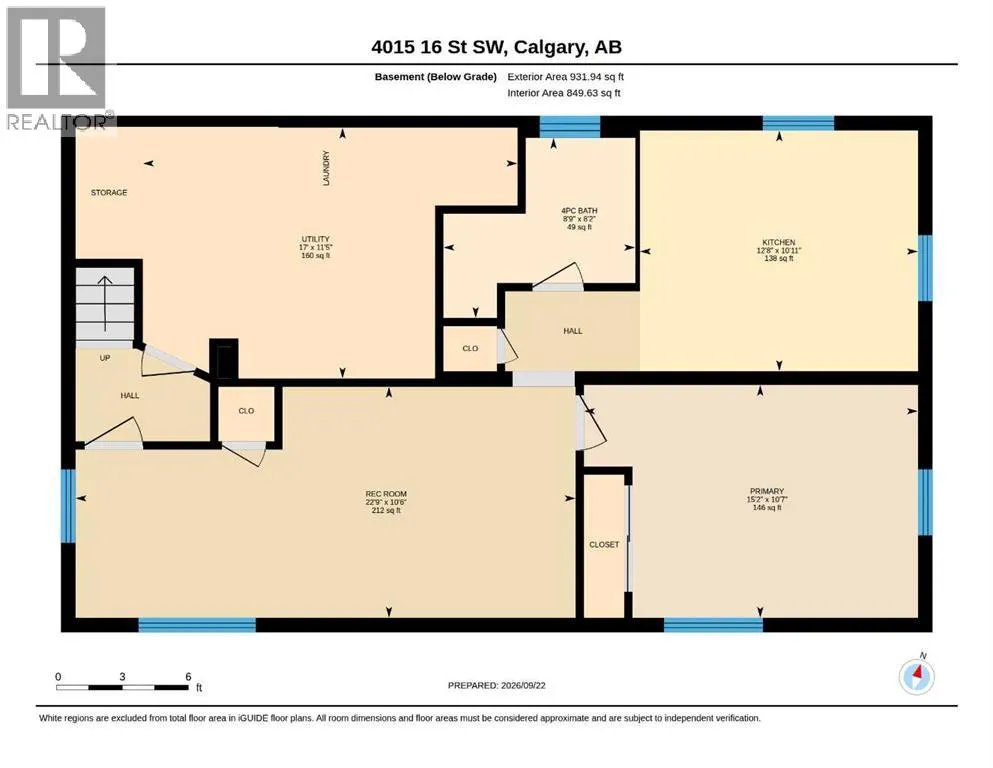
A great up/down duplex on a lovely 50’ x 124’ lot with west back yard in sought after Altadore - Marda Loop! This great redevelopment site is just a short stroll to multiple schools and all the amazing shopping, dining, recreational amenities of magnificent Marda Loop plus River Park off leash and the Elbow River. Only a short commute by car, bike or direct transit routes into downtown and MRU. A clean, structurally, and mechanically sound up/down duplex home with newer shingles, and HWT. Very well-maintained home with a fresh, bright 3-bedroom main floor with big living and kitchen areas and updated bath. An occupied 1-bedroom non-conforming illegal suite with oversized windows in the basement. Nice landscaping features in an exceptionally private yard with patio and mature trees. Main floor will be vacant Oct 31 and lower-level long term tenant is on a month-to-month lease. Peaceful and private west back garden retreat with big patio and off-street parking in the lane way. A great opportunity in one of Calgary’s most sought-after communities. (id:7434)
General Features
| Features | Treed, Back lane, No Smoking Home |
|---|---|
| Property Type | Single Family |
| Zoning Description | R-CG |
| CommunityName | Altadore |
| Amenities | Park, Playground, Schools, Shopping |
| Building Appliances | Washer, Refrigerator, Stove, Dryer, Freezer |
| Building Architectural Style | Bungalow |
| Building Basement Features | Suite |
| Building Cooling Type | None |
| Parking Space Total | 2 |
| Foundation Type | Poured Concrete |
| Building Type | House |
| Ownership Type | Freehold |
| Building.StoriesTotal | 1 |
Interior Features
| Building Fireplace Present | False |
|---|---|
| Building Heating Type | Forced air |
| Building Heating Fuel | Natural gas |
| Basement Development | Finished |
| Basement Type | Full (Finished) |
| Construction Material | Wood frame |
| Construction Style Attachment | Detached |
| Flooring Type | Carpeted, Laminate, Tile, Vinyl |
| Living Area Range | 960 |
| Bedrooms | 3+1 |
Exterior Features
| Land Amenities | Park, Playground, Schools, Shopping |
|---|---|
| Landscape Features | Landscaped |
| Fence Type | Fence |
Room Details
| Room | Dimensions | Level | Flooring | Details |
|---|---|---|---|---|
| 4pc Bathroom | Measurements not available | Unknown | ||
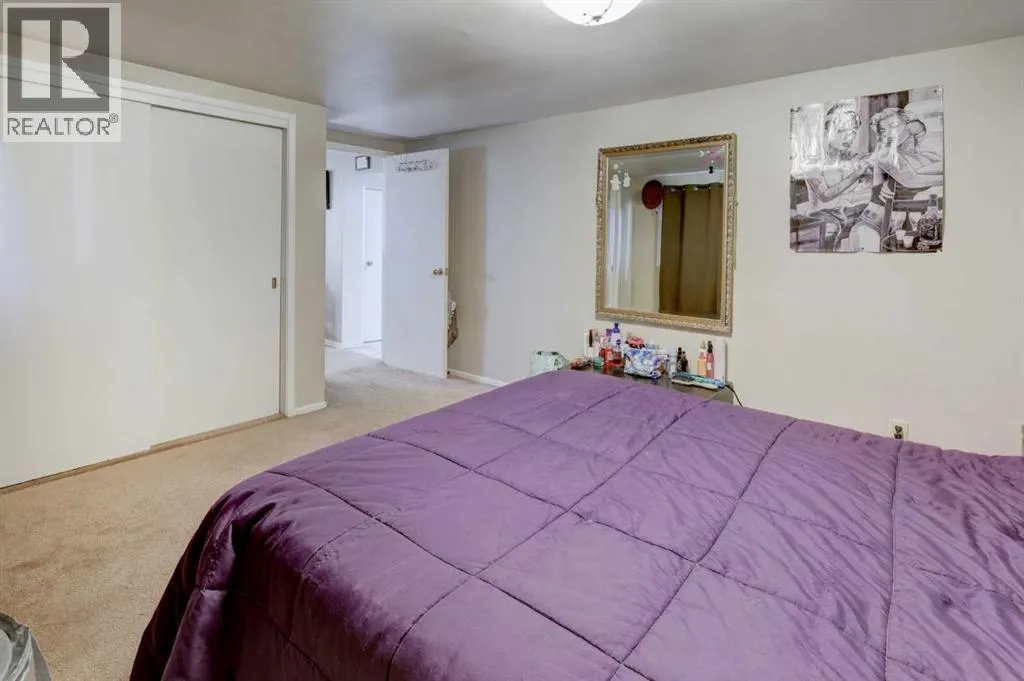
| Bedroom | 11.42 Ft x 7.83 Ft | Main level | ||
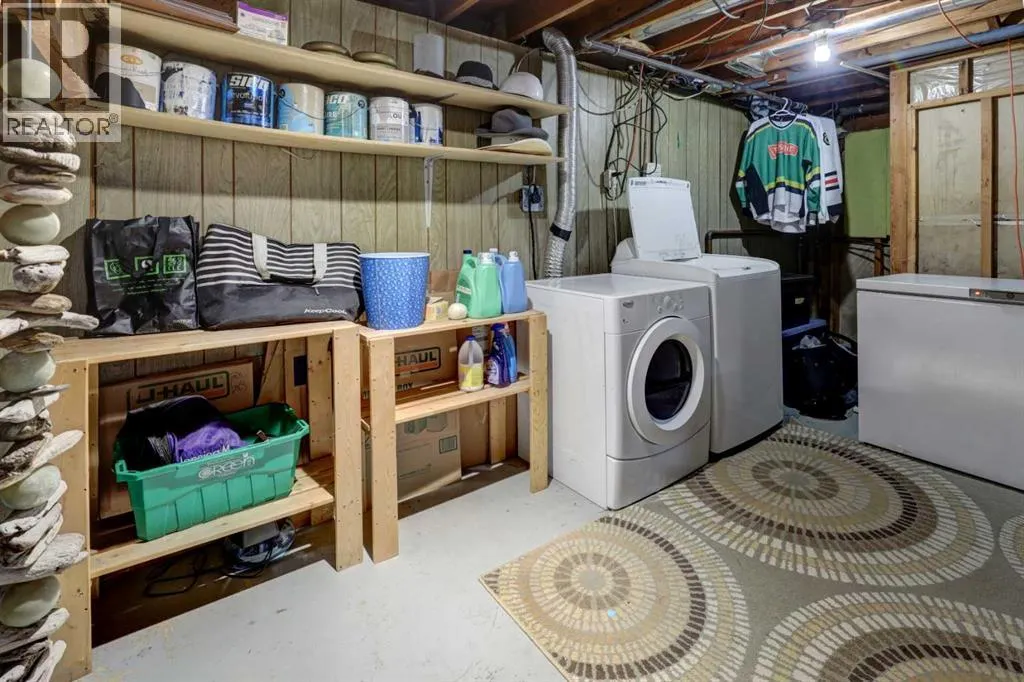
| Laundry room | 17.00 Ft x 11.42 Ft | Basement | ||
| Living room | 22.75 Ft x 10.50 Ft | Unknown | ||
| Other | 12.67 Ft x 10.92 Ft | Unknown | ||
| Primary Bedroom | 15.17 Ft x 10.58 Ft | Unknown |
Amenities
- Views
- New Construction
- Adult 55+
- Lease To Own
- No Strata Fees
- Furnished
- Primary On Main
- Air Conditioning
- Seller Finance
- Green
- Fixer Upper
- Horse
- Golf
- Fireplace
- Deck
- Garage
- Basement
- Pool

Property vs Single Family Average in T2T 4H5
Price
Year Built
In The Neighbourhood
Just Listed
Calgary
$ 1,625,000
- Type
- Single Family
- Size
- 1,726 SqFt
- Rooms
- 3 Beds + 2.5 Baths
RE/MAX Complete Realty
Just Listed
Calgary
$ 2,100,000
- Type
- Single Family
- Size
- 2,833 SqFt
- Rooms
- 5 Beds + 3.5 Baths
RE/MAX House of Real Estate
Just Listed
Calgary
$ 1,350,000
- Type
- Single Family
- Size
- 1,857 SqFt
- Rooms
- 3 Beds + 3.5 Baths
Real Estate Professionals Inc.
Golf Course
Calgary
$ 2,950,000
- Type
- Single Family
- Size
- 2,959 SqFt
- Rooms
- 4 Beds + 4 Baths
Royal LePage Blue Sky
Calgary
$ 1,499,900
- Type
- Single Family
- Size
- 2,467 SqFt
- Rooms
- 4 Beds + 3.5 Baths
Century 21 Bamber Realty LTD.
Calgary
$ 1,475,000
- Type
- Single Family
- Size
- 2,078 SqFt
- Rooms
- 4 Beds + 3.5 Baths
RE/MAX Complete Realty
Golf Course
Calgary
$ 975,000
- Type
- Single Family
- Size
- 1,658 SqFt
- Rooms
- 4 Beds + 3.5 Baths
Royal LePage Benchmark
 Toronto Real Estate Board (TRREB); All information deemed reliable but not guaranteed. All properties are subject to prior sale, change or withdrawal. Neither listing broker(s) or information provider(s) shall be responsible for any typographical errors, misinformation, misprints and shall be held totally harmless. Listing(s) information is provided for consumer's personal, non-commercial use and may not be used for any purpose other than to identify prospective properties consumers may be interested
