
Primary on Main
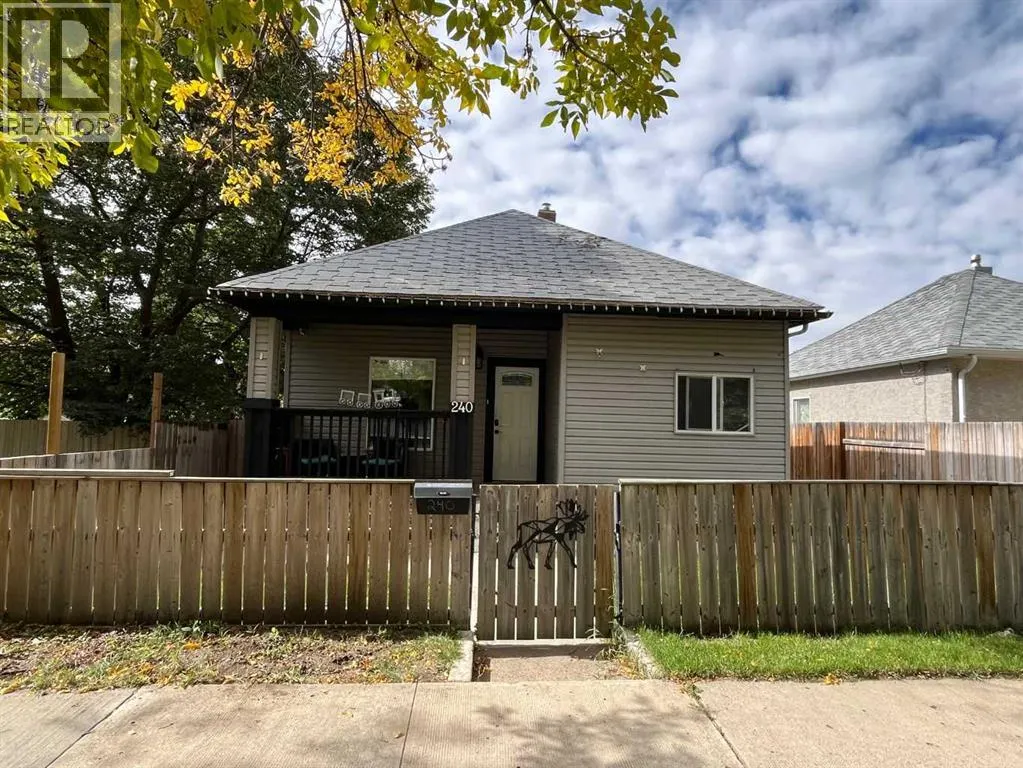



Address
240 20 Street N, Lethbridge, AB
Price
$ 449,900
Property Attributes
- ID#A2347565
- TypeSingle Family
- Listing Status Active
- MunicipalityLethbridge
- CityLethbridge
- AreaWestminster
- NeighbourhoodWestminster
- Postal CodeT1H 3M7
- StyleBungalow
- Year Built1910
- Price$ 449,900
- Bedrooms2+1
- Bathrooms2
- Half Bathrooms0
- Sqr Footage1181
Data Source:
Canadian Real Estate Association (CREA)
Property Description
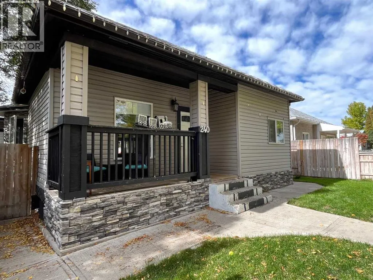
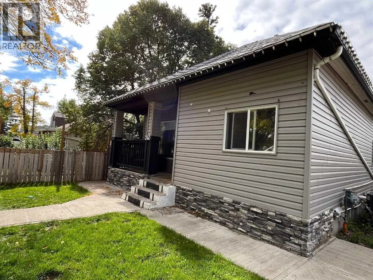
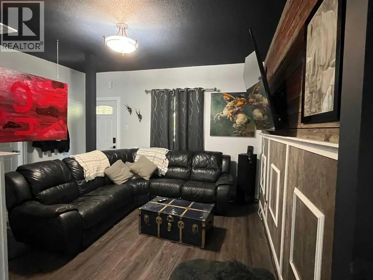
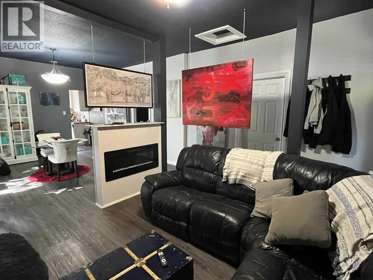
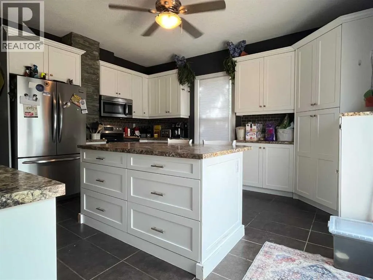
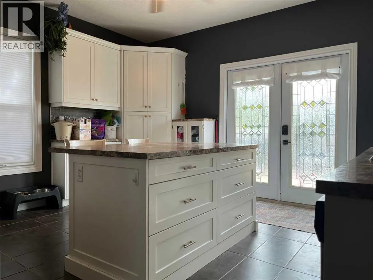
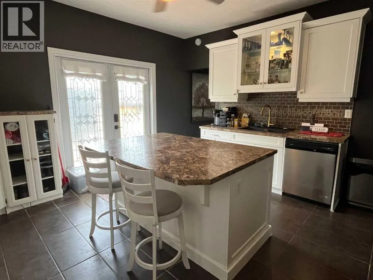
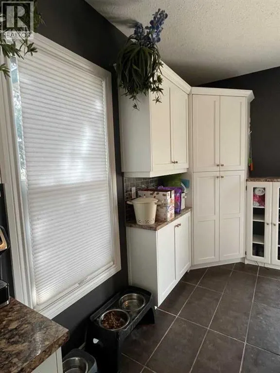
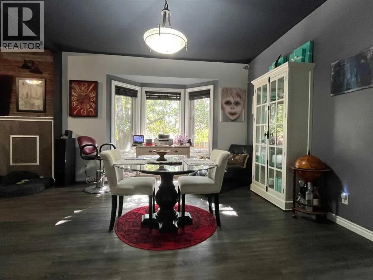
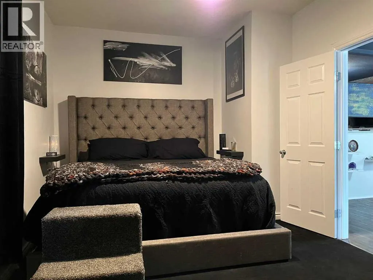
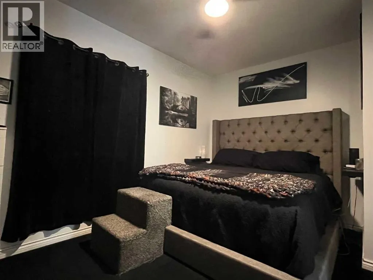
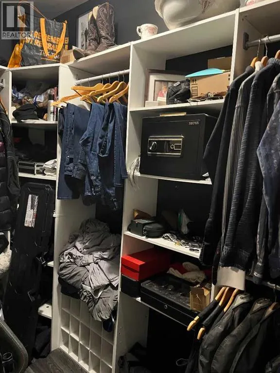
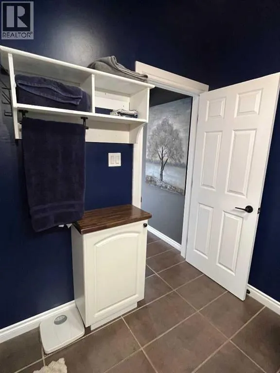
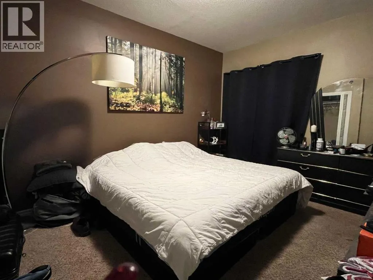
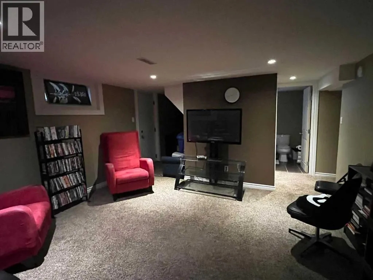
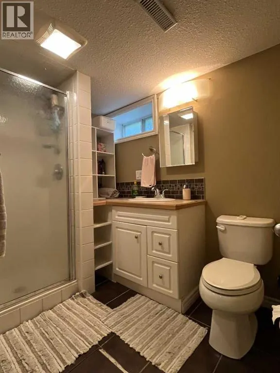
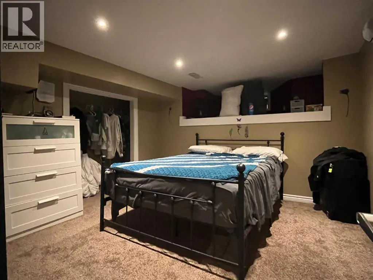
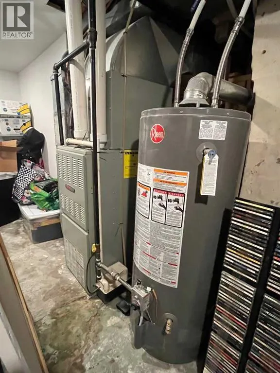
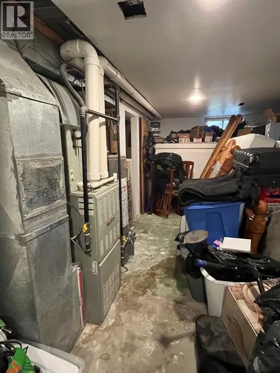
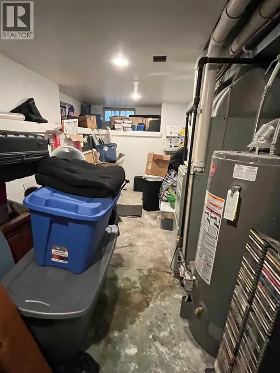
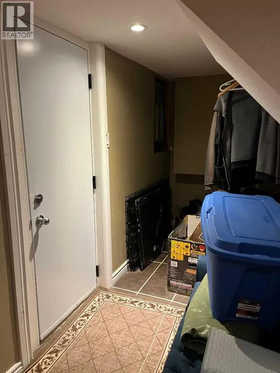
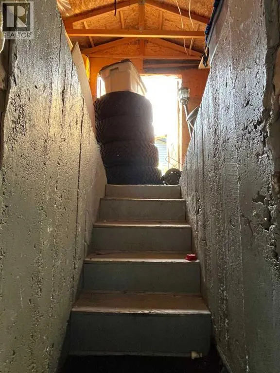
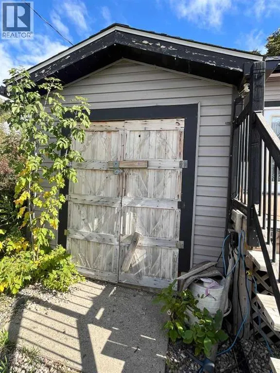
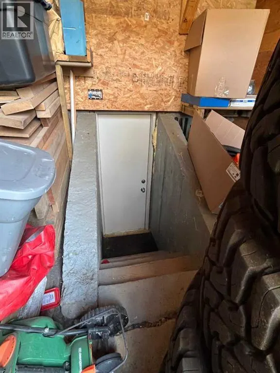
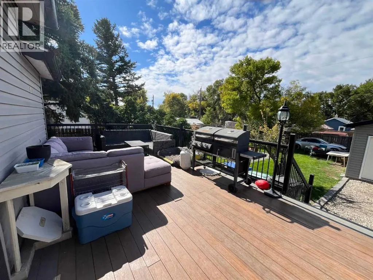
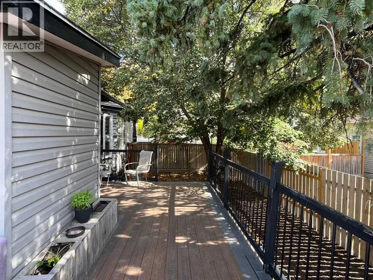
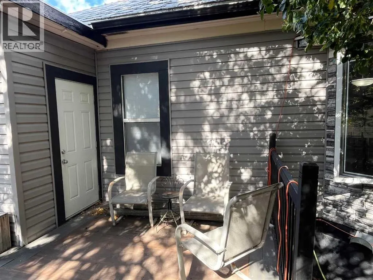
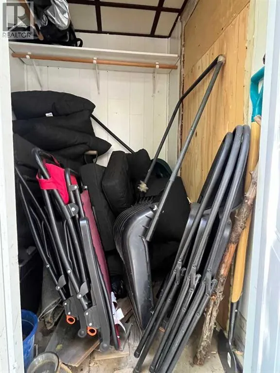
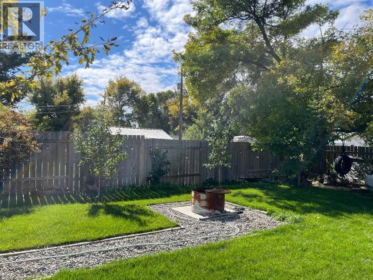
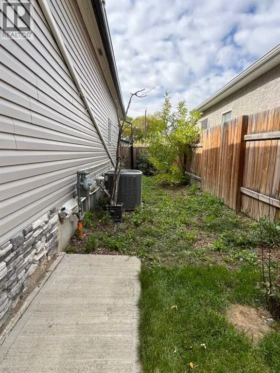
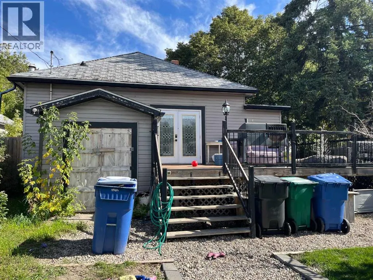
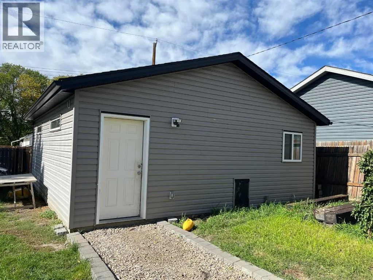
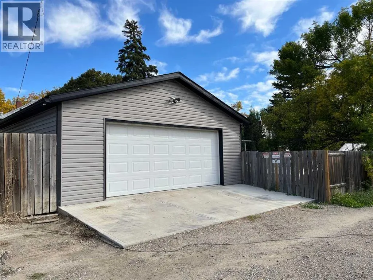
Step into the character and charm of this wonderfully updated 1910 bungalow, offering approximately 1,180 square feet of comfortable main-floor living in a quiet North-side neighborhood. The main floor features two bedrooms, and 4-piece bathroom including a spacious primary bedroom with a walk-in closet. The inviting living room offers an electric fireplace, creating a cozy space to relax and unwind. The bright kitchen features a large island, stainless steel appliances, and a cozy dining area. Double doors off the kitchen open onto a wrap-around deck—perfect for morning coffee, entertaining, or enjoying the outdoors. The fully developed basement adds valuable living space with a third bedroom, 3-piece bathroom, and comfortable family room with direct access to the backyard through the walk-up basement. There is also plenty of additional storage space throughout. Outside, enjoy the fully fenced and landscaped backyard, complete with four exterior cameras. A detached heated garage, built just three years ago, provides excellent functionality with built-in shelving, a small office space, and its own electrical panel. Additional features include a newer furnace and central air conditioning. Full of character, functionality, and thoughtful updates, this charming bungalow offers comfortable living both inside and out, with the added convenience of a newer heated garage—all in a peaceful North-side location. (id:7434)
General Features
| Features | Back lane |
|---|---|
| Property Type | Single Family |
| Zoning Description | R-L(W) |
| CommunityName | Westminster |
| Amenities | Shopping |
| Building Appliances | Washer, Refrigerator, Dishwasher, Stove, Dryer |
| Building Architectural Style | Bungalow |
| Building Basement Features | Separate entrance, Walk-up |
| Building Cooling Type | Central air conditioning |
| Parking Space Total | 2 |
| Foundation Type | Poured Concrete |
| Building Type | House |
| Ownership Type | Freehold |
| Building.StoriesTotal | 1 |
Interior Features
| Building Fireplace Present | True |
|---|---|
| Building Fireplace Total | 1 |
| Building Heating Type | Forced air |
| Building Heating Fuel | Natural gas |
| Basement Development | Finished |
| Basement Type | Full (Finished) |
| Construction Material | Wood frame |
| Construction Style Attachment | Detached |
| Flooring Type | Carpeted, Tile, Vinyl Plank |
| Living Area Range | 1181 |
| Bedrooms | 2+1 |
Exterior Features
| Structure | Deck |
|---|---|
| Land Amenities | Shopping |
| Exterior Finish | Vinyl siding |
| Fence Type | Fence |
Room Details
| Room | Dimensions | Level | Flooring | Details |
|---|---|---|---|---|
| 3pc Bathroom | Measurements not available | Basement | ||
| 4pc Bathroom | Measurements not available | Main level | ||
| Bedroom | 10.50 Ft x 13.42 Ft | Main level | ||
| Family room | 23.92 Ft x 15.00 Ft | Basement | ||
| Furnace | 17.33 Ft x 6.00 Ft | Basement | ||
| Kitchen | 14.58 Ft x 15.08 Ft | Main level | ||
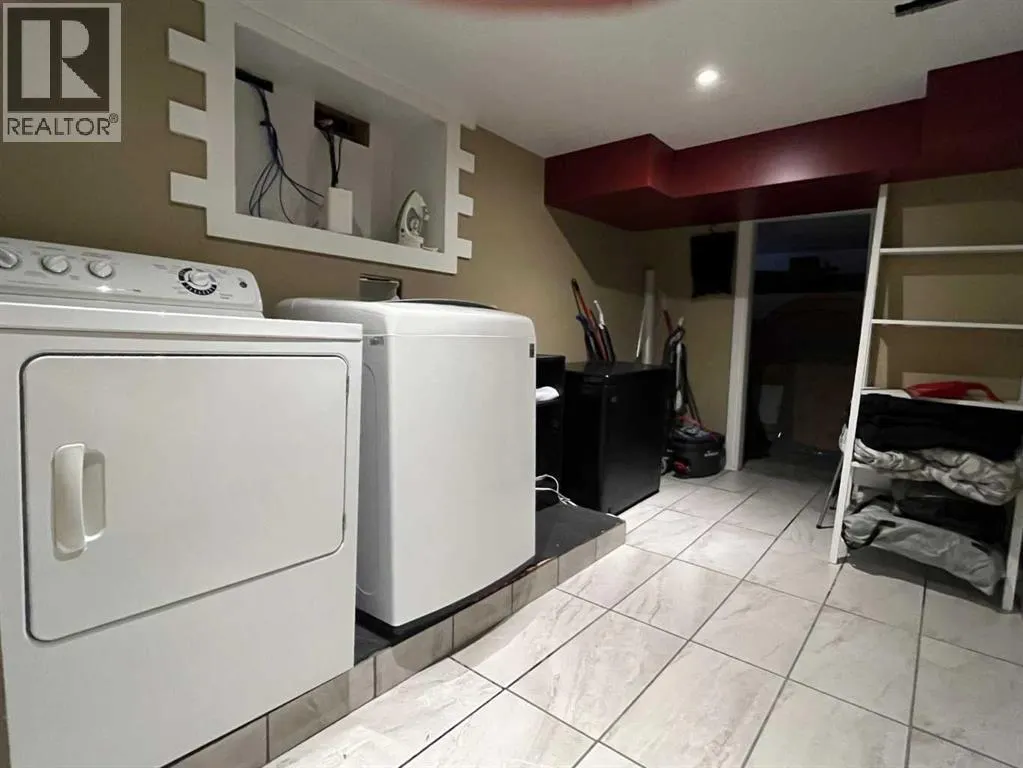
| Laundry room | 7.58 Ft x 13.67 Ft | Basement | ||
| Living room | 14.58 Ft x 12.42 Ft | Main level | ||
| Other | 16.42 Ft x 12.83 Ft | Main level | ||
| Primary Bedroom | 10.50 Ft x 14.42 Ft | Main level |
Amenities
- Views
- New Construction
- Adult 55+
- Lease To Own
- No Strata Fees
- Furnished
- Primary On Main
- Air Conditioning
- Seller Finance
- Green
- Fixer Upper
- Horse
- Golf
- Fireplace
- Deck
- Garage
- Basement
- Pool

Property vs Single Family Average in T1H 3M7
Price
Year Built
In The Neighbourhood
Just Listed
Lethbridge
$ 289,900
- Type
- Single Family
- Size
- 997 SqFt
- Rooms
- 3 Beds + 1 Baths
RE/MAX REAL ESTATE - LETHBRIDGE
Primary On Main
Lethbridge
$ 285,000
- Type
- Single Family
- Size
- 645 SqFt
- Rooms
- 2 Beds + 1 Baths
Grassroots Realty Group
Open House
Lethbridge
$ 375,000
- Type
- Single Family
- Size
- 1,225 SqFt
- Rooms
- 3 Beds + 2 Baths
Grassroots Realty Group
Lethbridge
$ 489,900
- Type
- Single Family
- Size
- 2,156 SqFt
- Rooms
- 1 Beds + 1 Baths
SUTTON GROUP - LETHBRIDGE
Lethbridge
$ 524,900
- Type
- Single Family
- Size
- 1,637 SqFt
- Rooms
- 4 Beds + 3.5 Baths
Lethbridge Real Estate.com
Open House
Lethbridge
$ 360,000
- Type
- Single Family
- Size
- 828 SqFt
- Rooms
- 4 Beds + 2 Baths
eXp Realty of Canada
Primary On Main
Lethbridge
$ 379,900
- Type
- Single Family
- Size
- 1,173 SqFt
- Rooms
- 4 Beds + 2 Baths
Royal Lepage South Country - Lethbridge
Primary On Main
Lethbridge
$ 309,900
- Type
- Single Family
- Size
- 856 SqFt
- Rooms
- 3 Beds + 2 Baths
REAL BROKER
Primary On Main
Lethbridge
$ 289,900
- Type
- Single Family
- Size
- 691 SqFt
- Rooms
- 3 Beds + 2 Baths
RE/MAX REAL ESTATE - LETHBRIDGE
Reduced
Lethbridge
$ 369,900
- Type
- Single Family
- Size
- 1,105 SqFt
- Rooms
- 3 Beds + 2 Baths
RE/MAX REAL ESTATE - LETHBRIDGE
Reduced
Lethbridge
$ 329,000
- Type
- Single Family
- Size
- 922 SqFt
- Rooms
- 2 Beds + 1 Baths
Southern Sky Real Estate
Reduced
Lethbridge
$ 519,900
- Type
- Single Family
- Size
- 1,421 SqFt
- Rooms
- 3 Beds + 3.5 Baths
SUTTON GROUP - LETHBRIDGE
Primary On Main
Lethbridge
$ 395,000
- Type
- Single Family
- Size
- 781 SqFt
- Rooms
- 4 Beds + 2 Baths
Grassroots Realty Group
 Toronto Real Estate Board (TRREB); All information deemed reliable but not guaranteed. All properties are subject to prior sale, change or withdrawal. Neither listing broker(s) or information provider(s) shall be responsible for any typographical errors, misinformation, misprints and shall be held totally harmless. Listing(s) information is provided for consumer's personal, non-commercial use and may not be used for any purpose other than to identify prospective properties consumers may be interested
