
Primary on Main














Address
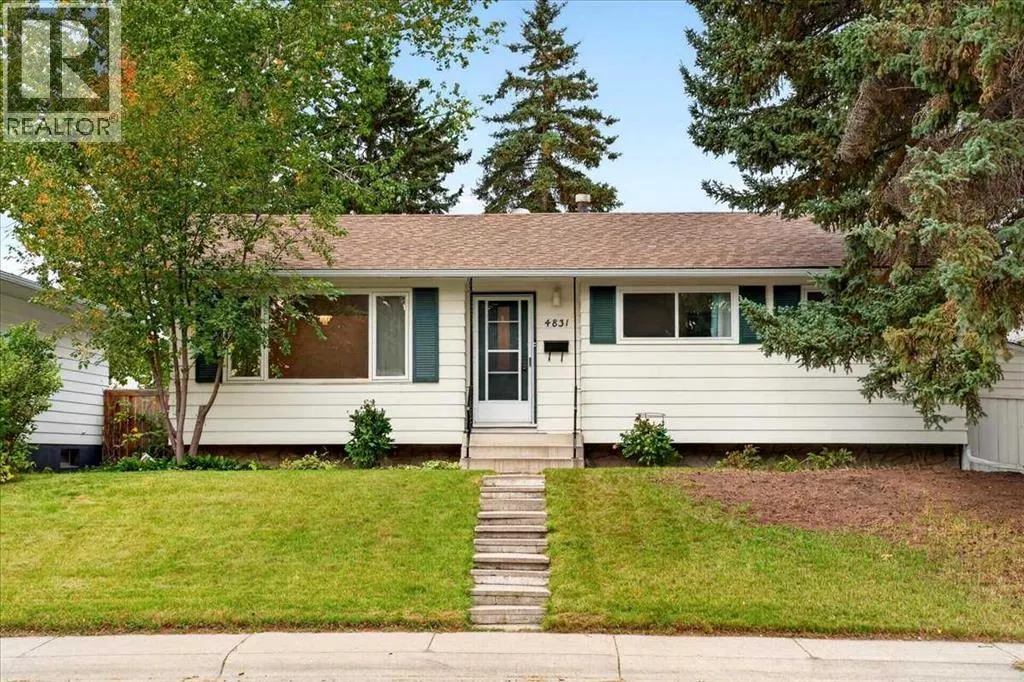
4831 48 Street Nw, Calgary, AB
Price
$ 660,000
Property Attributes
- ID#A2347988
- TypeSingle Family
- Listing Status Active
- MunicipalityCalgary
- CityCalgary
- AreaVarsity
- NeighbourhoodVarsity
- Postal CodeT3A 0S5
- StyleBungalow
- Year Built1966
- Price$ 660,000
- Bedrooms3+2
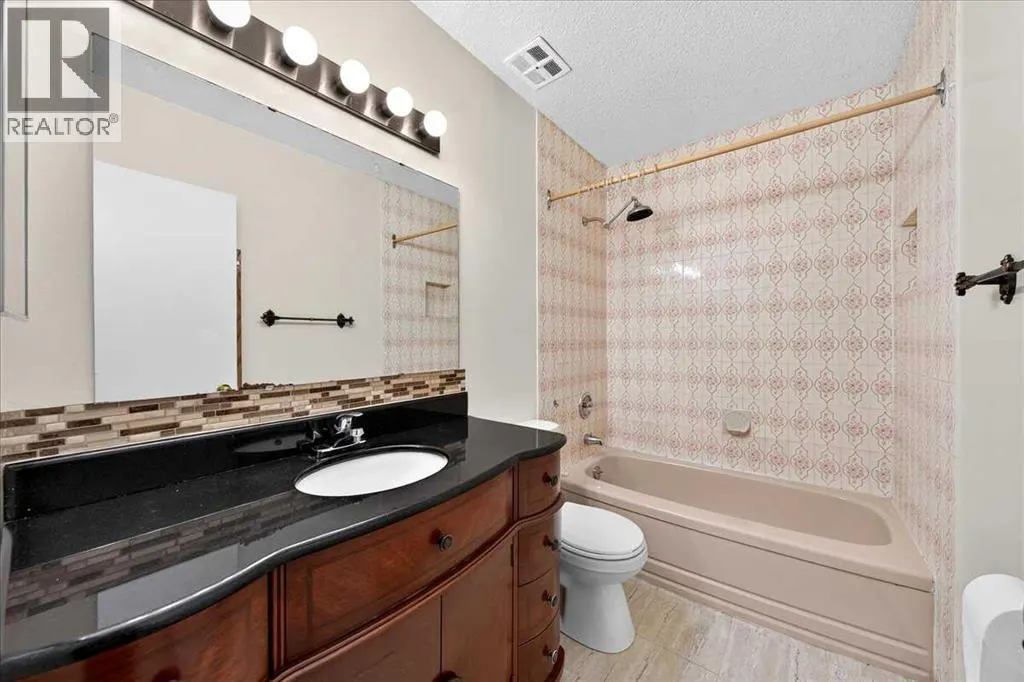
- Bathrooms2
- Half Bathrooms1
- Sqr Footage1059
Data Source:
Canadian Real Estate Association (CREA)
Property Description
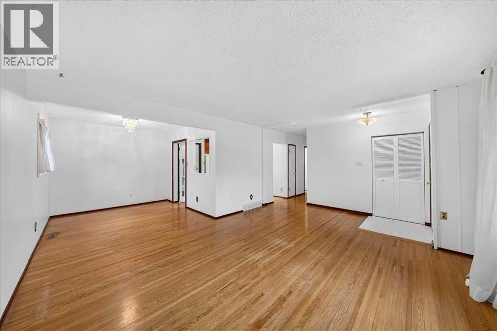
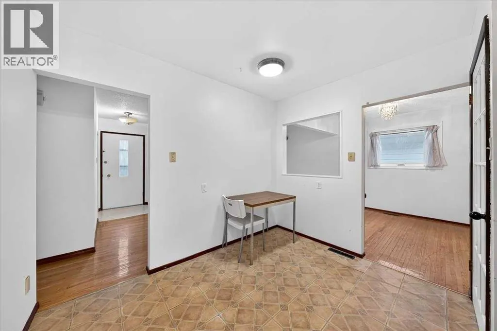
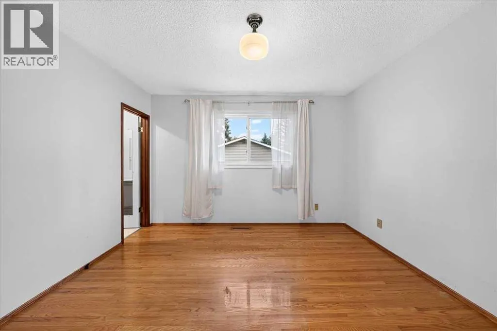
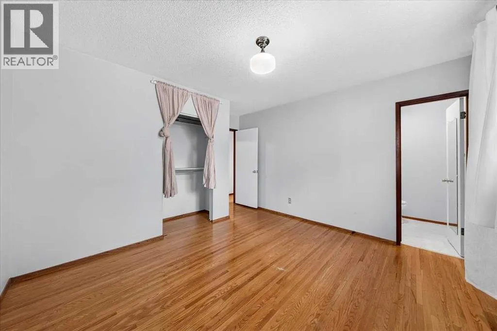
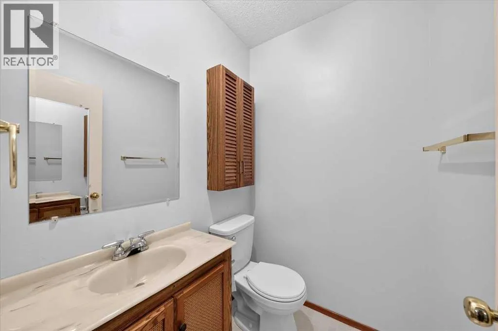
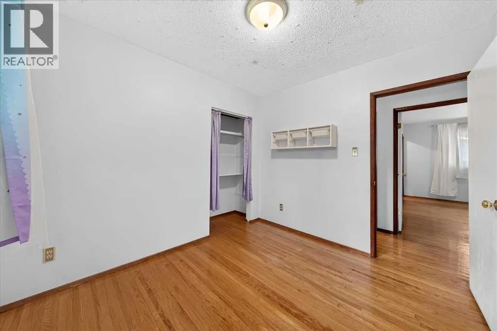
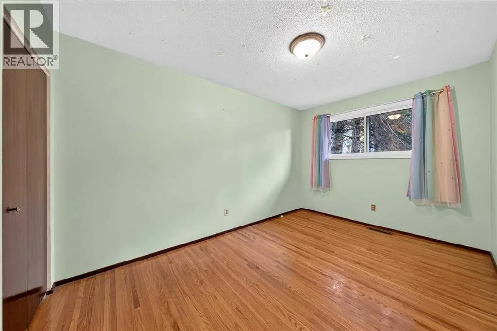
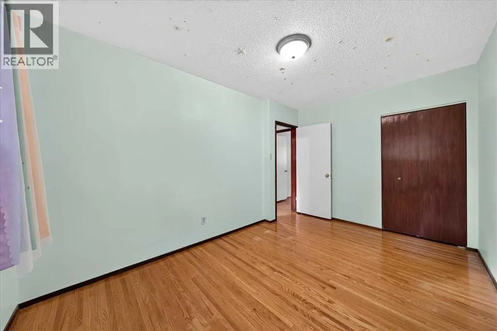
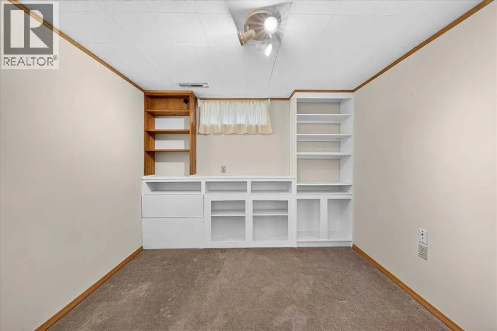
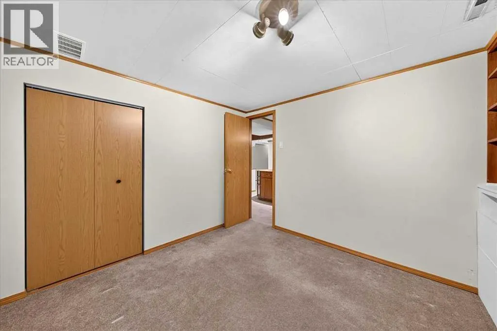
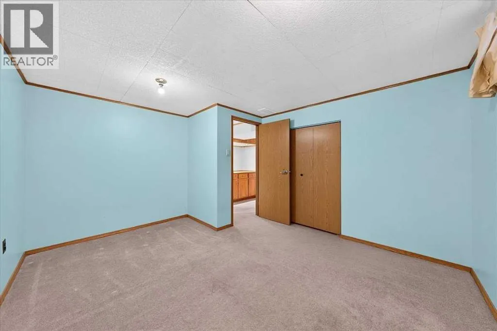
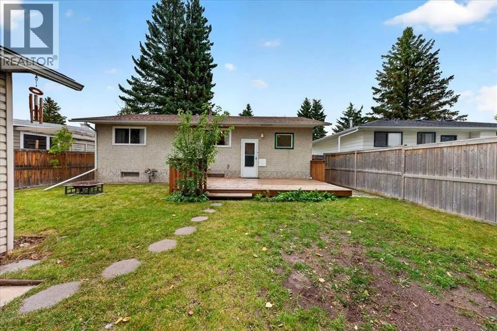
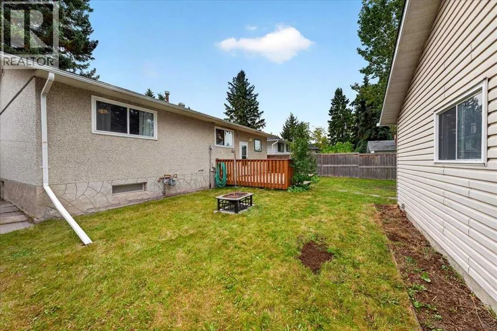
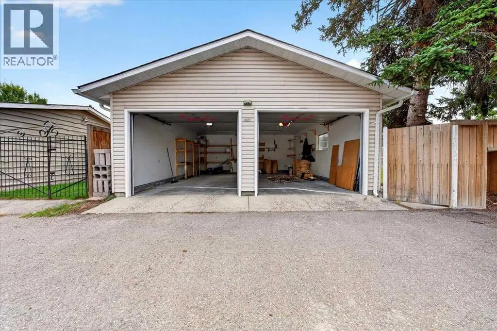
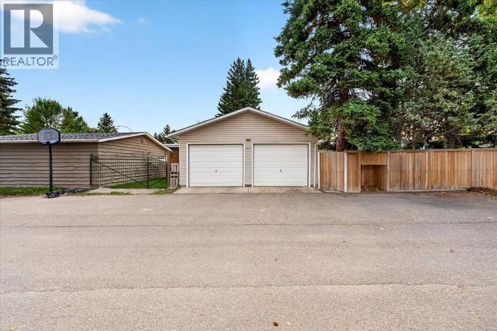
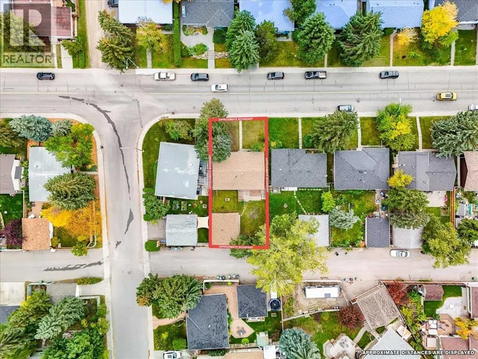
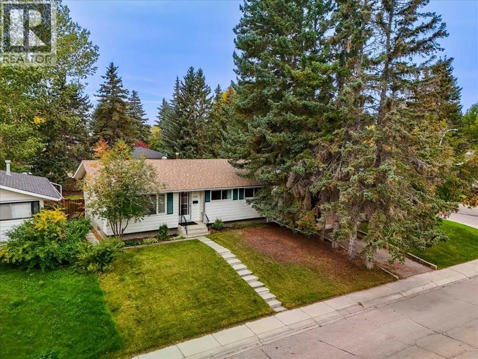
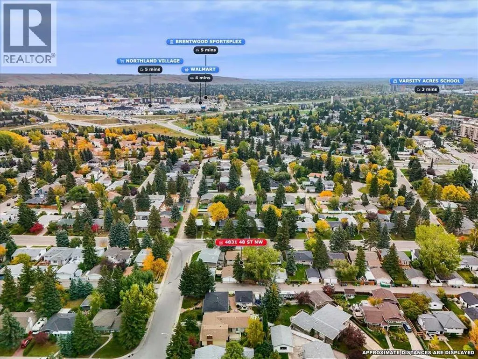
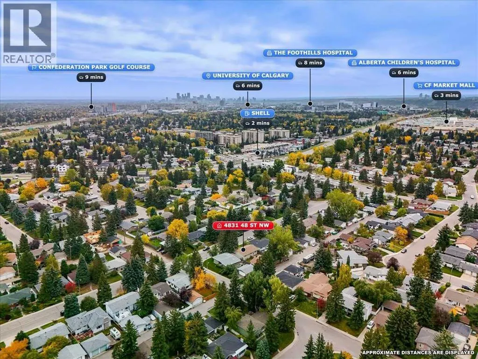
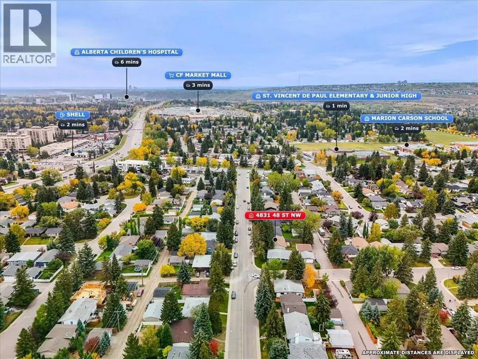
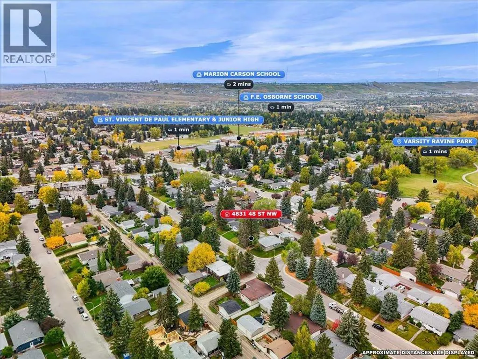
Welcome to this 1966 character bungalow in Varsity, one of Calgary's most established and sought-after family neighbourhoods. With 6 bedrooms and 2 bathrooms, this home has room for a large family, multigenerational living, or work-from-home flexibility. Real hardwood floors and the timeless bungalow layout give it the warmth of mid-century character, and the mature tree-lined streets Varsity is known for are right outside your door.The oversized double detached garage has a brand-new roof and back alley access, so you get room for vehicles, a workshop, and storage.Families will love the school options nearby, including Marion Carson School, Varsity Acres School (French Immersion), St. Vincent de Paul Elementary & Junior High, F.E. Osborne Junior High, and Sir Winston Churchill High School. The University of Calgary, Market Mall, Foothills Medical Centre, Alberta Children's Hospital, and Bow River pathways are all minutes away. Varsity's strong community spirit, pride of ownership, and long-standing reputation make it a prestigious address for families who want a real neighbourhood.A rare opportunity to secure a spacious character home in a premier location. Book your showing today! (id:7434)
General Features
| Features | Back lane, Wood windows, PVC window, No Animal Home, No Smoking Home |
|---|---|
| Property Type | Single Family |
| Zoning Description | R-CG |
| CommunityName | Varsity |
| Amenities | Park, Playground, Schools, Shopping |
| Building Appliances | Washer, Refrigerator, Dishwasher, Stove, Dryer, Hood Fan |
| Building Architectural Style | Bungalow |
| Building Cooling Type | None |
| Parking Space Total | 2 |
| Foundation Type | Poured Concrete |
| Building Type | House |
| Ownership Type | Freehold |
| Building.StoriesTotal | 1 |
Interior Features
| Building Fireplace Present | False |
|---|---|
| Building Heating Type | Forced air |
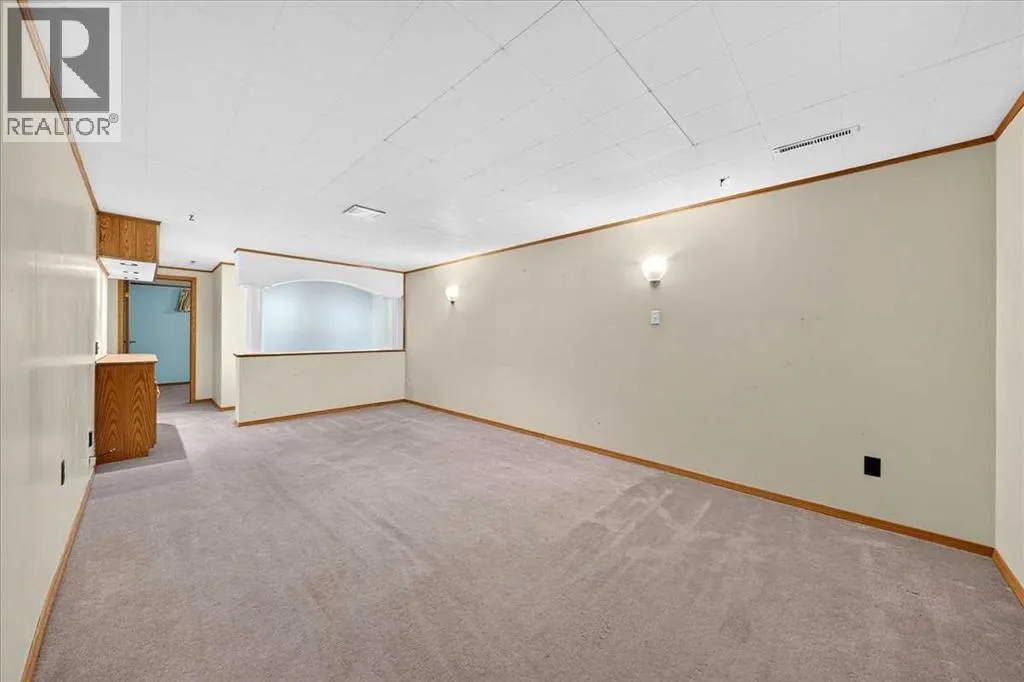
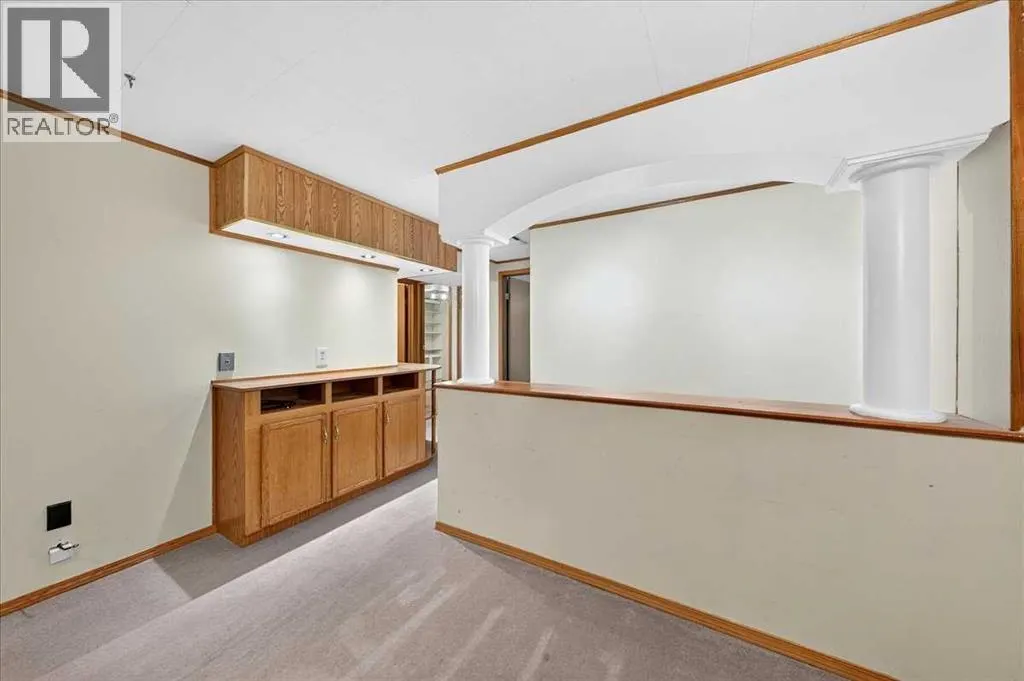
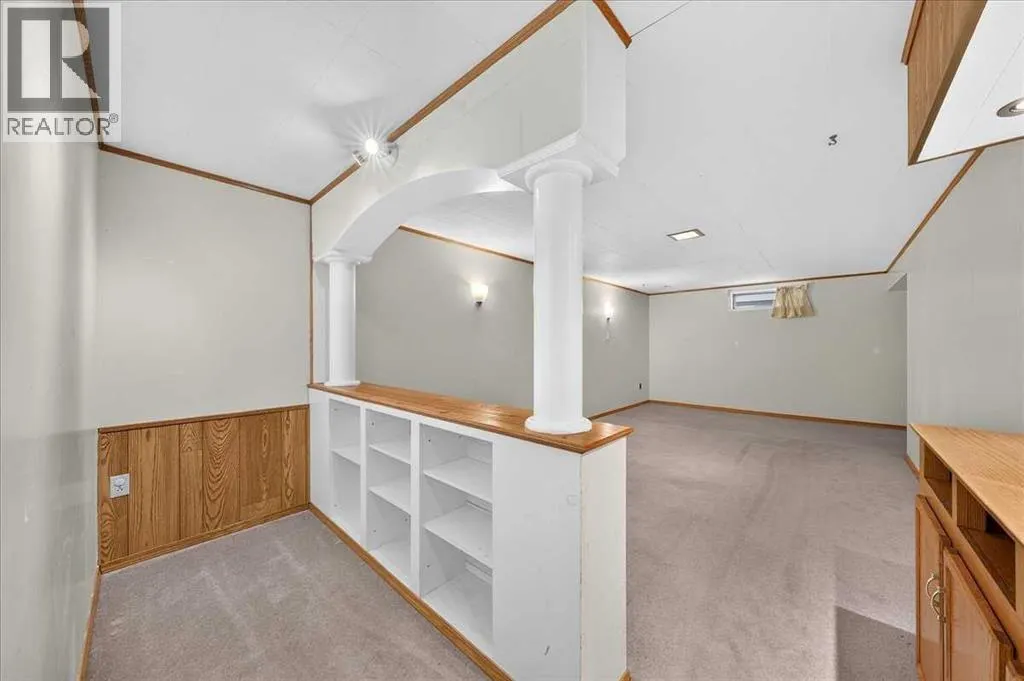
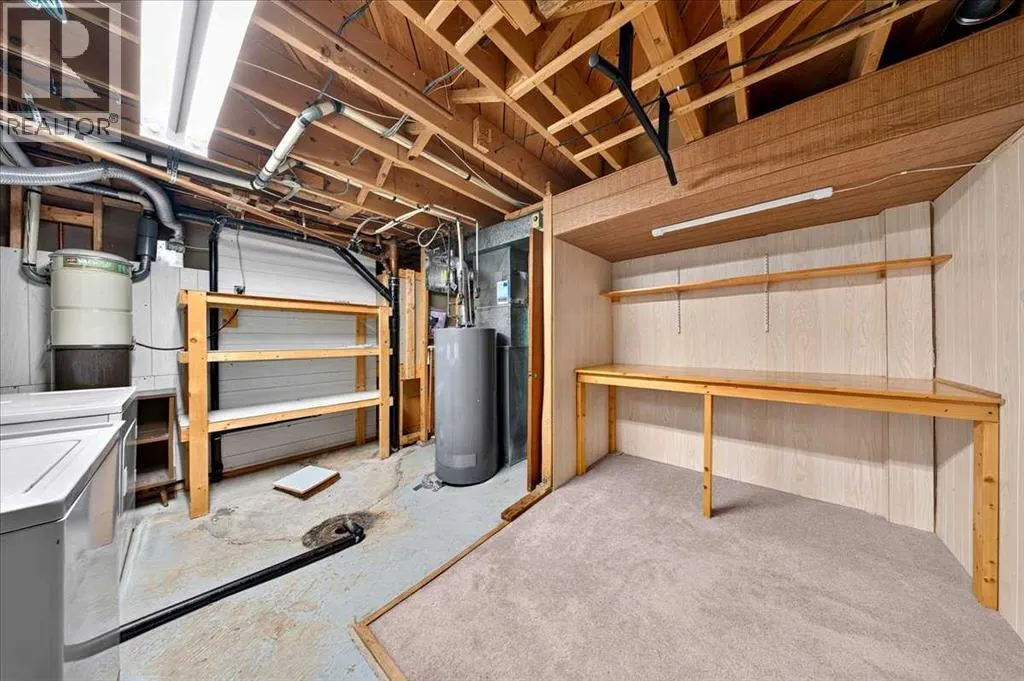
| Basement Development | Finished |
| Basement Type | Full (Finished) |
| Construction Style Attachment | Detached |
| Flooring Type | Carpeted, Hardwood, Linoleum, Tile |
| Living Area Range | 1059 |
| Bedrooms | 3+2 |
Exterior Features
| Structure | Deck |
|---|---|
| Land Amenities | Park, Playground, Schools, Shopping |
| Exterior Finish | Stone, Stucco, Vinyl siding |
| Fence Type | Fence |
Room Details
| Room | Dimensions | Level | Flooring | Details |
|---|---|---|---|---|
| 2pc Bathroom | 4.42 Ft x 5.00 Ft | Main level | ||
| 4pc Bathroom | 8.67 Ft x 4.92 Ft | Main level | ||
| Bedroom | 13.42 Ft x 8.92 Ft | Main level | ||
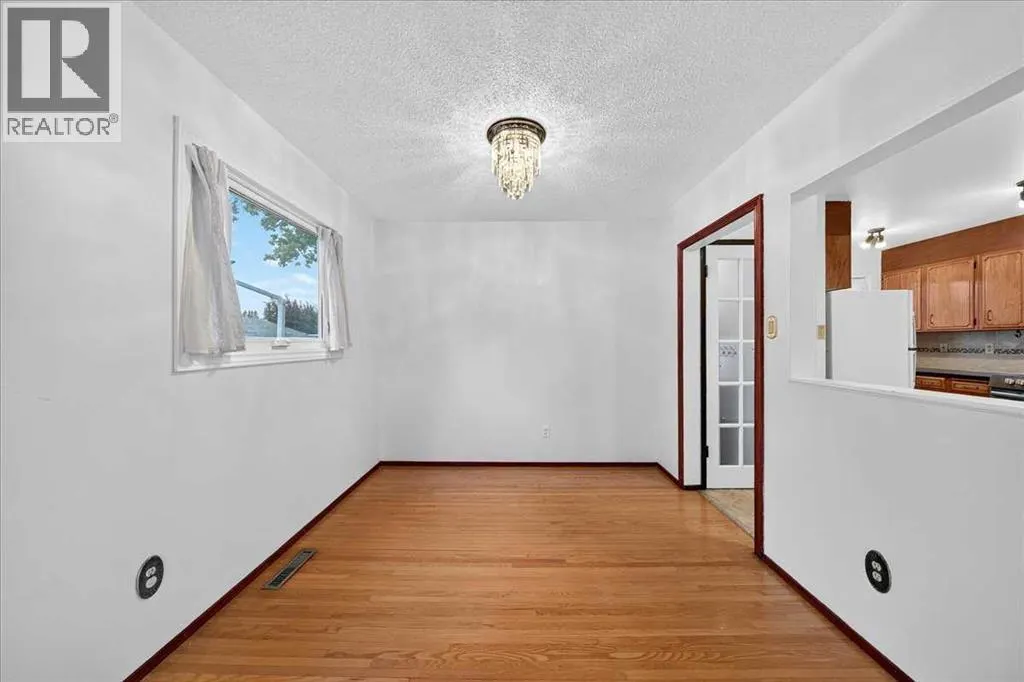
| Dining room | 9.92 Ft x 9.08 Ft | Main level | ||
| Furnace | 13.92 Ft x 13.25 Ft | Basement | ||
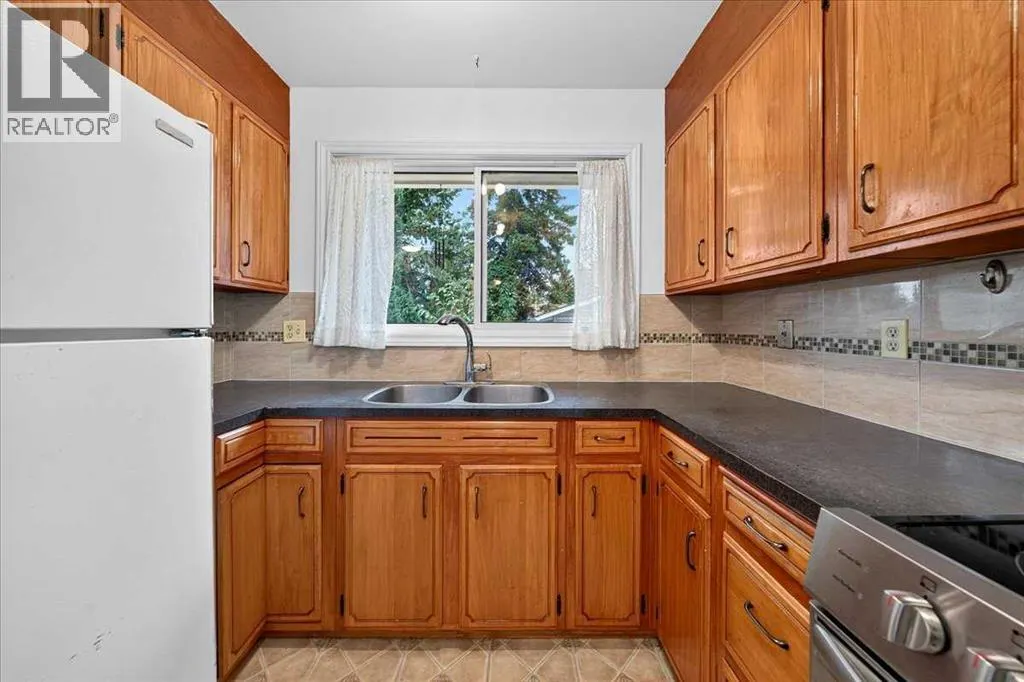
| Kitchen | 13.42 Ft x 12.00 Ft | Main level | ||
| Living room | 13.42 Ft x 14.08 Ft | Main level | ||
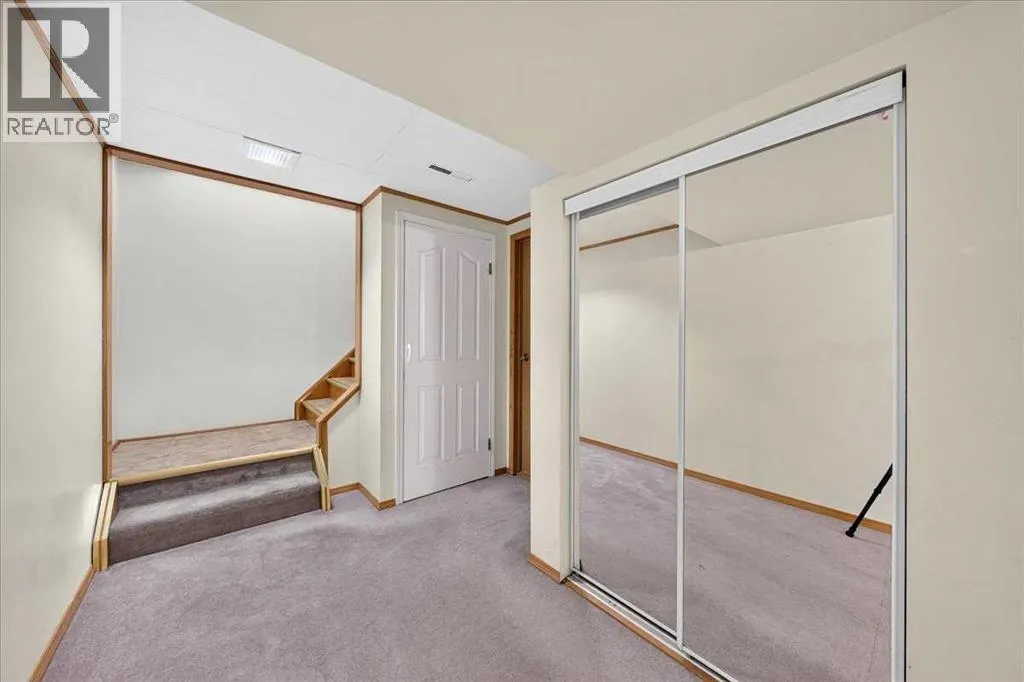
| Other | 7.92 Ft x 16.25 Ft | Basement | ||
| Primary Bedroom | 13.50 Ft x 12.00 Ft | Main level | ||
| Recreational, Games room | 19.92 Ft x 11.17 Ft | Basement |
Amenities
- Views
- New Construction
- Adult 55+
- Lease To Own
- No Strata Fees
- Furnished
- Primary On Main
- Air Conditioning
- Seller Finance
- Green
- Fixer Upper
- Horse
- Golf
- Fireplace
- Deck
- Garage
- Basement
- Pool

Property vs Single Family Average in T3A 0S5
Price
Year Built
In The Neighbourhood
Just Listed
Calgary
$ 749,900
- Type
- Single Family
- Size
- 1,756 SqFt
- Rooms
- 3 Beds + 2.5 Baths
Royal LePage Benchmark
Just Listed
Calgary
$ 2,000,000
- Type
- Single Family
- Size
- 2,783 SqFt
- Rooms
- 5 Beds + 3.5 Baths
Real Broker
Just Listed
Calgary
$ 919,900
- Type
- Single Family
- Size
- 1,227 SqFt
- Rooms
- 5 Beds + 2.5 Baths
Royal LePage Mission Real Estate
Open House
Calgary
$ 1,199,900
- Type
- Single Family
- Size
- 1,421 SqFt
- Rooms
- 3 Beds + 2.5 Baths
Royal LePage Benchmark
Golf Course
Calgary
$ 1,575,000
- Type
- Single Family
- Size
- 2,487 SqFt
- Rooms
- 5 Beds + 3.5 Baths
LPT Realty
Views
Calgary
$ 715,000
- Type
- Single Family
- Size
- 1,102 SqFt
- Rooms
- 4 Beds + 2 Baths
RE/MAX Real Estate (Mountain View)
Golf Course
Calgary
$ 849,900
- Type
- Single Family
- Size
- 1,676 SqFt
- Rooms
- 5 Beds + 3.5 Baths
The Real Estate District
Golf Course
Calgary
$ 1,175,000
- Type
- Single Family
- Size
- 2,240 SqFt
- Rooms
- 5 Beds + 4 Baths
Real Broker
Reduced
Calgary
$ 729,900
- Type
- Single Family
- Size
- 1,439 SqFt
- Rooms
- 6 Beds + 2.5 Baths
Royal LePage Blue Sky
Golf Course
Calgary
$ 1,120,000
- Type
- Single Family
- Size
- 2,005 SqFt
- Rooms
- 5 Beds + 3.5 Baths
CIR Realty
 Toronto Real Estate Board (TRREB); All information deemed reliable but not guaranteed. All properties are subject to prior sale, change or withdrawal. Neither listing broker(s) or information provider(s) shall be responsible for any typographical errors, misinformation, misprints and shall be held totally harmless. Listing(s) information is provided for consumer's personal, non-commercial use and may not be used for any purpose other than to identify prospective properties consumers may be interested
