
Open House Sun, Sep 27th 11:00 AM - 02:00 PM - Primary on Main










Address
145 Creekstone Hill Sw, Calgary, AB
Price
$ 999,900
Open House Sun, Sep 27th 11:00 AM - 02:00 PM
Property Attributes
- ID#A2348478
- TypeSingle Family
- Listing Status Active
- MunicipalityCalgary
- CityCalgary
- AreaPine Creek
- NeighbourhoodPine Creek
- Postal CodeT2X 5G6
- StyleBungalow
- Year Built2026
- Price$ 999,900
- Bedrooms1+2
- Bathrooms2
- Half Bathrooms1
- Sqr Footage1668
Data Source:
Canadian Real Estate Association (CREA)
Property Description
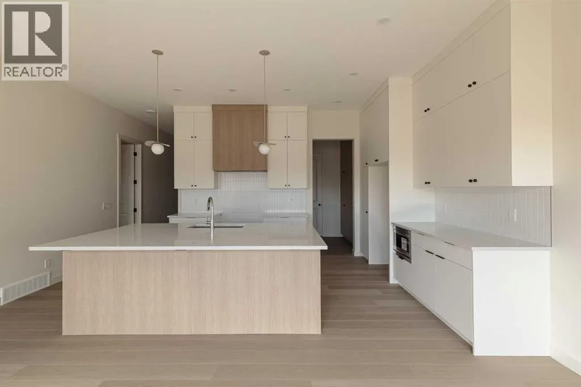
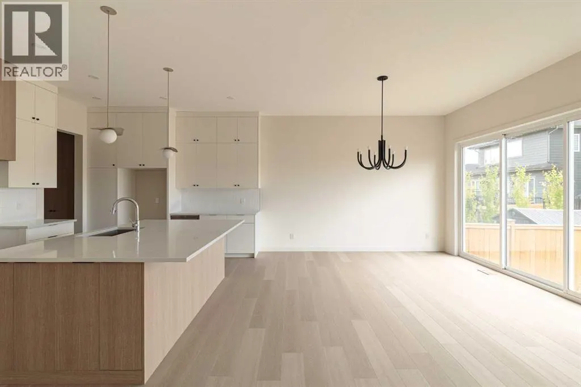
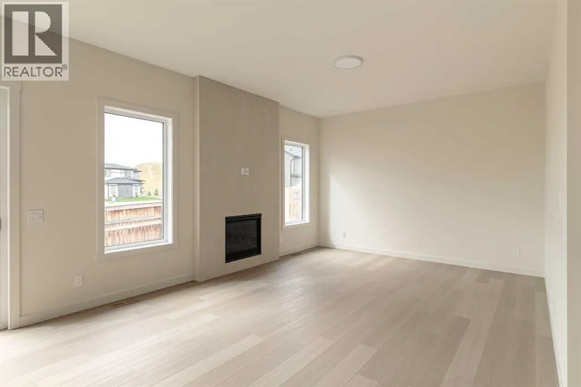
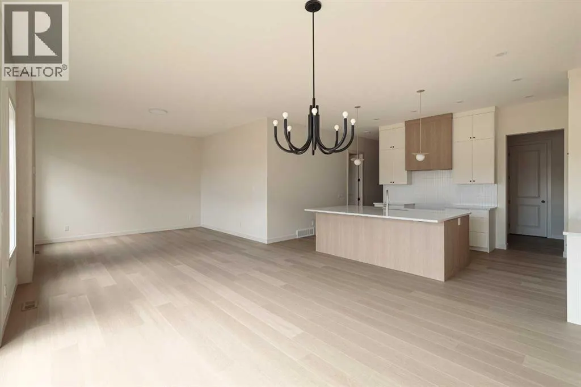
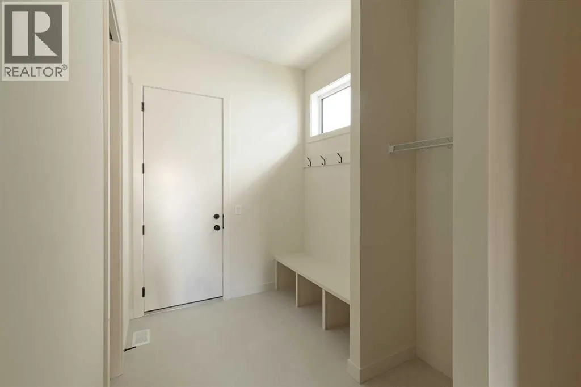
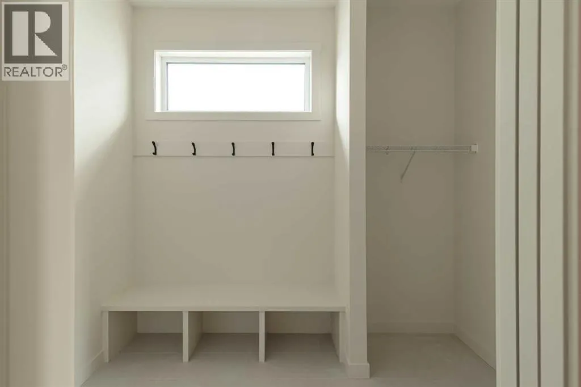
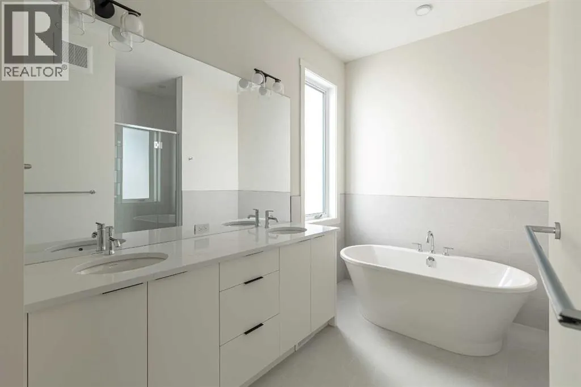
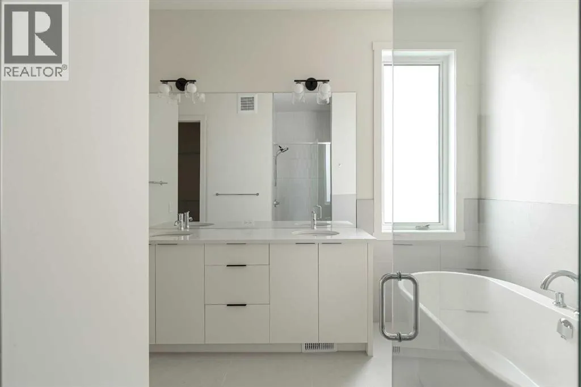
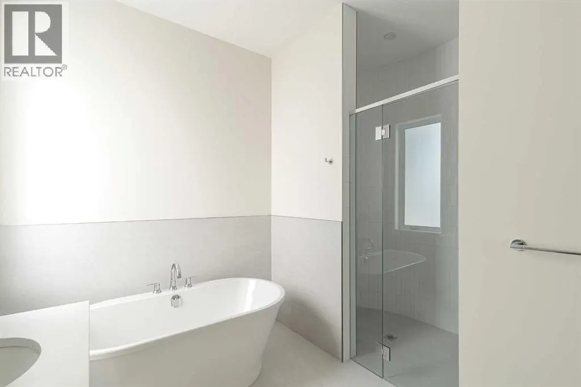
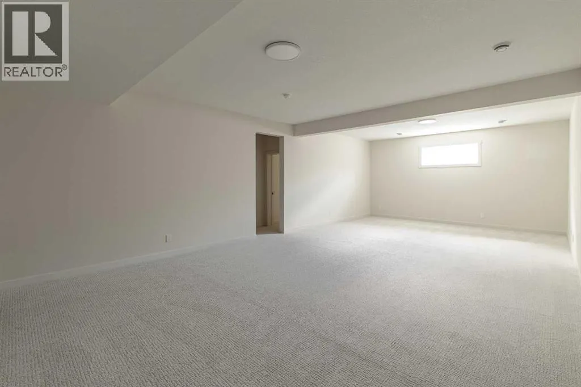
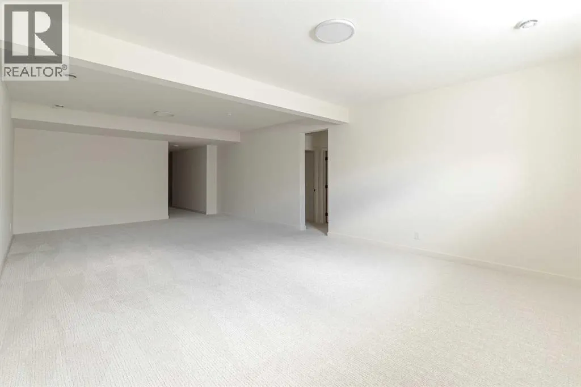
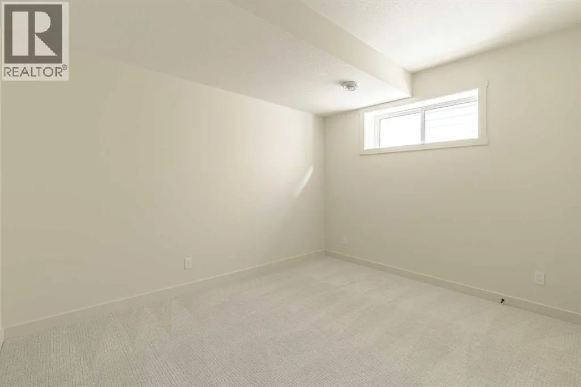
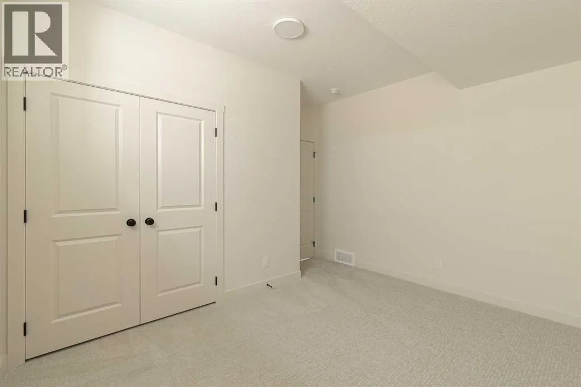
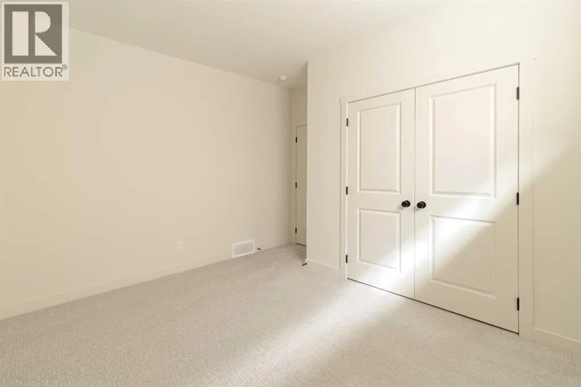
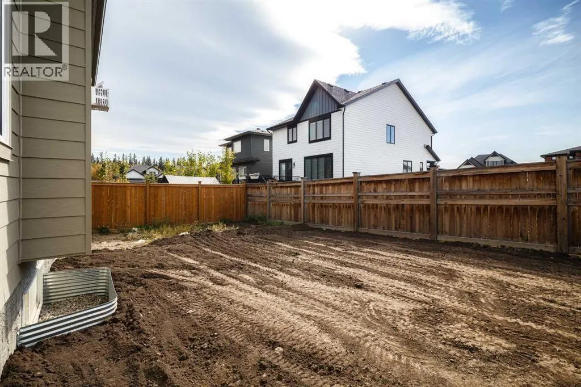
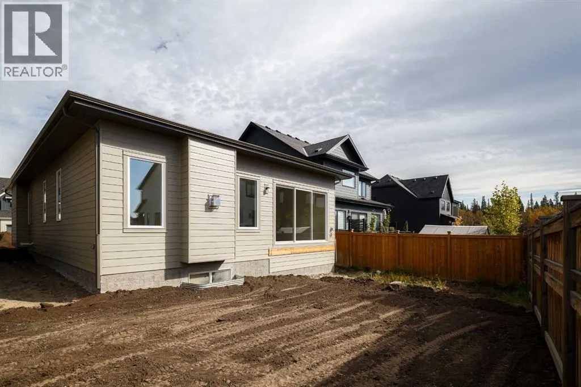
Welcome to The Orion by FIFTY6 Homes, a boutique builder that puts quality over quantity. Set on a 40' wide, southwest-backing lot in Hudson in Pine Creek, this 1,667 sq ft bungalow was built with bespoke living in mind: 10' ceilings and 8' doors on the main, an open-concept layout that moves easily from a quiet Tuesday to a full-house dinner.The front door sets the tone: an oversized 8' entry door in aged oak with sidelites and transom, framed in black. Inside, the kitchen is the centre of the home, with an oversized island in a deep chicory finish, soft-white slab perimeter cabinetry, Caesarstone quartz counters, a Silgranite undermount sink and a vertically stacked white backsplash. A walk-through butler's pantry links the kitchen to a large mudroom and laundry combination off the garage, so groceries and gear never cross the living room. A pocket office tucked into the heart of the home gives you a place to work without giving up a bedroom. In the living room, a 35" gas fireplace rises to the ceiling in fluted tile, and a 12' three-panel sliding door opens the dining area to the southwest-facing backyard, with a gas line already roughed in for the deck of your choosing.The primary suite is a proper retreat. The five-piece ensuite pairs a freestanding soaker tub with a curbless walk-in shower behind 10 mm frameless glass, wrapped in a curved wall of glossy-and-matte checkerboard tile with a built-in niche. Downstairs, the finished basement carries 9' ceilings through a massive recreation room, two additional bedrooms, a full bathroom with terrazzo-look tile, and generous storage and utility space. Three bedrooms and two and a half baths in total, with true main-floor living.The details are where a boutique builder shows its hand: triple-glazed windows, a two-stage high-efficiency furnace with smart thermostat and heat recovery ventilator, a water softener line, a 200-amp panel, gas lines to the range, fireplace and deck, and a $10,000 appliance allowance so the kitchen finishes your way. Outside, James Hardie cedar-lap siding in a warm taupe meets dark manganese brick under hip roofs with deep 24" overhangs, and the attached double garage is insulated, boarded and fitted with an 8' door.Hudson in Pine Creek is a community where nature comes first. More than half the land is designated environmental reserve, so the coulee views and walking trails along Pine Creek are protected for good. Sirocco and McKenzie Meadows golf, Spruce Meadows, Fish Creek Provincial Park and the Brookfield Residential YMCA are minutes away, Township's shopping and dining sit just up Macleod Trail, and Stoney Trail puts the rest of the city and the mountains within easy reach. A new public library, field house and rec centre are on the way.Quiet country living without leaving the city, in a home built by a builder who puts its name on every one. The Orion checks the boxes that matter and adds a few you didn't know you wanted. (id:7434)
General Features
| Features | PVC window, Level |
|---|---|
| Property Type | Single Family |
| Zoning Description | R-G |
| CommunityName | Pine Creek |
| Amenities | Park, Shopping |
| Building Appliances | Microwave, Hood Fan, Garage door opener |
| Building Architectural Style | Bungalow |
| Building Cooling Type | None |
| Parking Space Total | 4 |
| Foundation Type | Poured Concrete |
| Building Type | House |
| Ownership Type | Freehold |
| Building.StoriesTotal | 1 |
Interior Features
| Building Fireplace Present | True |
|---|---|
| Building Fireplace Total | 1 |
| Building Heating Type | Other, Forced air |
| Building Heating Fuel | Natural gas |
| Basement Development | Finished |
| Basement Type | Full (Finished) |
| Construction Material | Wood frame |
| Construction Style Attachment | Detached |
| Flooring Type | Carpeted, Ceramic Tile, Vinyl Plank |
| Living Area Range | 1668 |
| Bedrooms | 1+2 |
Exterior Features
| Land Amenities | Park, Shopping |
|---|---|
| Exterior Finish | Brick, Composite Siding |
| Fence Type | Partially fenced |
Room Details
| Room | Dimensions | Level | Flooring | Details |
|---|---|---|---|---|
| 2pc Bathroom | .00 Ft x .00 Ft | Main level | ||
| 3pc Bathroom | .00 Ft x .00 Ft | Lower level | ||
| 5pc Bathroom | .00 Ft x .00 Ft | Main level | ||
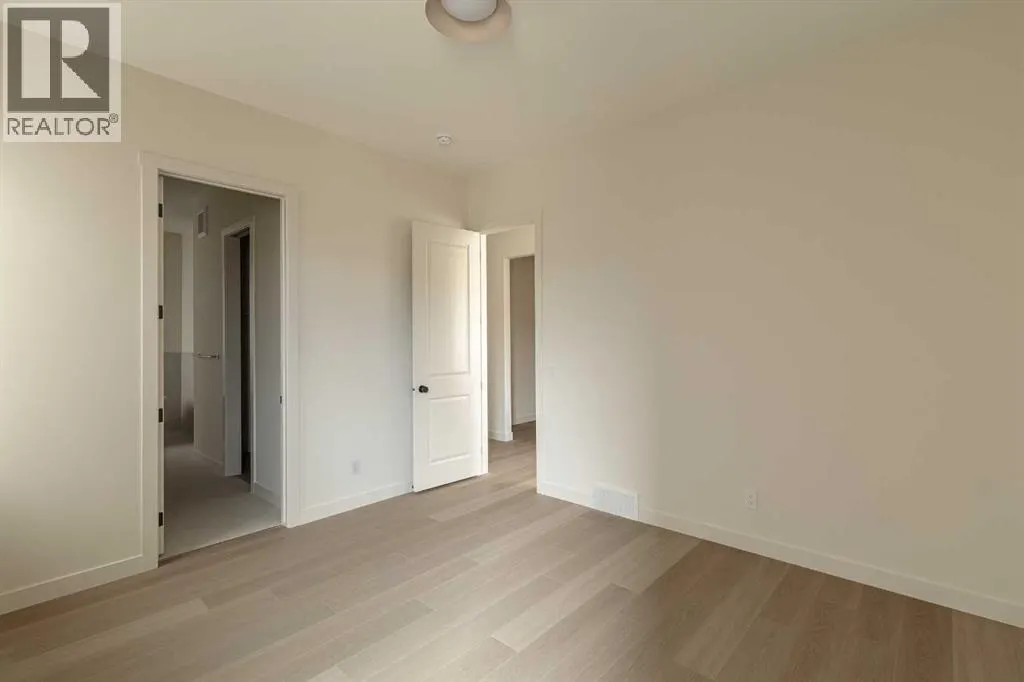
| Bedroom | 10.50 Ft x 12.58 Ft | Lower level | ||
| Den | 7.00 Ft x 7.17 Ft | Main level | ||
| Dining room | 13.67 Ft x 14.42 Ft | Main level | ||
| Furnace | 10.67 Ft x 19.50 Ft | Lower level | ||
| Kitchen | 11.08 Ft x 14.42 Ft | Main level | ||
| Laundry room | 6.75 Ft x 16.17 Ft | Main level | ||
| Living room | 13.75 Ft x 16.50 Ft | Main level | ||
| Other | 8.00 Ft x 11.42 Ft | Main level | ||
| Pantry | 6.67 Ft x 7.00 Ft | Main level | ||
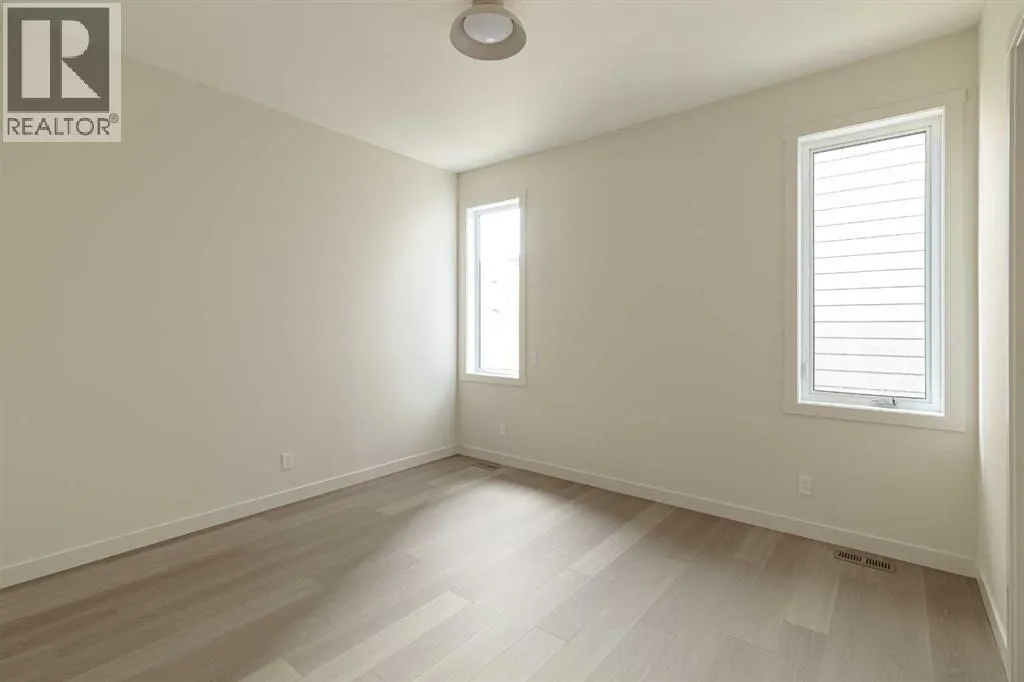
| Primary Bedroom | 12.00 Ft x 13.42 Ft | Main level | ||
| Recreational, Games room | 16.50 Ft x 31.25 Ft | Lower level | ||
| Storage | 6.08 Ft x 15.50 Ft | Lower level |
Amenities
- Views
- New Construction
- Adult 55+
- Lease To Own
- No Strata Fees
- Furnished
- Primary On Main
- Air Conditioning
- Seller Finance
- Green
- Fixer Upper
- Horse
- Golf
- Fireplace
- Deck
- Garage
- Basement
- Pool

Property vs Single Family Average in T2X 5G6
Price
Year Built
In The Neighbourhood
Open House
Calgary
$ 989,900
- Type
- Single Family
- Size
- 2,796 SqFt
- Rooms
- 4 Beds + 2.5 Baths
Engel & Völkers Calgary
Open House
Calgary
$ 999,900
- Type
- Single Family
- Size
- 2,608 SqFt
- Rooms
- 7 Beds + 5 Baths
REMAX Innovations
Golf Course
Calgary
$ 759,900
- Type
- Single Family
- Size
- 2,517 SqFt
- Rooms
- 5 Beds + 3 Baths
RE/MAX First
Calgary
$ 789,900
- Type
- Single Family
- Size
- 2,284 SqFt
- Rooms
- 5 Beds + 3 Baths
RE/MAX Real Estate (Mountain View)
Calgary
$ 750,000
- Type
- Single Family
- Size
- 2,225 SqFt
- Rooms
- 4 Beds + 3.5 Baths
RE/MAX Real Estate (Mountain View)
Golf Course
Calgary
$ 610,000
- Type
- Single Family
- Size
- 1,847 SqFt
- Rooms
- 4 Beds + 3 Baths
Town Residential
Golf Course
Calgary
$ 578,000
- Type
- Single Family
- Size
- 1,650 SqFt
- Rooms
- 3 Beds + 2.5 Baths
Town Residential
 Toronto Real Estate Board (TRREB); All information deemed reliable but not guaranteed. All properties are subject to prior sale, change or withdrawal. Neither listing broker(s) or information provider(s) shall be responsible for any typographical errors, misinformation, misprints and shall be held totally harmless. Listing(s) information is provided for consumer's personal, non-commercial use and may not be used for any purpose other than to identify prospective properties consumers may be interested
