

Address
Unit 1 - 389 Spadina Avenue, Toronto (Kensington-Chinatown), ON
Price
$ 1,200
Property Attributes
- ID#C13809654
- TypeSingle Family
- Listing Status Active
- MunicipalityToronto (Kensington-Chinatown)
- CityToronto (Kensington-Chinatown)
- AreaKensington-Chinatown
- NeighbourhoodKensington-Chinatown
- Postal CodeM5T 2G6
- Style
- Price$ 1,200
- Bedrooms1
- Bathrooms1
- Half Bathrooms0
Data Source:
Canadian Real Estate Association (CREA)
Property Description
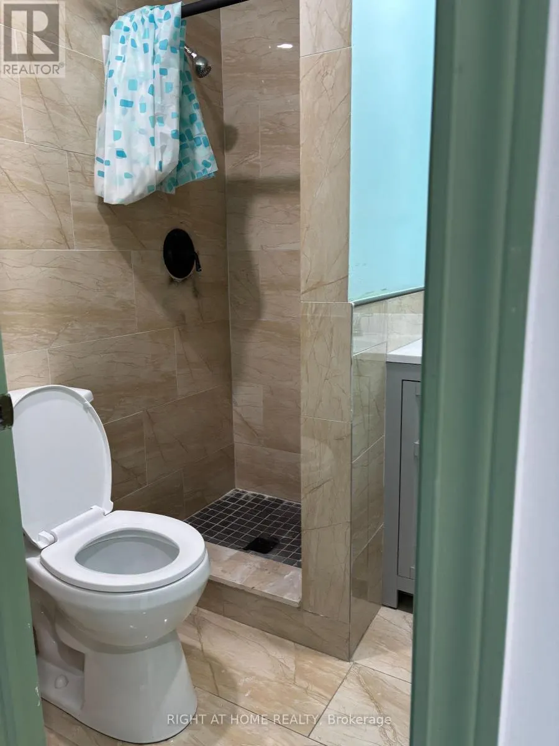
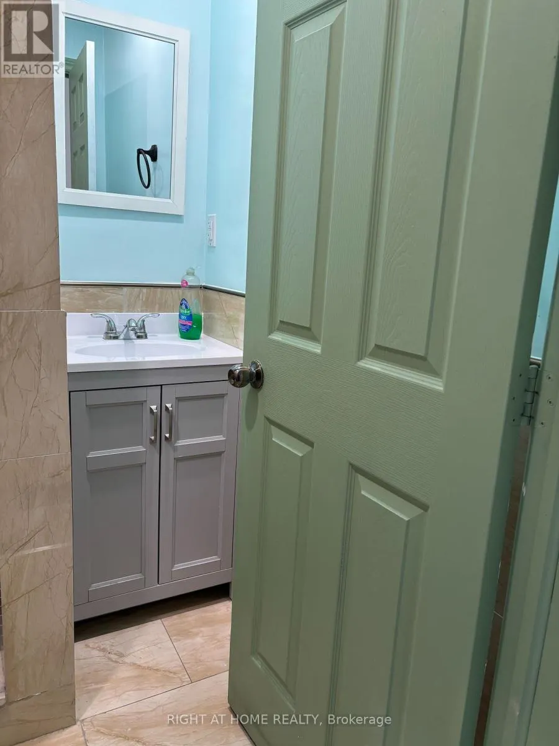
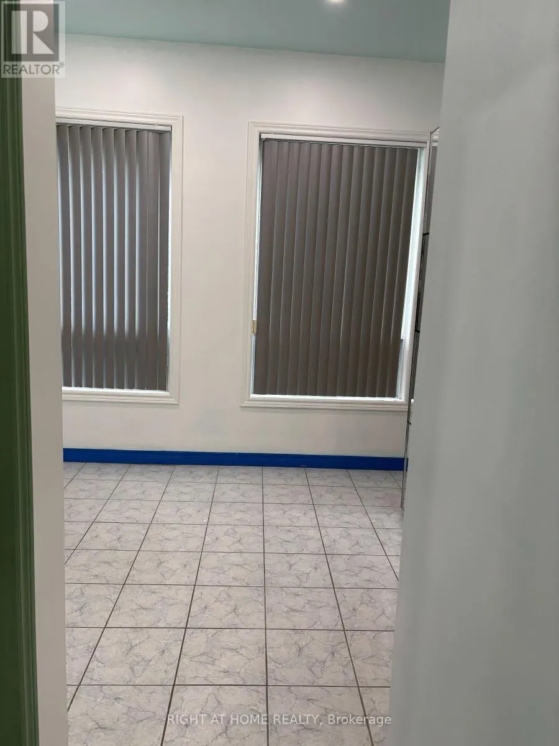
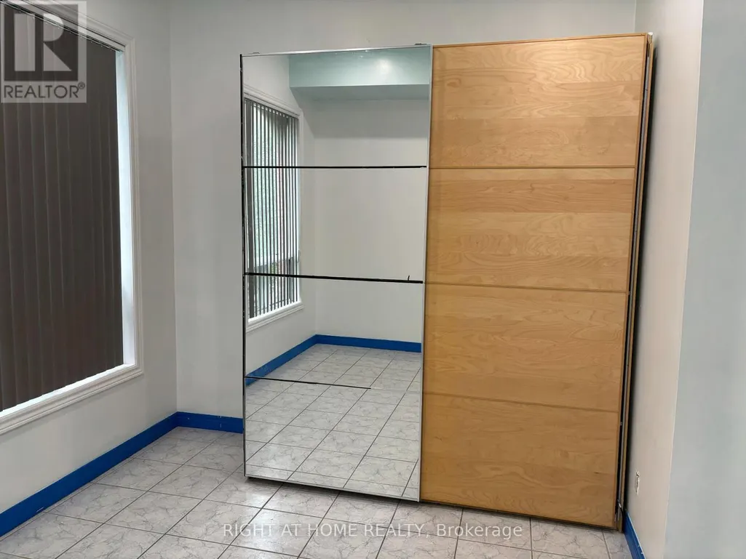
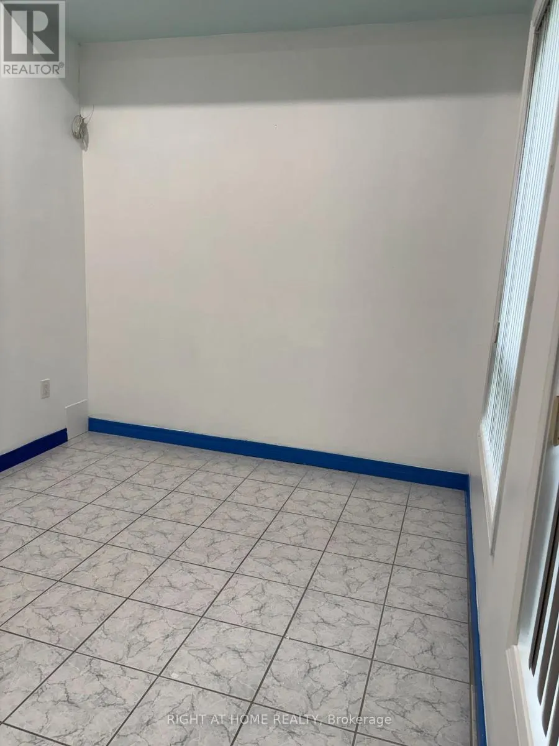
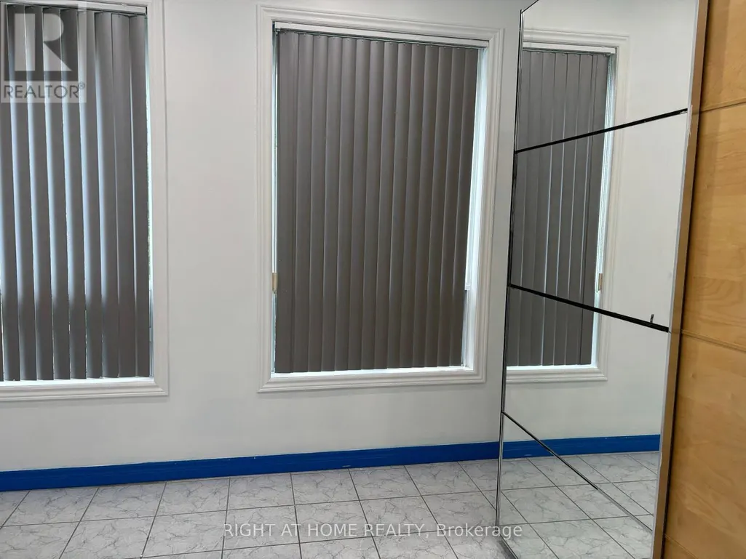
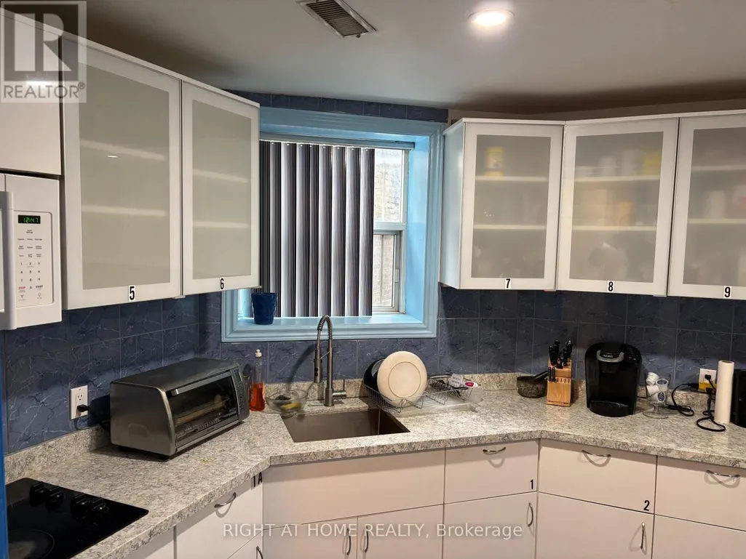
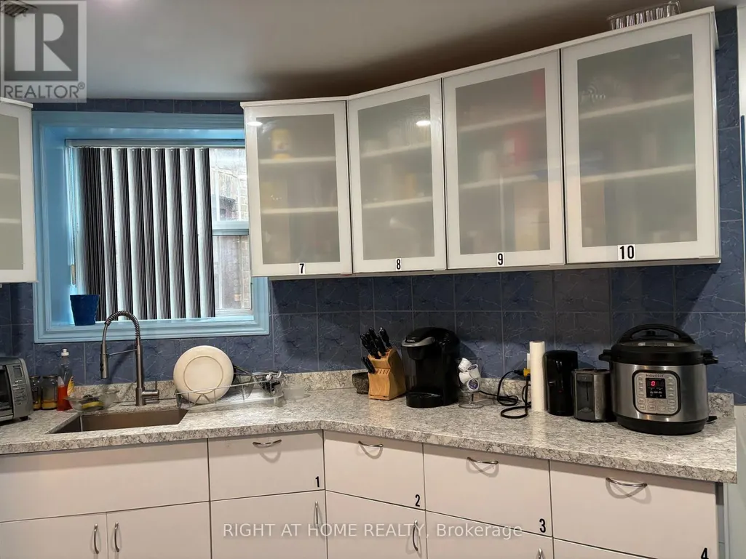
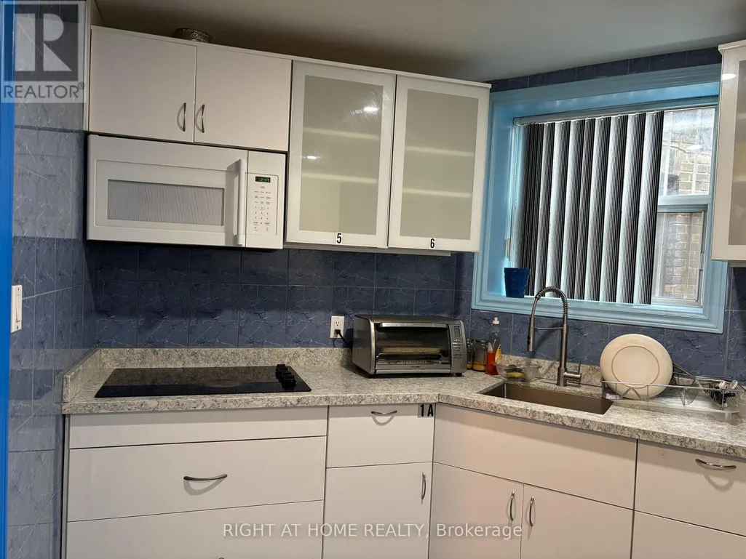
Centrally located in the heart of Toronto's Chinatown, this beautifully renovated 2nd-floor bachelor suite offers a clean, comfortable, and well-organized living space with a private bathroom and shared kitchen. This beautifully renovated bachelor suite is surrounded by excellent restaurants, markets, and cultural shops. The property is just steps from the University of Toronto's St. George Campus. Enjoy a highly convenient location with excellent transit access and steady pedestrian traffic. The area is well connected by TTC streetcars, including the 506 Carlton and 510 Spadina routes, and is close to Spadina and St. George subway stations. Nearby attractions include historic buildings and shops along Spadina Avenue, as well as Kensington Market. (id:7434)
General Features
| Property Type | Single Family |
|---|---|
| Lease | 1200.00 |
| CommunityName | Kensington-Chinatown |
| Amenities | Hospital, Public Transit, Schools |
| Building Age | 100+ years |
| Building Appliances | Range |
| Building Cooling Type | Central air conditioning, Ventilation system |
| Location Description | Cross Streets: Spadina Ave/College St. ** Directions: On Spadina Ave south of College St. |
| Foundation Type | Block, Concrete |
| Building Type | Other |
| Building.StoriesTotal | 3 |
Interior Features
| Building Fireplace Present | False |
|---|---|
| Building Heating Type | Forced air |
| Building Heating Fuel | Natural gas |
| Basement Type | None |
| Flooring Type | Ceramic |
| Living Area Range | 3500 |
| Bedrooms | 1 |
Exterior Features
| Land Amenities | Hospital, Public Transit, Schools |
|---|---|
| Sewer | Sanitary sewer |
| Exterior Finish | Brick |
Room Details
| Room | Dimensions | Level | Flooring | Details |
|---|---|---|---|---|
| Bathroom | 1.82 m x 1.63 m | Flat | 1.63 m | |
| Bedroom | 4.26 m x 3.96 m | Second level | 3.96 m | |
| Kitchen | 3.43 m x 3.65 m | Flat | 3.65 m |
Amenities
- Views
- New Construction
- Adult 55+
- Lease To Own
- No Strata Fees
- Furnished
- Primary On Main
- Air Conditioning
- Seller Finance
- Green
- Fixer Upper
- Horse
- Golf
- Fireplace
- Deck
- Garage
- Basement
- Pool

Property vs Single Family Average in M5T 2G6
Price
In The Neighbourhood
Toronto (Kensington-Chinatown)
$ 1,000,000
- Type
- Single Family
- Rooms
- 6 Beds + 2 Baths
RE/MAX WEST REALTY INC.
Views
Toronto (Kensington-Chinatown)
$ 1,699,000
- Type
- Single Family
- Rooms
- 4 Beds + 3 Baths
ROYAL LEPAGE SIGNATURE REALTY
Toronto (Kensington-Chinatown)
$ 2,600
- Type
- Single Family
- Rooms
- 0 Beds + 1 Baths
KELLER WILLIAMS ADVANTAGE REALTY
Toronto (Kensington-Chinatown)
$ 5,000
- Type
- Single Family
- Rooms
- 5 Beds + 4.5 Baths
FIRST CLASS REALTY INC.
Reduced
Toronto (Kensington-Chinatown)
$ 2,275
- Type
- Single Family
- Rooms
- 3 Beds + 1 Baths
BOSLEY REAL ESTATE LTD.
Toronto (Kensington-Chinatown)
$ 699,000
- Type
- Single Family
- Rooms
- 5 Beds + 2 Baths
SUTTON GROUP-ASSOCIATES REALTY INC.
Primary On Main
Toronto (Kensington-Chinatown)
$ 1,579,000
- Type
- Single Family
- Rooms
- 4 Beds + 2.5 Baths
REMAX CONNECT REALTY
Toronto (Kensington-Chinatown)
$ 5,500
- Type
- Single Family
- Rooms
- 5 Beds + 4.5 Baths
FIRST CLASS REALTY INC.
 Toronto Real Estate Board (TRREB); All information deemed reliable but not guaranteed. All properties are subject to prior sale, change or withdrawal. Neither listing broker(s) or information provider(s) shall be responsible for any typographical errors, misinformation, misprints and shall be held totally harmless. Listing(s) information is provided for consumer's personal, non-commercial use and may not be used for any purpose other than to identify prospective properties consumers may be interested
