
Golf Course - Primary on Main
Address
277 52313 Rge Road 232, Rural Strathcona County, AB
Price
$ 2,499,900
Property Attributes
- ID#E4510524
- TypeSingle Family
- Listing Status Active
- MunicipalityRural Strathcona County
- CityRural Strathcona County
- AreaRural Strathcona County
- NeighbourhoodWhitecroft East
- Postal CodeT8B 1C6
- Style
- Year Built1964
- Price$ 2,499,900
- Bedrooms5
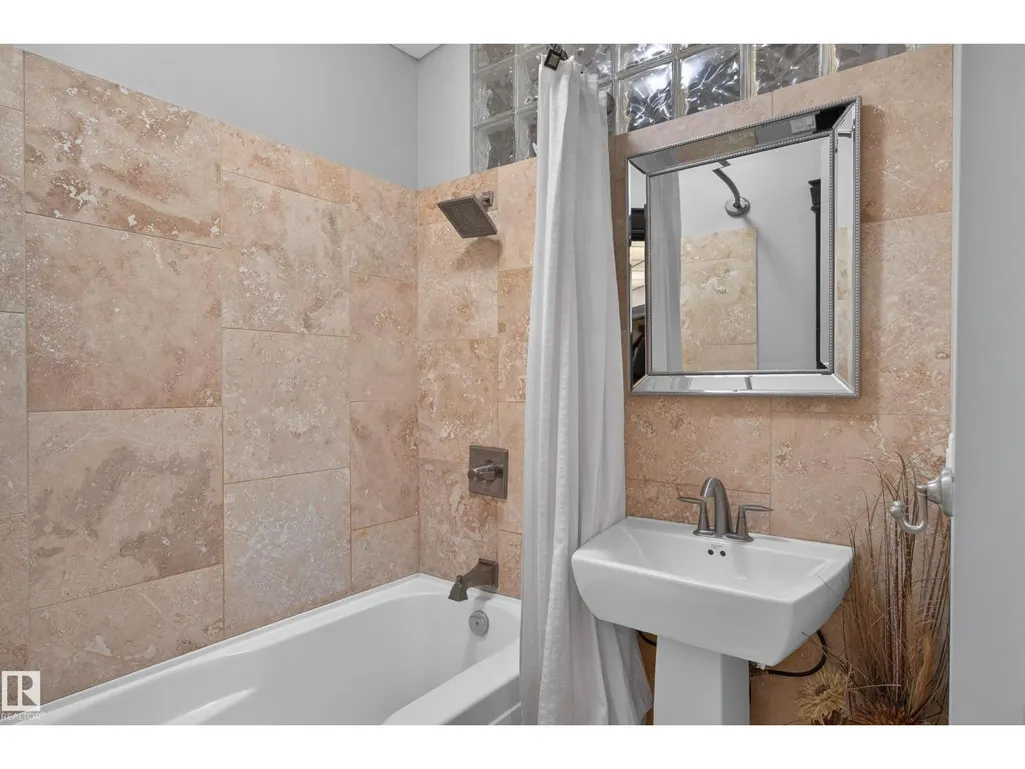
- Bathrooms3
- Half Bathrooms1
- Sqr Footage4096
- Lot Size3.06 Acres
Data Source:
Canadian Real Estate Association (CREA)
Property Description
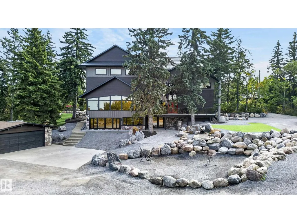
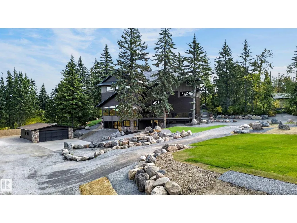
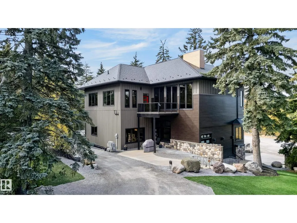
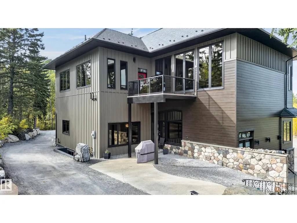
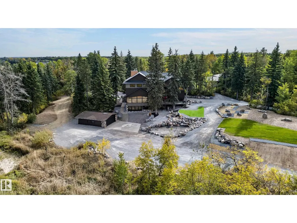
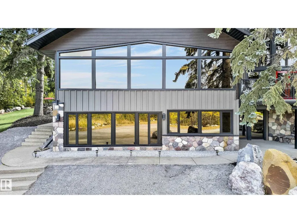
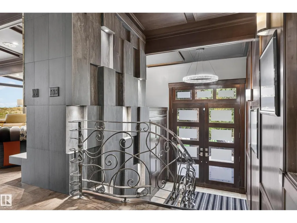
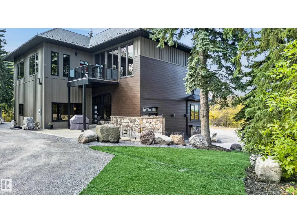
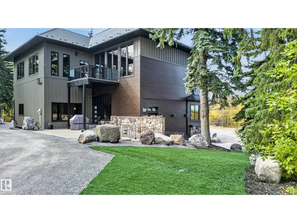
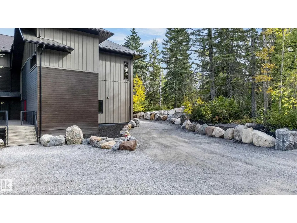
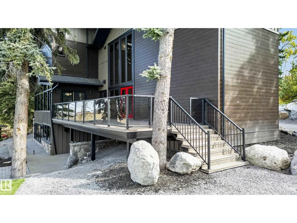
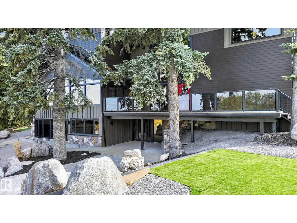
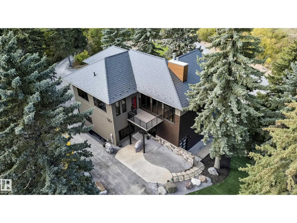
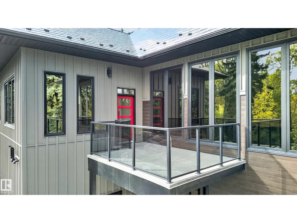
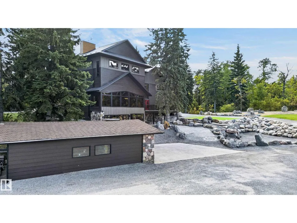
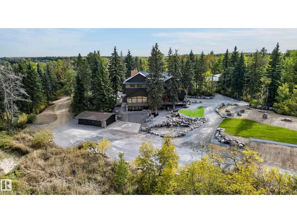
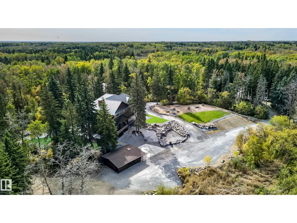
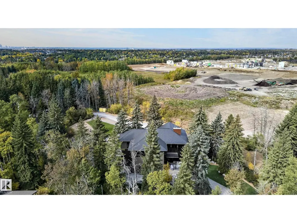
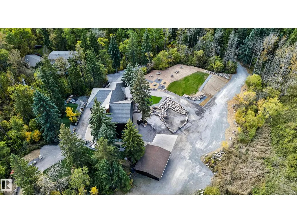
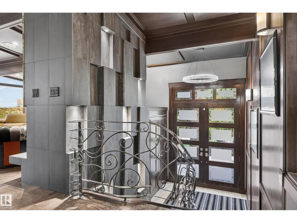
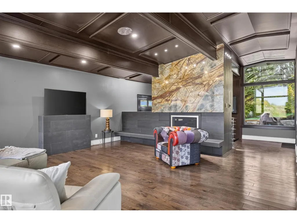
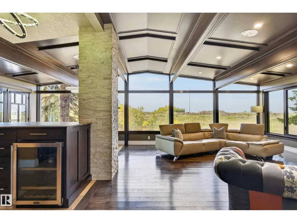
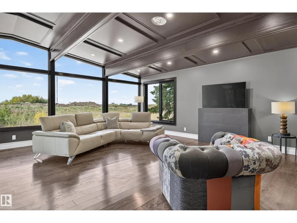
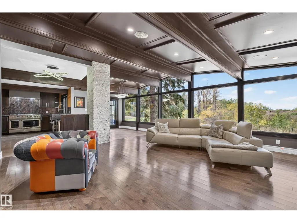
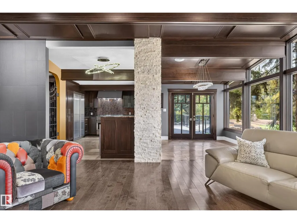
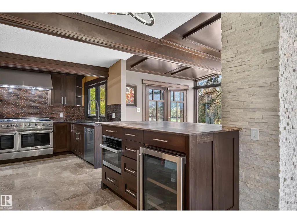
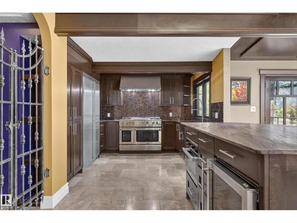
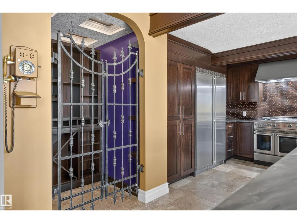
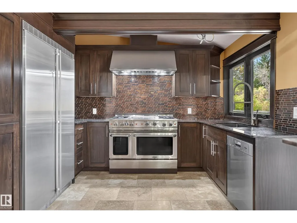
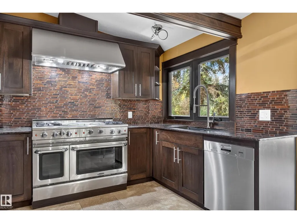
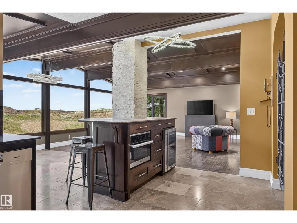
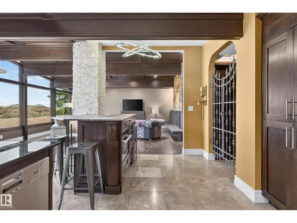
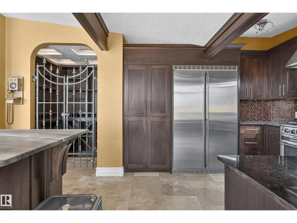
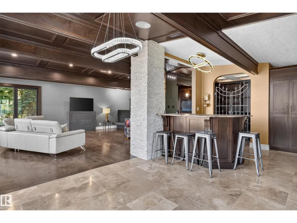
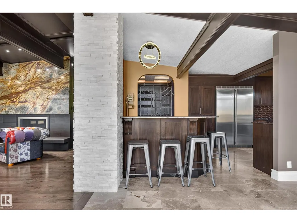
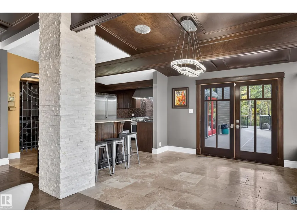
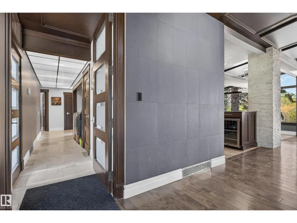
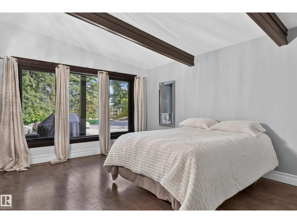
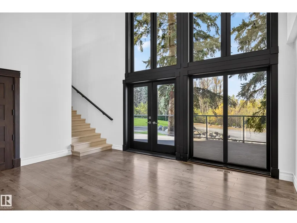
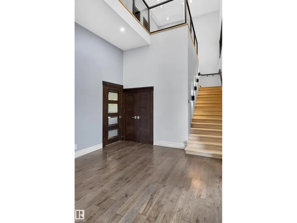
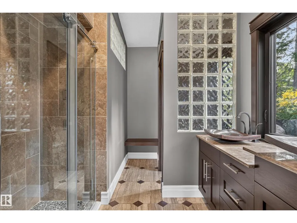
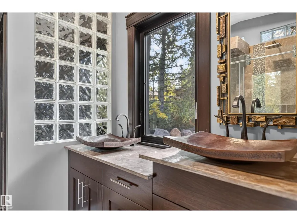
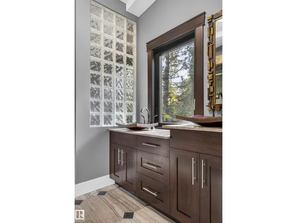
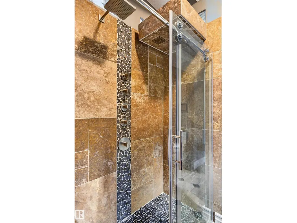
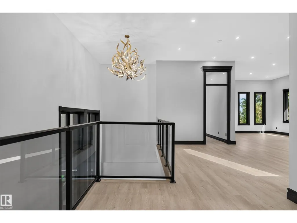
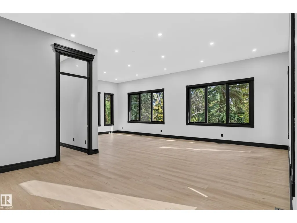
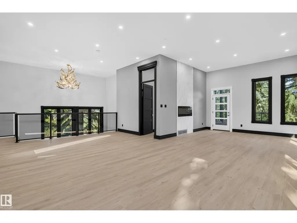
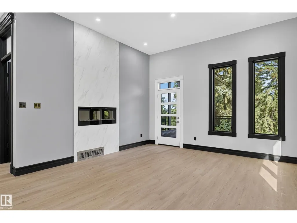
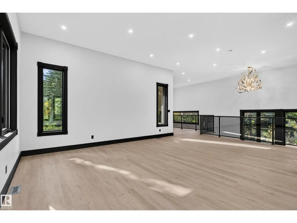
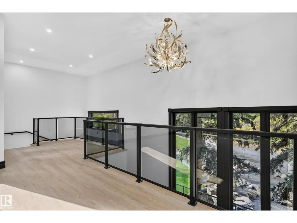
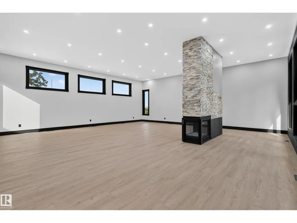
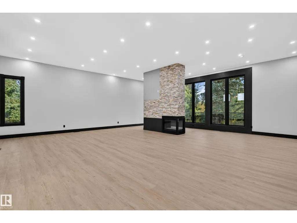
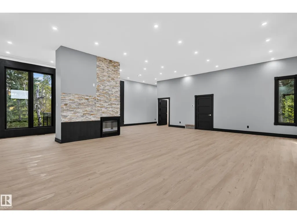
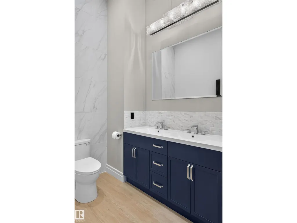
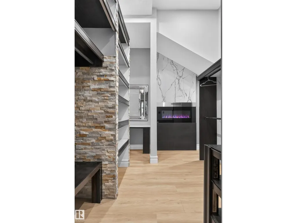
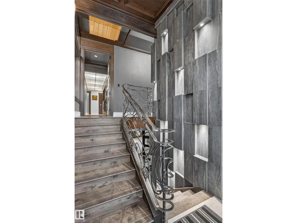
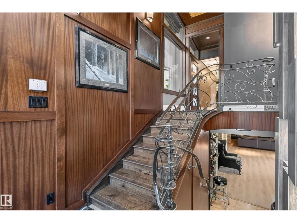
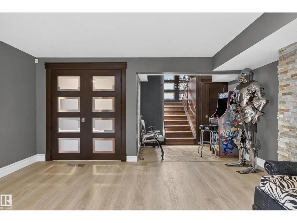
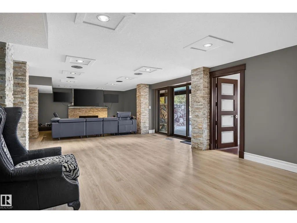
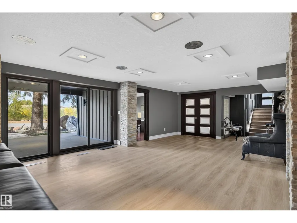
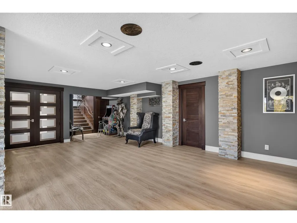
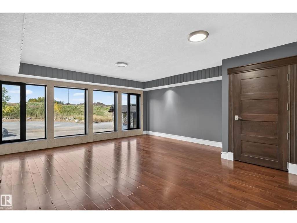
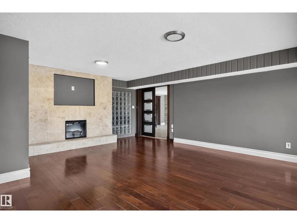
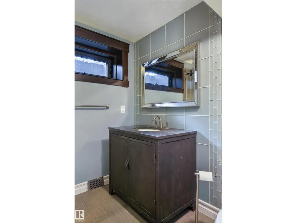
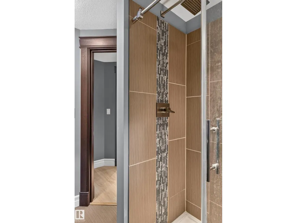
A PRIVATE MOUNTAIN-INSPIRED RETREAT IN WHITECROFT EAST MINUTES FROM SHERWOOD PARK! A private, serene 3 acre estate minutes from Sherwood Park, offering the warmth & character of a MOUNTAIN RETREAT with an extraordinary renovation. An impressive circular drive finished in limestone gravel welcomes you to beautifully designed, low maintenance grounds enhanced by approx. $200,000 in unique rock landscaping. Nearly 6,000 sq.ft. ABOVE GRADE plus a FULLY FINISHED WALKOUT BASEMENT provides exceptional space for family, guests & entertaining. Expansive windows capture the peaceful natural setting while beautifully renovated interiors offer impressive living spaces throughout. The grounds are truly exceptional private, tranquil & designed to enjoy without the upkeep of a traditional acreage. Completing this remarkable property is a DETACHED 4-CAR GARAGE with outstanding space for vehicles, collections & storage. A rare WHITECROFT EAST estate combining SIZE, PRIVACY & LOCATION just minutes from Sherwood Park! (id:7434)
General Features
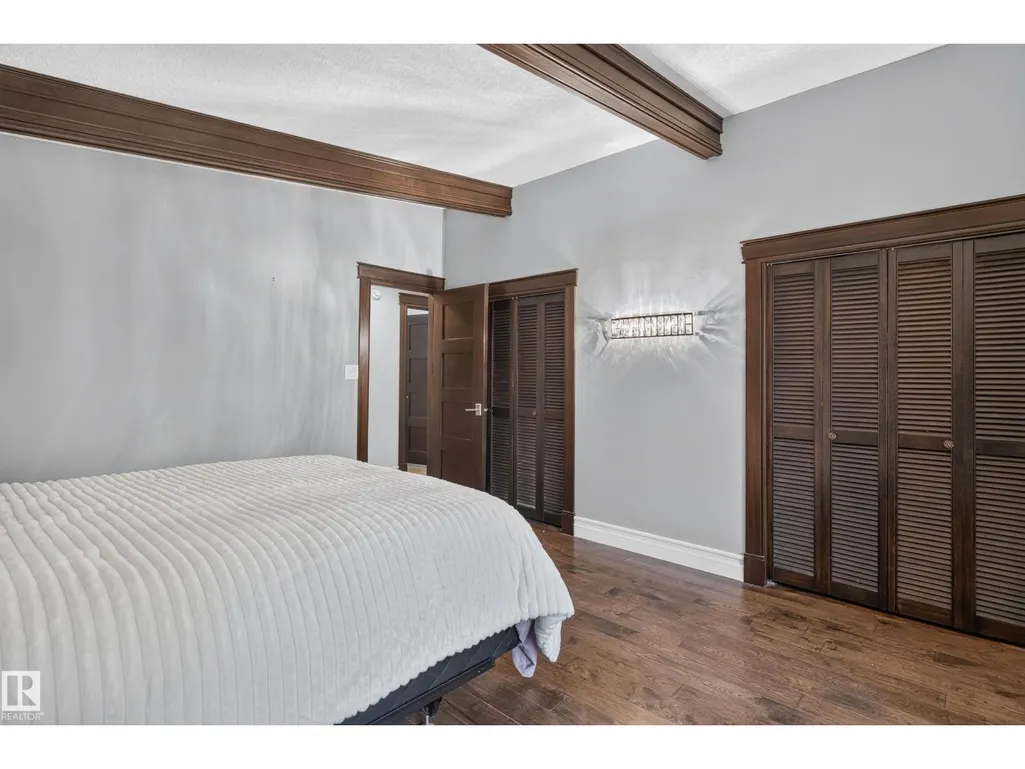
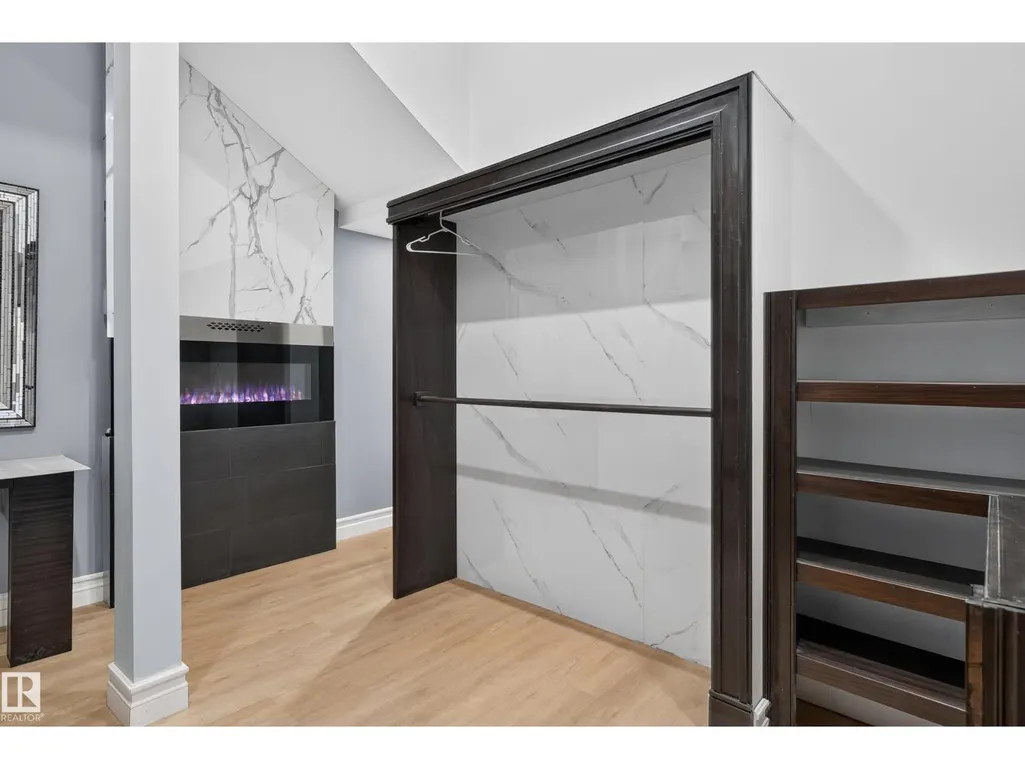
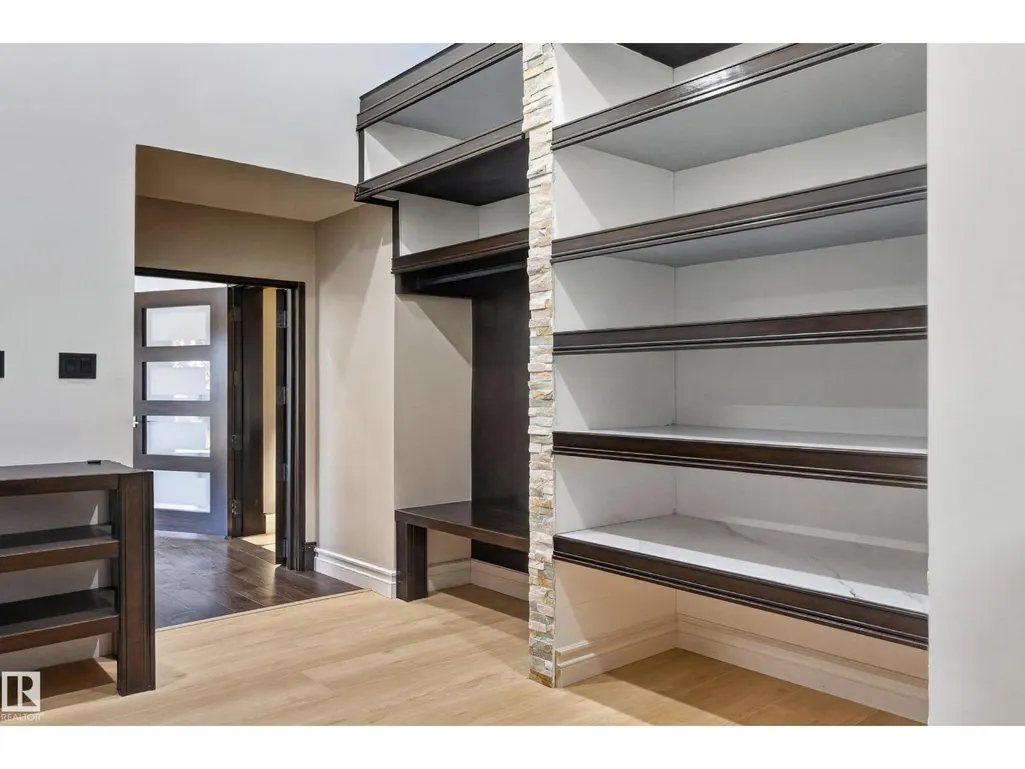
| Features | Cul-de-sac, Private setting, Treed, Closet Organizers |
|---|---|
| Property Type | Single Family |
| Neighbourhood | Whitecroft East |
| Amenities | Golf Course, Schools, Shopping, Ski hill |
| Building Amenities | Ceiling - 10ft |
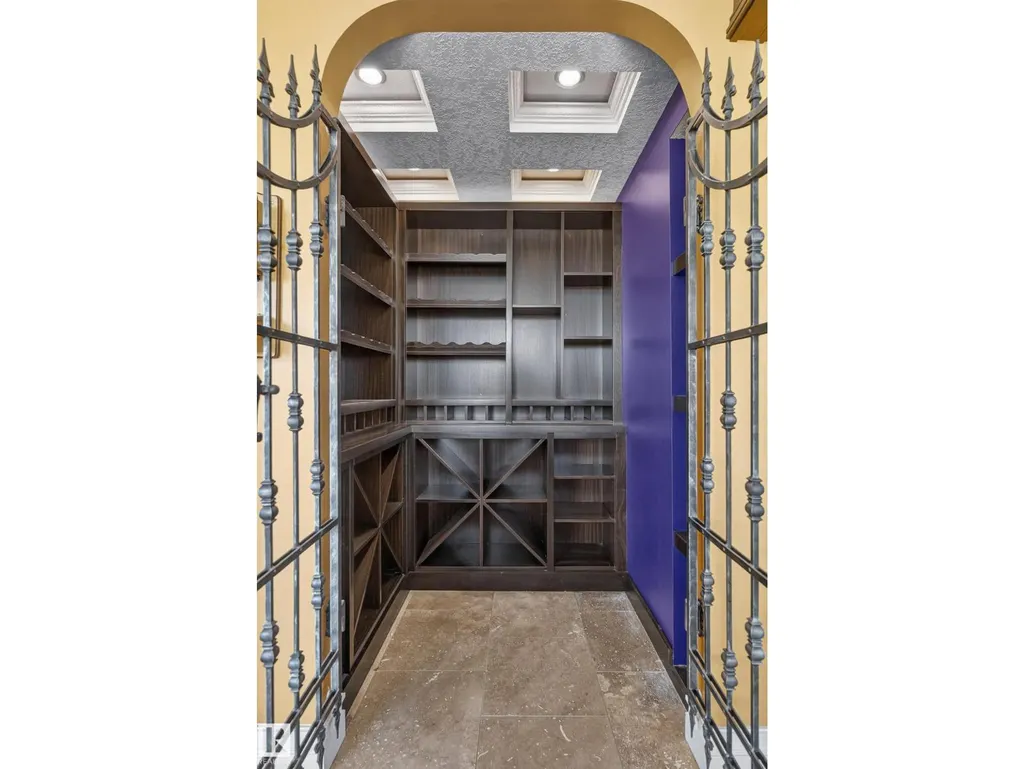
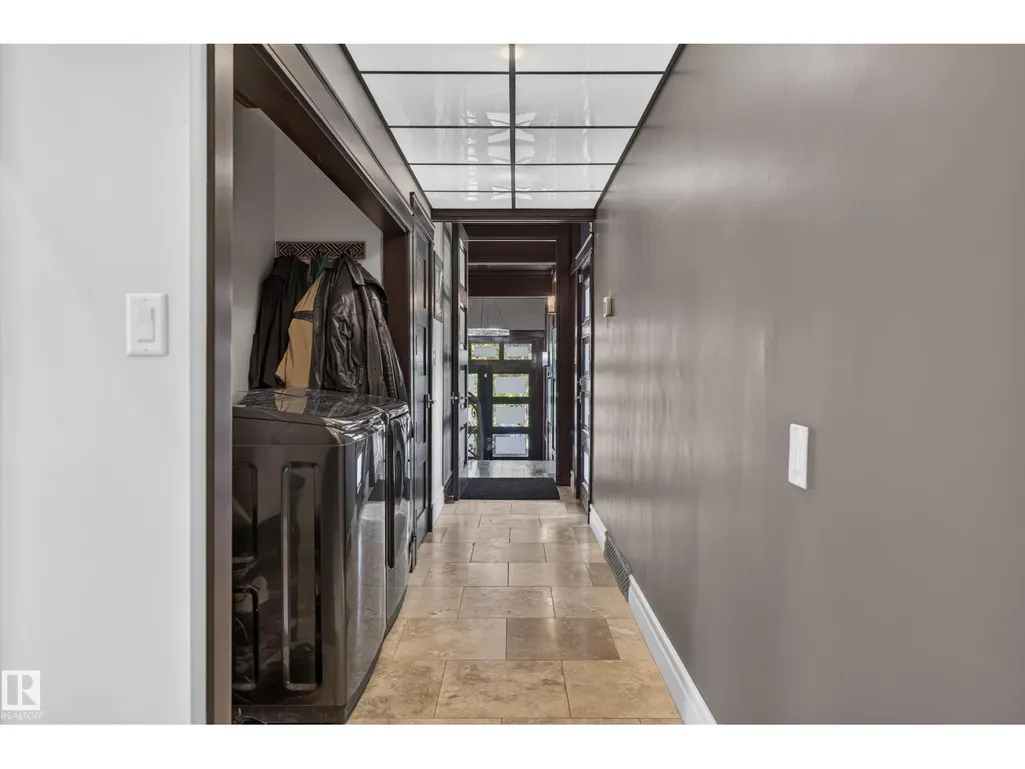
| Building Appliances | Dishwasher, Dryer, Hood Fan, Microwave, Gas stove(s), Washer, Wine Fridge |
| Building Basement Features | Low |
| Parking Space Total | 8 |
| Building Type | House |
| Building.StoriesTotal | 2 |
Interior Features
| Building Fireplace Present | True |
|---|---|
| Building Fireplace Type | Unknown |
| Building Heating Type | Forced air |
| Basement Development | Finished |
| Basement Type | Full (Finished) |
| Ceiling Type | Vaulted |
| Construction Style Attachment | Detached |
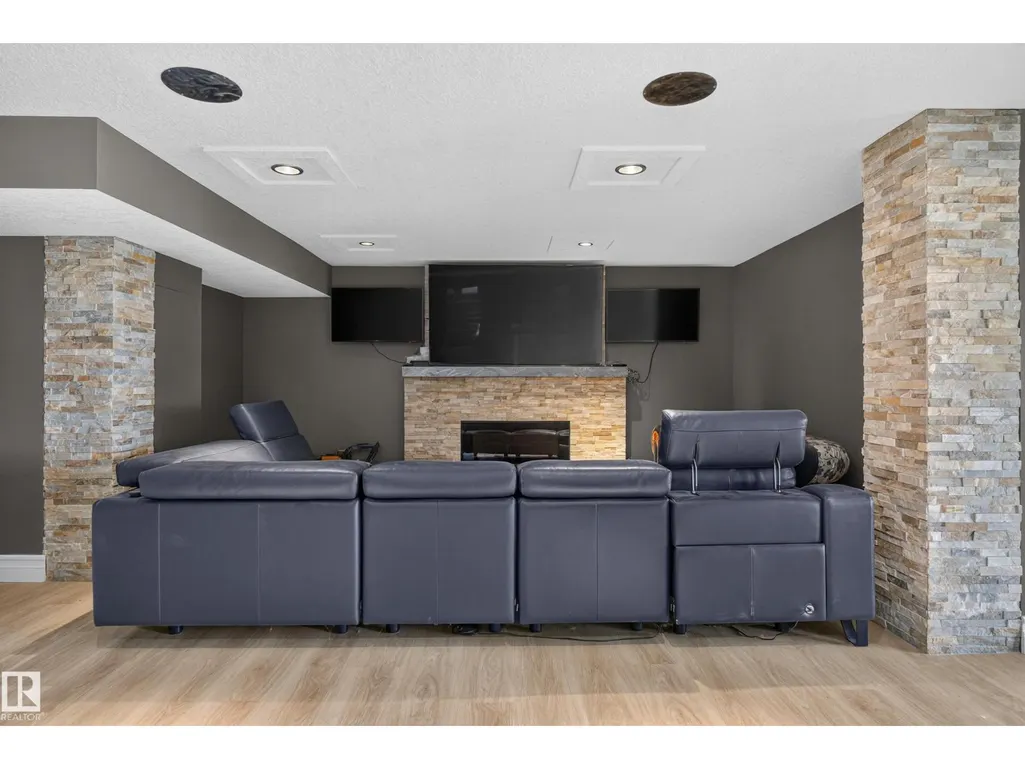
| Fireplace Fuel | Electric |
| Living Area Range | 4096 |
| Bedrooms | 5 |
Exterior Features
| Structure | Deck, Porch |
|---|---|
| Land Amenities | Golf Course, Schools, Shopping, Ski hill |
Room Details
| Room | Dimensions | Level | Flooring | Details |
|---|---|---|---|---|
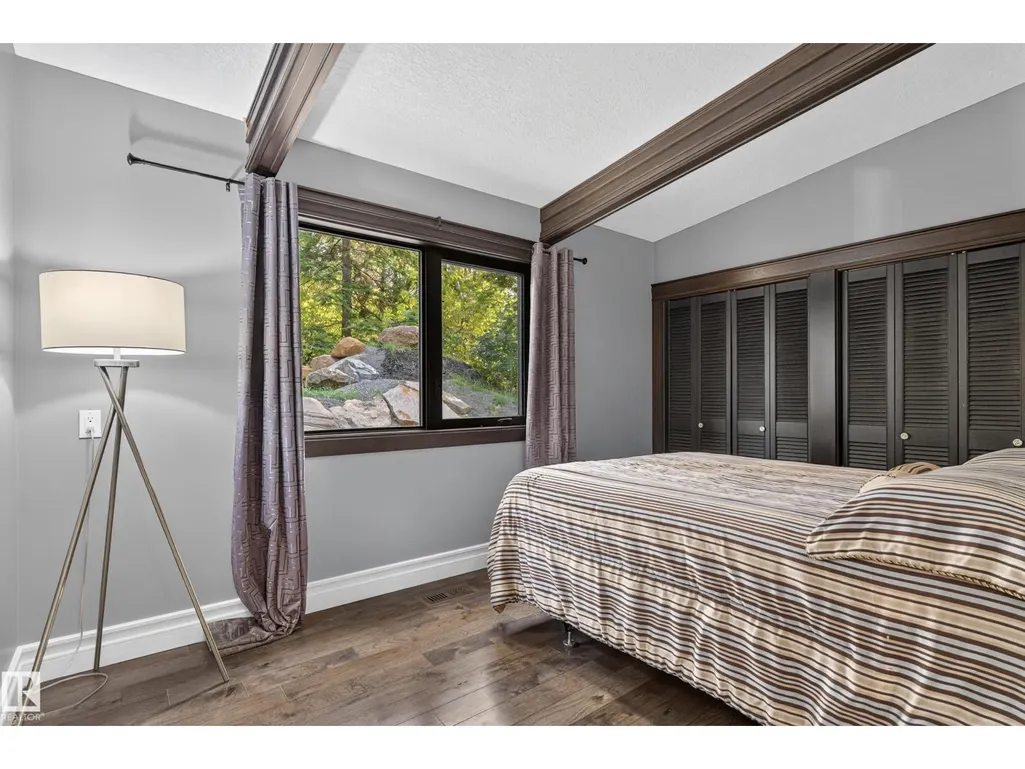
| Bedroom 2 | 2.78 m x 3.9 m | Main level | 3.9 m | |
| Bedroom 3 | 3.8 m x 4.45 m | Main level | 4.45 m | |
| Bedroom 4 | 4.72 m x 4.54 m | Basement | 4.54 m | |
| Bedroom 5 | 6.62 m x 5.16 m | Basement | 5.16 m | |
| Bonus Room | 9.09 m x 11.46 m | Upper Level | 11.46 m | |
| Dining room | 3.34 m x 3.56 m | Main level | 3.56 m | |
| Family room | 7.71 m x 9.2 m | Upper Level | 9.2 m | |
| Kitchen | 3.54 m x 5.37 m | Main level | 5.37 m | |
| Living room | 6.67 m x 5.47 m | Main level | 5.47 m | |
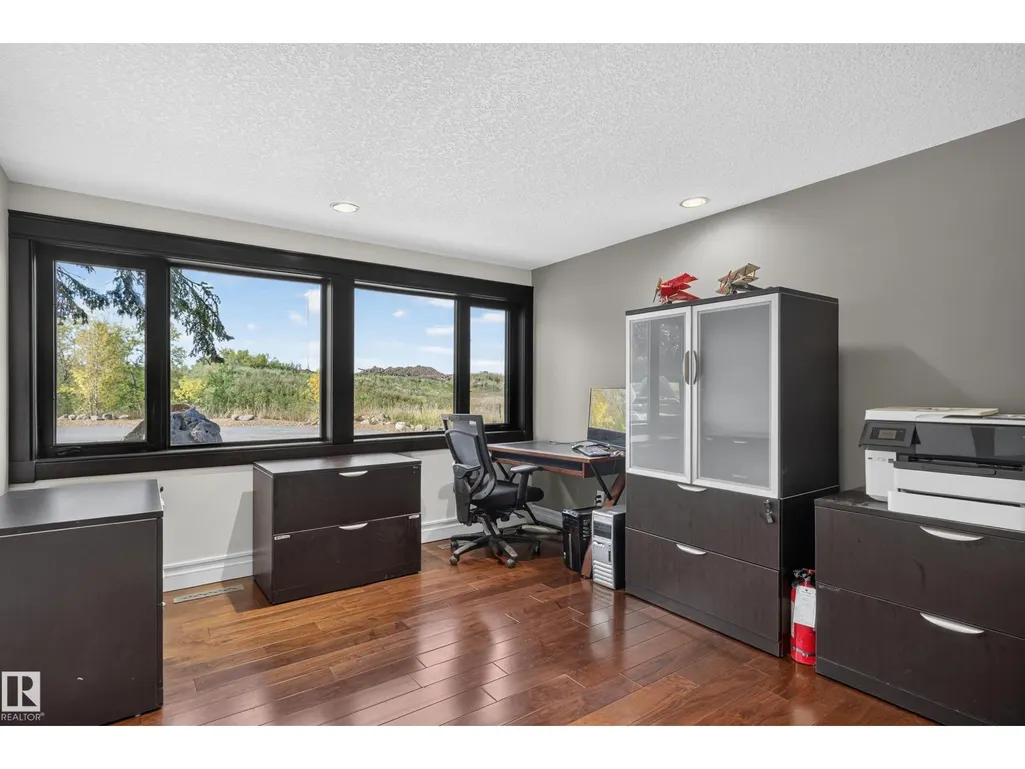
| Office | 3.69 m x 3.44 m | Basement | 3.44 m | |
| Other | 2.83 m x 4 m | Main level | 4 m | |
| Primary Bedroom | 3.69 m x 4.78 m | Main level | 4.78 m | |
| Recreation room | 5.42 m x 12.38 m | Basement | 12.38 m | |
| Utility room | 2.04 m x 1.7 m | Upper Level | 1.7 m |
Amenities
- Views
- New Construction
- Adult 55+
- Lease To Own
- No Strata Fees
- Furnished
- Primary On Main
- Air Conditioning
- Seller Finance
- Green
- Fixer Upper
- Horse
- Golf
- Fireplace
- Deck
- Garage
- Basement
- Pool

Property vs Single Family Average in T8B 1C6
Price
Year Built
 Toronto Real Estate Board (TRREB); All information deemed reliable but not guaranteed. All properties are subject to prior sale, change or withdrawal. Neither listing broker(s) or information provider(s) shall be responsible for any typographical errors, misinformation, misprints and shall be held totally harmless. Listing(s) information is provided for consumer's personal, non-commercial use and may not be used for any purpose other than to identify prospective properties consumers may be interested
