
Views
Address
7 Ballanview Court, Whitchurch-Stouffville (Ballantrae), ON
Price
$ 1,299,900
Property Attributes
- ID#N13790224
- TypeSingle Family
- Listing Status Active
- MunicipalityWhitchurch-Stouffville (Ballantrae)
- CityWhitchurch-Stouffville (Ballantrae)
- AreaBallantrae
- NeighbourhoodBallantrae
- Postal CodeL4A 4W9
- Style
- Price$ 1,299,900
- Bedrooms4
- Bathrooms3
- Half Bathrooms1
Data Source:
Canadian Real Estate Association (CREA)
Property Description
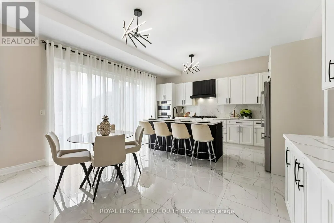
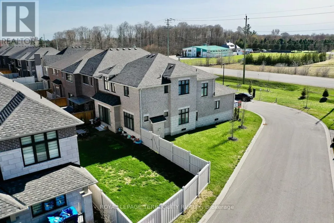
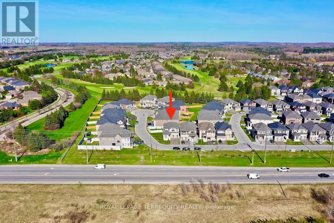
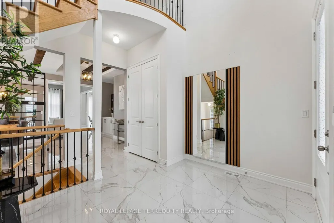
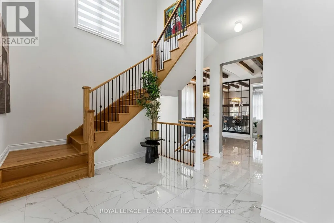
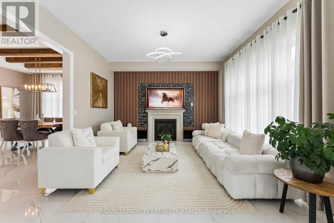
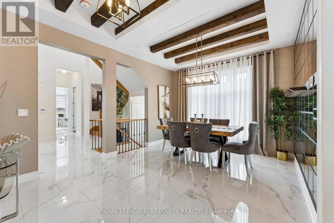
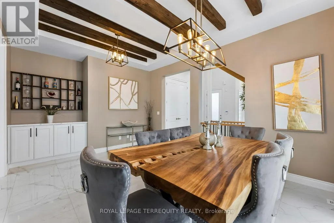
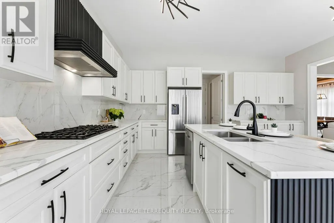
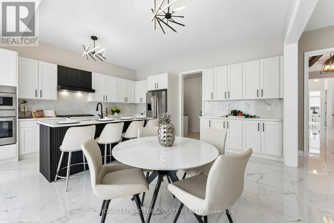
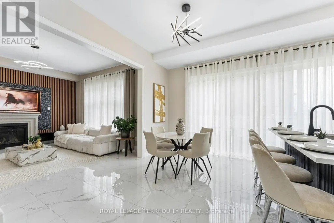
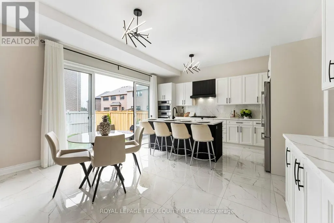
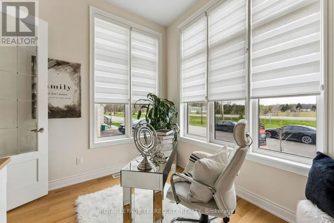
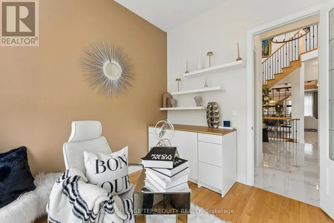
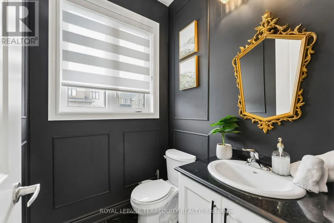
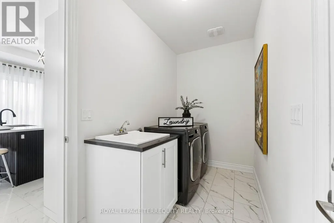
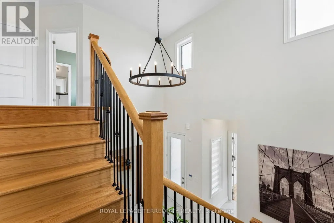
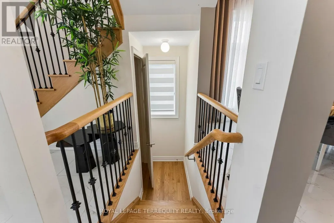
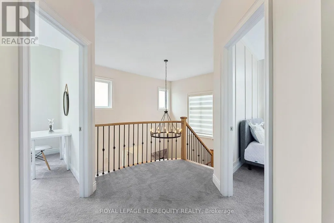
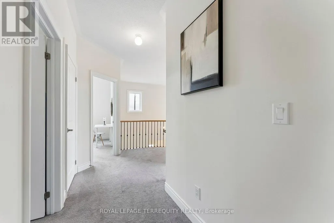
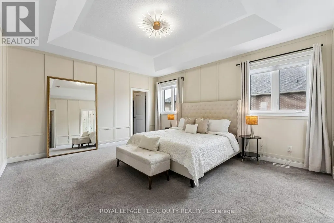
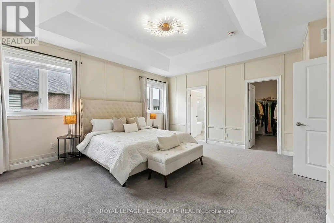
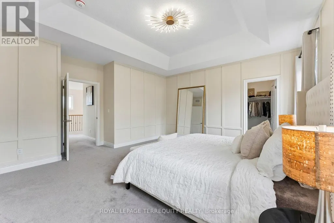
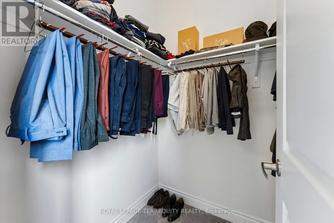
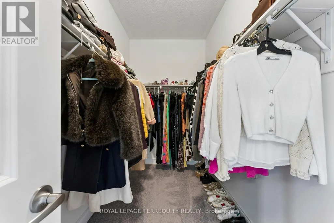
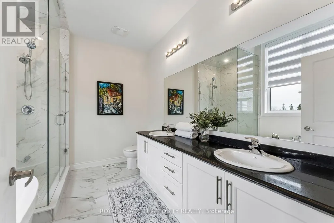
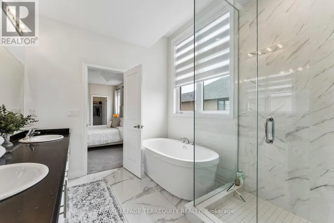
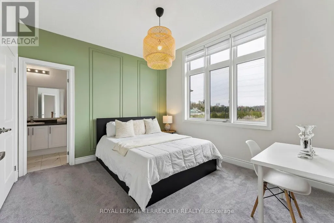
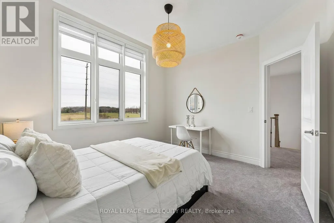
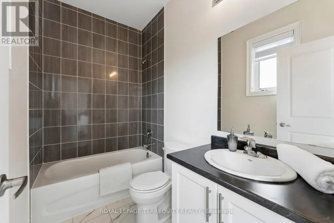
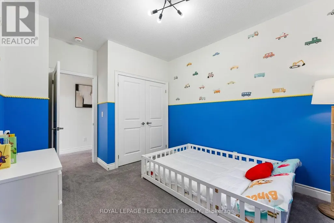
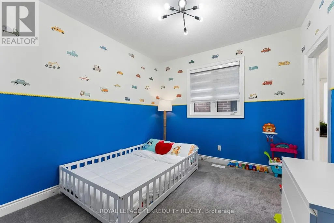
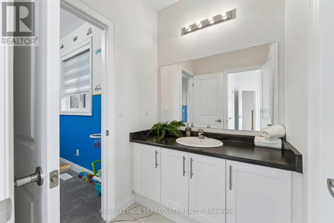
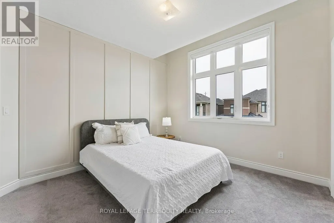
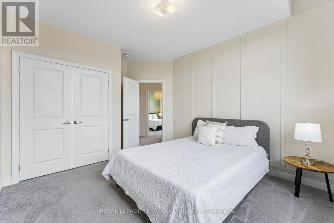
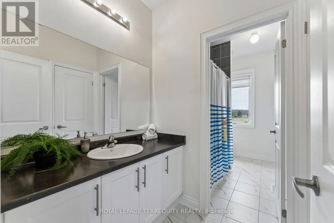
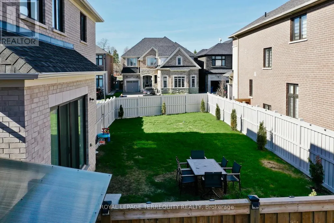
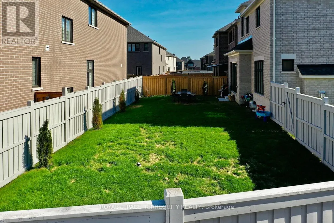
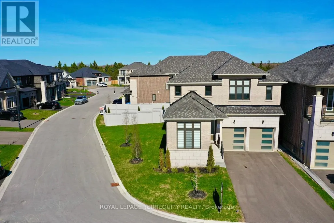
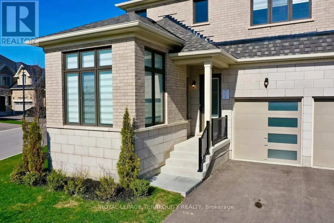
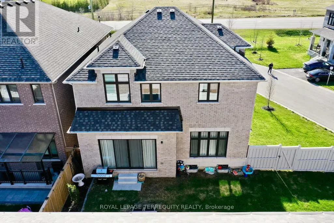
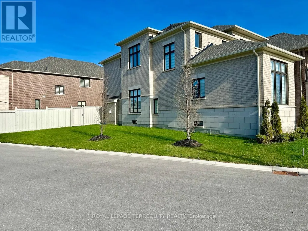
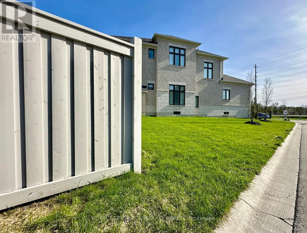
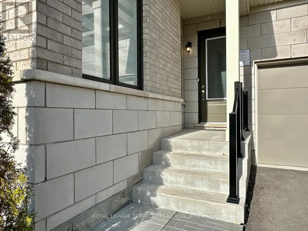
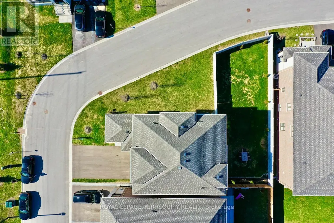
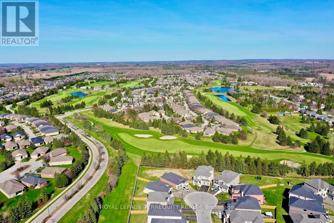
Welcome to Wedgewood in Ballantrae, ideally located near Ballantrae Golf Club. Built in 2023by Ballymore Homes, this 2,639 sq ft (above grade) detached residence sits on a premium fullyfenced corner lot in a quiet, no-through-traffic subdivision, offering privacy and anexceptional lifestyle setting.This extensively upgraded home features 4 bedrooms and 4bathrooms, highlighted by a dramatic19-ft foyer, 10-ft ceilings on the main floor, and 9-ftceilings on the second level,complemented by 8-ft doors throughout. The open-concept mainlevel showcases 24"x24" porcelain tile flooring, a private office, and a refined family roomwith custom built-ins, wall paneling, and a gas fireplace with marble mantle.The designer twotone kitchen offers a four-tier layout with breakfast bar, centre island,stone countertops,and premium Bosch appliances including built-in double ovens and cooktop. A dedicated wine &coffee bar and a 4x4 coffered ceiling in the dining area add to the upscale feel. A 4-paneloversized sliding door opens to a premium, pool-sized backyard.Upstairs, the primary suitefeatures a tray ceiling, wall paneling, two walk-in closets, and a spa-inspired 5-pieceensuite. The second bedroom includes a private 3-piece ensuite, while bedrooms three and fourshare a Jack & Jill bath, each with direct access and double closets.Additional featuresinclude main floor laundry/mudroom, roughed-in central vacuum, 200-ampservice, tankless hotwater system, and an unfinished basement with permit secured for a side entrance, offeringexcellent future potential. (id:7434)
General Features
| Features | Irregular lot size, Sump Pump |
|---|---|
| Community Features | School Bus |
| Property Type | Single Family |
| Zoning Description | single family |
| CommunityName | Ballantrae |
| Building Age | 0 to 5 years |
| Building Amenities | Fireplace(s), Separate Electricity Meters |
| Building Appliances | Water Heater - Tankless, Water meter, Cooktop, Dishwasher, Dryer, Oven, Washer, Window Coverings, Refrigerator |
| Building Basement Features | Separate entrance |
| Building Cooling Type | Central air conditioning |
| Location Description | Hwy 48 & Aurora Road |
| Parking Space Total | 6 |
| Foundation Type | Poured Concrete |
| Building Type | House |
| Ownership Type | Freehold |
| Building.StoriesTotal | 2 |
Interior Features
| Building Fireplace Present | True |
|---|---|
| Building Fireplace Total | 1 |
| Building Heating Type | Forced air |
| Building Heating Fuel | Natural gas |
| Basement Development | Unfinished |
| Basement Type | N/A (Unfinished), N/A, Full |
| Construction Style Attachment | Detached |
| Flooring Type | Ceramic, Wood, Carpeted |
| Living Area Range | 2500 |
| Bedrooms | 4 |
Exterior Features
| Structure | Porch |
|---|---|
| ViewType | View |
| Sewer | Sanitary sewer |
| Exterior Finish | Brick, Stone |
| Fence Type | Fully Fenced |
Room Details
| Room | Dimensions | Level | Flooring | Details |
|---|---|---|---|---|
| Bedroom 2 | 3.35 m x 3.6 m | Second level | 3.6 m | |
| Bedroom 3 | 3.35 m x 3.23 m | Second level | 3.23 m | |
| Bedroom 4 | 3.72 m x 3.54 m | Second level | 3.54 m | |
| Dining room | 4.3 m x 3.67 m | Main level | 3.67 m | |
| Eating area | 2.87 m x 4.87 m | Main level | 4.87 m | |
| Great room | 4.3 m x 4.27 m | Main level | 4.27 m | |
| Kitchen | 2.62 m x 4.87 m | Main level | 4.87 m | |
| Office | 3.04 m x 2.93 m | Main level | 2.93 m | |
| Primary Bedroom | 4.91 m x 4.54 m | Second level | 4.54 m |
Amenities
- Views
- New Construction
- Adult 55+
- Lease To Own
- No Strata Fees
- Furnished
- Primary On Main
- Air Conditioning
- Seller Finance
- Green
- Fixer Upper
- Horse
- Golf
- Fireplace
- Deck
- Garage
- Basement
- Pool

Property vs Single Family Average in L4A 4W9
Price
In The Neighbourhood
Open House
Whitchurch-Stouffville
$ 1,375,000
- Type
- Single Family
- Size
- 1,500 SqFt
- Rooms
- 3 Beds + 2 Baths
Just Listed
Whitchurch-Stouffville
$ 1,150,000
- Type
- Single Family
- Size
- 1,100 SqFt
- Rooms
- 4 Beds + 3 Baths
Just Listed
Whitchurch-Stouffville
$ 1,090,000
- Type
- Single Family
- Size
- 1,500 SqFt
- Rooms
- 3 Beds + 3 Baths
Just Listed
Whitchurch-Stouffville (Ballantrae)
$ 1,150,000
- Type
- Single Family
- Rooms
- 4 Beds + 2.5 Baths
SUTTON GROUP-ADMIRAL REALTY INC.
Just Listed
Whitchurch-Stouffville
$ 2,275,000
- Type
- Single Family
- Size
- 3,500 SqFt
- Rooms
- 5 Beds + 5 Baths
Whitchurch-Stouffville (Ballantrae)
$ 2,275,000
- Type
- Single Family
- Rooms
- 5 Beds + 4.5 Baths
ROYAL LEPAGE RCR REALTY
Golf Course
Whitchurch-Stouffville
$ 2,199,990
- Type
- Single Family
- Size
- 2,000 SqFt
- Rooms
- 6 Beds + 5 Baths
Primary On Main
Whitchurch-Stouffville (Ballantrae)
$ 2,199,990
- Type
- Single Family
- Rooms
- 6 Beds + 4.5 Baths
CENTURY 21 LEADING EDGE REALTY INC.
Water Views
Whitchurch-Stouffville (Ballantrae)
$ 1,777,000
- Type
- Single Family
- Rooms
- 5 Beds + 2.5 Baths
GET SOLD REALTY INC.
Open House
Whitchurch-Stouffville
$ 2,629,000
- Type
- Single Family
- Size
- 3,500 SqFt
- Rooms
- 4 Beds + 5 Baths
 Toronto Real Estate Board (TRREB); All information deemed reliable but not guaranteed. All properties are subject to prior sale, change or withdrawal. Neither listing broker(s) or information provider(s) shall be responsible for any typographical errors, misinformation, misprints and shall be held totally harmless. Listing(s) information is provided for consumer's personal, non-commercial use and may not be used for any purpose other than to identify prospective properties consumers may be interested
