
Open House Sat, Sep 26th 11:00 AM - 01:00 PM - Primary on Main








Address
20417 Centre Street, East Gwillimbury (Mt Albert), ON
Price
$ 1,649,900
Open House Sat, Sep 26th 11:00 AM - 01:00 PM
Property Attributes
- ID#N13819556
- TypeSingle Family
- Listing Status Active
- MunicipalityEast Gwillimbury (Mt Albert)
- CityEast Gwillimbury (Mt Albert)
- AreaMt Albert
- NeighbourhoodMt Albert
- Postal CodeL0G 1M0
- StyleBungalow
- Price$ 1,649,900
- Bedrooms3
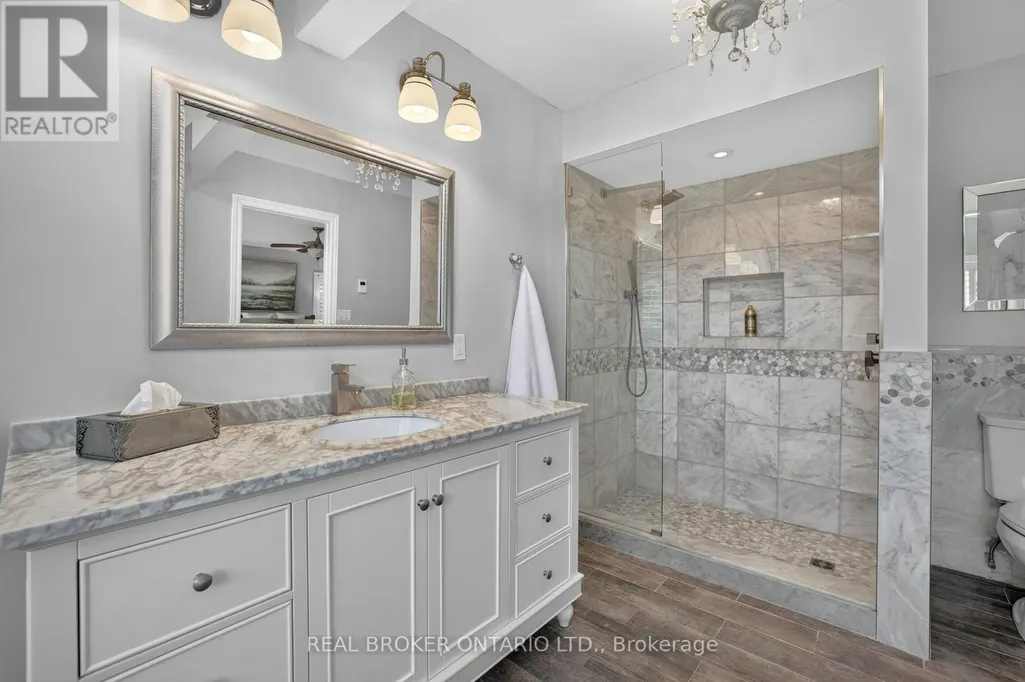
- Bathrooms2
- Half Bathrooms0
Data Source:
Canadian Real Estate Association (CREA)
Property Description
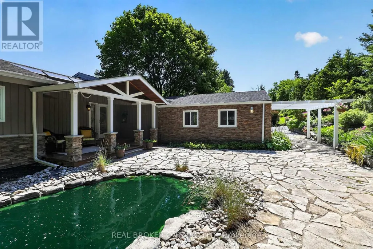
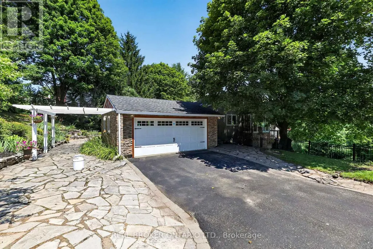
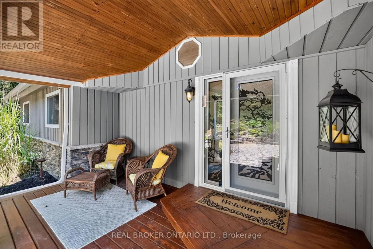
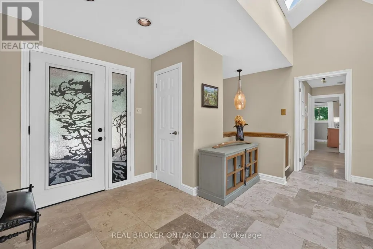
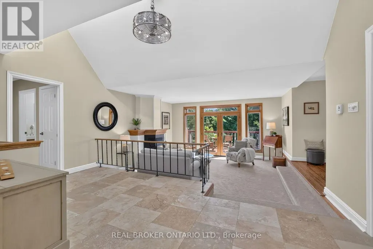
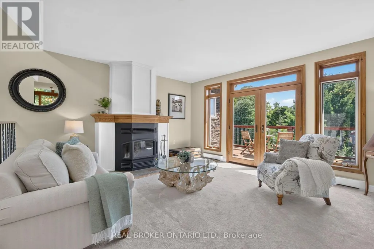
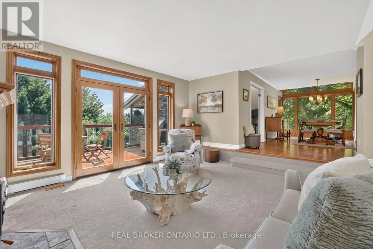
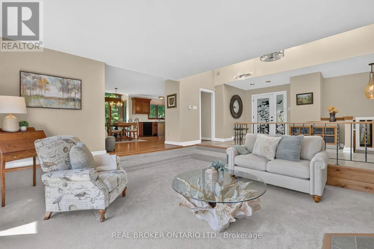
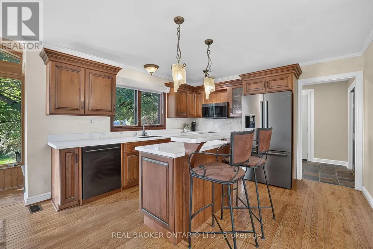
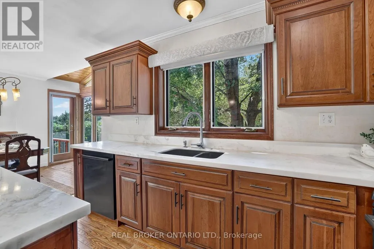
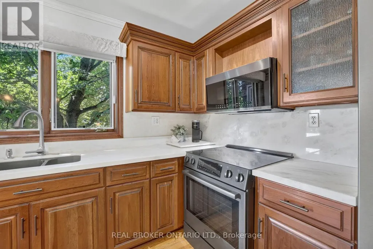
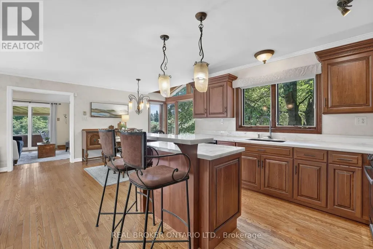
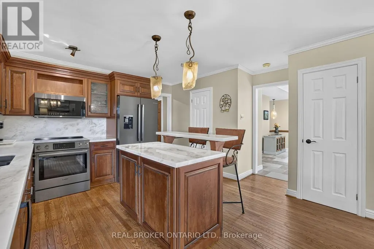
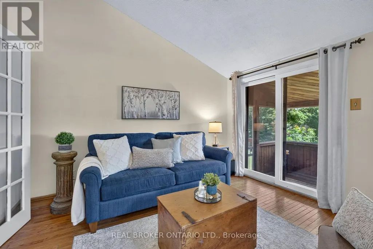
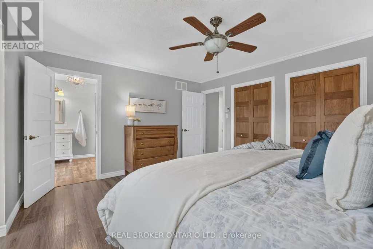
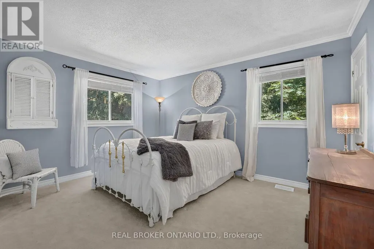
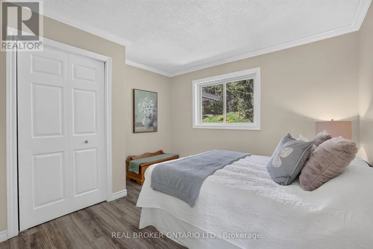
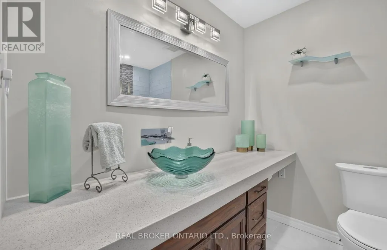
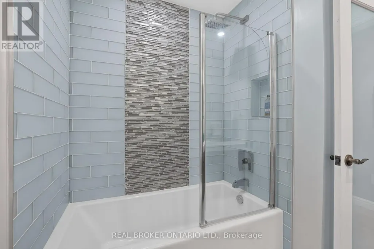
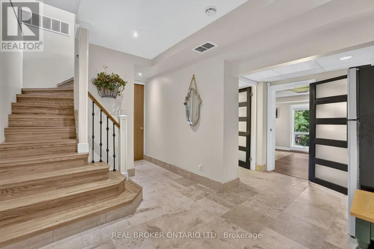
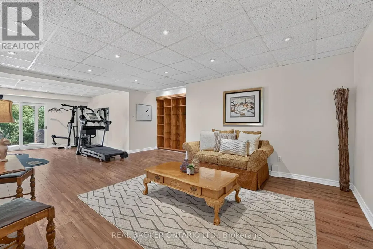
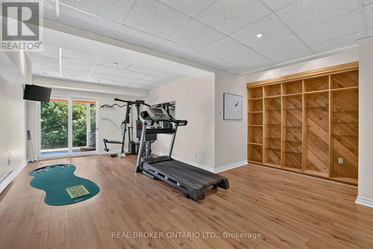
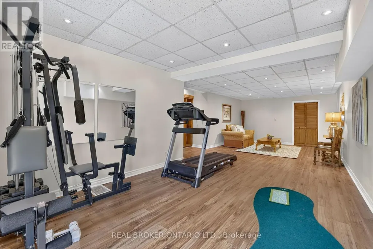
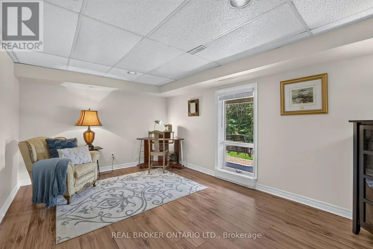
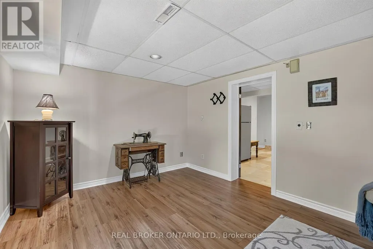
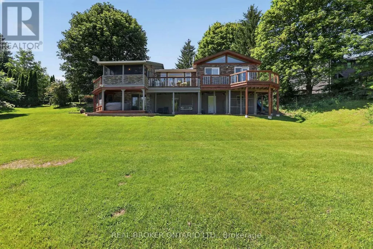
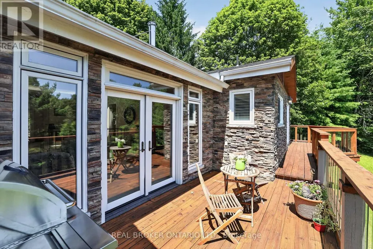
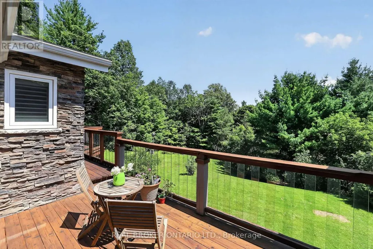
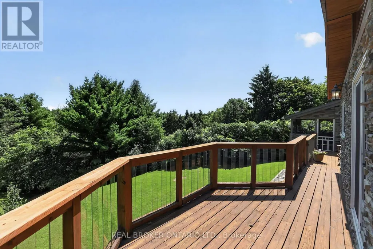
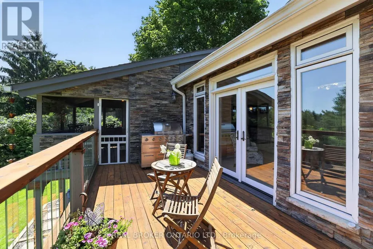
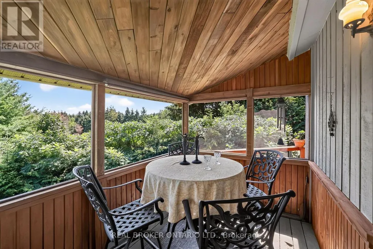
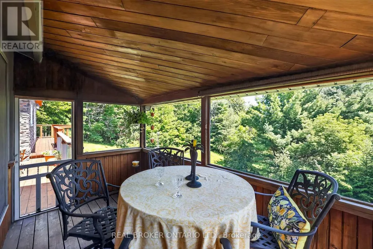
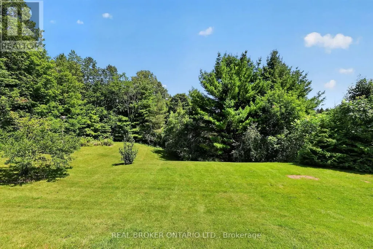
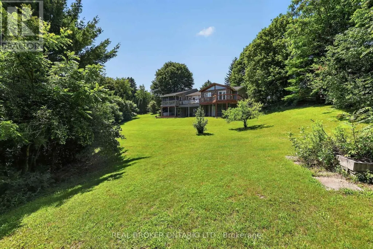
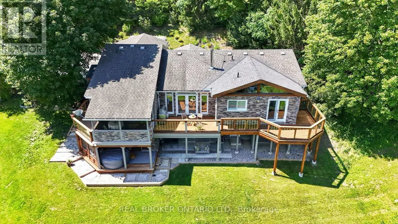
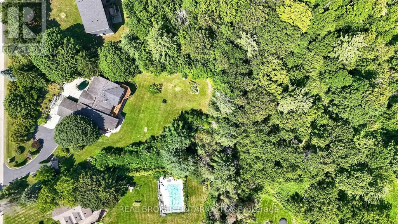
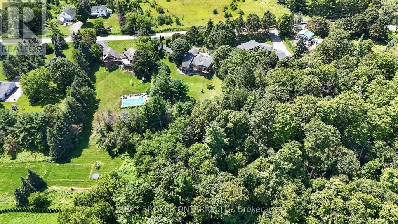
The moment you walk through the front door, your eyes are immediately drawn to the wall of windows framing breathtaking countryside views that stretch for miles. It's the kind of view that never gets old, changing beautifully with every season and creating a sense of peace that's hard to find. Beautifully updated throughout, this exceptional three-bedroom bungalow has been thoughtfully designed to embrace its spectacular surroundings. At the heart of the home is the spacious country kitchen with a generous dining area, creating the perfect space for everyday living and effortless entertaining. Whether you're hosting family holidays, gathering with friends, or enjoying a quiet morning coffee, every space is designed to bring people together while taking full advantage of the incredible scenery. Step into the inviting three-season Muskoka room or out onto the wraparound deck, where you'll find the perfect place to entertain, unwind, and soak in the uninterrupted views and complete privacy that surround you. The partially finished walkout basement offers outstanding potential for today's evolving lifestyles. With direct access to the outdoors and a layout well suited for future development, it provides an excellent opportunity to create a custom in-law suite or multigenerational living space, allowing the home to evolve with your family's needs. Located just minutes from the charming village of Mount Albert, you'll enjoy the best of country living without sacrificing convenience. Local shops, restaurants, parks, schools, and community events are all close by, while Highway 404, Newmarket, Aurora, and the East Gwillimbury GO Station make commuting simple. Combining breathtaking views, complete privacy, thoughtful updates, and endless potential, this is a rare opportunity to experience country living at its finest. (id:7434)
General Features
| Features | Wooded area |
|---|---|
| Property Type | Single Family |
| CommunityName | Mt Albert |
| Building Amenities | Fireplace(s) |
| Building Appliances | Water Heater, Dishwasher, Dryer, Garage door opener, Microwave, Alarm System, Stove, Washer, Water Treatment, Water softener, Window Coverings, Refrigerator |
| Building Architectural Style | Bungalow |
| Building Basement Features | Walk out |
| Building Cooling Type | Central air conditioning |
| Location Description | Cross Streets: Centre St & Queensville Sdrd. ** Directions: East Side of Centre St. |
| Parking Space Total | 9 |
| Foundation Type | Block |
| Building Type | House |
| Ownership Type | Freehold |
| Building.StoriesTotal | 1 |
Interior Features
| Building Fireplace Present | True |
|---|---|
| Building Heating Type | Forced air |
| Building Heating Fuel | Propane |
| Basement Development | Partially finished |
| Basement Type | N/A (Partially finished), N/A |
| Construction Style Attachment | Detached |
| Flooring Type | Hardwood, Laminate |
| Living Area Range | 2000 |
| Bedrooms | 3 |
Exterior Features
| Structure | Deck, Patio(s), Porch |
|---|---|
| Landscape Features | Landscaped |
| Sewer | Septic System |
| Exterior Finish | Stone, Wood |
Room Details
| Room | Dimensions | Level | Flooring | Details |
|---|---|---|---|---|
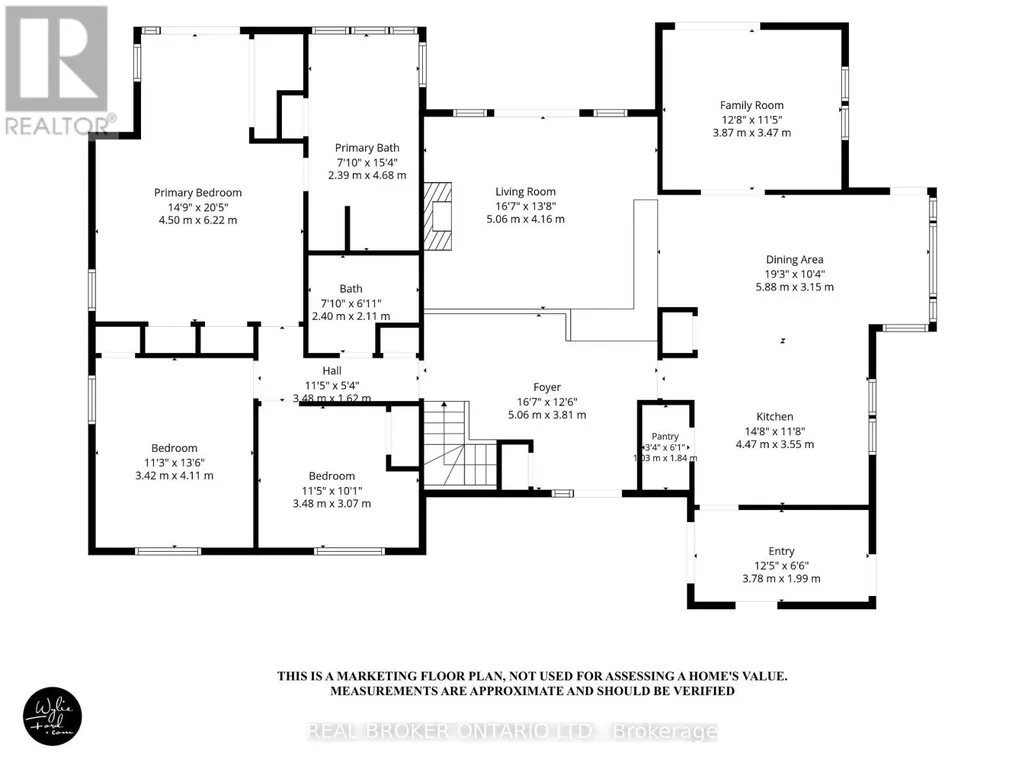
| Bedroom 2 | 4.11 m x 3.42 m | Main level | 3.42 m | |
| Bedroom 3 | 3.48 m x 3.07 m | Main level | 3.07 m | |
| Dining room | 5.88 m x 3.15 m | Main level | 3.15 m | |
| Family room | 3.87 m x 3.47 m | Main level | 3.47 m | |
| Kitchen | 4.47 m x 3.55 m | Main level | 3.55 m | |
| Living room | 5.06 m x 4.16 m | Main level | 4.16 m | |
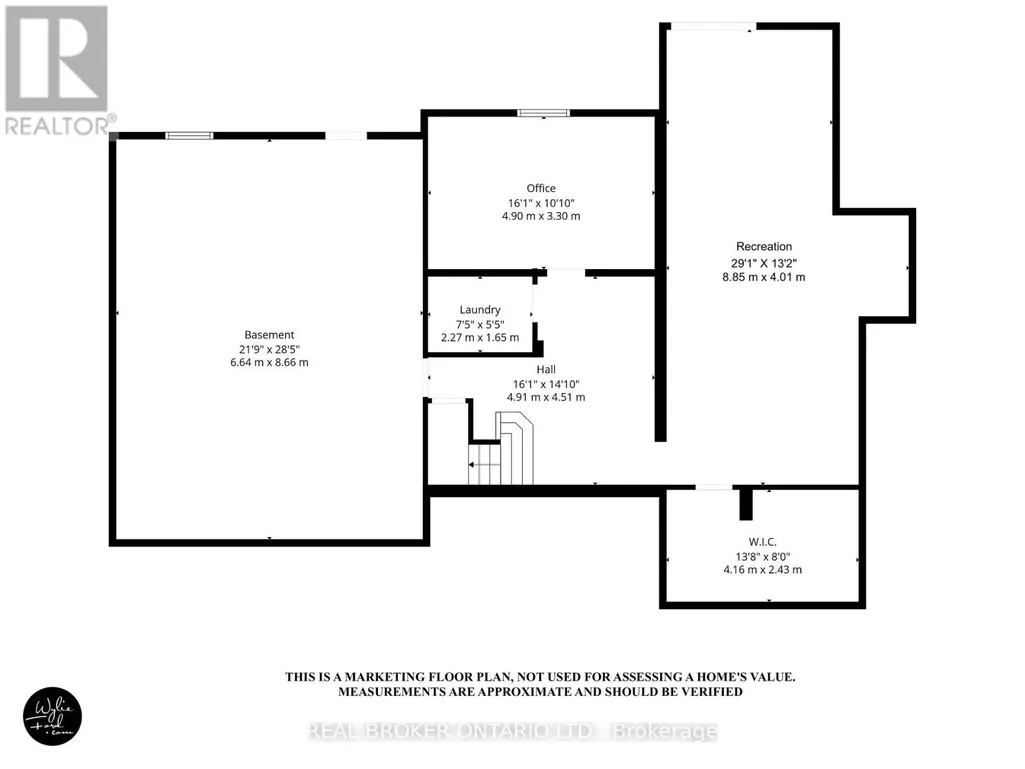
| Office | 4.9 m x 3.3 m | Basement | 3.3 m | |
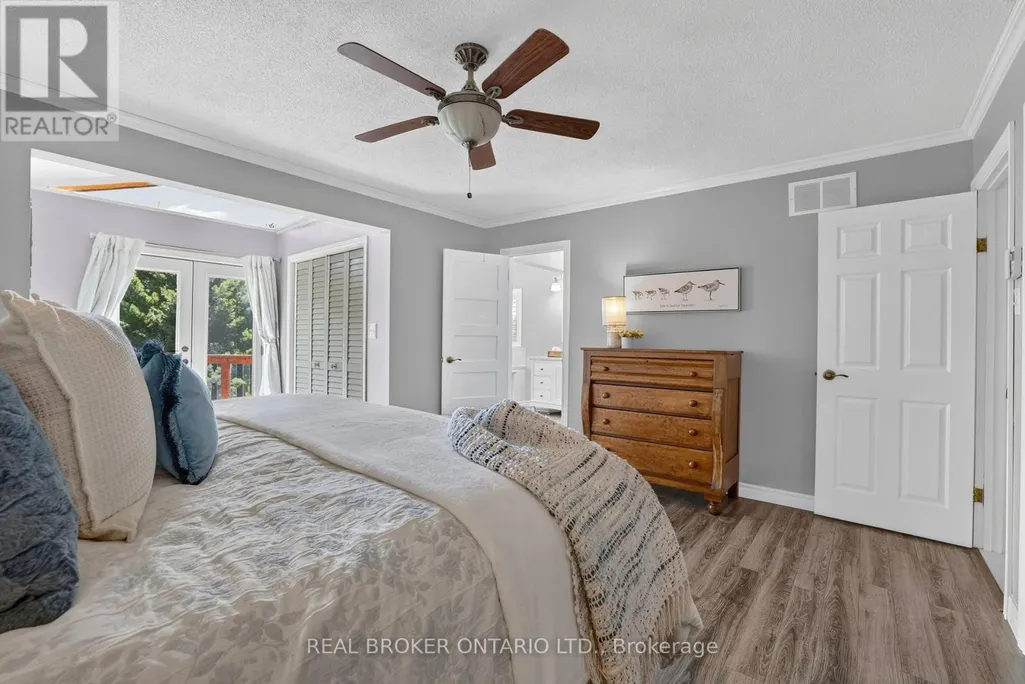
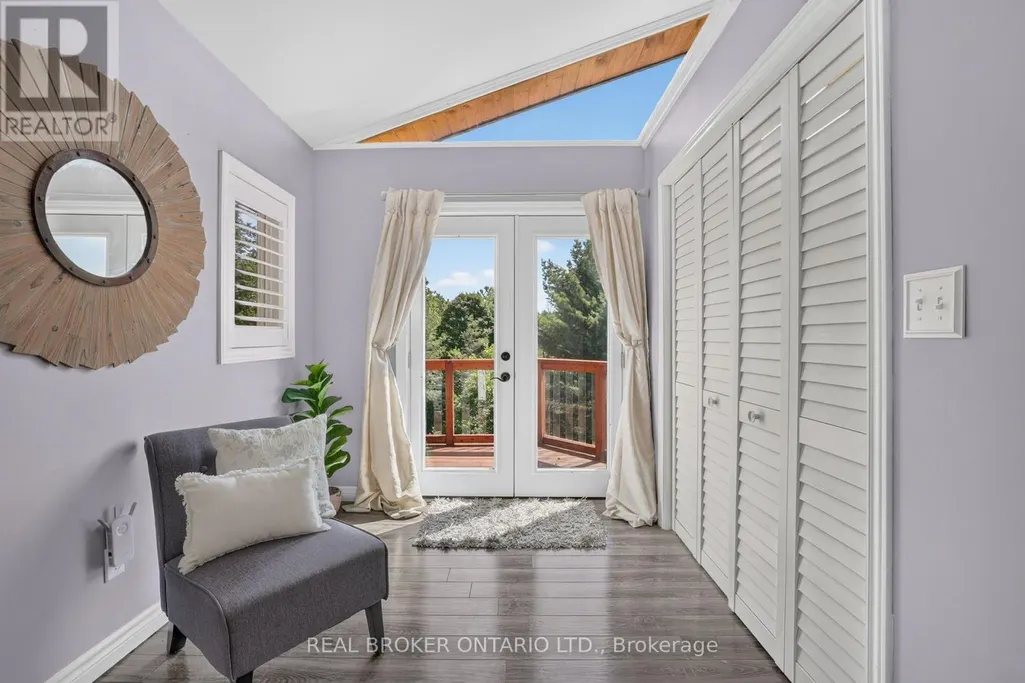
| Primary Bedroom | 6.22 m x 4.5 m | Main level | 4.5 m | |
| Recreational, Games room | 8.85 m x 4.01 m | Basement | 4.01 m |
Amenities
- Views
- New Construction
- Adult 55+
- Lease To Own
- No Strata Fees
- Furnished
- Primary On Main
- Air Conditioning
- Seller Finance
- Green
- Fixer Upper
- Horse
- Golf
- Fireplace
- Deck
- Garage
- Basement
- Pool

Property vs Single Family Average in L0G 1M0
Price
In The Neighbourhood
Open House
East Gwillimbury (Mt Albert)
$ 1,289,000
- Type
- Single Family
- Rooms
- 5 Beds + 4 Baths
COLDWELL BANKER THE REAL ESTATE CENTRE
East Gwillimbury (Mt Albert)
$ 1,099,000
- Type
- Single Family
- Rooms
- 5 Beds + 2.5 Baths
YOUR HOME SOLD GUARANTEED REALTY SPECIALISTS INC
East Gwillimbury (Mt Albert)
$ 1,599,000
- Type
- Single Family
- Rooms
- 5 Beds + 4.5 Baths
REAL BROKER ONTARIO LTD.
Open House
East Gwillimbury (Mt Albert)
$ 799,000
- Type
- Single Family
- Rooms
- 3 Beds + 1 Baths
MAIN STREET REALTY LTD.
 Toronto Real Estate Board (TRREB); All information deemed reliable but not guaranteed. All properties are subject to prior sale, change or withdrawal. Neither listing broker(s) or information provider(s) shall be responsible for any typographical errors, misinformation, misprints and shall be held totally harmless. Listing(s) information is provided for consumer's personal, non-commercial use and may not be used for any purpose other than to identify prospective properties consumers may be interested
