
Primary on Main






Address
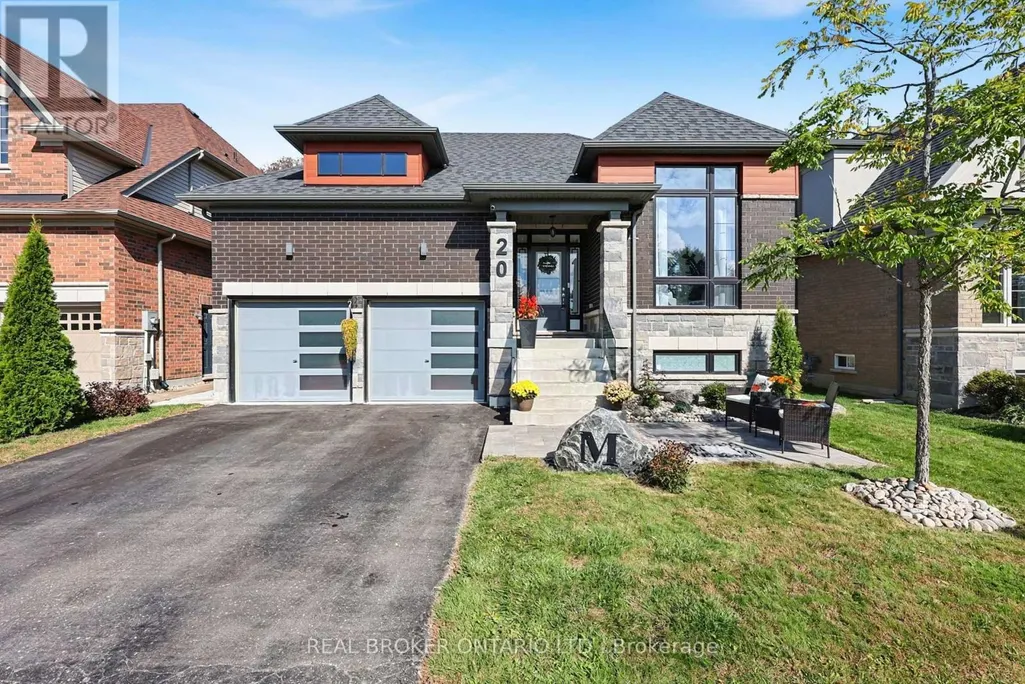
20 Birkdale Place, Newmarket (Glenway Estates), ON
Price
$ 1,399,000
Property Attributes
- ID#N13828494
- TypeSingle Family
- Listing Status Active
- MunicipalityNewmarket (Glenway Estates)
- CityNewmarket (Glenway Estates)
- AreaGlenway Estates
- NeighbourhoodGlenway Estates
- Postal CodeL3Y 0E2
- StyleBungalow
- Price$ 1,399,000
- Bedrooms2+1
- Bathrooms2
- Half Bathrooms1
Data Source:
Canadian Real Estate Association (CREA)
Property Description
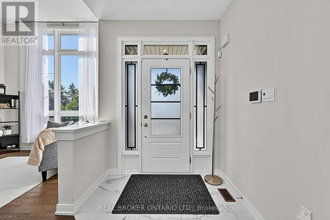
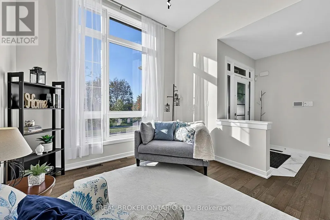
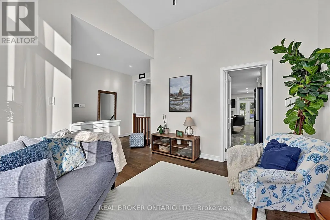
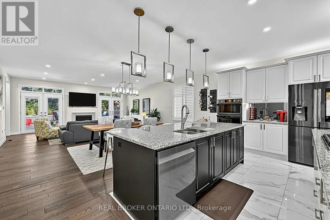
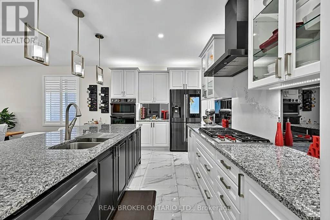
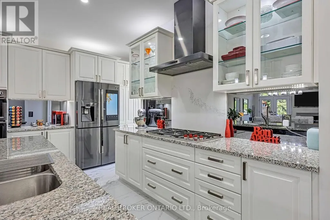
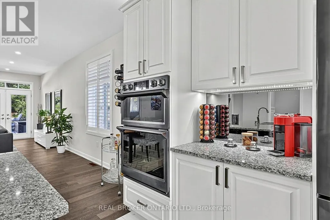
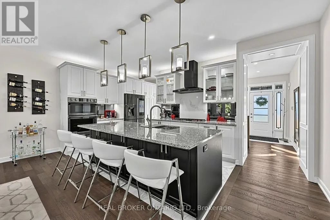
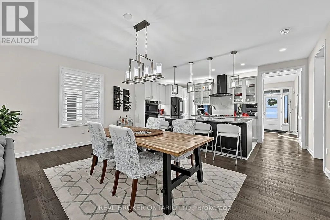
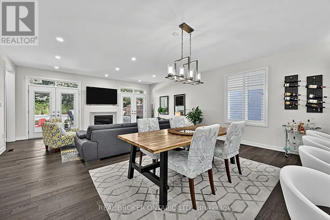
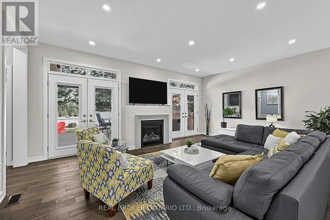
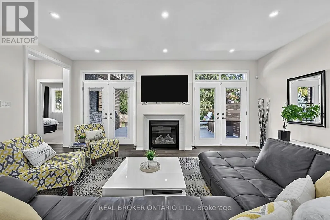
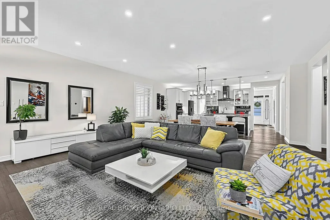
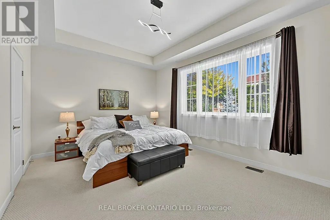
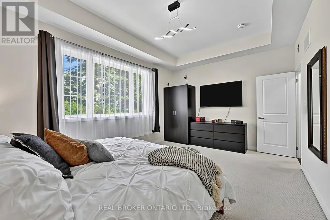
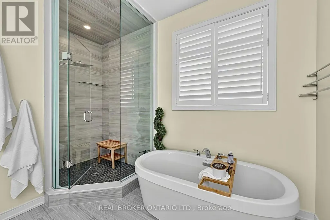
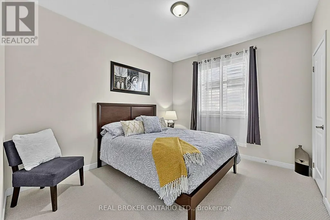
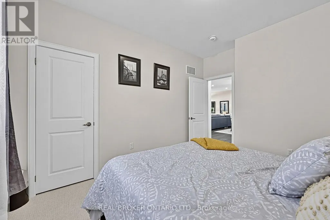
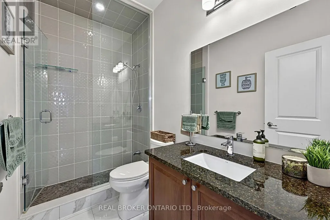
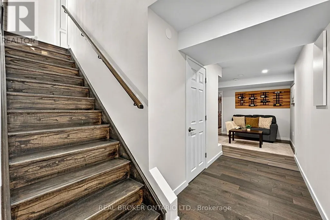
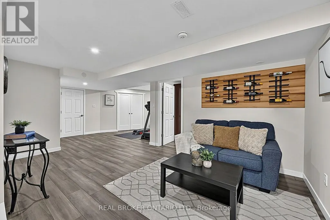
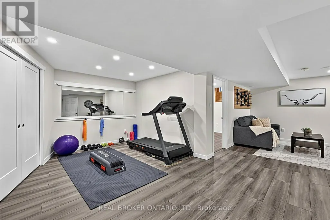
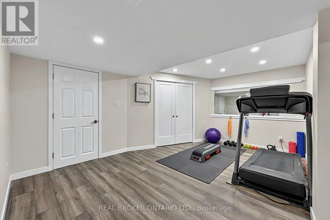
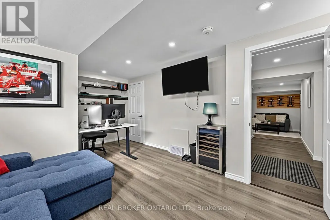
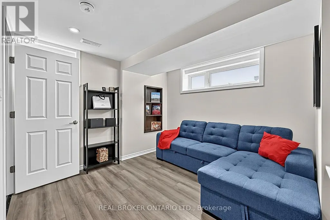
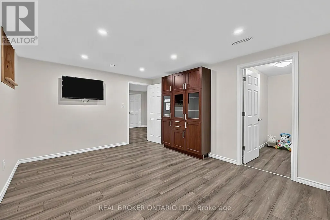
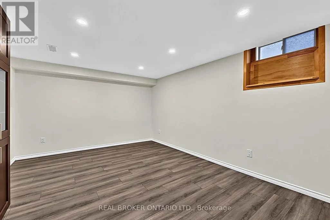
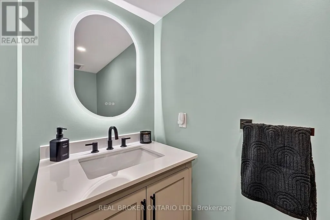
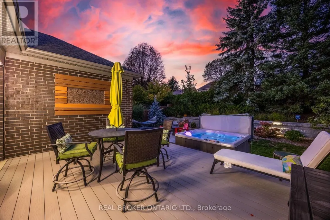
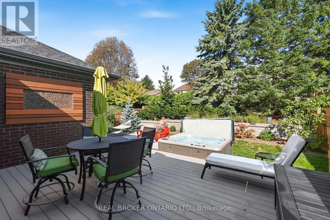
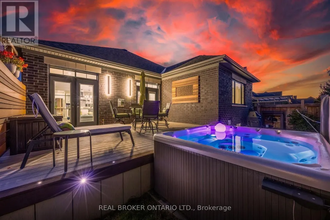
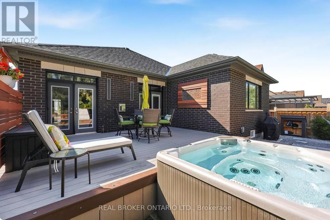
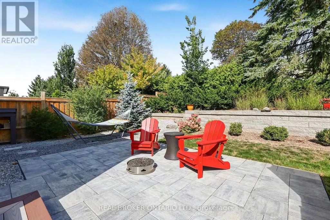
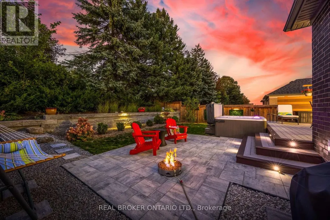
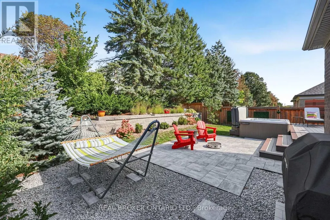
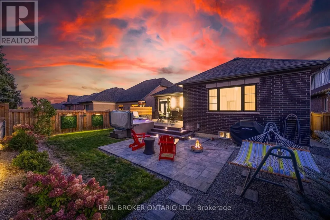
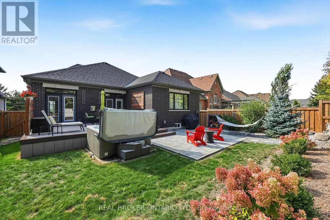
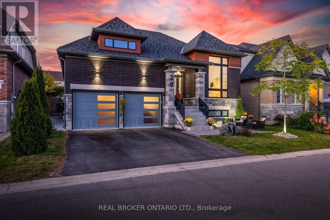
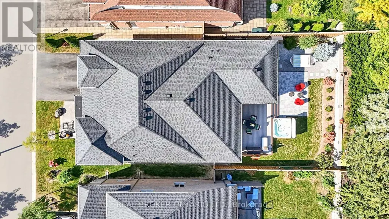
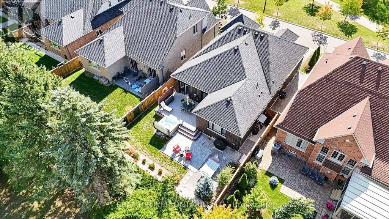
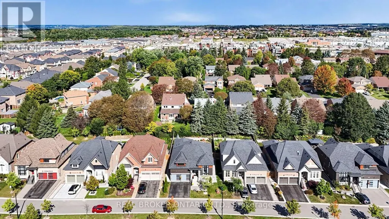
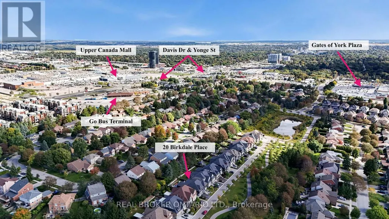
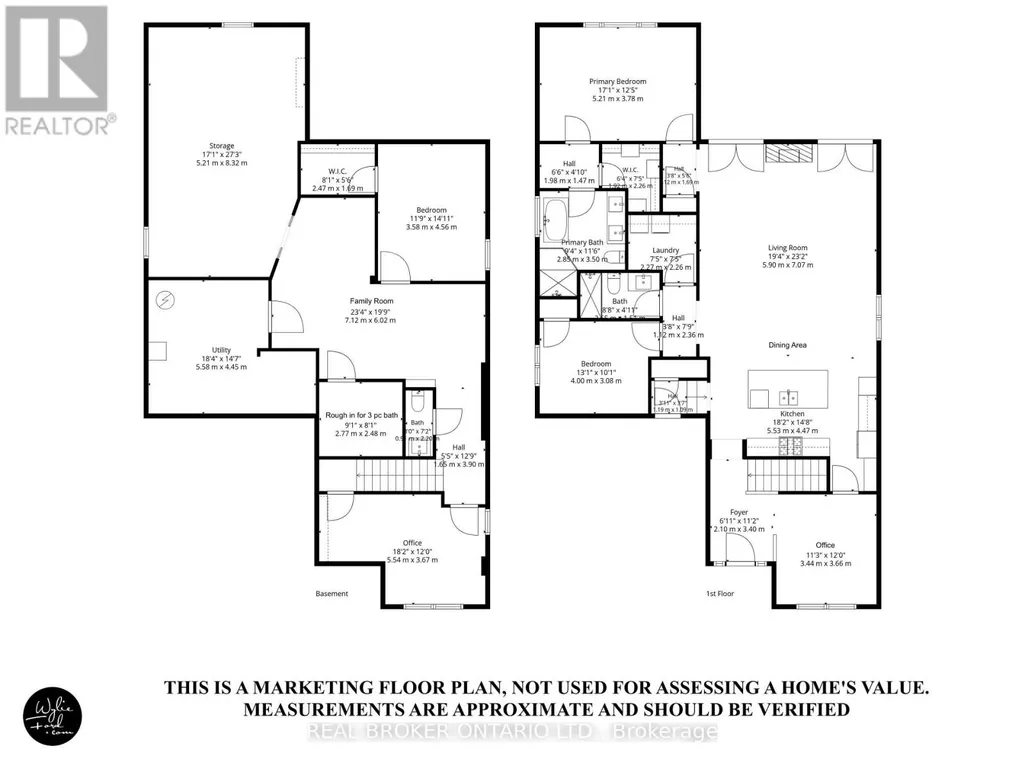
Beautiful finishes, soaring ceilings and a stunning private backyard come together in this exceptional bungalow, offering sophisticated main-floor living with a finished lower level and an incredible location. The open-concept main living space feels bright, airy and impressive, with high ceilings, beautiful finishes and large windows bringing in plenty of natural light. Offering a main floor office and an open-concept kitchen, dining and living areas flow seamlessly together, while a walkout leads directly to the beautifully landscaped backyard. Private, peaceful and surrounded by mature landscaping, it's an incredible space for outdoor dining, entertaining or simply enjoying your own little escape. Two bedrooms and two full bathrooms are located on the main level, including the primary suite, allowing for comfortable one-level living without sacrificing space or style. The finished lower level adds another dimension to the home, with a third bedroom, dedicated office, 2 pc bath and rough-in for an additional bathroom and additional living space. There is plenty of room for overnight guests, a private work-from-home setup and a separate place to relax, all while maintaining the same sense of quality found throughout the rest of the home. Built in 2020 and ideally situated in a sought-after Newmarket location, the home is steps from Mitchell Park and close to transit, recreation, Upper Canada Mall, restaurants and shopping, with easy access to Highway 400. Located on a private roadway with a low monthly POTL fee for road maintenance and waste and recycling collection, this is an exceptional opportunity for anyone looking for the ease of bungalow living without compromising on beautiful finishes, entertaining space or privacy. (id:7434)
General Features
| Features | Cul-de-sac |
|---|---|
| Community Features | Community Centre |
| Property Type | Single Family |
| CommunityName | Glenway Estates |
| Amenities | Park, Public Transit, Schools |
| Building Amenities | Fireplace(s) |
| Building Appliances | Hot Tub, Garage door opener remote(s), Cooktop, Dishwasher, Dryer, Garage door opener, Oven, Washer, Window Coverings, Refrigerator |
| Building Architectural Style | Bungalow |
| Building Cooling Type | Central air conditioning |
| Location Description | Cross Streets: Mitchell Pl & Davis Dr. ** Directions: Off of Mitchell Pl. |
| Parking Space Total | 4 |
| Foundation Type | Poured Concrete |
| Building Type | House |
| Ownership Type | Freehold |
| Building.StoriesTotal | 1 |
Interior Features
| Building Fireplace Present | True |
|---|---|
| Building Heating Type | Forced air |
| Building Heating Fuel | Natural gas |
| Basement Development | Partially finished |
| Basement Type | N/A (Partially finished) |
| Construction Style Attachment | Detached |
| Flooring Type | Hardwood |
| Living Area Range | 1500 |
| Bedrooms | 2+1 |
Exterior Features
| Structure | Deck, Patio(s) |
|---|---|
| Land Amenities | Park, Public Transit, Schools |
| Landscape Features | Lawn sprinkler, Landscaped |
| Sewer | Sanitary sewer |
| Exterior Finish | Brick, Stone |
| Fence Type | Fenced yard |
Room Details
| Room | Dimensions | Level | Flooring | Details |
|---|---|---|---|---|
| Bedroom 2 | 4 m x 3.08 m | Main level | 3.08 m | |
| Bedroom 3 | 4.56 m x 3.58 m | Basement | 3.58 m | |
| Dining room | 5.53 m x 4.47 m | Main level | 4.47 m | |
| Family room | 7.12 m x 6.02 m | Basement | 6.02 m | |
| Kitchen | 5.53 m x 4.47 m | Main level | 4.47 m | |
| Laundry room | 2.27 m x 2.26 m | Main level | 2.26 m | |
| Living room | 7.07 m x 5.9 m | Main level | 5.9 m | |
| Office | 3.66 m x 3.44 m | Main level | 3.44 m | |
| Primary Bedroom | 5.21 m x 3.78 m | Main level | 3.78 m |
Amenities
- Views
- New Construction
- Adult 55+
- Lease To Own
- No Strata Fees
- Furnished
- Primary On Main
- Air Conditioning
- Seller Finance
- Green
- Fixer Upper
- Horse
- Golf
- Fireplace
- Deck
- Garage
- Basement
- Pool

Property vs Single Family Average in L3Y 0E2
Price
In The Neighbourhood
Just Listed
Newmarket (Glenway Estates)
$ 1,700
- Type
- Single Family
- Rooms
- 1 Beds + 1 Baths
HOMELIFE LANDMARK REALTY INC.
Open House
Newmarket (Glenway Estates)
$ 1,068,000
- Type
- Single Family
- Rooms
- 3 Beds + 2.5 Baths
RIGHT AT HOME REALTY
Open House
Newmarket (Glenway Estates)
$ 999,000
- Type
- Single Family
- Rooms
- 4 Beds + 3.5 Baths
AIMHOME REALTY INC.
Golf Course
Newmarket (Glenway Estates)
$ 1,189,000
- Type
- Single Family
- Rooms
- 5 Beds + 3.5 Baths
EXP REALTY
 Toronto Real Estate Board (TRREB); All information deemed reliable but not guaranteed. All properties are subject to prior sale, change or withdrawal. Neither listing broker(s) or information provider(s) shall be responsible for any typographical errors, misinformation, misprints and shall be held totally harmless. Listing(s) information is provided for consumer's personal, non-commercial use and may not be used for any purpose other than to identify prospective properties consumers may be interested
