
Waterfront - Primary on Main
Address
71 Stevenson Lane, Green Mountain, NB
Price
$ 1,395,000
Property Attributes
- ID#NB134922
- TypeSingle Family
- Listing Status Active
- MunicipalityGreen Mountain
- CityGreen Mountain
- AreaGreen Mountain
- Postal CodeE6H 1Y6
- Style
- Year Built1995
- Price$ 1,395,000
- Bedrooms1+4
- Bathrooms2
- Half Bathrooms0
- Sqr Footage2689
- Lot Size1.09 Acres
Data Source:
Canadian Real Estate Association (CREA)
Property Description
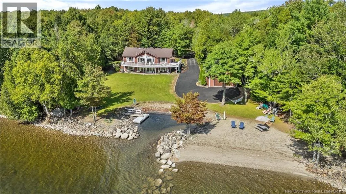
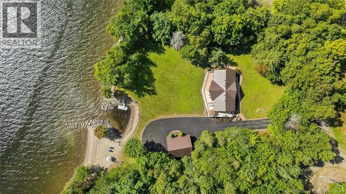
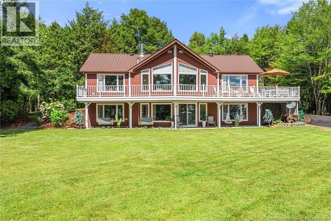
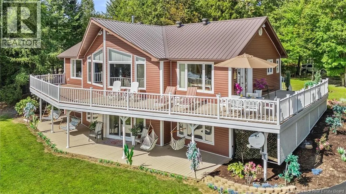
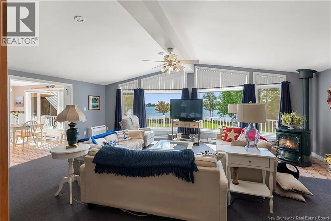
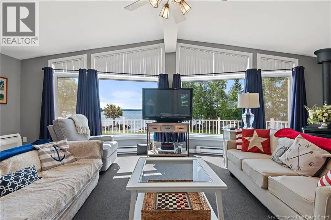
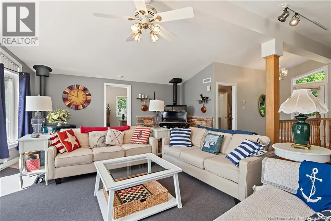
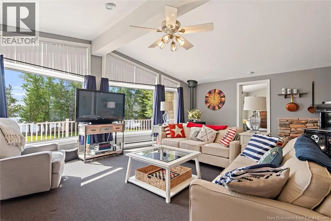
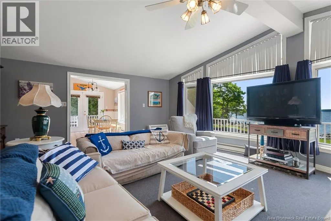
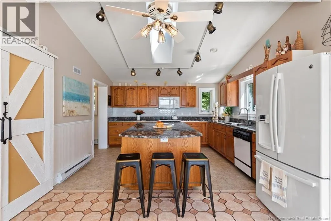
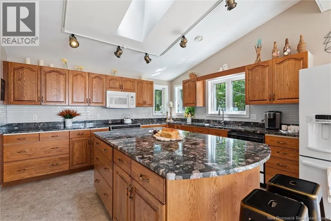
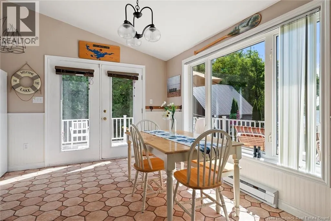
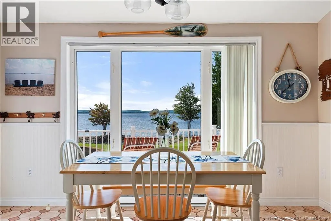
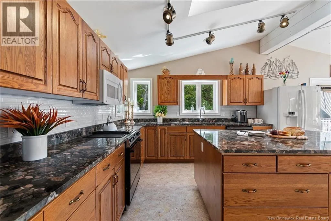
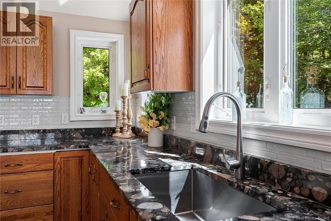
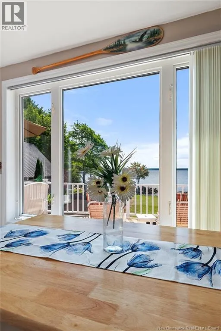
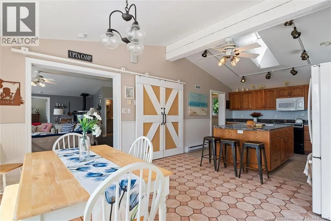
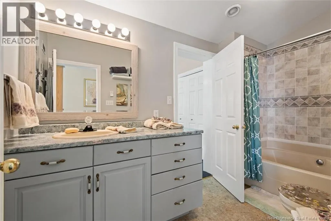
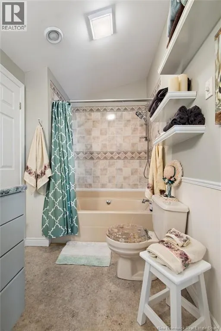
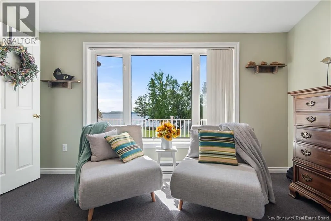
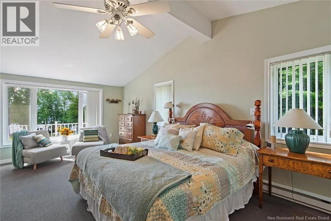
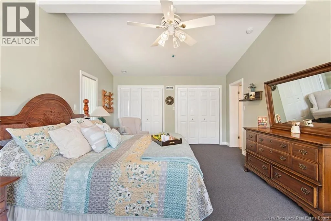
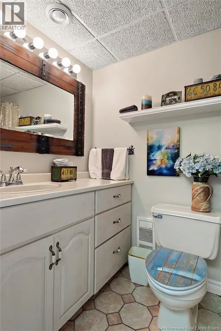
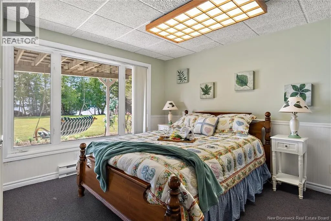
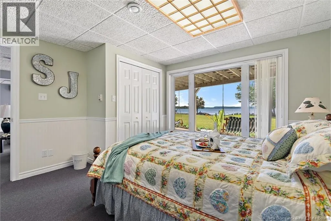
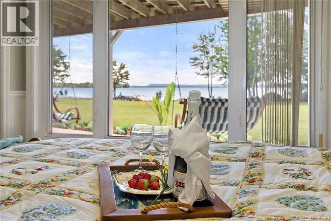
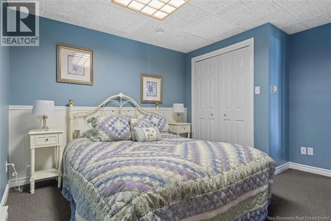
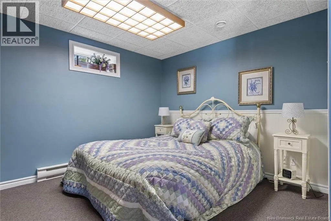
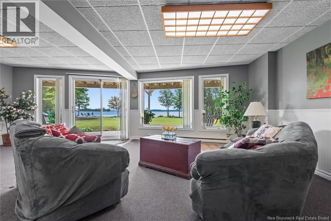
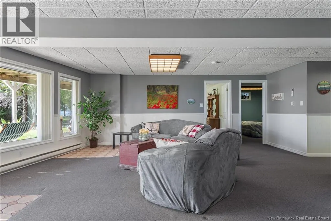
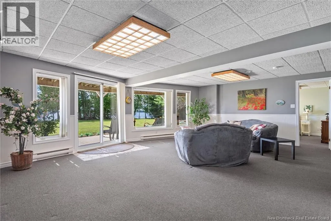
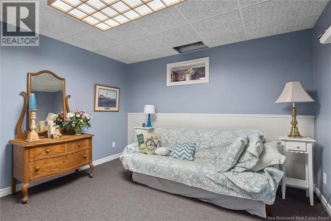
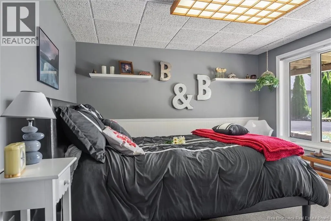
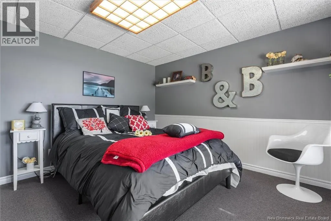
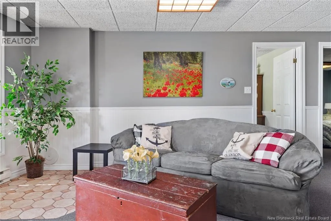
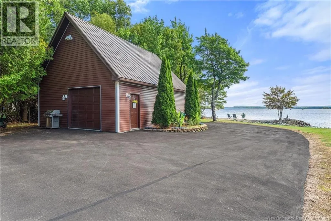
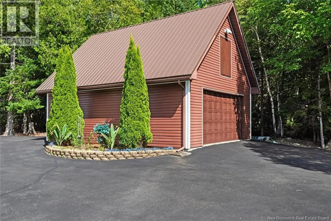
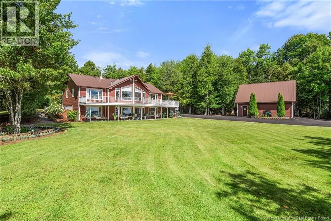
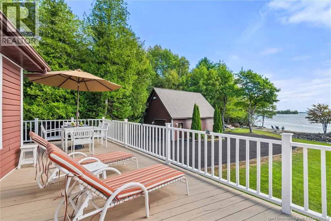
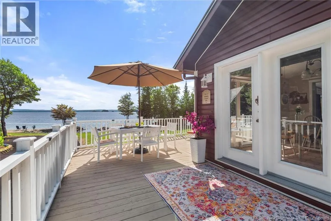
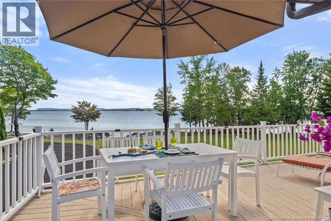
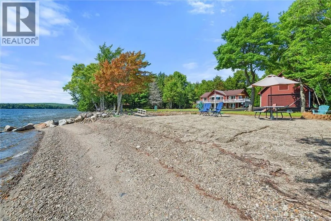
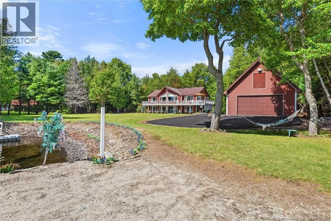
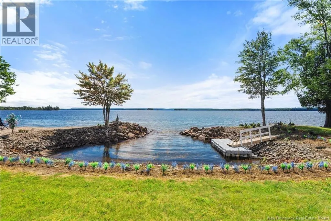
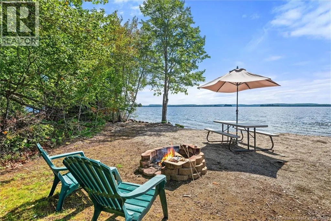
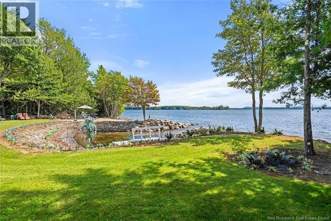
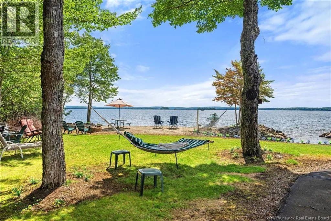
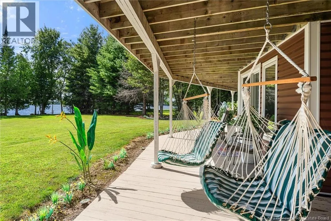
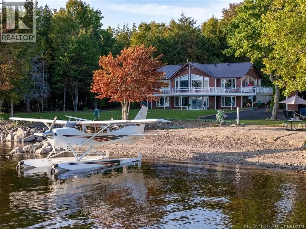
Set on 1.09 acres along the shores of Grand Lake, this exceptional waterfront property offers breathtaking views stretching across the international border. With 2,659 sq. ft. of thoughtfully designed living space, this home is perfectly suited for both relaxed living and entertaining. The main level features a spacious living area filled with natural light, a well-appointed kitchen, dining area, and a walk-in pantry. A large primary bedroom and full 4-piece bathroom complete this level, while a stunning 776 sq. ft. balcony off the living room provides the perfect place to take in the panoramic water views. The walkout lower level offers four additional bedrooms, a full bathroom, and a generous family roomideal for hosting guests or accommodating a growing family. Large windows throughout ensure water views from nearly every room. Comfort is enhanced year-round with two mini-split heat pumps, one on each level. Step outside to enjoy the 443 sq. ft. patio, private beach, dock area, and ample space for a seaplane. A detached garage adds convenience, while the expansive lot provides privacy and room to enjoy the outdoors. A rare opportunity to own a true waterfront retreat with unmatched views and lifestyle potential. (id:7434)
General Features
| Features | Beach, Balcony/Deck/Patio |
|---|---|
| Property Type | Single Family |
| Building Cooling Type | Heat Pump |
| Location Description | From Forest City Road, turn onto Balm of Gilead Road, turn left onto Stevenson Lane. |
| Foundation Type | Concrete, Slab |
| Building Type | House |
| Ownership Type | Freehold |
Interior Features
| Building Fireplace Present | False |
|---|---|
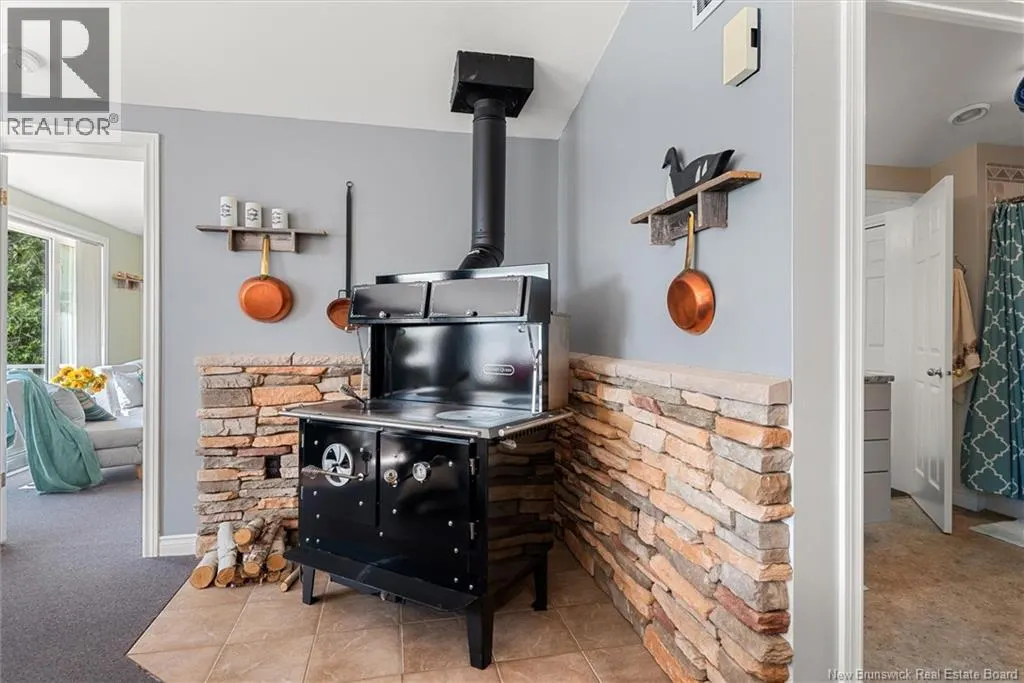
| Building Heating Type | Baseboard heaters, Heat Pump, Stove |
| Building Heating Fuel | Electric, Pellet, Wood |
| Construction Style Attachment | Detached |
| Flooring Type | Carpeted, Ceramic, Vinyl |
| Living Area Range | 2689 |
| Bedrooms | 1+4 |
Exterior Features
| Water Front Name | Grand Lake |
|---|---|
| Water Front Type | Waterfront on lake |
| ViewType | Lake view |
| Landscape Features | Landscaped |
| Sewer | Septic Field |
| Exterior Finish | Other, Vinyl |
Room Details
| Room | Dimensions | Level | Flooring | Details |
|---|---|---|---|---|
| 4pc Bathroom | 6'1'' x 12'5'' | Main level | ||
| Bedroom | 12'9'' x 12'1'' | Basement | ||
| Dining room | 13'1'' x 9'5'' | Main level | ||
| Family room | 23'9'' x 30'4'' | Basement | ||
| Kitchen | 13'1'' x 15'4'' | Main level | ||
| Living room | 23'3'' x 30'7'' | Main level | ||
| Pantry | 7'10'' x 5'7'' | Main level | ||
| Primary Bedroom | 14'0'' x 24'5'' | Main level |
Amenities
- Views
- New Construction
- Adult 55+
- Lease To Own
- No Strata Fees
- Furnished
- Primary On Main
- Air Conditioning
- Seller Finance
- Green
- Fixer Upper
- Horse
- Golf
- Fireplace
- Deck
- Garage
- Basement
- Pool

Property vs Single Family Average in E6H 1Y6
Price
Year Built
 Toronto Real Estate Board (TRREB); All information deemed reliable but not guaranteed. All properties are subject to prior sale, change or withdrawal. Neither listing broker(s) or information provider(s) shall be responsible for any typographical errors, misinformation, misprints and shall be held totally harmless. Listing(s) information is provided for consumer's personal, non-commercial use and may not be used for any purpose other than to identify prospective properties consumers may be interested
