
Address
4 Beau Matin Lane, Grand-Barachois, NB
Price
$ 419,000
Property Attributes
- ID#NB137252
- TypeSingle Family
- Listing Status Active
- MunicipalityGrand-Barachois
- CityGrand-Barachois
- AreaGrand-Barachois
- Postal CodeE4P 6T8
- StyleBungalow, Raised bungalow
- Price$ 419,000
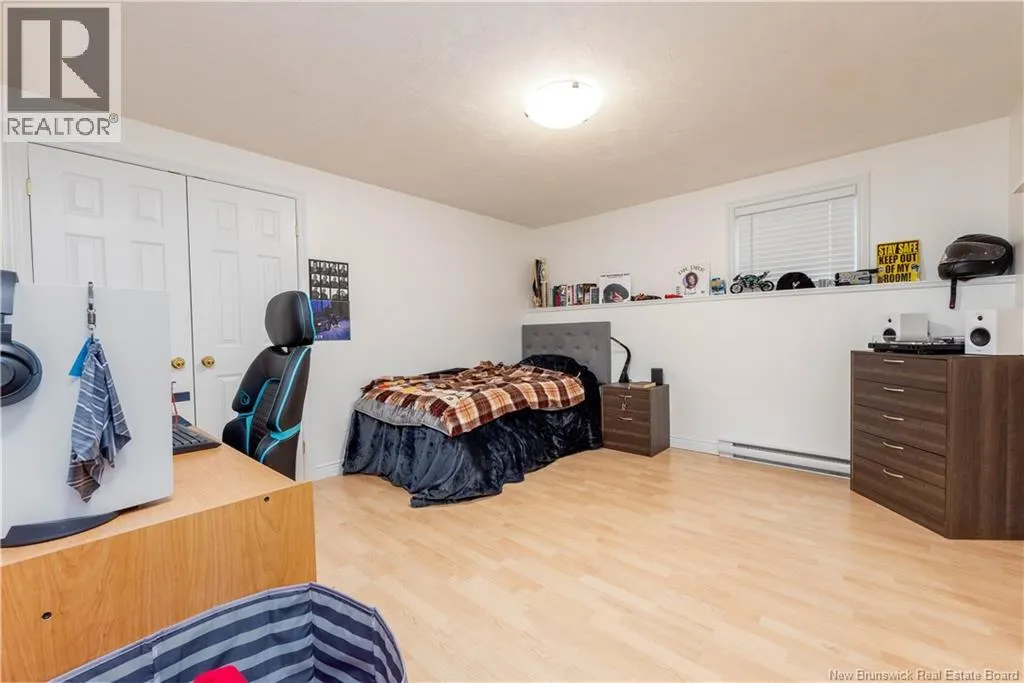
- Bedrooms2+1
- Bathrooms1
- Half Bathrooms1
- Sqr Footage2138
Data Source:
Canadian Real Estate Association (CREA)
Property Description
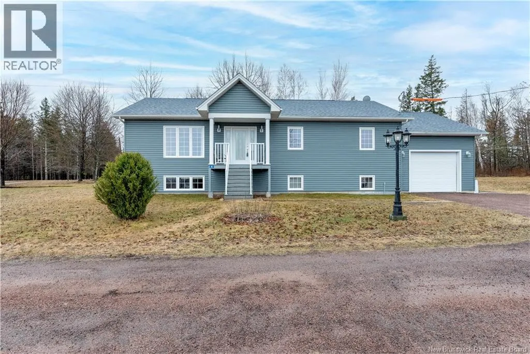
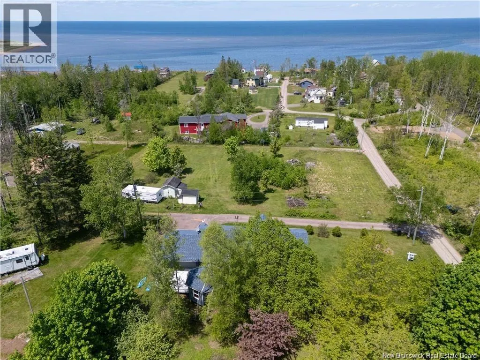
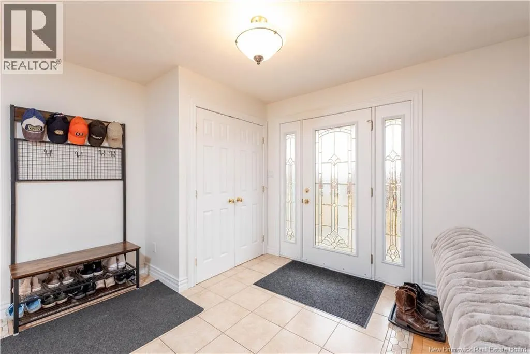
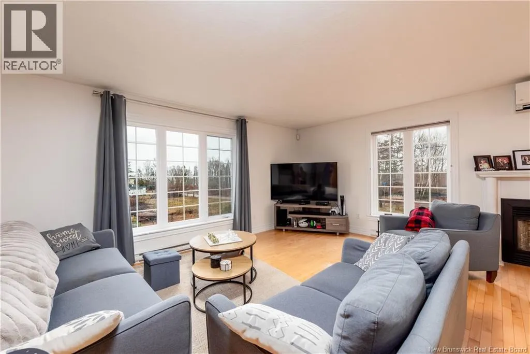
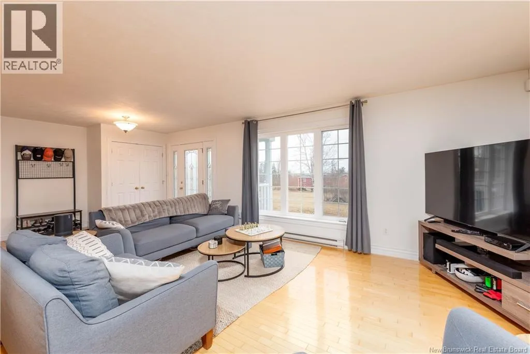
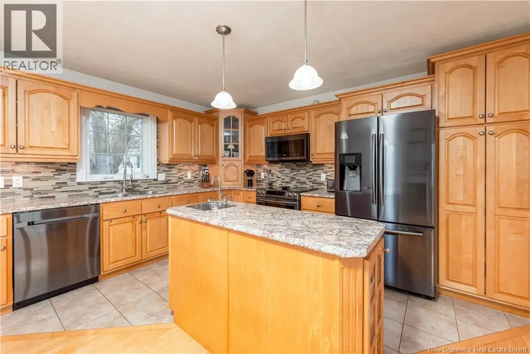
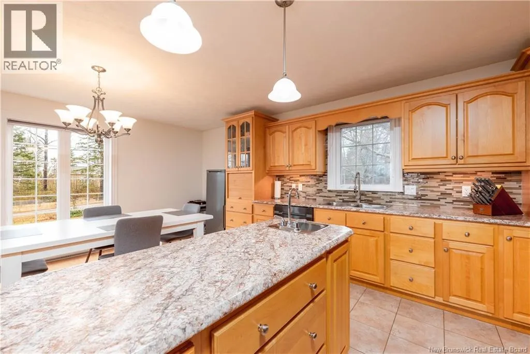
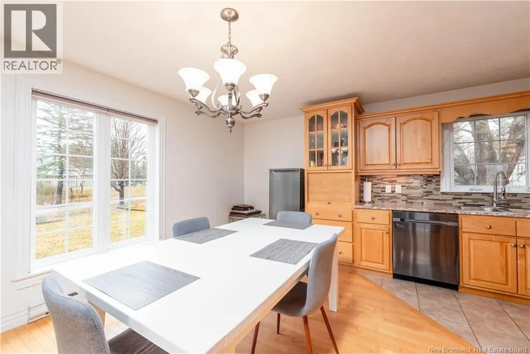
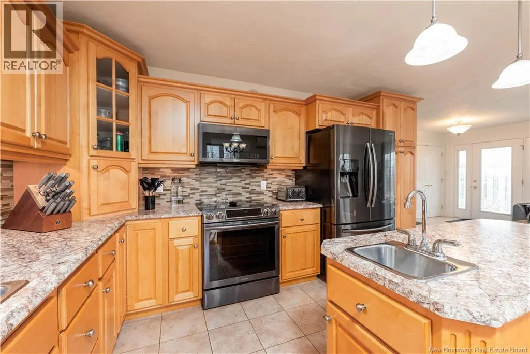
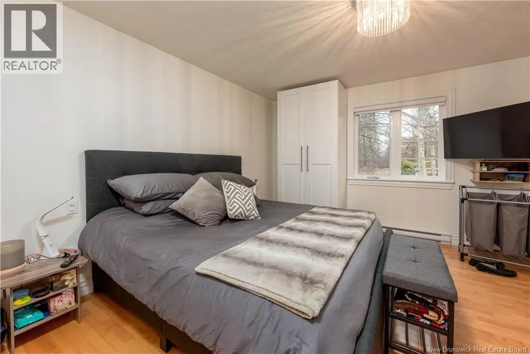
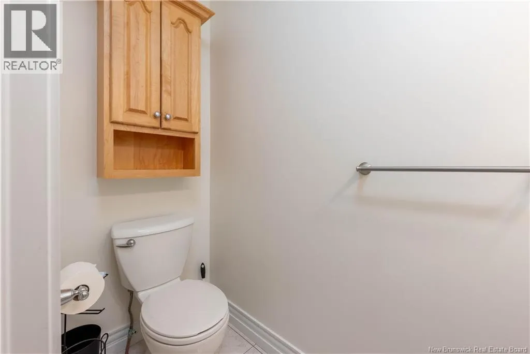
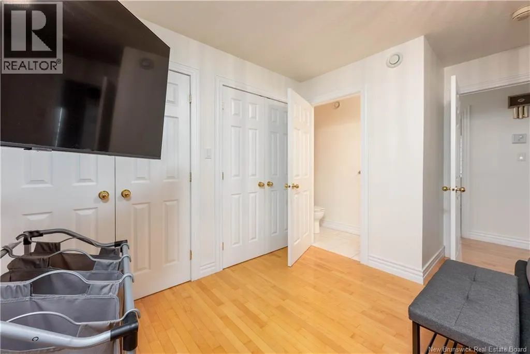
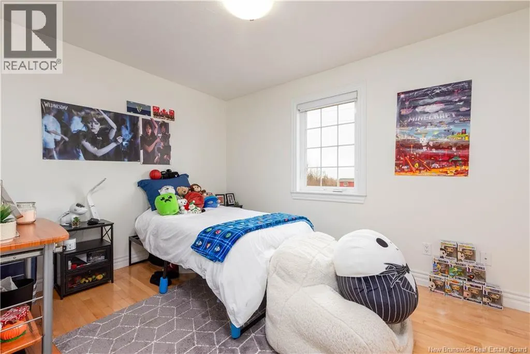
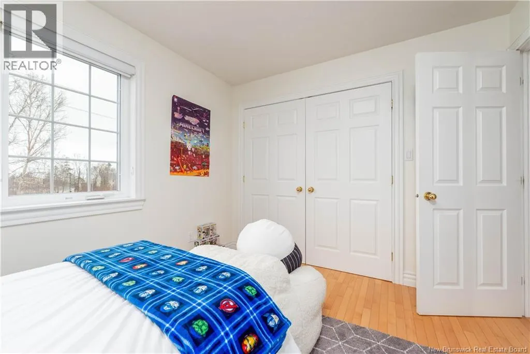
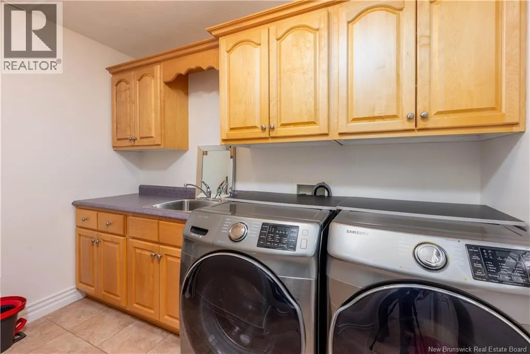
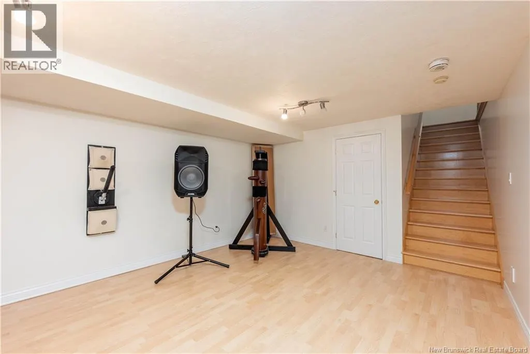
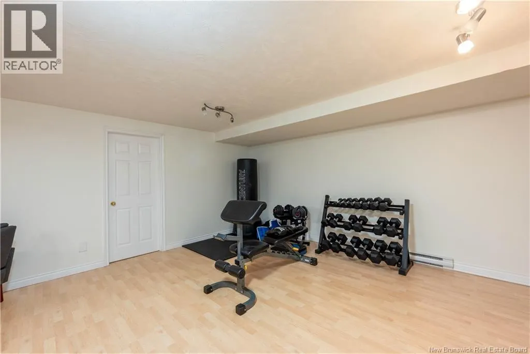
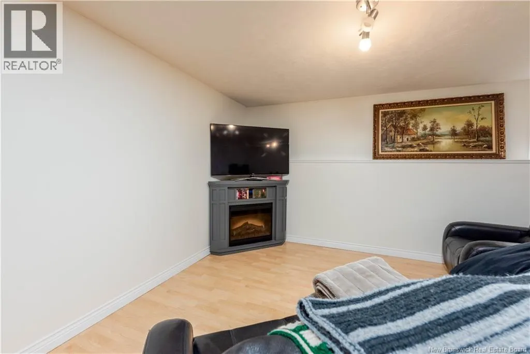
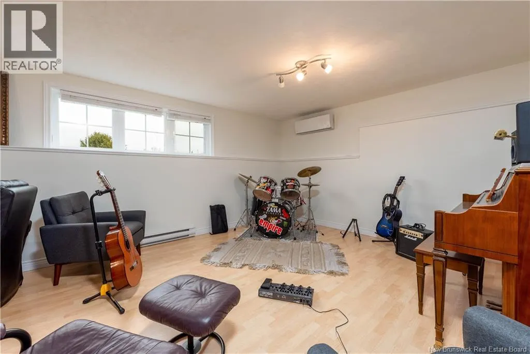
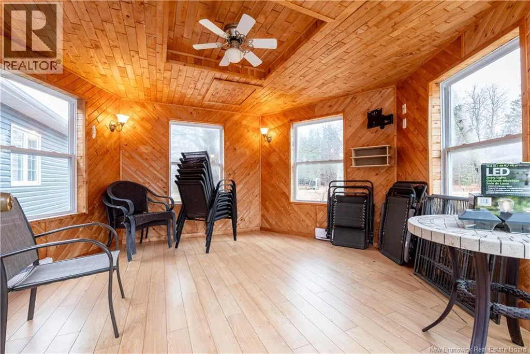
Welcome to 4 Beau Matin Lane, a well-maintained raised bungalow perfectly located just steps from the ocean. Enjoy coastal living at its finest while being only minutes from some of the best beaches in New Brunswick and downtown Shediac. The bright, open-concept main floor is filled with natural light thanks to its many windows, creating a warm and inviting living space. The kitchen features a central island with sinkideal for cooking and entertaining. This level offers two comfortable bedrooms, including a primary with a convenient 2-piece ensuite. Practicality meets comfort with a dedicated laundry area complete with sink, offering easy access to the mudroom, garage, and back deckperfect for everyday living. Step outside to enjoy the heated and insulated gazebo, extending your outdoor living season year-round. The home is equipped with two mini-split heat pumps, ensuring efficient heating and cooling. The lower level features a spacious family room along with plenty of storage, providing flexibility for growing needs. Situated in a quiet neighborhood, this property offers the perfect blend of tranquility and proximity to coastal attractions. (id:7434)
General Features
| Features | Balcony/Deck/Patio |
|---|---|
| Property Type | Single Family |
| Building Architectural Style | Bungalow, Raised bungalow |
| Building Cooling Type | Heat Pump |
| Location Description | Off Highway 133 , turn on Fred Roy Rd then turn left on Beau matin , first house on your left. |
| Foundation Type | Concrete |
| Building Type | House |
| Ownership Type | Freehold |
| Building.StoriesTotal | 1 |
Interior Features
| Building Fireplace Present | False |
|---|---|
| Building Heating Type | Baseboard heaters, Heat Pump |
| Building Heating Fuel | Electric |
| Construction Style Attachment | Detached |
| Flooring Type | Ceramic, Hardwood |
| Living Area Range | 2138 |
| Bedrooms | 2+1 |
Exterior Features
| Sewer | Septic System |
|---|---|
| Exterior Finish | Vinyl |
Room Details
| Room | Dimensions | Level | Flooring | Details |
|---|---|---|---|---|
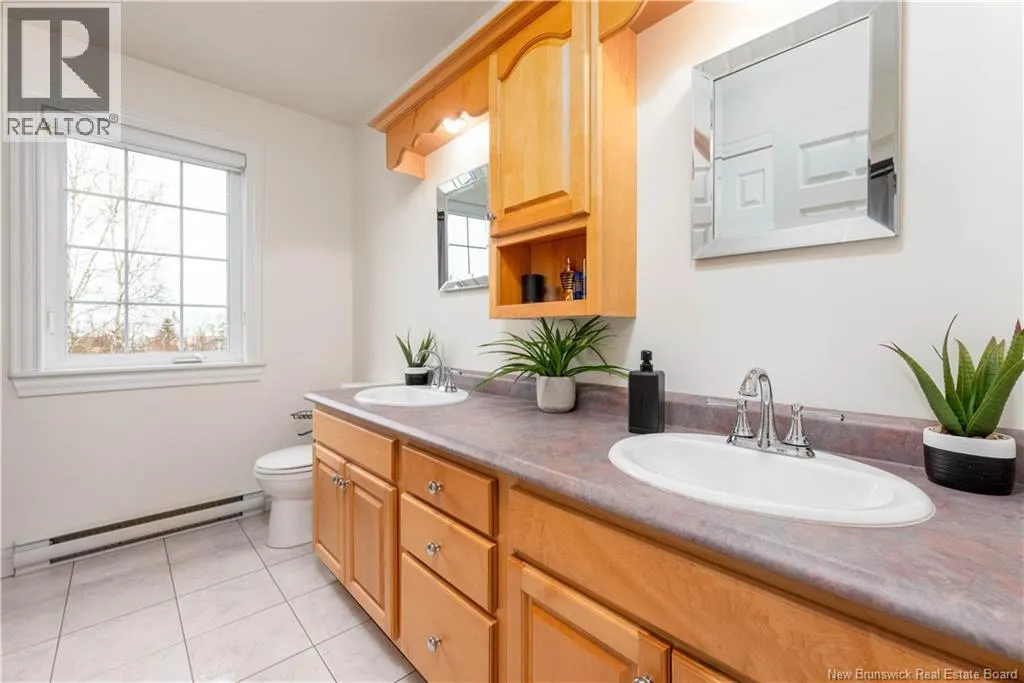
| 2pc Ensuite bath | 7'0'' x 2'1'' | Main level | ||
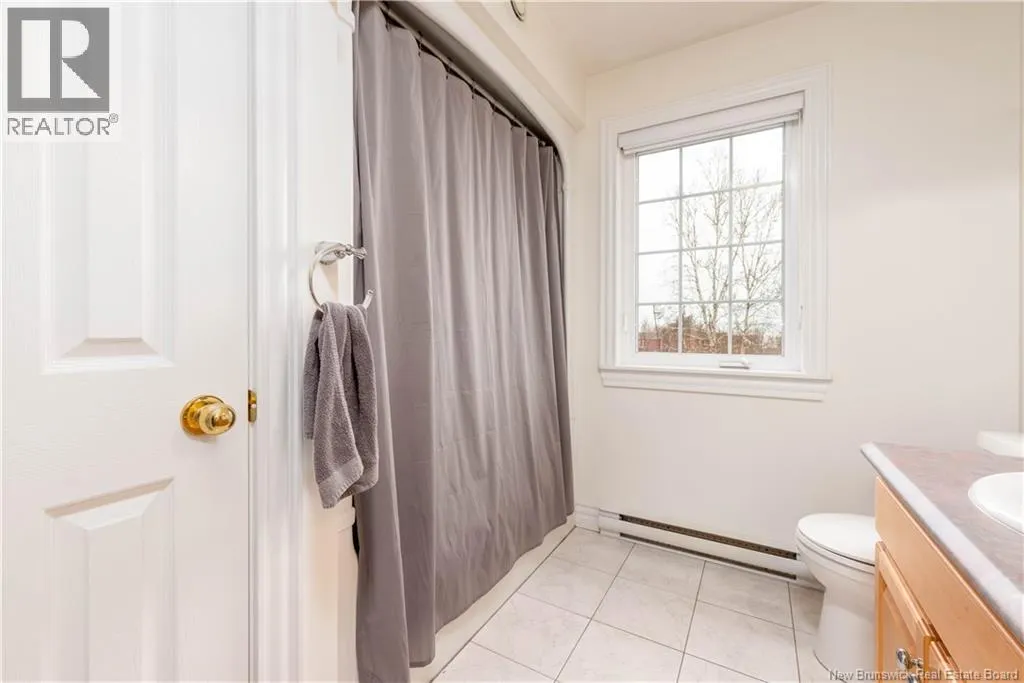
| 4pc Ensuite bath | 9'7'' x 7'1'' | Main level | ||
| Bedroom | 14'0'' x 13'5'' | Main level | ||
| Dining room | 13'0'' x 7'7'' | Main level | ||
| Family room | 34'6'' x 25'0'' | Basement | ||
| Foyer | 9'5'' x 9'2'' | Main level | ||
| Kitchen | 11'11'' x 13'0'' | Main level | ||
| Laundry room | X | Main level | ||
| Living room | 20'1'' x 13'5'' | Main level | ||
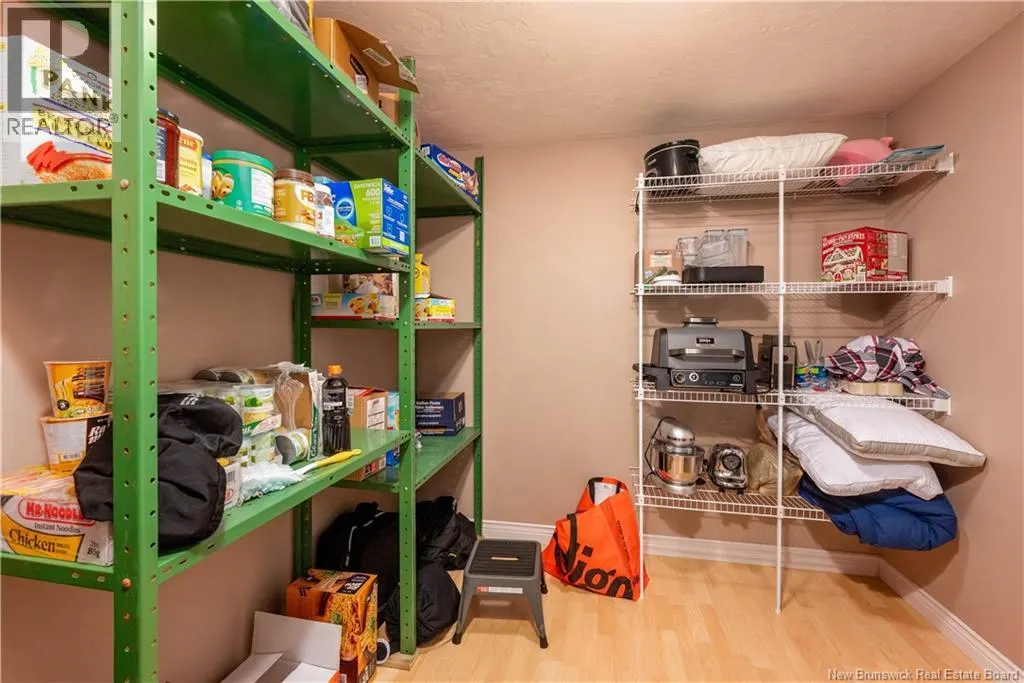
| Storage | X | Basement |
Amenities
- Views
- New Construction
- Adult 55+
- Lease To Own
- No Strata Fees
- Furnished
- Primary On Main
- Air Conditioning
- Seller Finance
- Green
- Fixer Upper
- Horse
- Golf
- Fireplace
- Deck
- Garage
- Basement
- Pool

Property vs Single Family Average in E4P 6T8
Price
 Toronto Real Estate Board (TRREB); All information deemed reliable but not guaranteed. All properties are subject to prior sale, change or withdrawal. Neither listing broker(s) or information provider(s) shall be responsible for any typographical errors, misinformation, misprints and shall be held totally harmless. Listing(s) information is provided for consumer's personal, non-commercial use and may not be used for any purpose other than to identify prospective properties consumers may be interested
