
Primary on Main
Address
242 Old Houlton Road, Richmond Settlement, NB
Price
$ 460,000
Property Attributes
- ID#NB138001
- TypeSingle Family
- Listing Status Active
- MunicipalityRichmond Settlement
- CityRichmond Settlement
- AreaRichmond Settlement
- Postal CodeE7M 4Z4
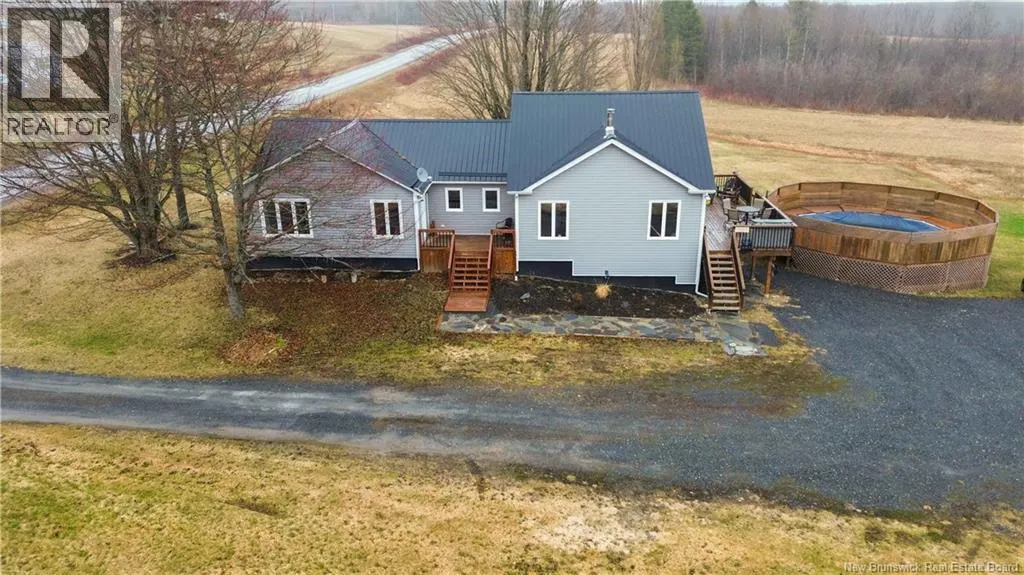
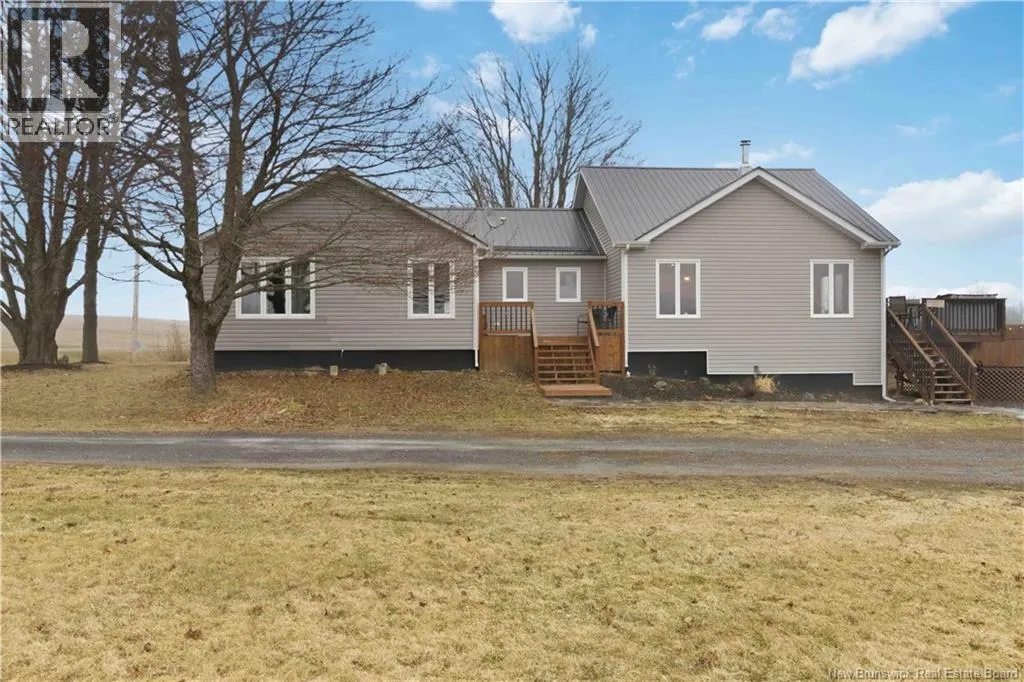
- StyleRaised bungalow
- Year Built1998
- Price$ 460,000
- Bedrooms3
- Bathrooms2
- Half Bathrooms0
- Sqr Footage2760
- Lot Size1.323 Acres
Data Source:
Canadian Real Estate Association (CREA)
Property Description
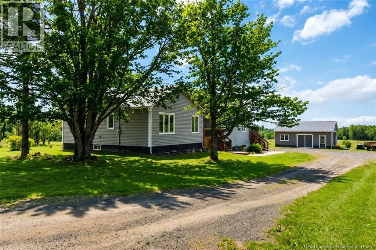
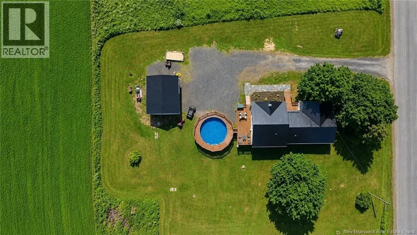
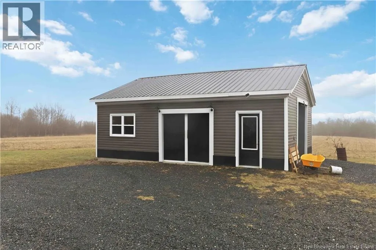
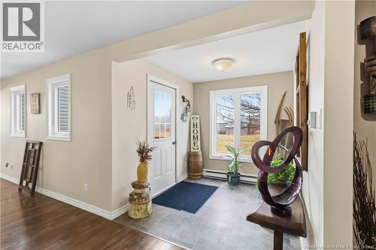
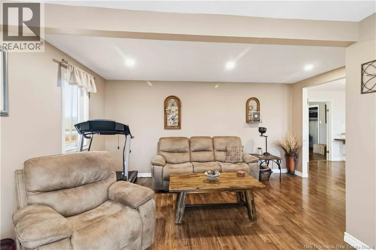
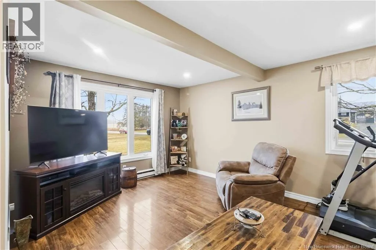
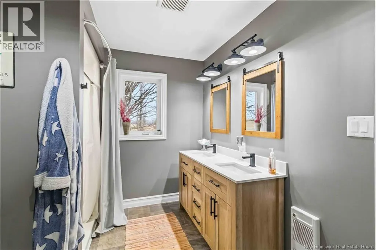
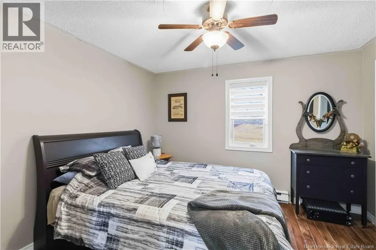
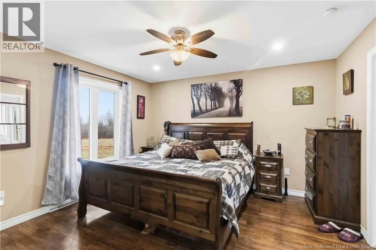
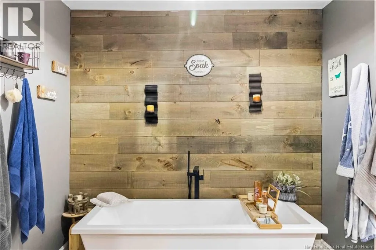
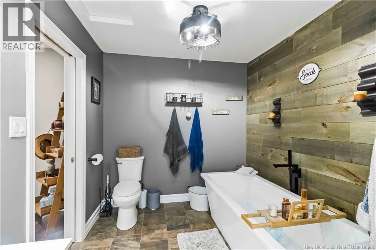
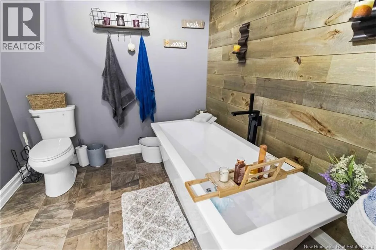
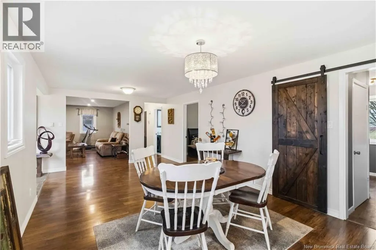
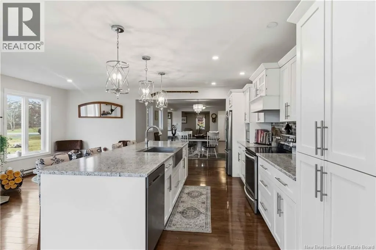
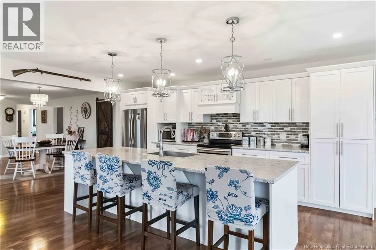
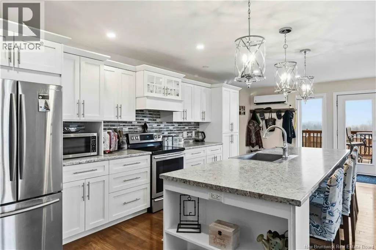
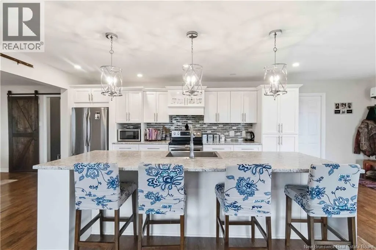
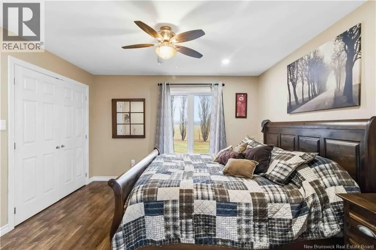
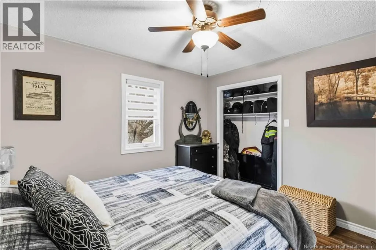
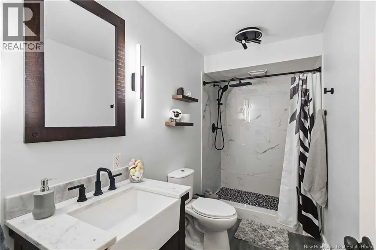
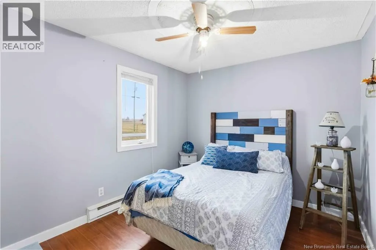
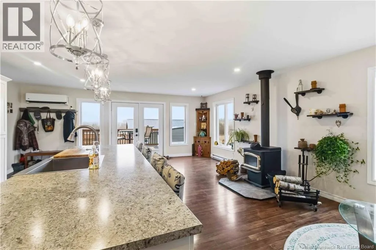
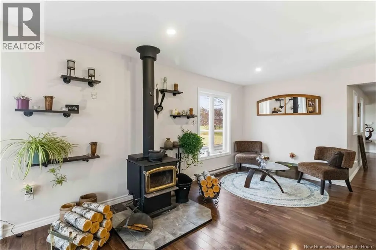
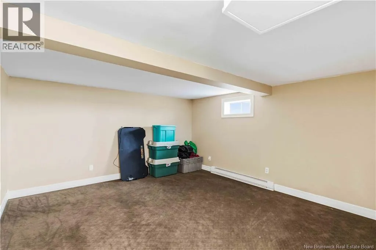
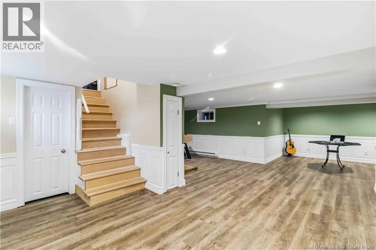
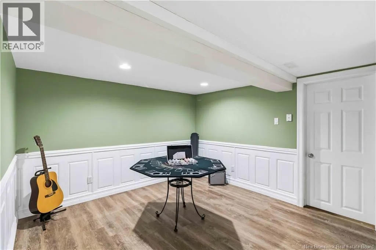
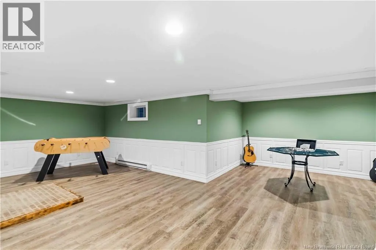
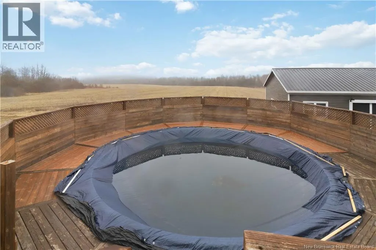
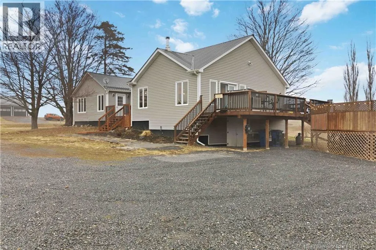
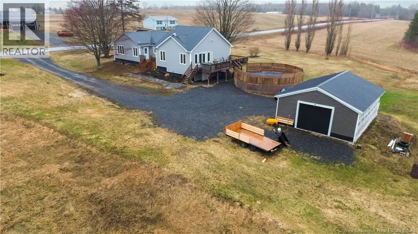
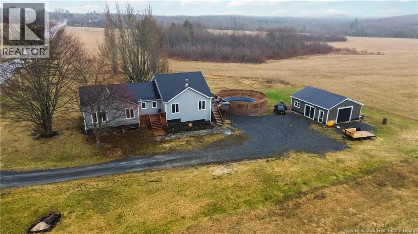
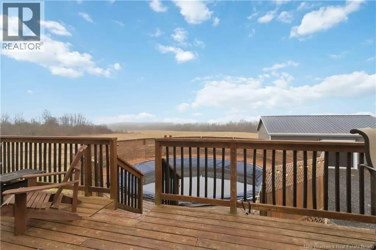
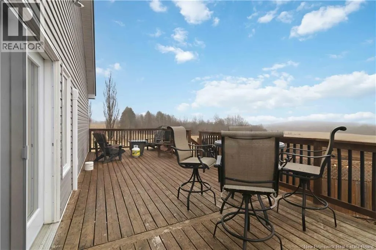
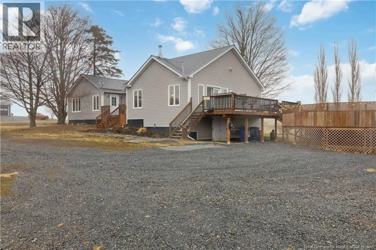
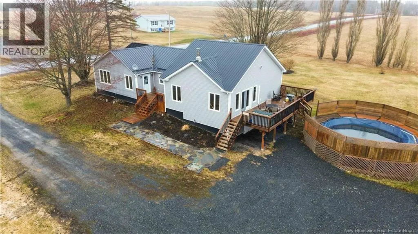
Welcome to 242 Old Houlton Rd, where country living meets comfort, just minutes from Woodstock. Set on 1.3 acres of peaceful, private land, this 3-bedroom, 2-bathroom home offers the quiet lifestyle so many are looking for. Step inside to a beautifully updated open-concept kitchen featuring a large eat-in island, perfect for gathering with family and friends. The bright dining area flows seamlessly to patio doors leading out to a spacious back deck and above-ground pool, ideal for summer days at home. The main level also offers a cozy woodstove seating area, three bedrooms, a newly renovated bathroom, and a generous living room filled with natural light. The primary bedroom is a true retreat, complete with its own ensuite featuring a soaker tub and stand-up shower. Downstairs, youll find a finished rec room along with a separate space perfect for a home office, gym, playroom, or flex area, plus two utility/storage rooms for added functionality. Outside, a detached garage and expansive yard complete the package, giving you space, privacy, and the lifestyle youve been waiting for. (id:7434)
General Features
| Features | Level lot, Balcony/Deck/Patio |
|---|---|
| Property Type | Single Family |
| Amenities | Recreation Nearby, Shopping |
| Building Architectural Style | Raised bungalow |
| Building Cooling Type | Air Conditioned, Heat Pump |
| Location Description | From Woodstock take route 555 to Old Houlton Rd- civic 242 on left. NO Sign. |
| Foundation Type | Concrete |
| Building Type | House |
| Ownership Type | Freehold |
| Building.StoriesTotal | 1 |
Interior Features
| Building Fireplace Present | False |
|---|---|
| Building Heating Type | Baseboard heaters, Heat Pump, Stove |
| Building Heating Fuel | Wood |
| Construction Style Attachment | Detached |
| Living Area Range | 2760 |
| Bedrooms | 3 |
Exterior Features
| Pool Type | Above ground pool |
|---|---|
| Land Amenities | Recreation Nearby, Shopping |
| Landscape Features | Landscaped |
| Sewer | Septic System |
| Exterior Finish | Vinyl |
Room Details
| Room | Dimensions | Level | Flooring | Details |
|---|---|---|---|---|
| Bath (# pieces 1-6) | 11' x 4'9'' | Main level | ||
| Bedroom | 10'9'' x 11'5'' | Main level | ||
| Dining room | 21' x 11'9'' | Main level | ||
| Ensuite | 8'11'' x 12'9'' | Main level | ||
| Kitchen | 19' x 23' | Main level | ||
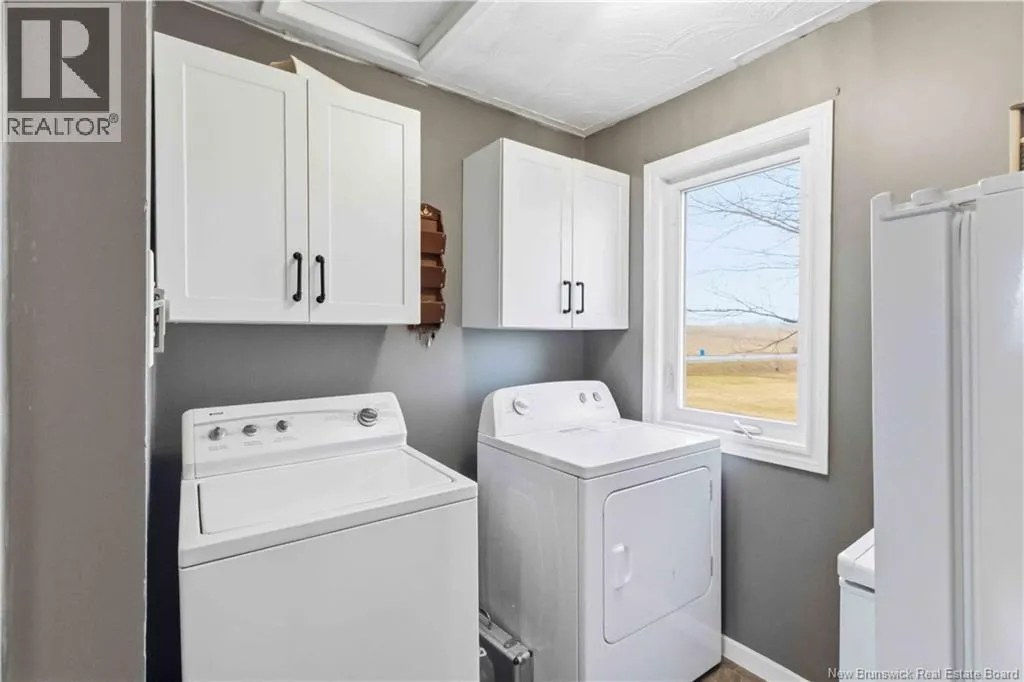
| Laundry room | 6'2'' x 7'8'' | Main level | ||
| Living room | 15'6'' x 16' | Main level | ||
| Office | 18'4'' x 13'3'' | Basement | ||
| Primary Bedroom | 14'8'' x 12'9'' | Main level | ||
| Recreation room | 29'5'' x 22' | Basement | ||
| Storage | 11' x 8' | Basement | ||
| Utility room | 11' x 10' | Basement |
Amenities
- Views
- New Construction
- Adult 55+
- Lease To Own
- No Strata Fees
- Furnished
- Primary On Main
- Air Conditioning
- Seller Finance
- Green
- Fixer Upper
- Horse
- Golf
- Fireplace
- Deck
- Garage
- Basement
- Pool

Property vs Single Family Average in E7M 4Z4
Price
Year Built
 Toronto Real Estate Board (TRREB); All information deemed reliable but not guaranteed. All properties are subject to prior sale, change or withdrawal. Neither listing broker(s) or information provider(s) shall be responsible for any typographical errors, misinformation, misprints and shall be held totally harmless. Listing(s) information is provided for consumer's personal, non-commercial use and may not be used for any purpose other than to identify prospective properties consumers may be interested
